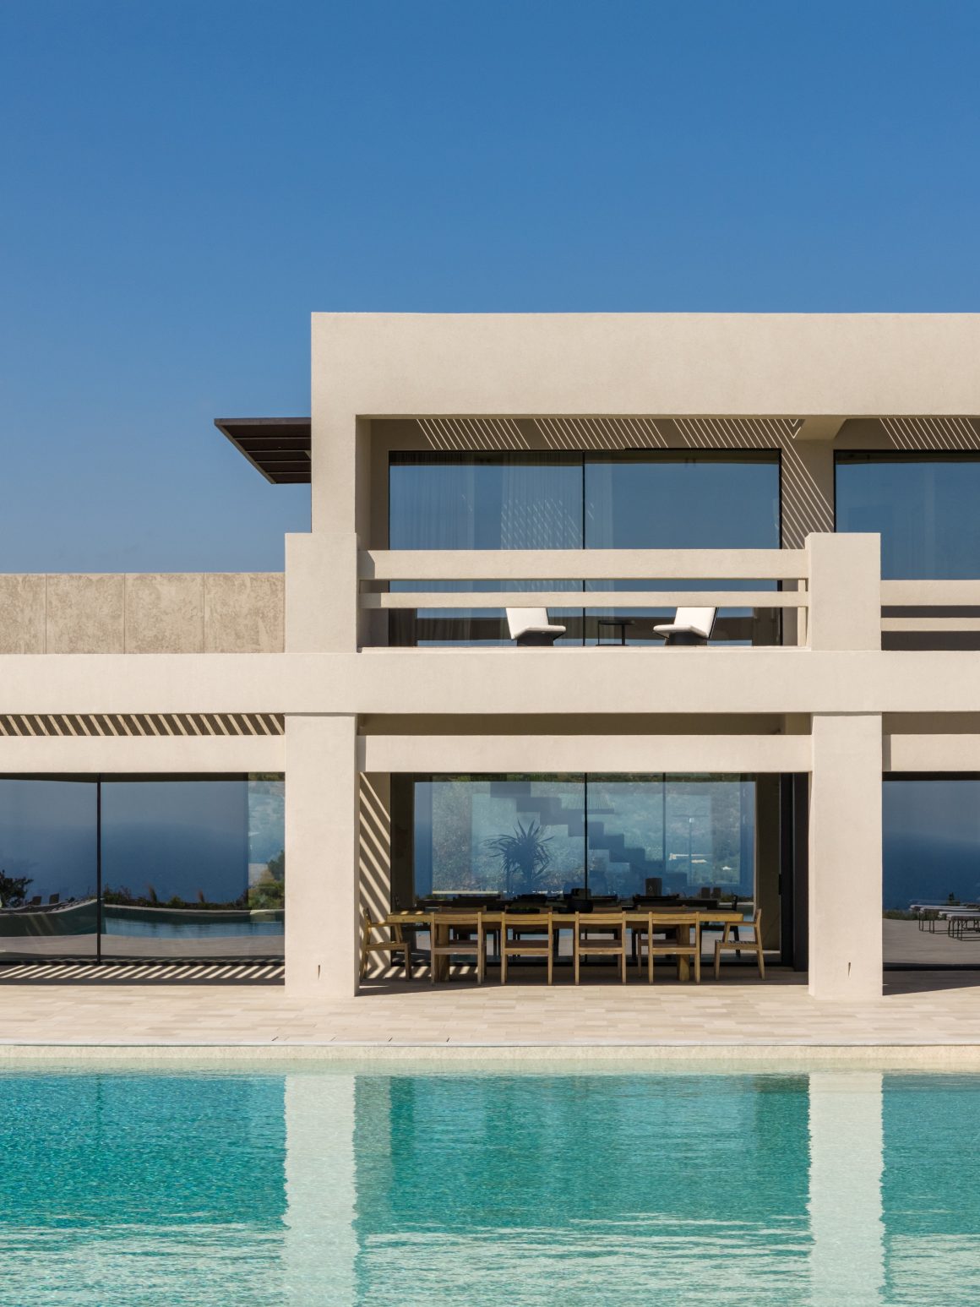
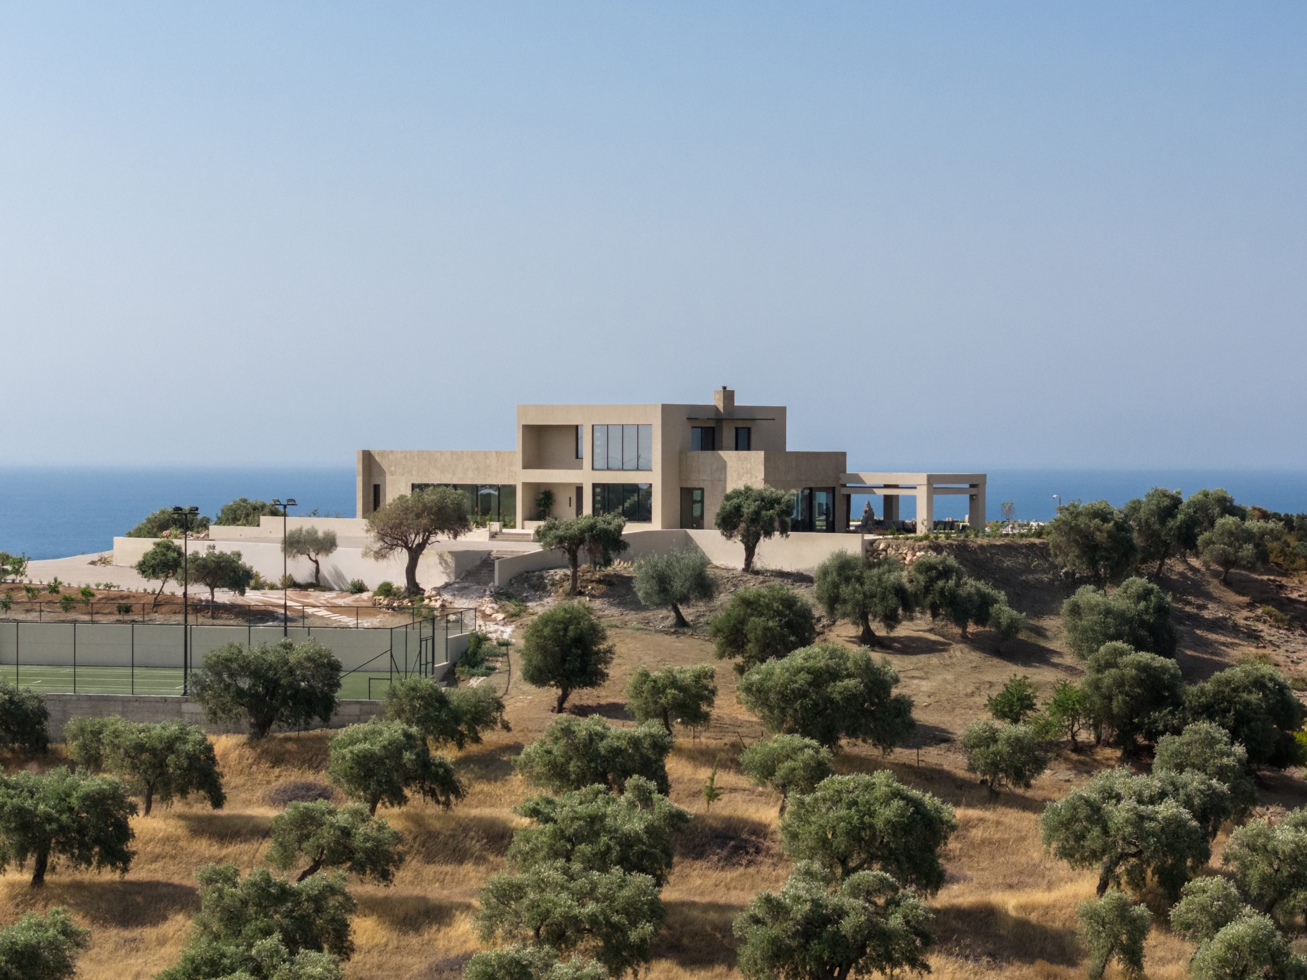
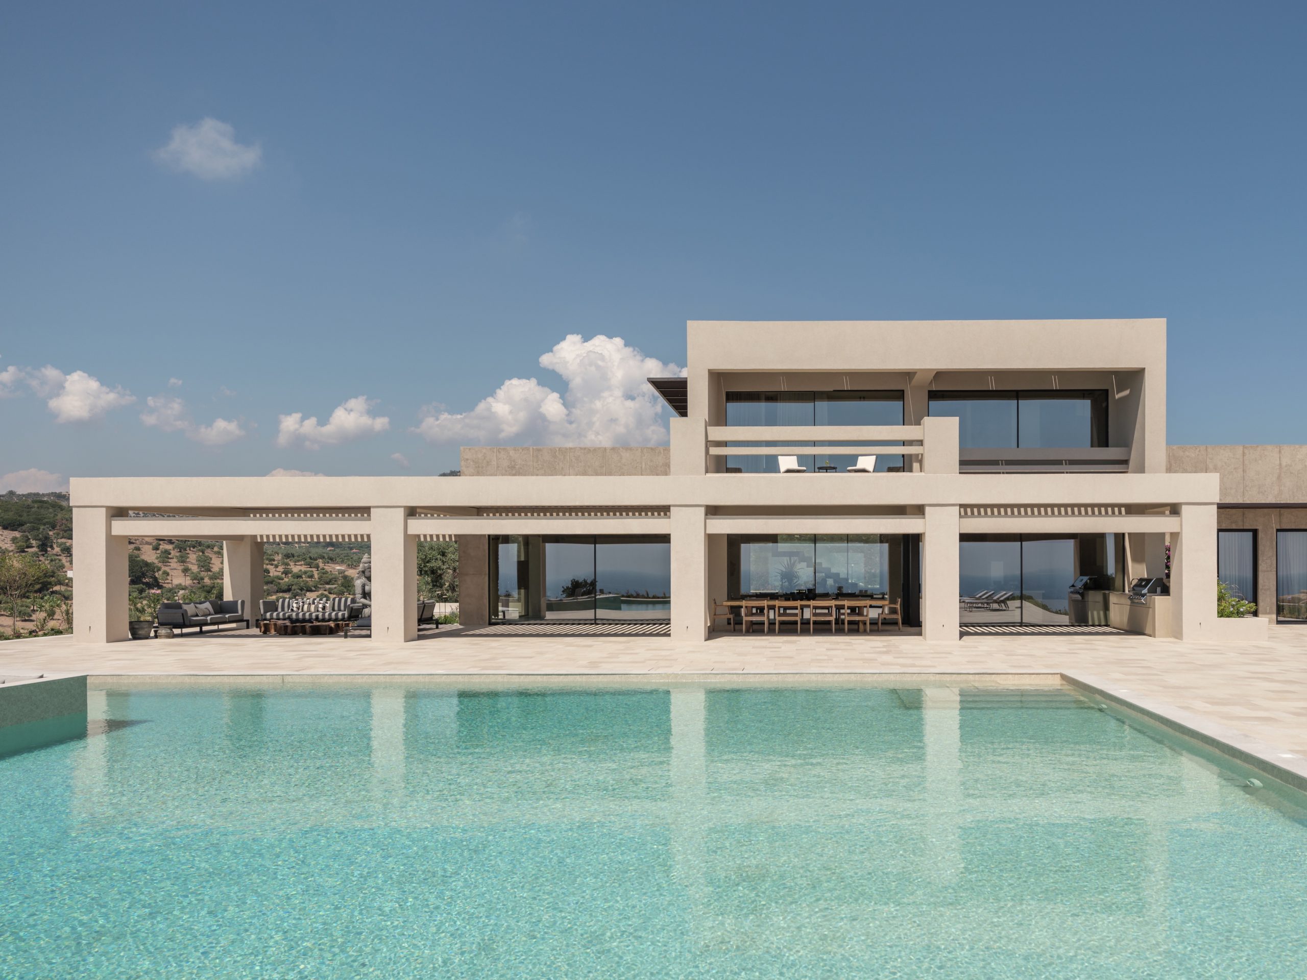
The residence in Thassos is situated on the crest of a hill with a 360° panoramic view, at a point where the natural terrain and the Aegean light fundamentally shape the design approach. The architectural concept is based on the articulation of pure geometric volumes, and the use of earthy materials. The building form evolves through the relationship of two primary elements: a linear, horizontal volume at ground level, and a vertical, two-storey volume positioned at the center of the composition, interrupting the linearity and defining a new spatial hierarchy. This intersection creates a point of tension and equilibrium between solidity and lightness, the grounded and the transparent.
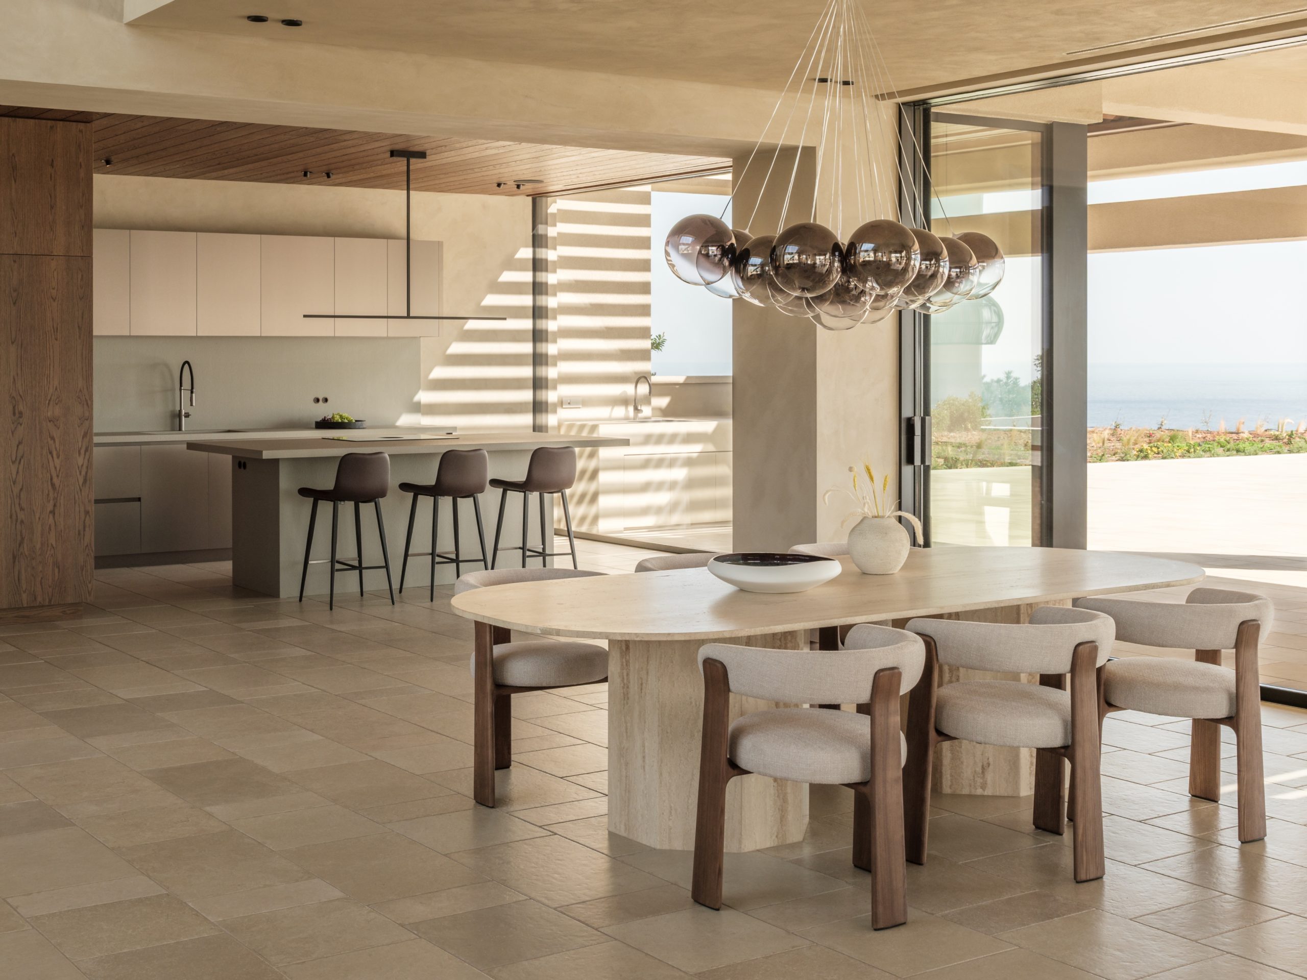
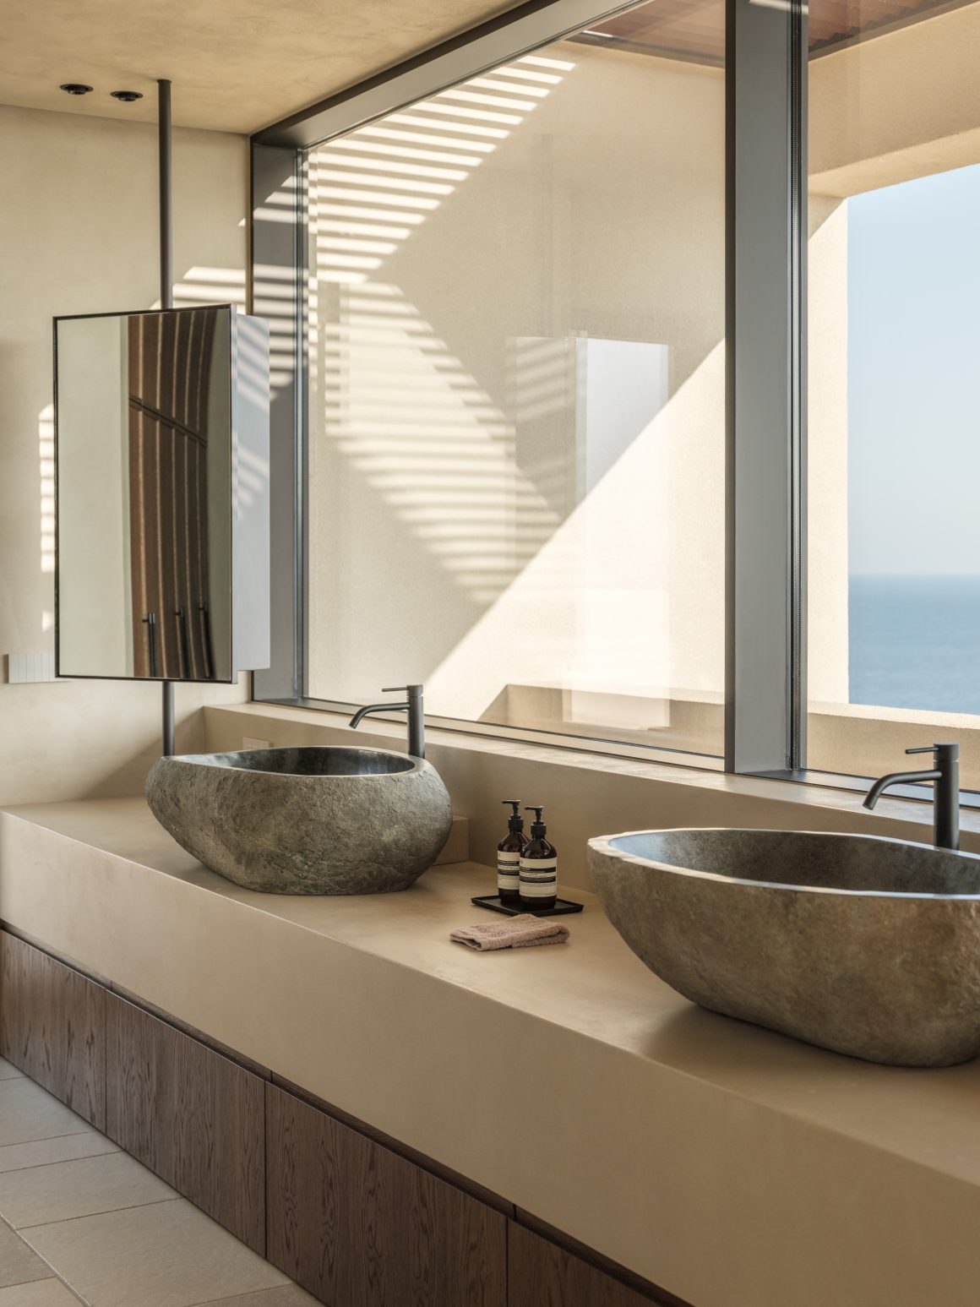
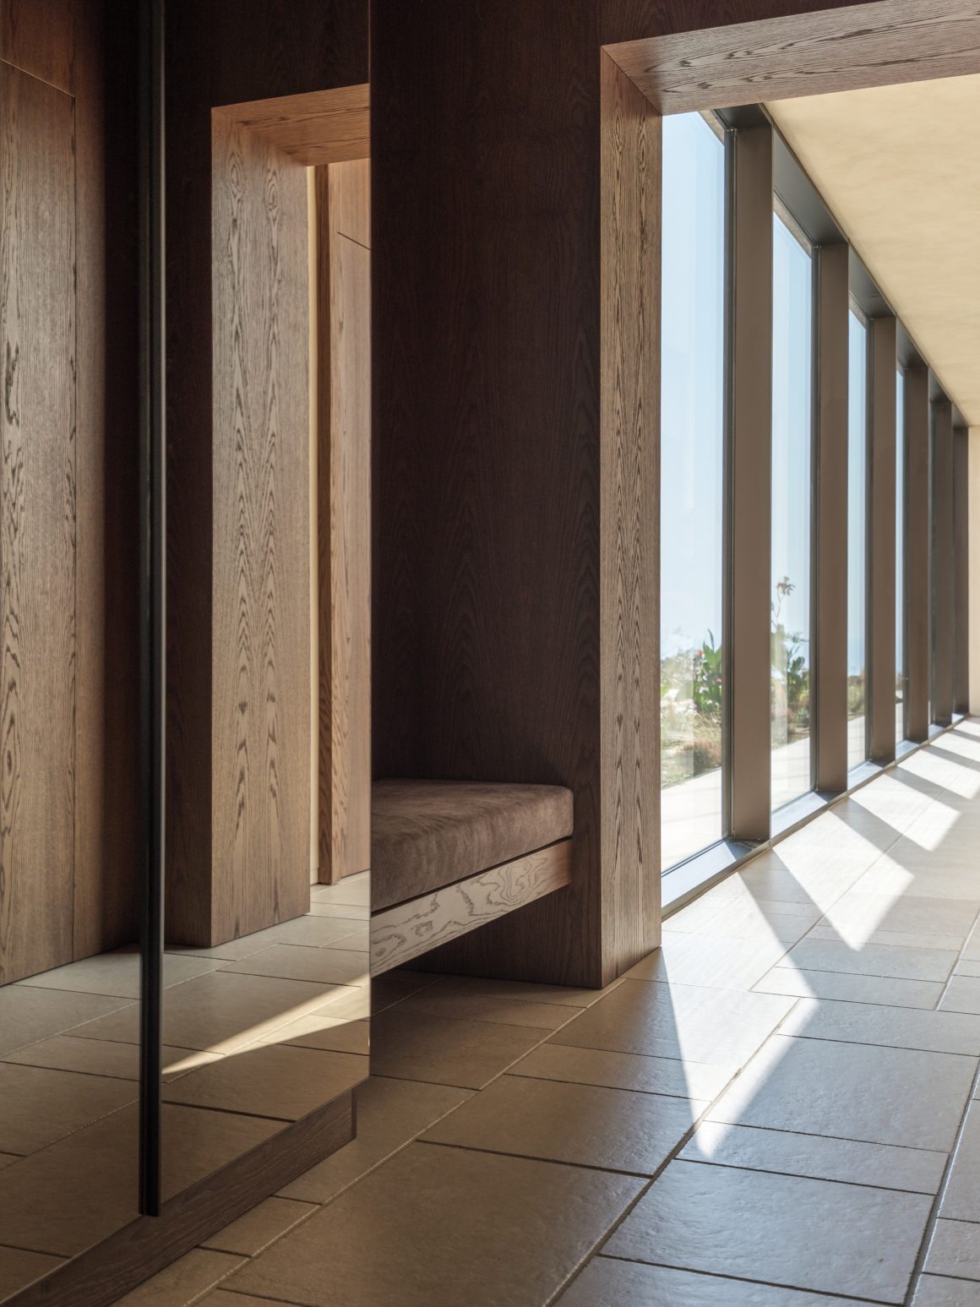
The façades are clad in plasters of varying textures and tones, reflecting and absorbing light to subtly transform the building’s appearance throughout the day. The material selection aims not only for aesthetic coherence, but also for sustainability and long-term durability. The ground floor accommodates the main living areas—living room, kitchen, dining room—as well as four bedrooms with en-suite bathrooms. The circulation zone connecting them is defined by continuous glazed surfaces, ensuring unobstructed visual continuity with the surrounding environment.
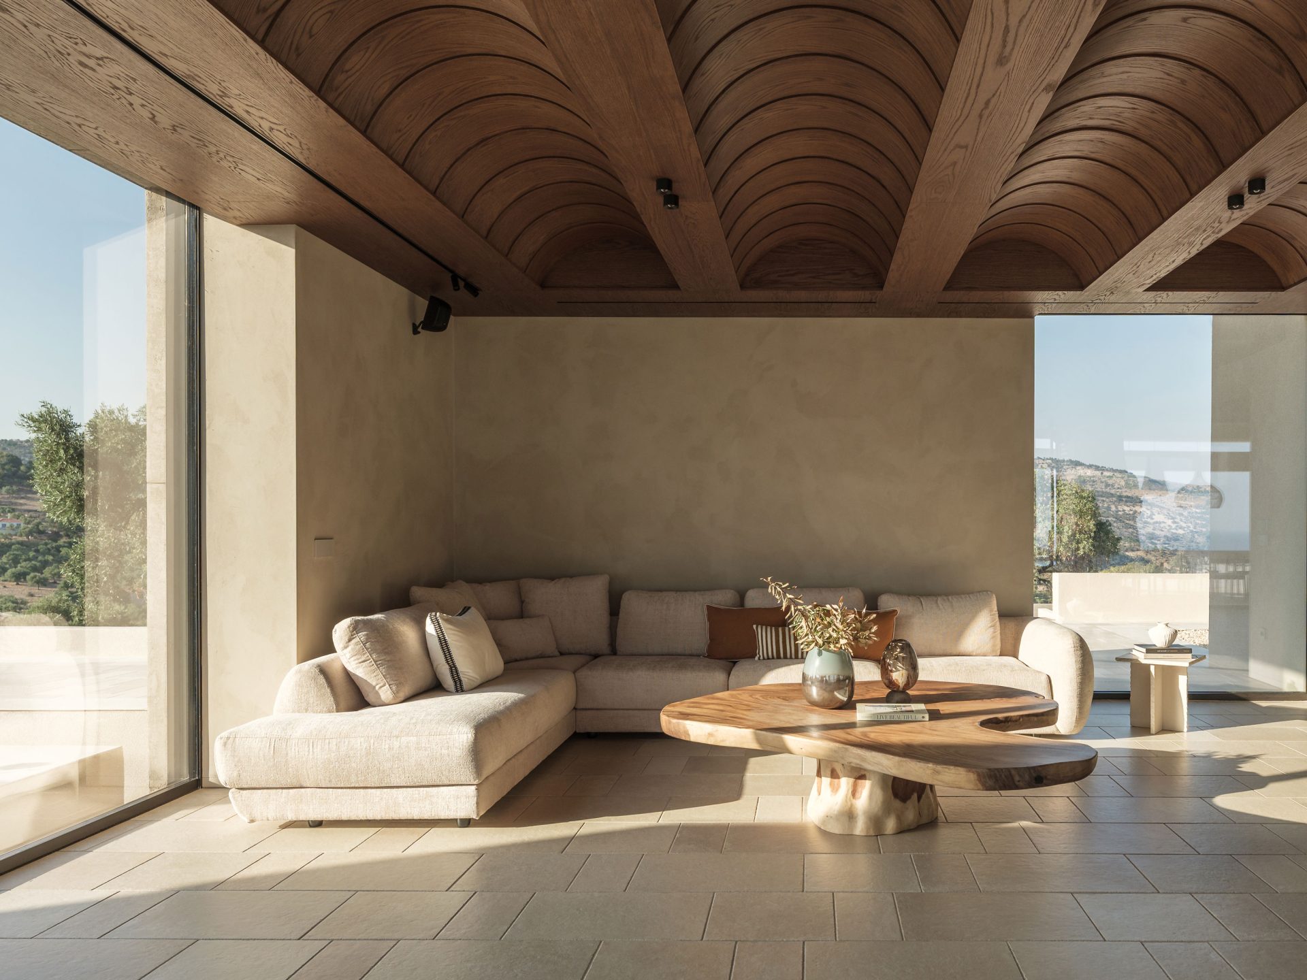
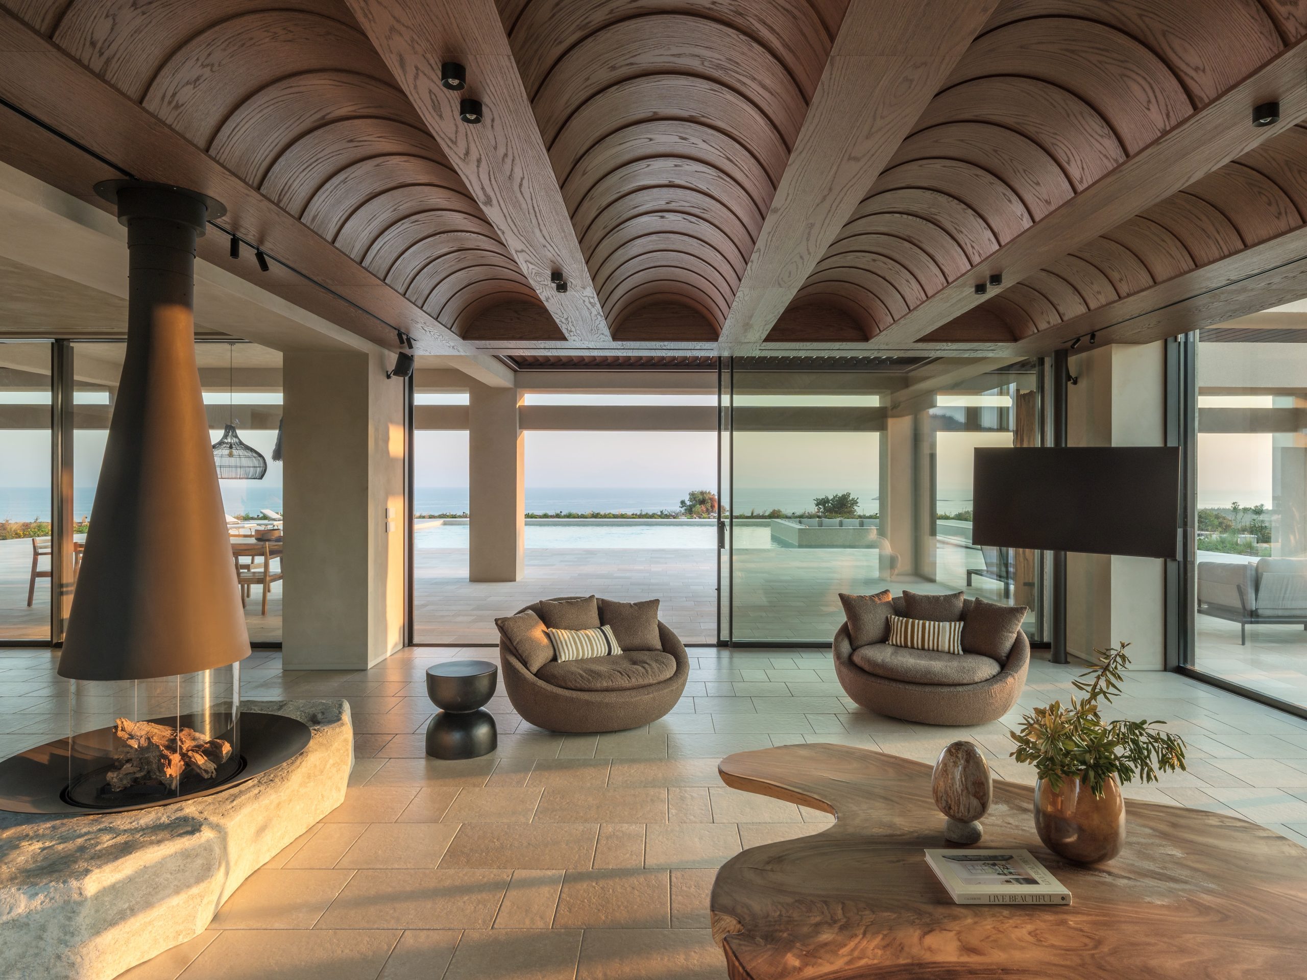
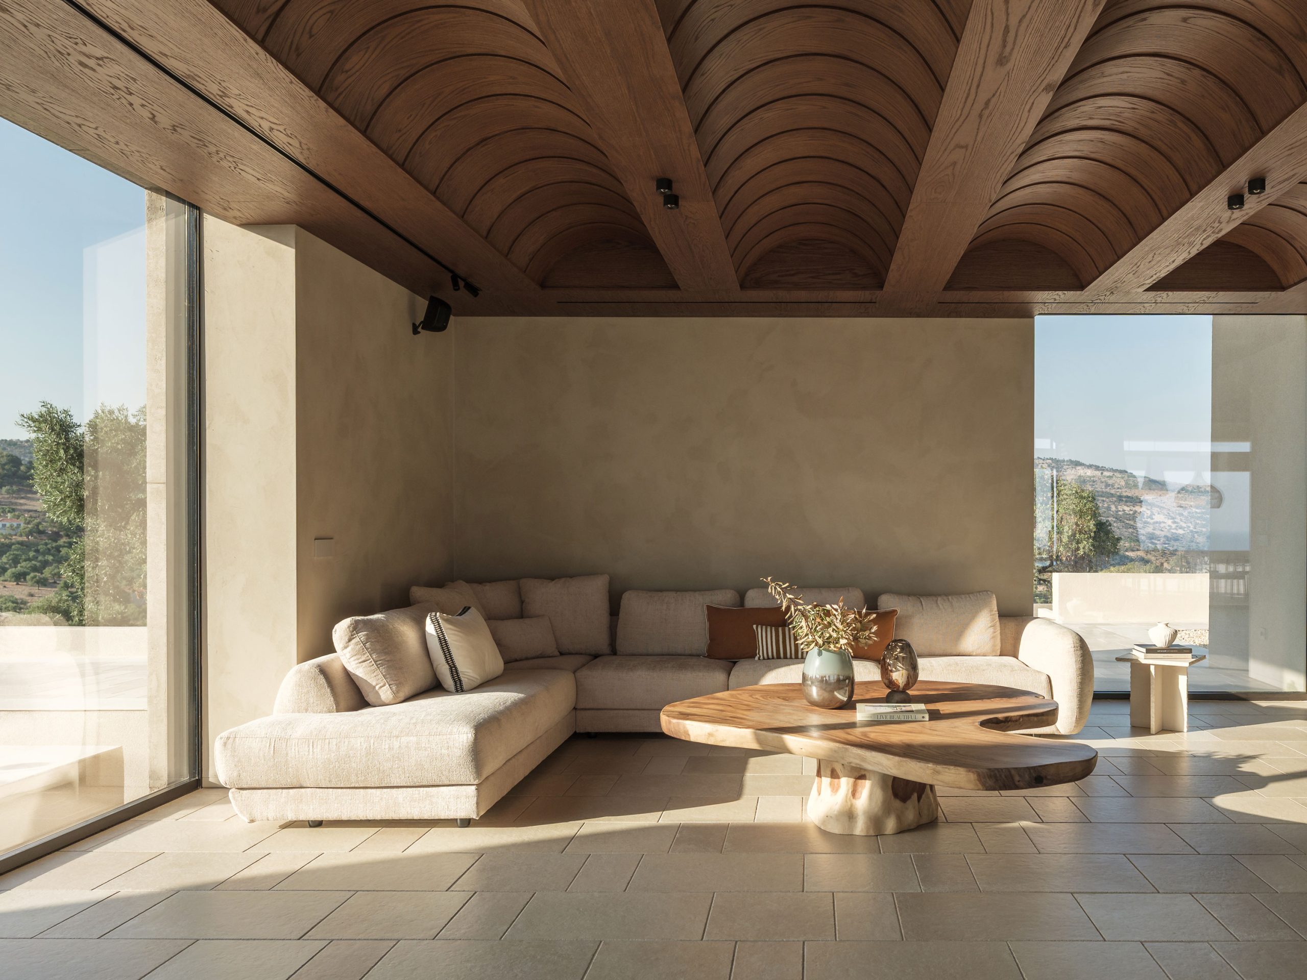
Bioclimatic pergolas positioned in front of the living areas extend the interior spatial experience outward, modulating light and shade to create comfortable microclimates and enhance the transition between indoor and outdoor living. Wooden ceilings, a fireplace emerging from the natural rock, and large openings contribute to a seamless relationship with the exterior landscape.
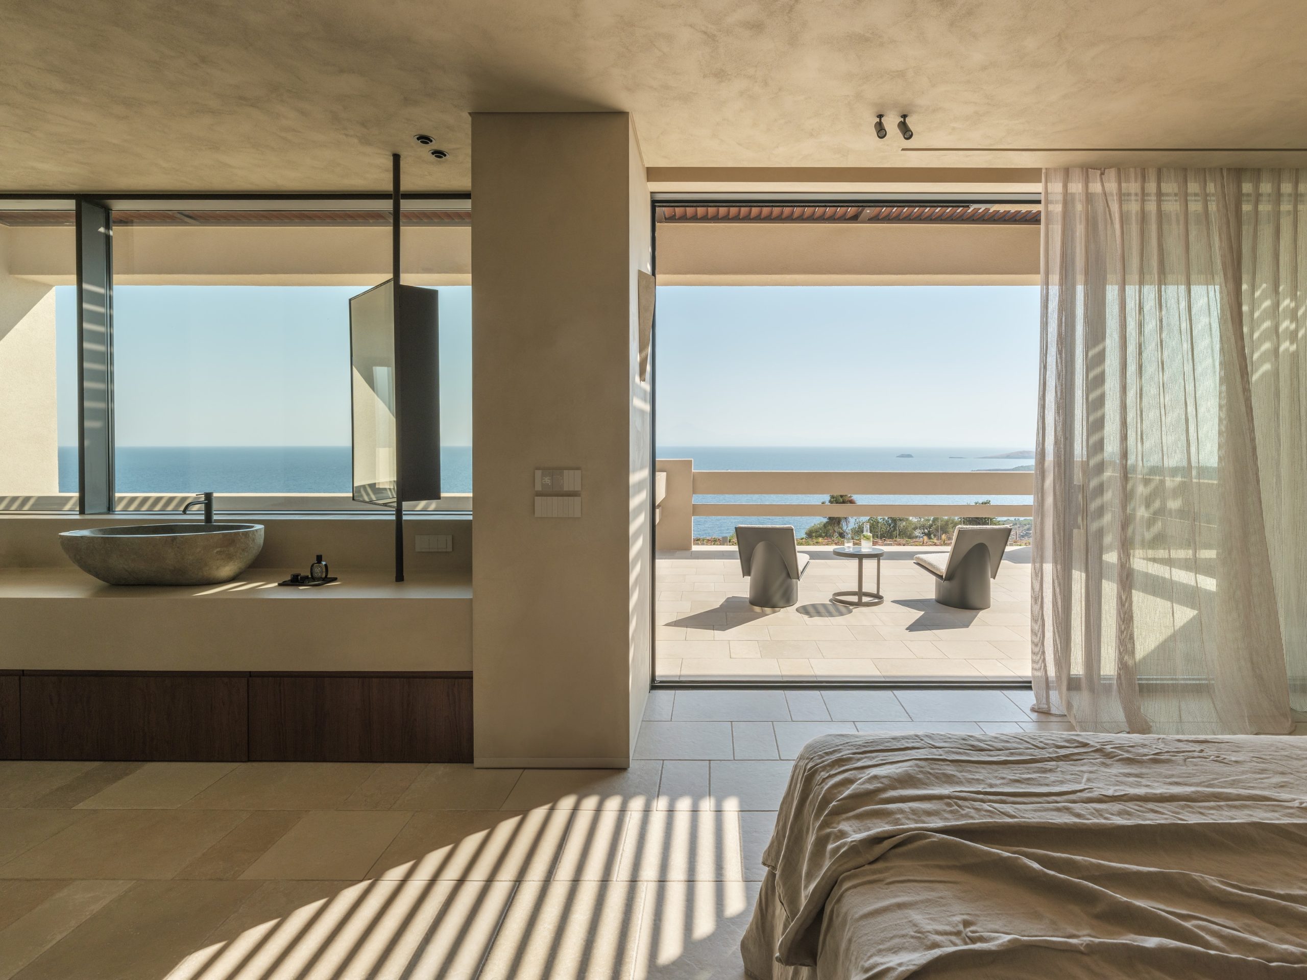
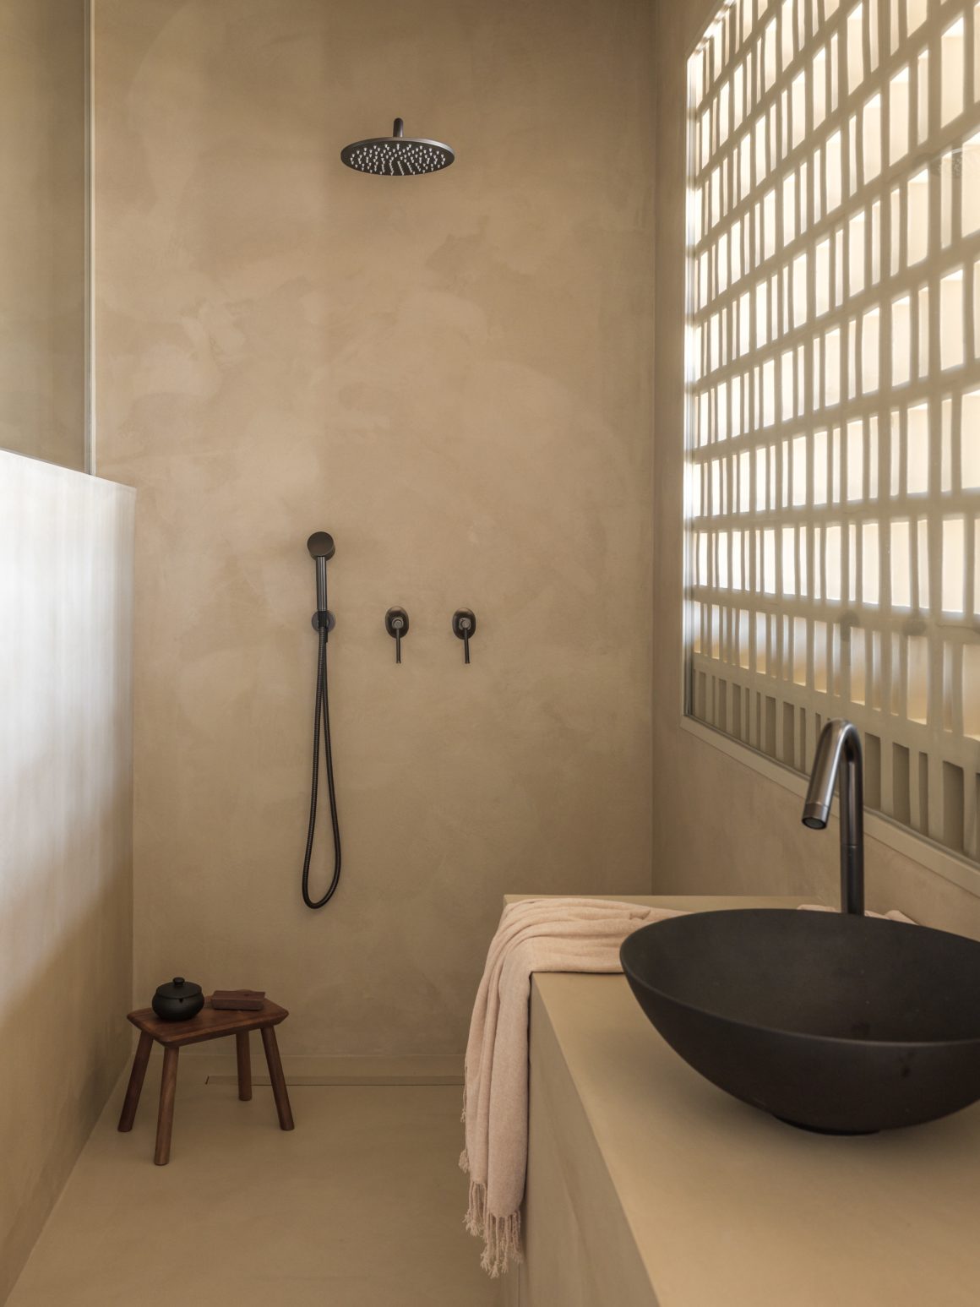
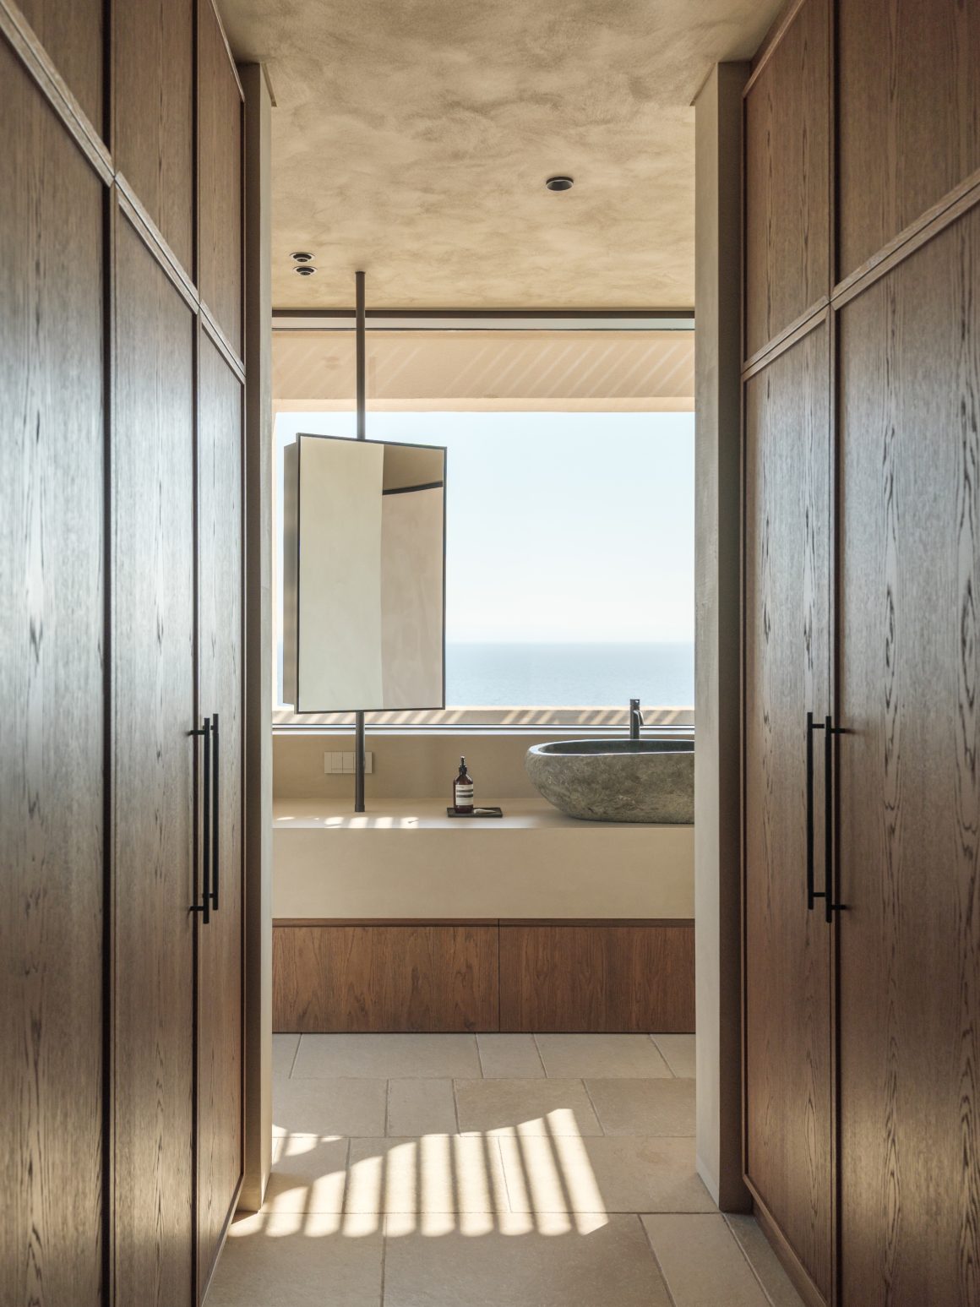
In the basement, auxiliary spaces and a screening room are arranged to maintain a sense of privacy without severing the relationship with the landscape. On the upper floor, the master bedroom is conceived as a personal retreat, with an open shower, walk-in closet, and views in every direction.
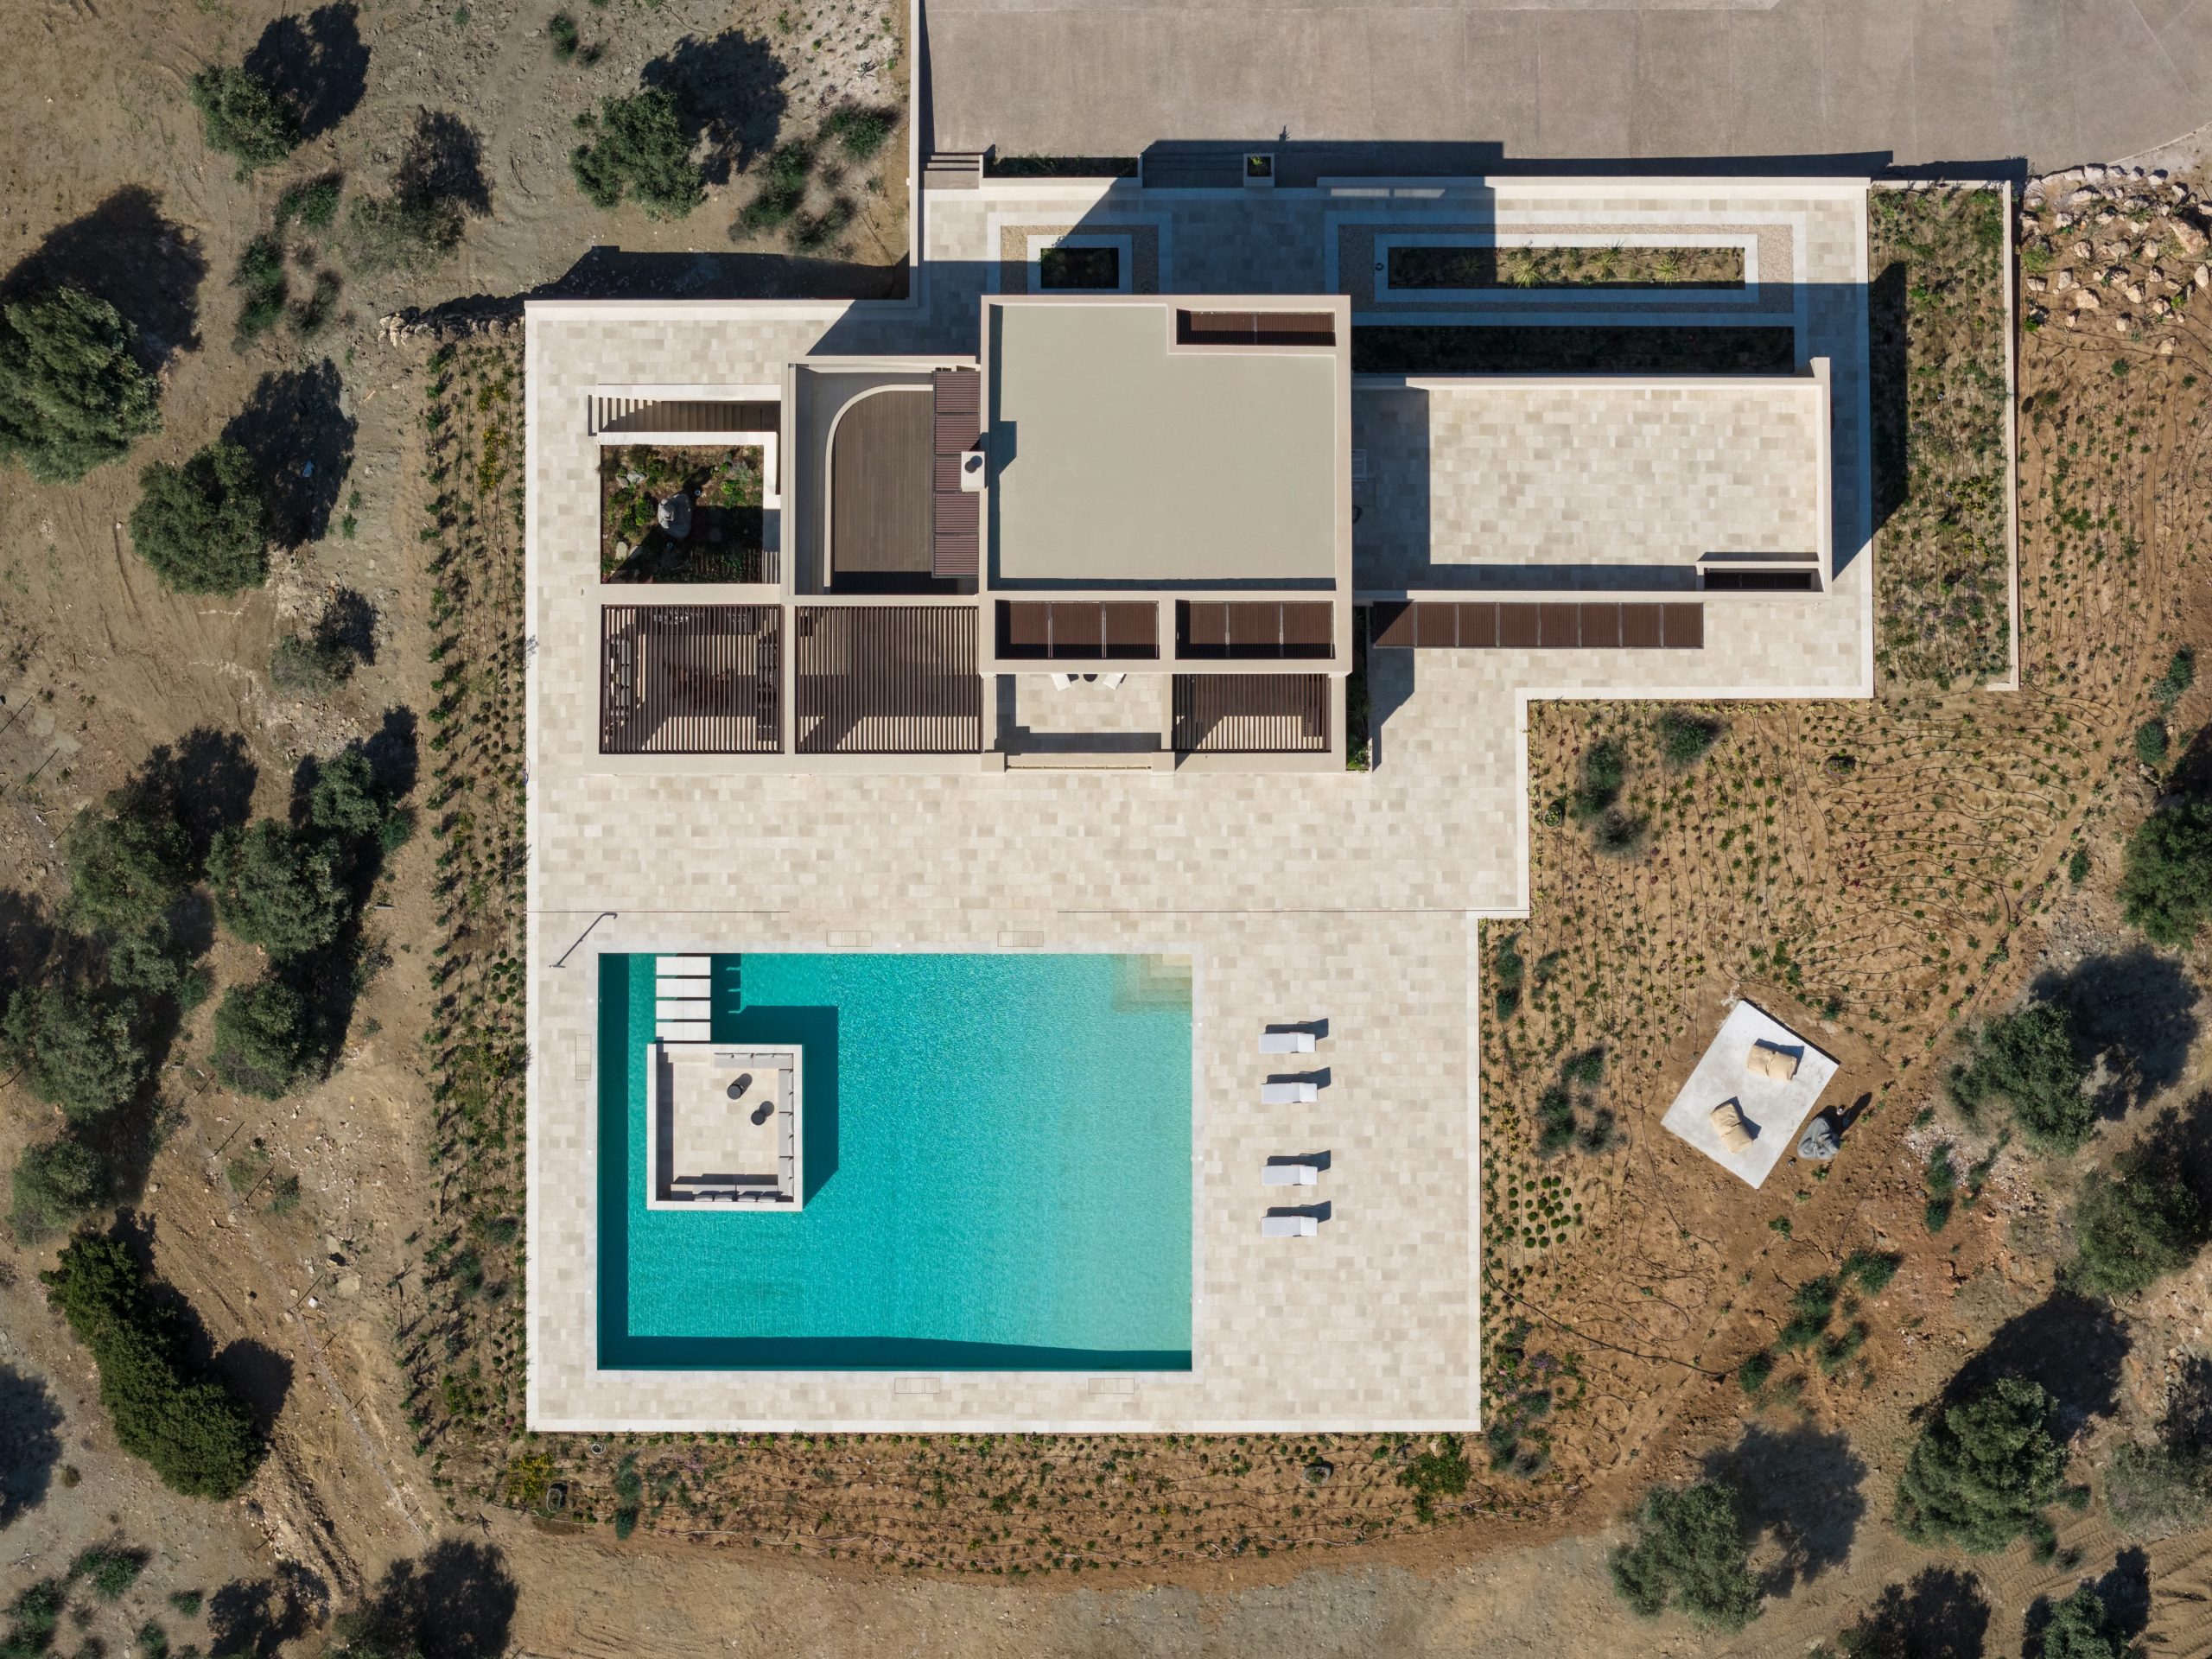
The swimming pool extends the architectural composition, incorporating a built-in seating area that serves as a space for relaxation and social interaction. The residence seeks a balance between sculptural clarity and natural integration, between transparency and solid presence, expressing a contemporary yet deeply Mediterranean architectural language.
About
Sandra Kalliagra was born in Trikala in 1984. She received her Bachelor and Master´s degree in architecture from the Department of Architecture in the Polytechnic Faculty of Aristotle University of Thessaloniki (A.U.TH) and she graduated in 2007. Since then, she worked as a free launch architect and she has completed several projects including architectural studies, building constructions, landscape design and much more.
Since 2016 she is a co-founder and architect of “Normless architecture studio and workplace”, based in Thessaloniki.
Photo George Sfakianakis