GENESIS OF THE PROJECT

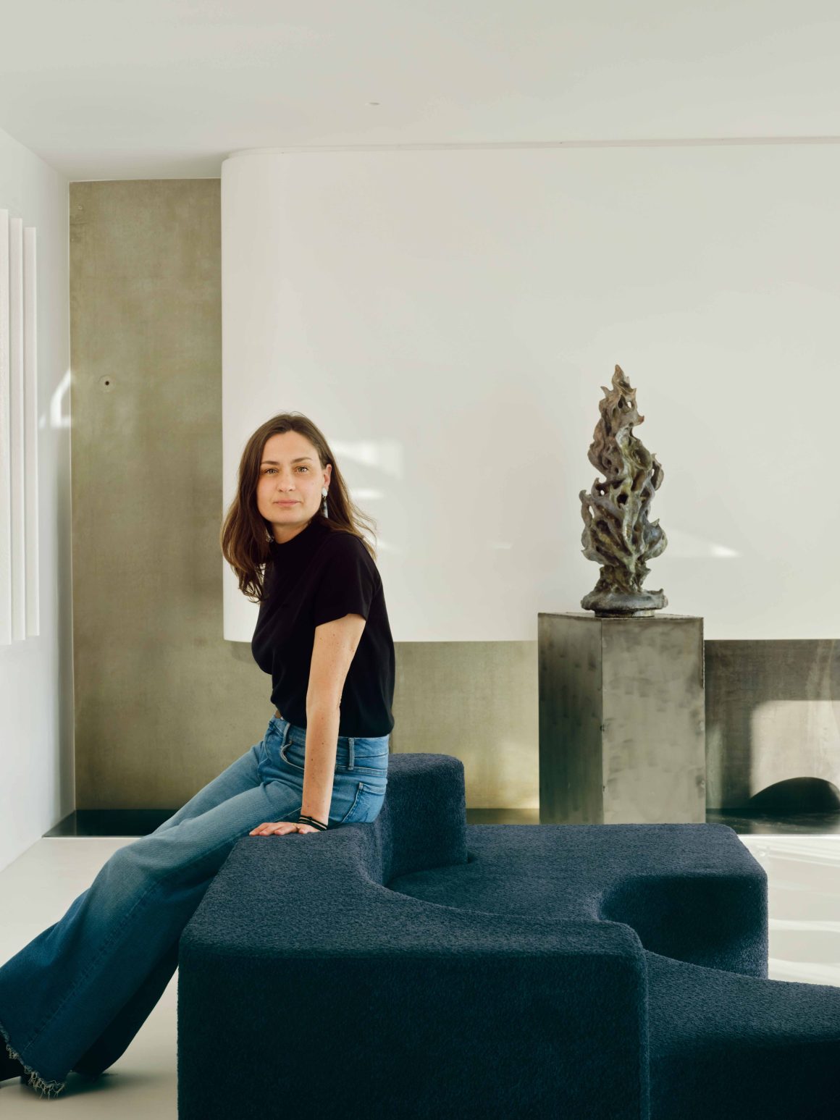
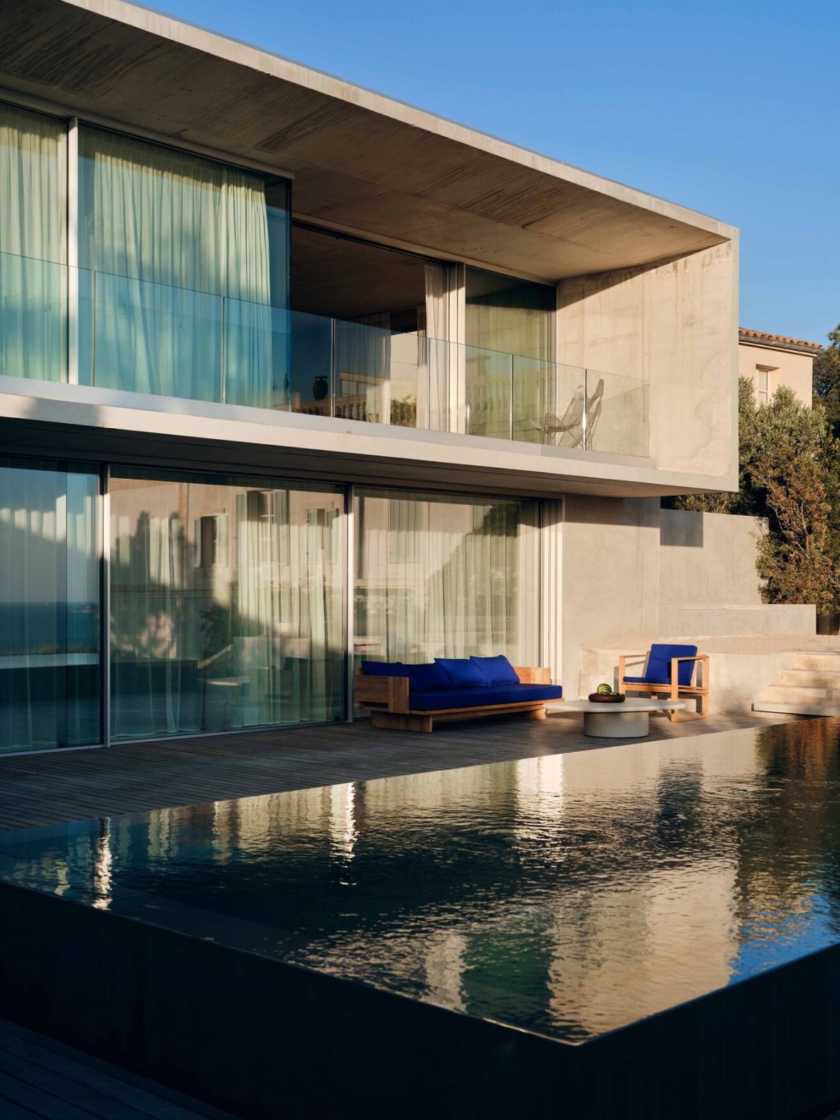
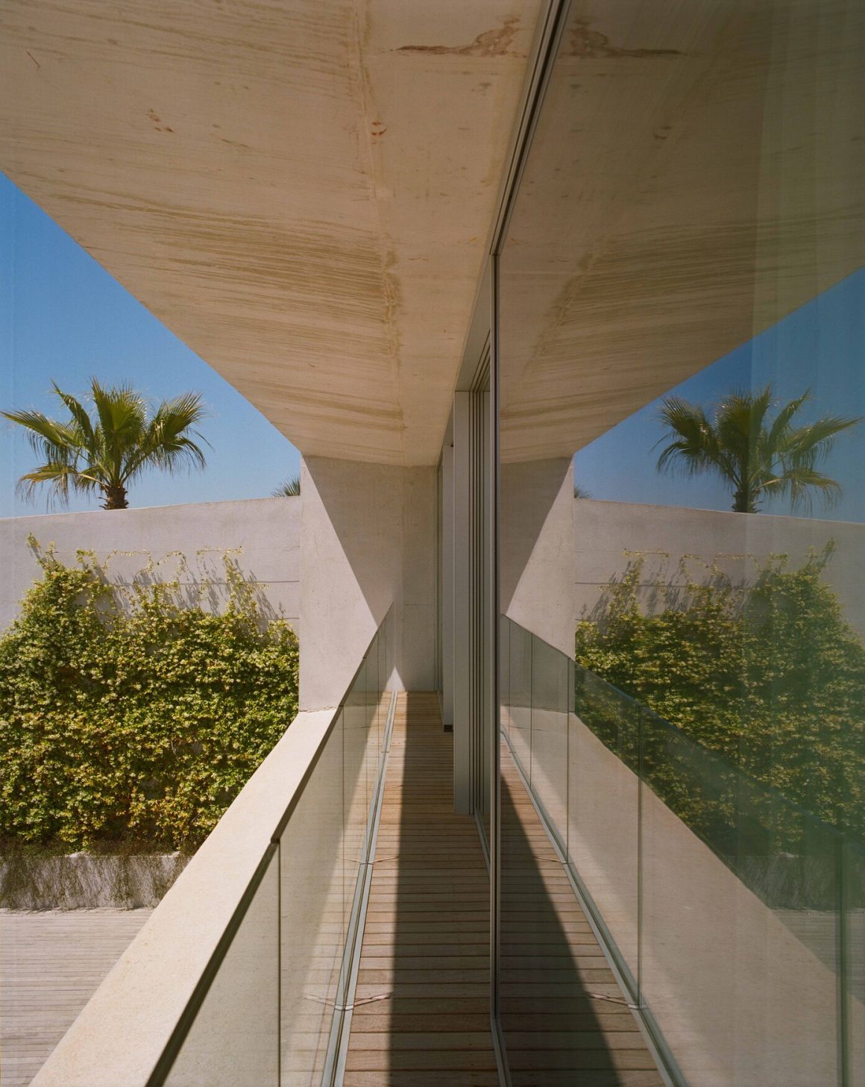
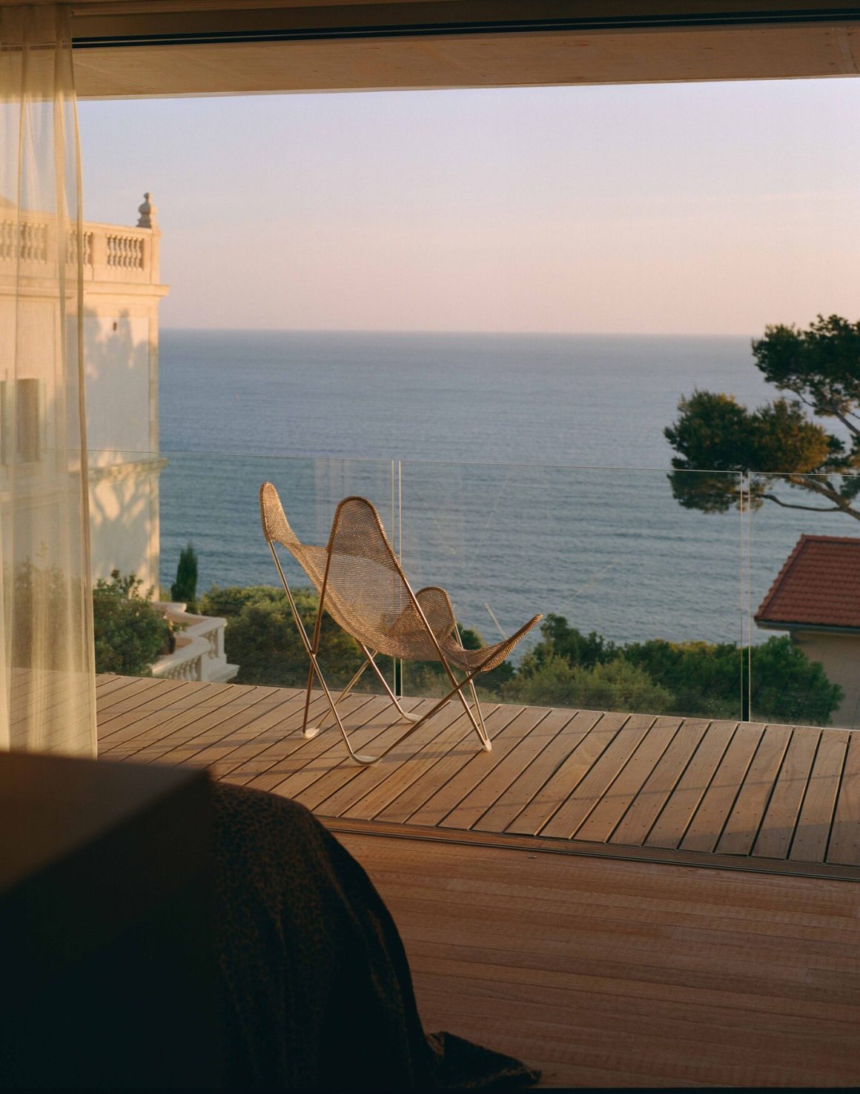
On the heights of Marseille, in the heart of Roucas Blanc, and on a large old family property, Villa Alta offers one of the most beautiful views of the city, towards the Frioul islands and as far as the Tiboulen de Maïre island.The interior designer, Sandrine Sarah Faivre, met the owner of the current place, during the rehabilitation of the neighboring caretaker’s house, known as «Les Ros-signols». In addition to the latter, the aim for Villa Alta was to build a contemporary house, on the highest point of the family land, to design the contours of the project but also to sign all the interior design, the choice of furniture, the artwork, and the decoration. A total project, therefore, where the architect’s vision was able to express itself.

INSPIRATIONS

«The owner is passionate about contemporary Brazilian architecture (Marcio Kogan, Isay Weinfeld) and I myself explored architecture in Brazil in the 2000s. So, we started from his cultural and formal desires, to create a house where life is good, and an indoor-outdoor feeling. A house that has a sense of celebration, while lending itself to sweet moments with the family for the owner and his two children.»

Interior Designer: Sandrine Sarah Faivre

FURNITURE &ARTWORK

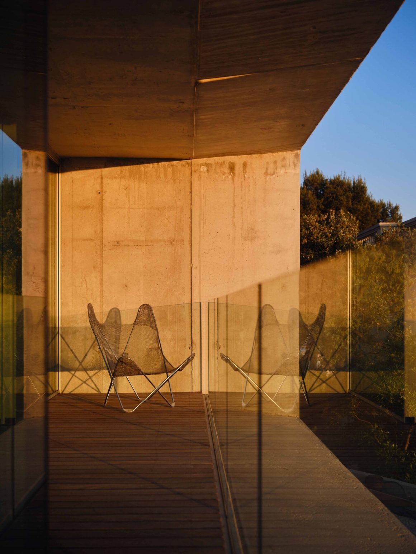
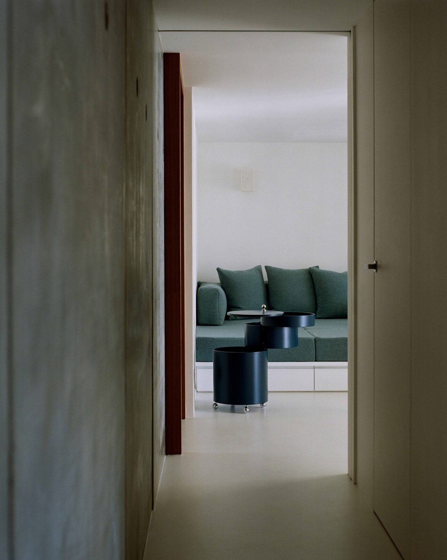
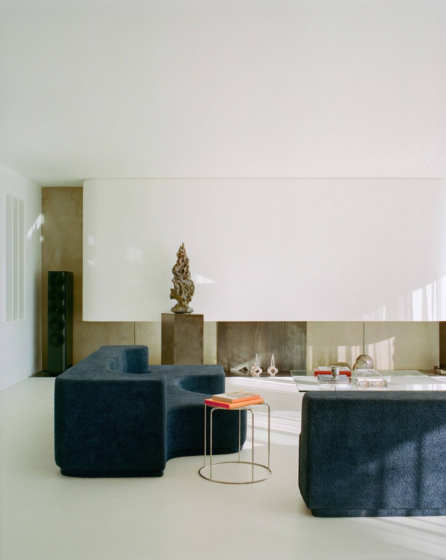
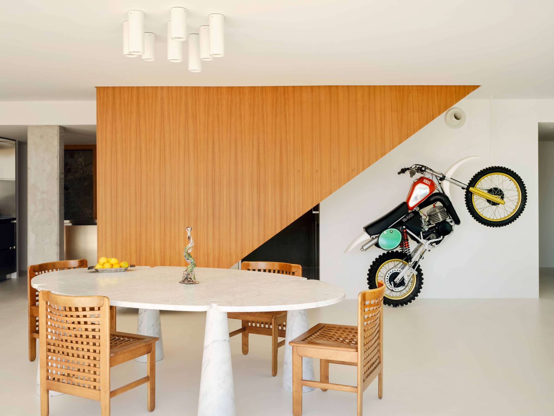
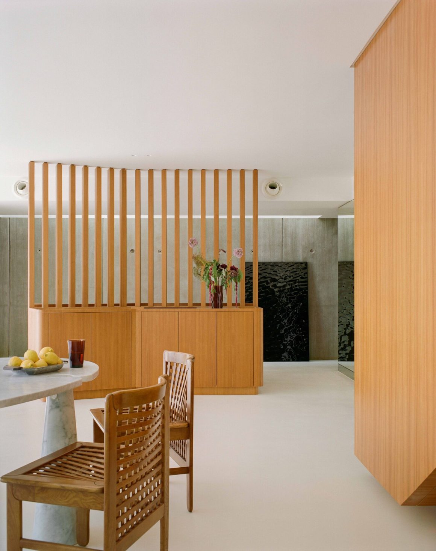
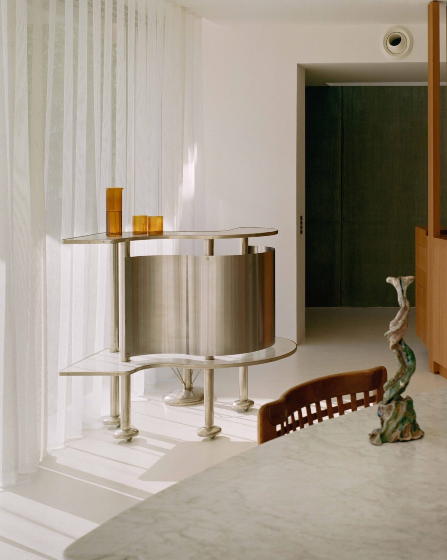
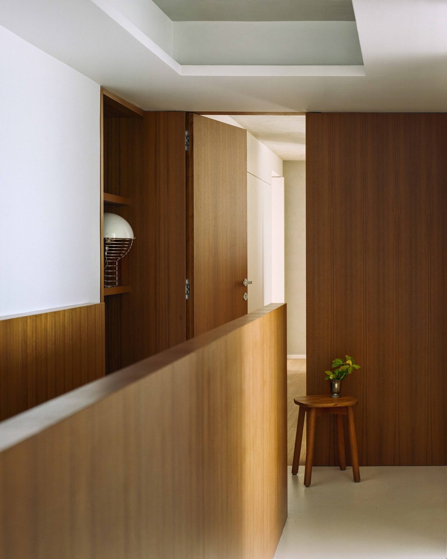
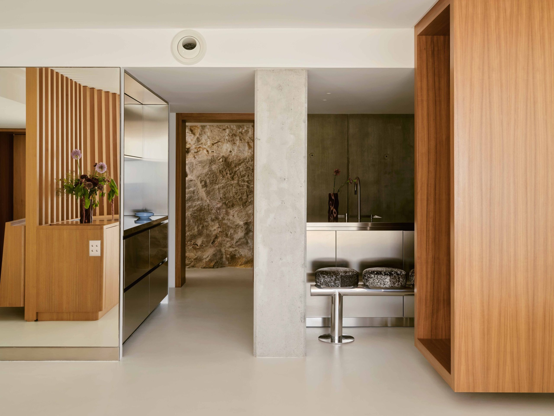
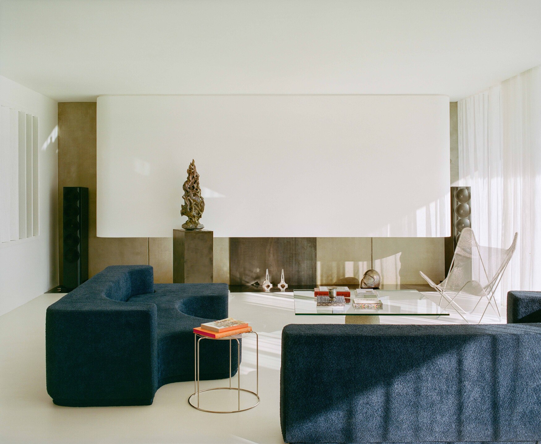
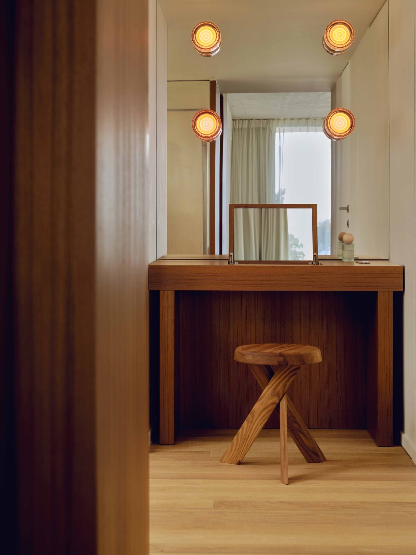
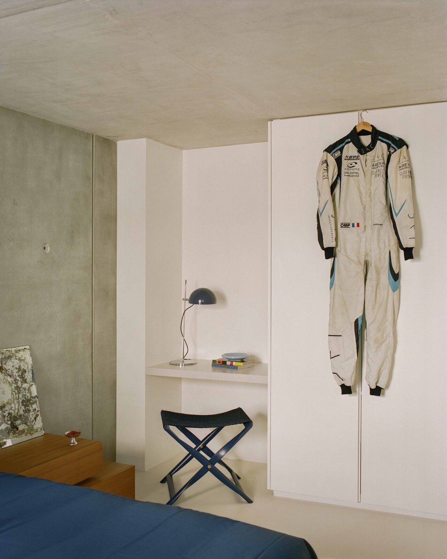
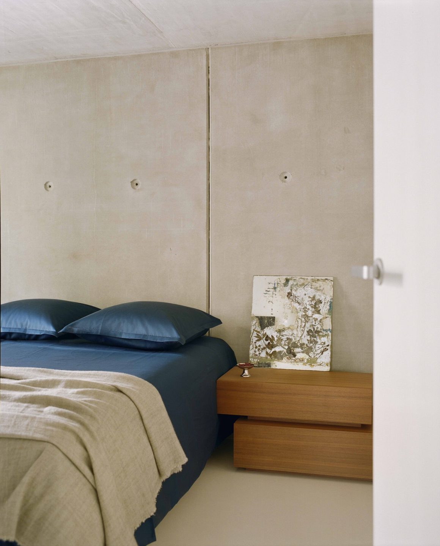
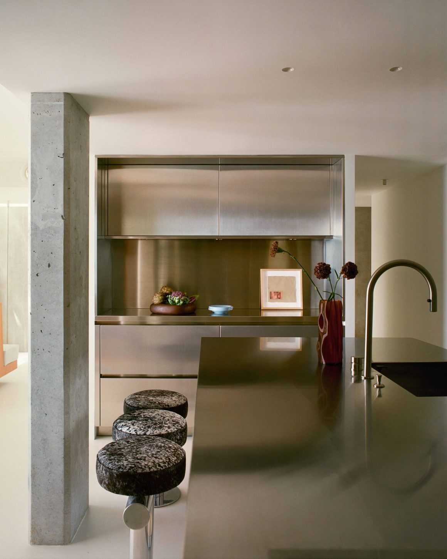
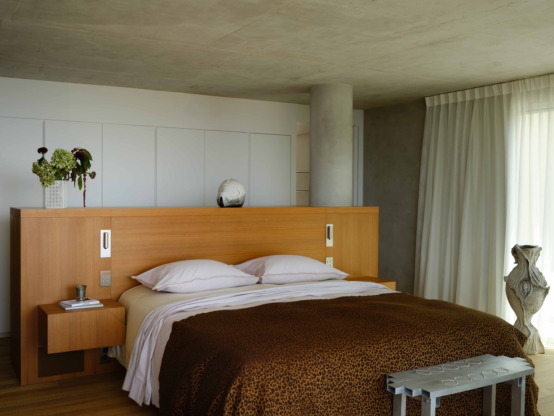
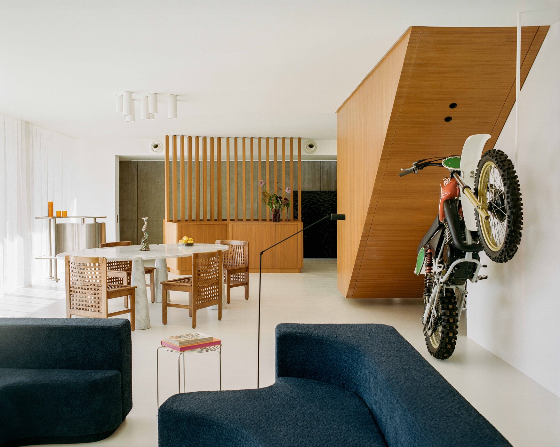
The goal for this place was to keep the radicality of the architecture of the house while taming it.Leaving the white cube effect to «inhabit» the place with strong pieces, geometric and sculptural shapes,soft and very qualitative materials. A feeling that can be found in the dressing room with the use of Stretched Ombré Alpaca (Inata). The most important achievements were focused on the work of concrete, teak cabinetry and somenicerisk-taking such as the living room, an airy and minima-list room thanks to white drawn concrete, like a the floor of a garage.The owner has a great passion for motorsports.Areal balance between every-day life at high speed, and a taste for beautiful pieces.The references to the world of motorcycles, in a sentimental and nostalgic epic way, are brought by signature pieces by South way Studio and Emmanuelle Luciani.The small Pastis bar from the 60s, sourced at the flea market by Gilbert Kann,underlines the «inside-outside» effect of the place, a beautiful illustration of the art of living in Marseille.

ARCHITECT’S FAVOURITE SPACE

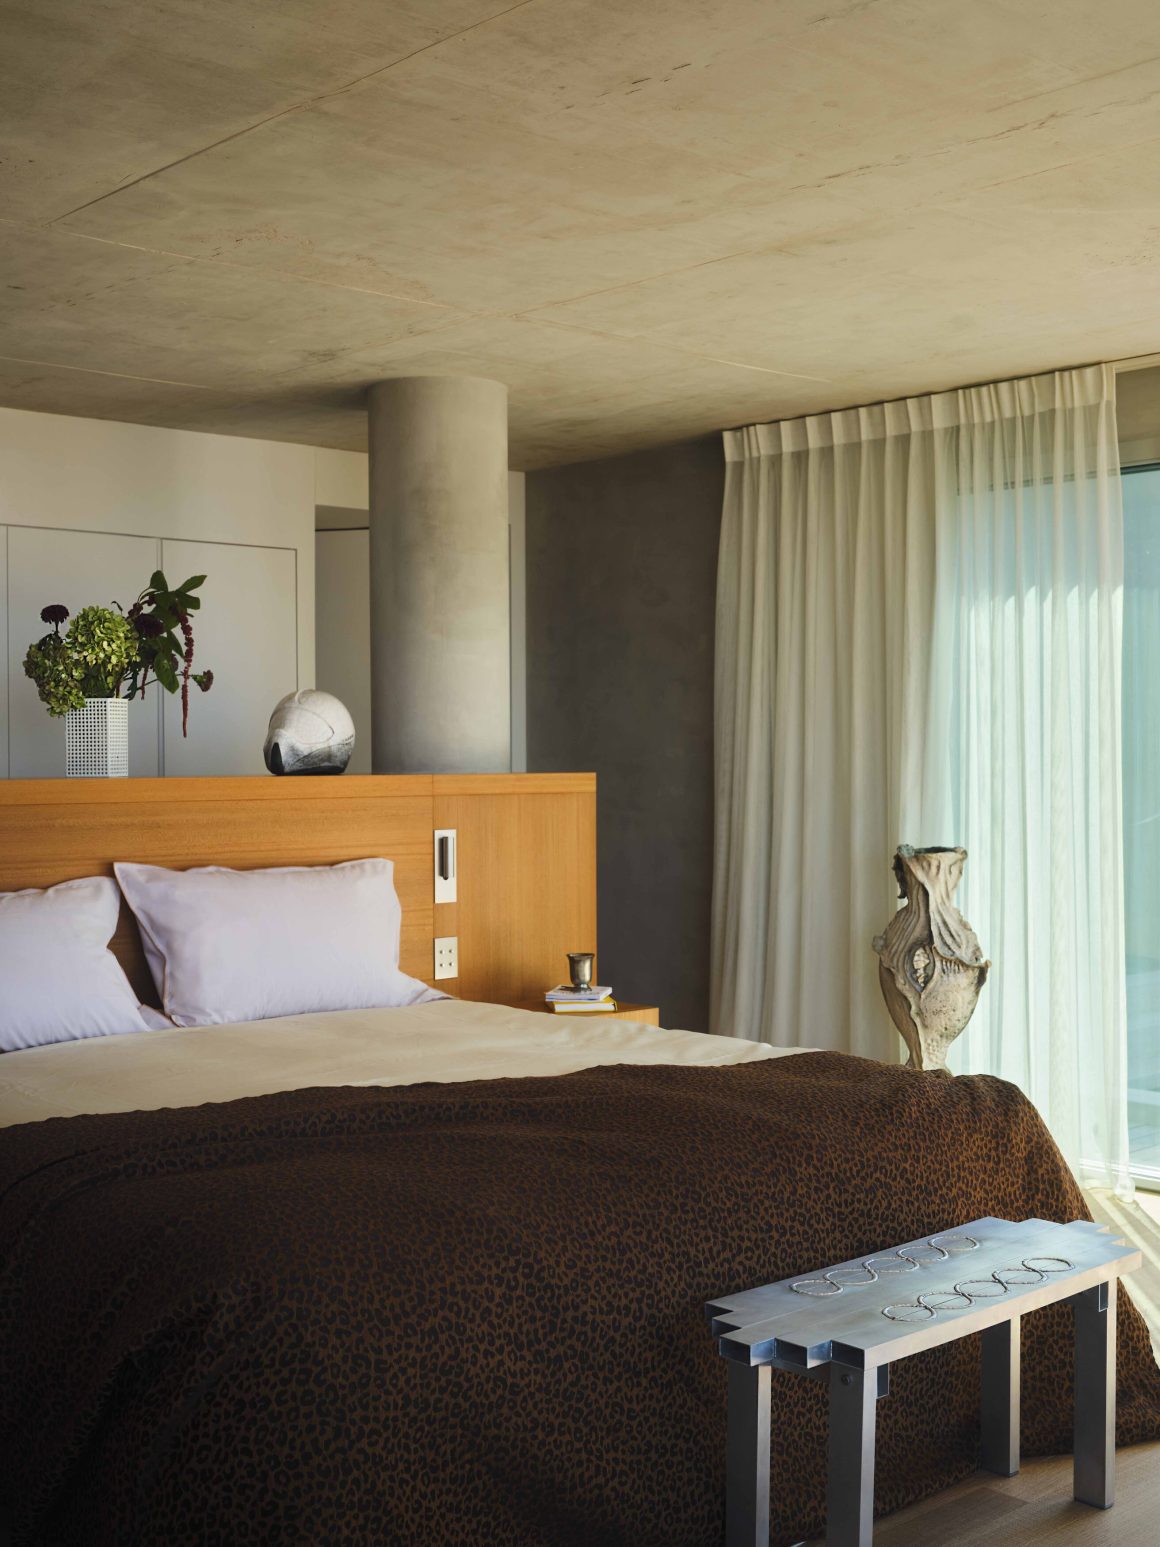
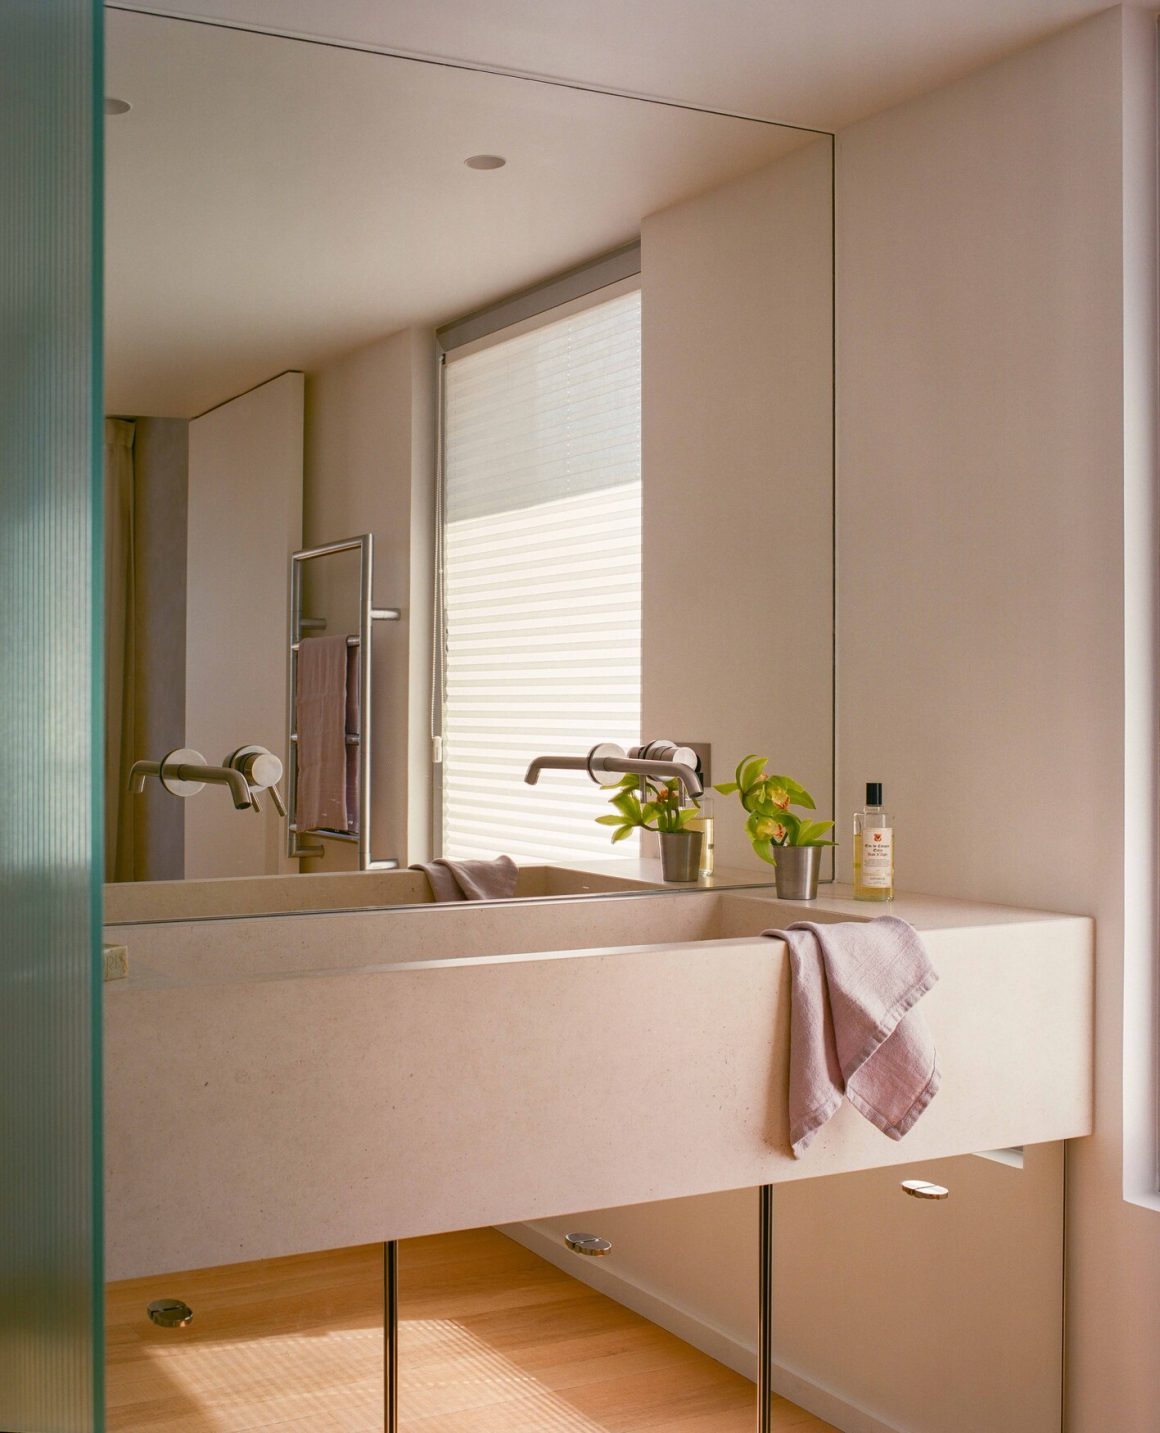
The radicality of the imperfect concrete which combines with the minerality of the Roucas Blanc rock, onwhich the house is leaning. But also the strength of the large layouts with simple geometric shapes, always in the same teakveneer, like this suspended staircase. Not to mention the 60-70-80’s eclecticism of the furniture against a Mediterranean background, with a view wherever you are in the house.

THE ARCHITECT’S WORDS

The challenge of this place was to create a house in the shape of a rectangle, in concrete, while filling it with life, creating a loft-like living room without making it a cold and «tasteless» showroom space.«The client had many references in images, which allowed me to dive into the project by drawing, by recalling the sensations of architecture experienced in Brazil or Uruguay, without thinking about photography. A very pleasant organic process.»

All photos © Clément Vayssières

Author