As you step inside, a soft anthracite darkness envelops the space.
It is a place that whispers before it reveals itself.
A fleeting reflection appears in the mirror, slowing your pace.
Light filters in from a distant cut, suggesting that the world outside has not disappeared paused.
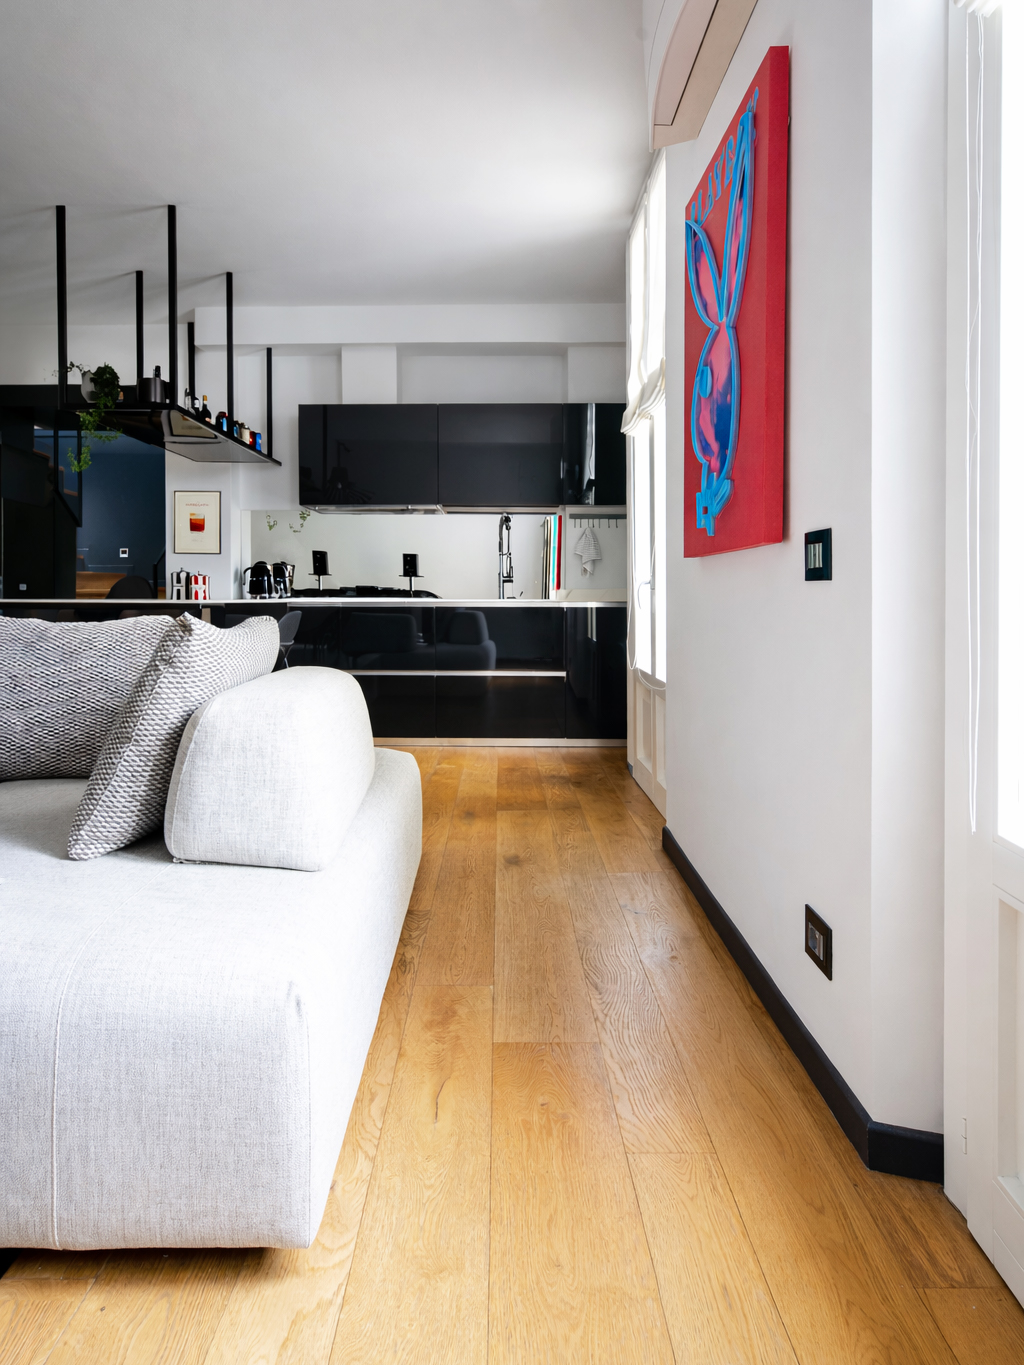
The kitchen, lacquered in glossy black like a closed piano, reflects those who pass through.
A pale surface, traced with subtle veining, draws light trajectories beneath the skin of the space, while mirrors multiply reflections.
Then, without a defined threshold, the living area unfolds.
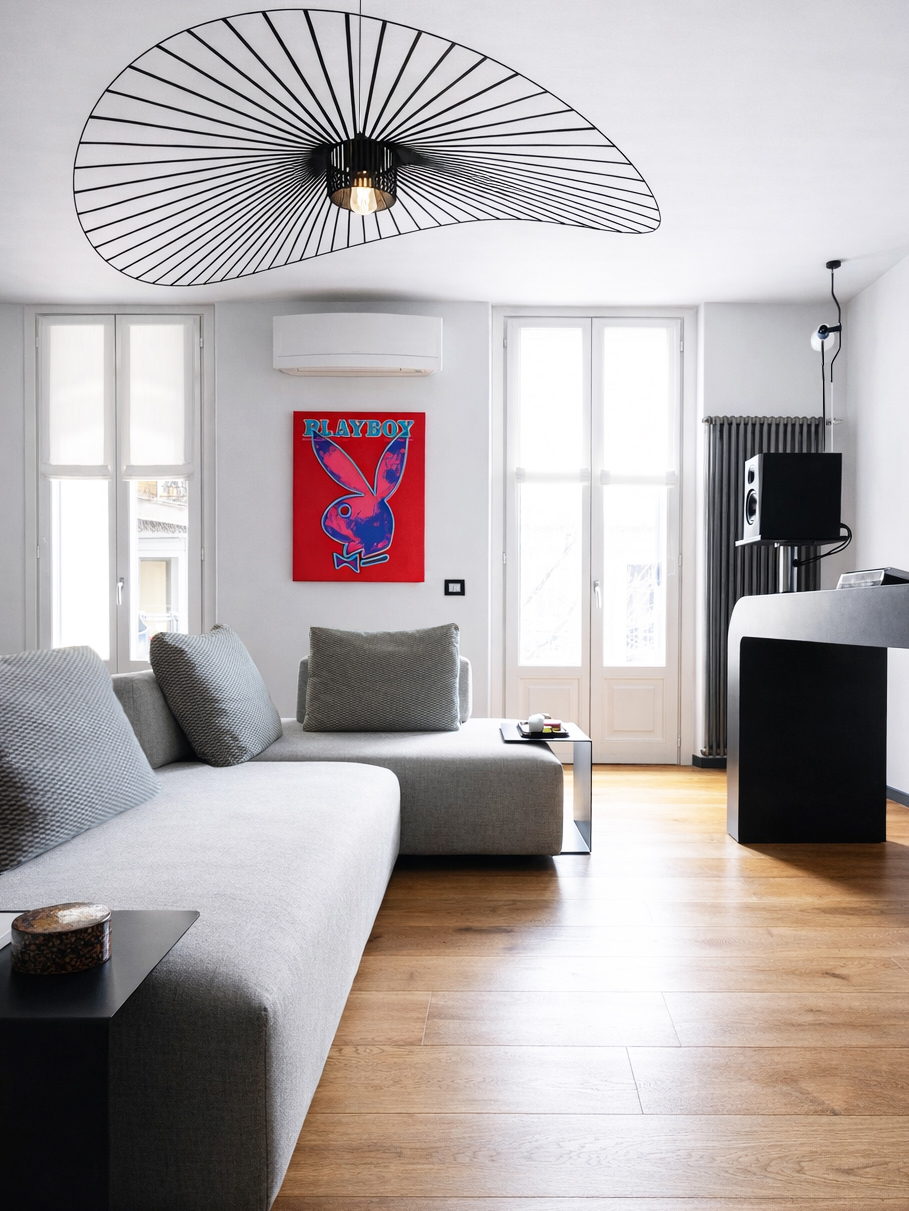
A low, unstructured sofa invites without imposing position.
The bookshelf : a contemporary Wunderkammer, gathers objects that feel collected rather than chosen.
At the center, the DJ console. A central presence.
Silent, yet decisive.
Dark, matte, sinuous.
An urban altar, a quiet manifesto.
Artworks interrupt continuity, introducing tension and irony.
A graphic gesture, an unexpected color, a shift in scale, elements that alter the rhythm. Among them, the Playboy X “Andy Warhol Cover”: a presence that disrupts composure, reminding us that this space is never entirely still.
Linen curtains filter Milan in measured doses.
There is no need to shut it out.
On the balcony, a few elements suggest a different pace of time.
Ascending, the staircase splits into two tones.
Not for contrast, but for rhythm.
Off – white meets off – black like two voices in dialogue.
Along the way, custom graphic artworks introduce a visual cadence: arches, lines, repetitions. They do not decorate. They mark time.
Accompanying movement, turning ascent into sequence.
Under the sloped roofs, light slows down. One room welcomes, the other invites.
The primary bedroom is defined by an architectural recess.
Sage green follows the inclinations, extending onto the ceiling and absorbing the geometry of the space.
Light is never fixed.
It adjusts, withdraws, approaches silence.
Elements are reduced to the essential.
A graphic presence, an accent, an object.
Minimal interventions that interrupt continuity without breaking it.
The desk is embedded within the structure, like a pause in the rhythm. Wardrobes blend into the walls, then open, revealing unexpected depth.
The guest room is essential, conceived for those who arrive without imposing a function.
A horizontal band defines the space, while everything else is reduced – to welcome is to leave space.
This house is conceived as a silent score
for those who move through the world yet seek a place to remain.
A project where NOMASS operates in a different register: more graphic, more assertive, without losing its core attitude.
A space for those who understand the value of pauses, but also of interruptions.
For those who seek spaces that welcome without overwhelming.
For those who live within essential lines, yet recognize the power of accents. For those who leave. And for those who return .
About
Nomass takes its name from the Greek word νομάς, meaning “nomad”, and embodies a clear idea: collecting traces from different cultures, places, and times, transforming them into spaces
and objects that speak to the present.
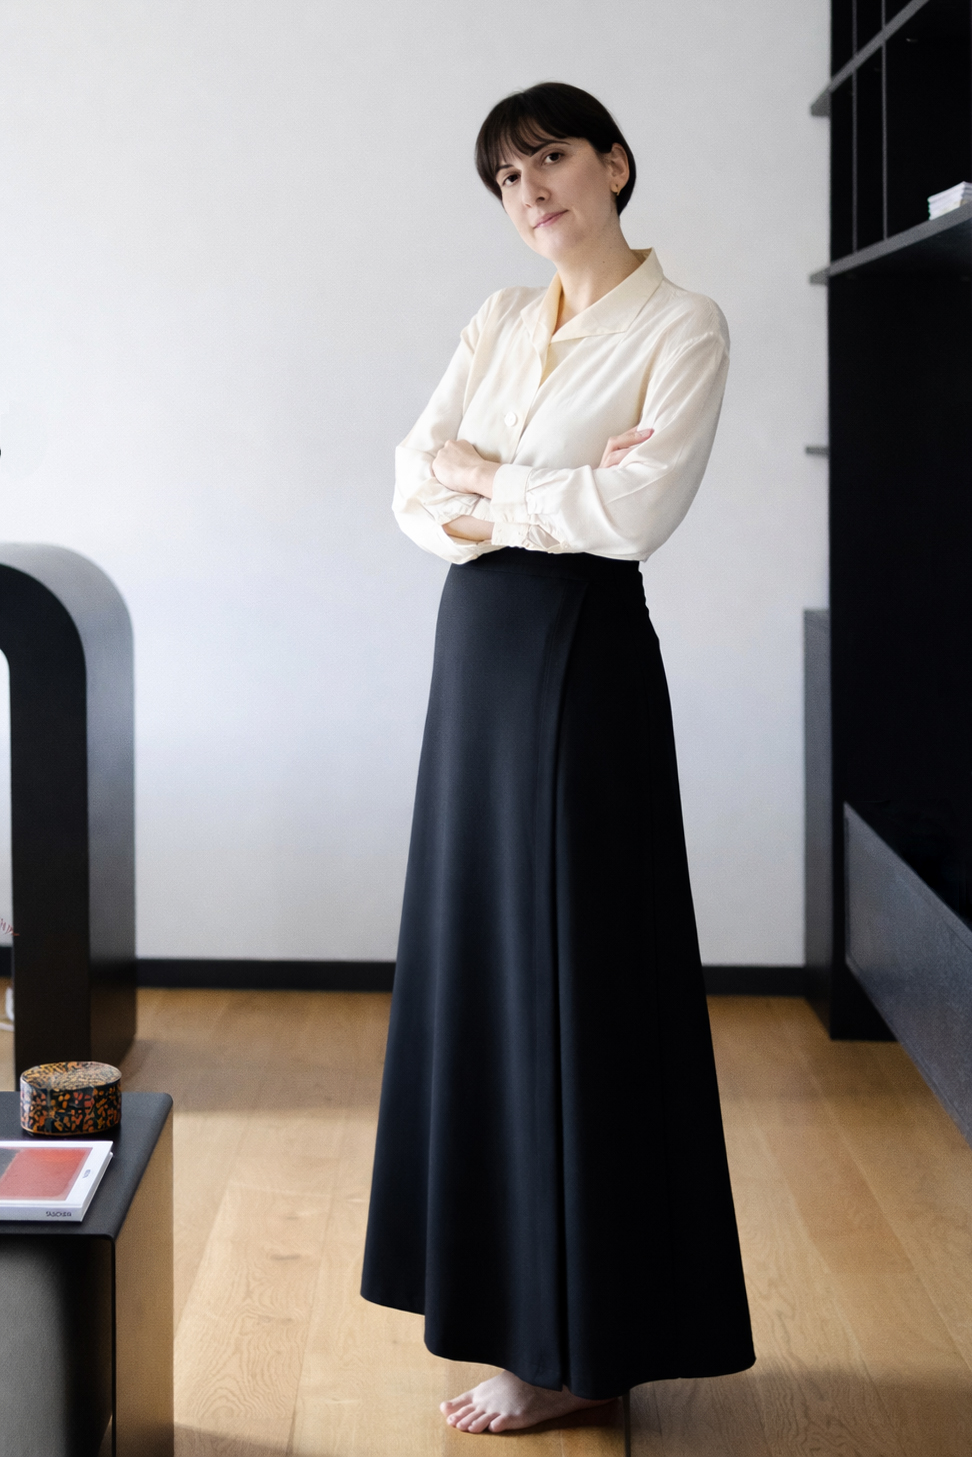
Founded in Milan by Nadia Vlasopoulou, of Greek origin, the studio is a creative atelier that explores architecture and design as a unified language, capable of connecting memory, identity, and contemporaneity.
A bespoke approach guides every project: listening, interpreting, and crafting tailored visions, without predefined formulas.
Rooted in Greek culture and shaped by an international perspective, Nomass combines technical rigor with a narrative sensibility, developing projects that range from interiors and architecture to collections and products for global contexts.
Each space emerges as a synthesis of experiences, influences, and disciplines, taking shape through a thoughtful, coherent, and deeply human process.
Listening, authenticity, care, and vision define the studio’s values:
a pursuit of beauty that originates from memory, is nourished by the present, and transforms over time.