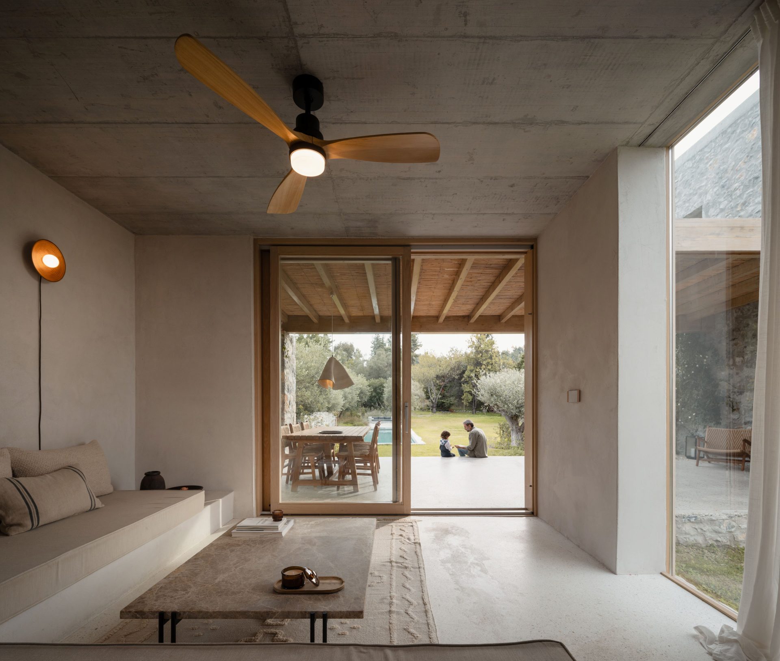
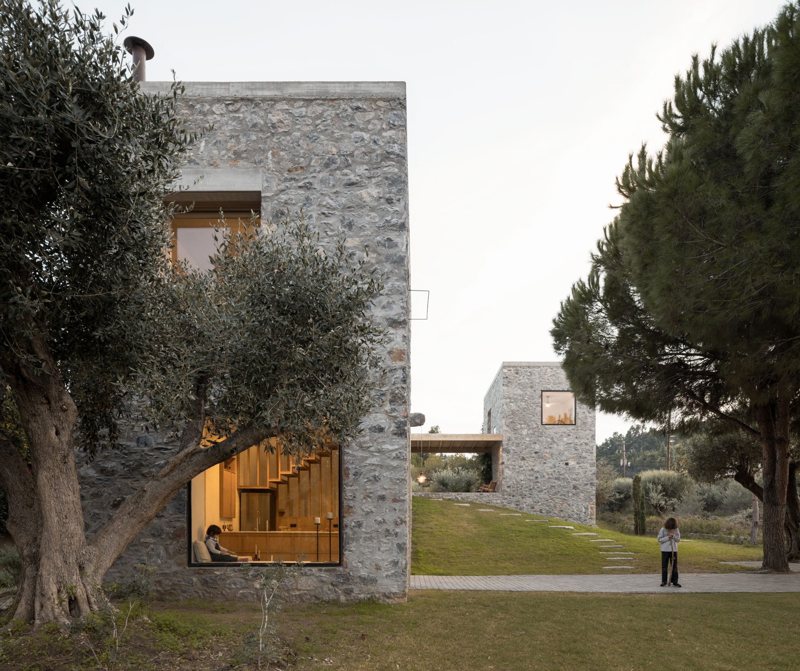
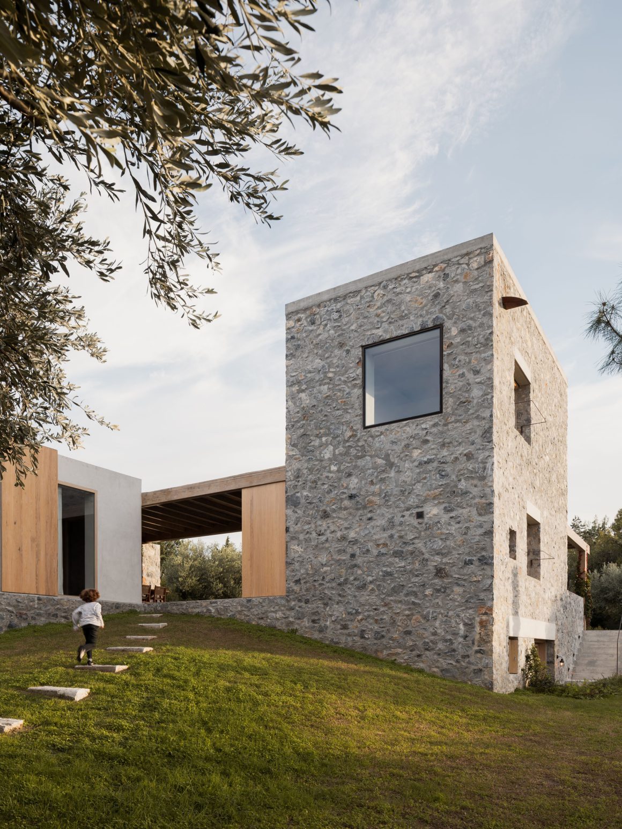
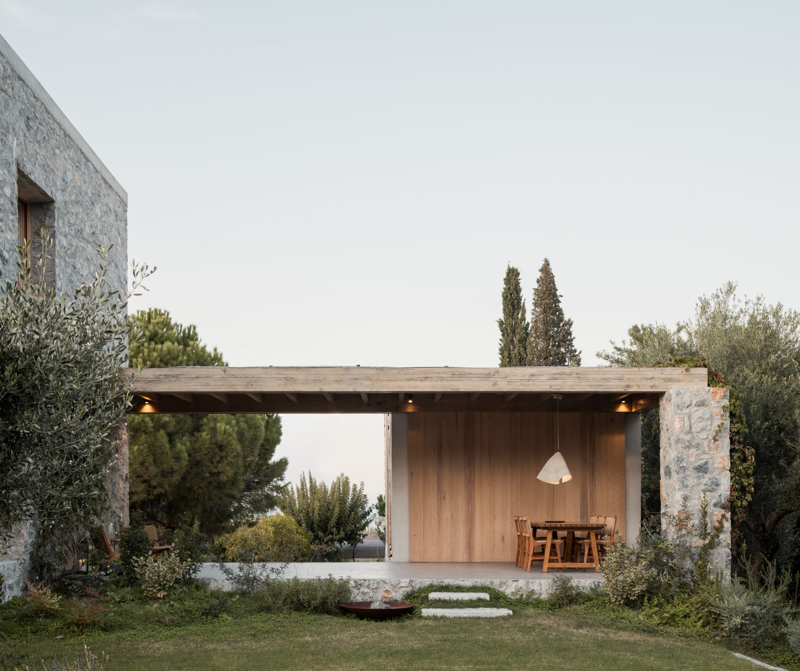
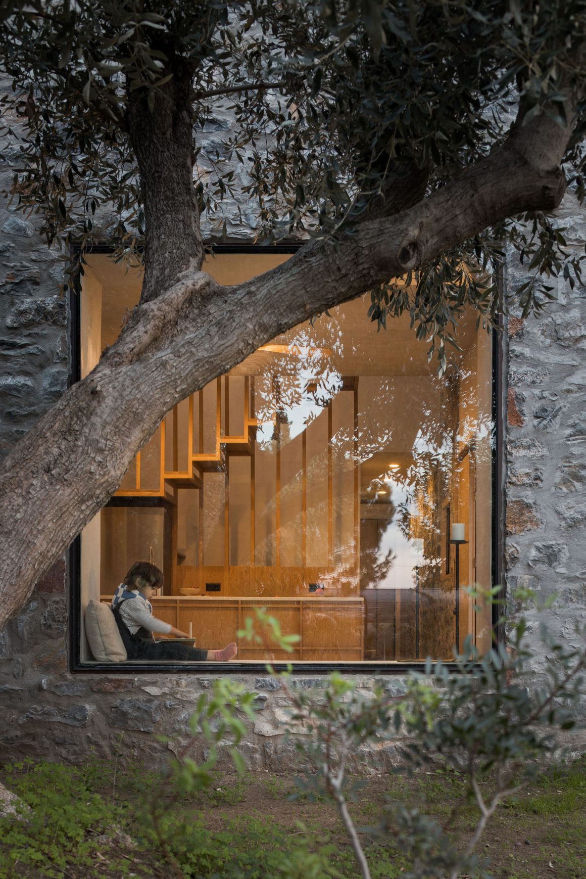
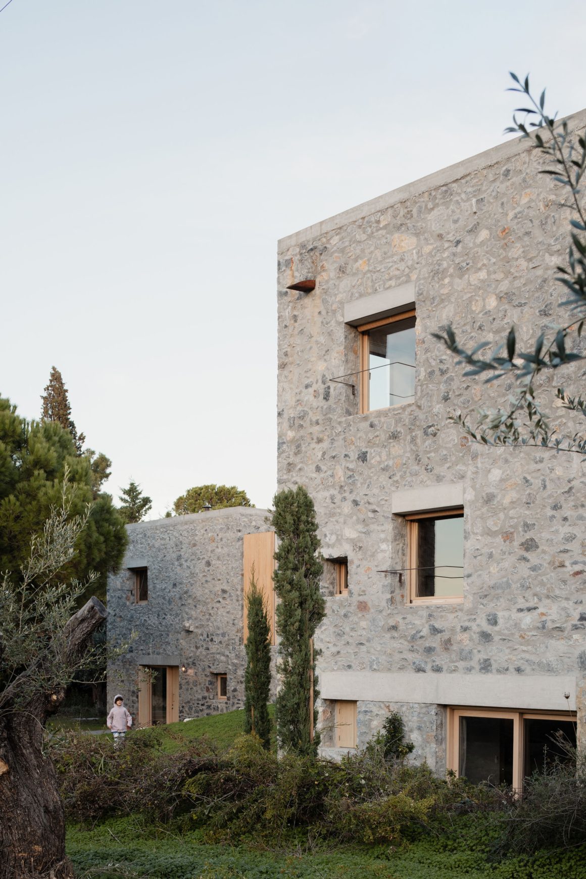
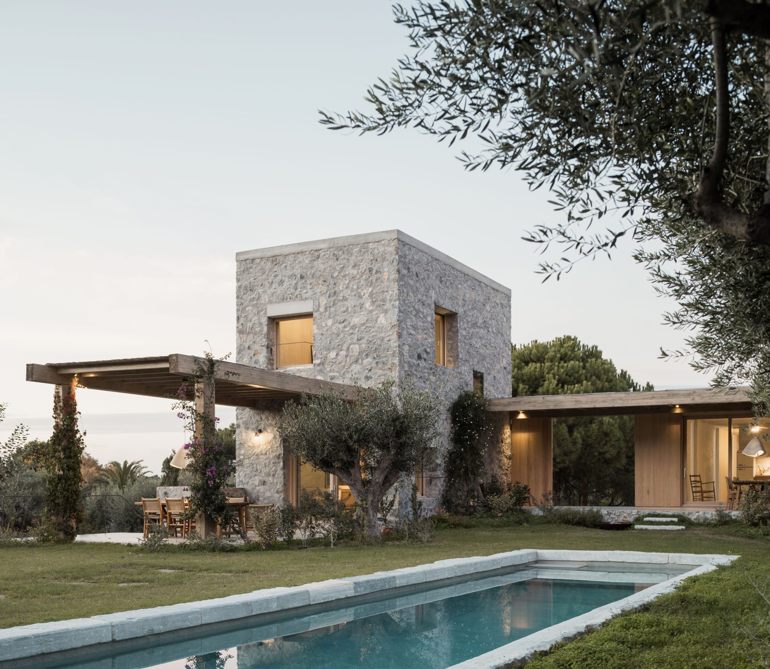
The Treelithon project reimagines the archetype of the rural stone house of Chalkidiki, set within a long, slender plot where the land descends in a quiet, gentle slope beneath a canopy of mature pines and ancient olive trees. Suspended between mountain and sea, this project was conceived as both a family refuge and a place of hospitality — a house shaped equally by intimacy and openness.
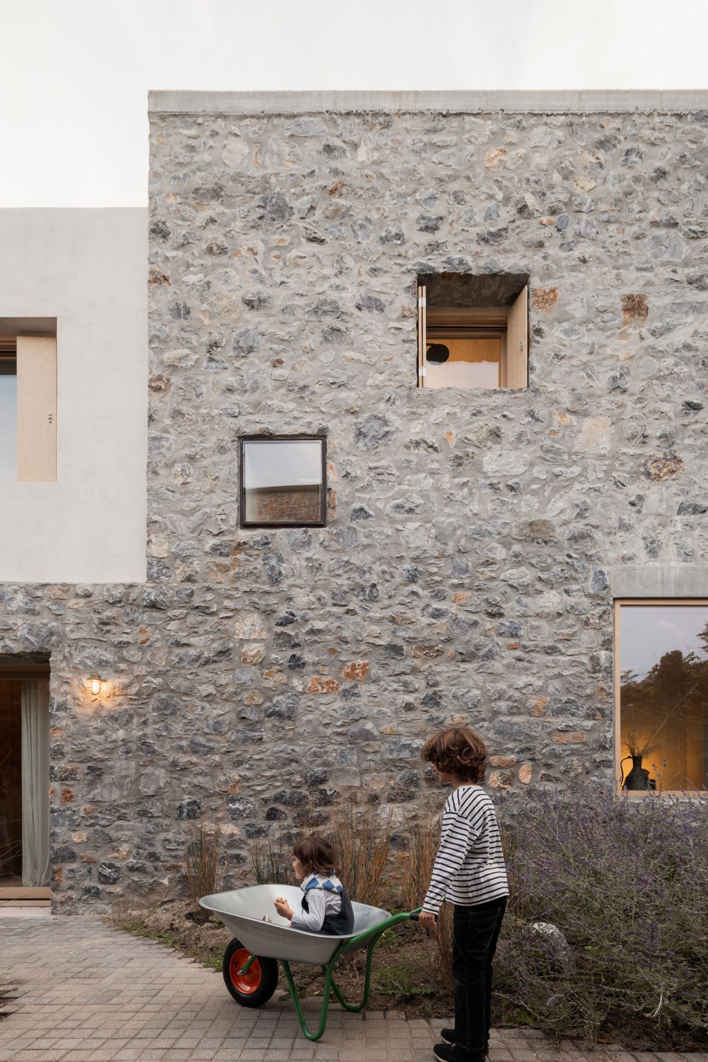
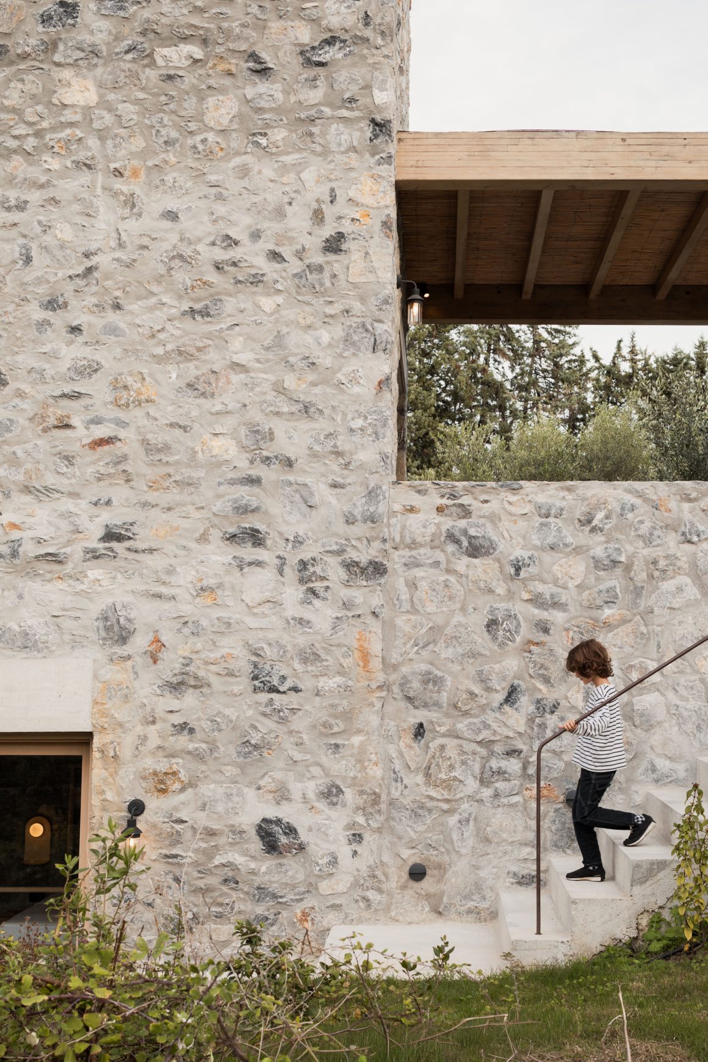
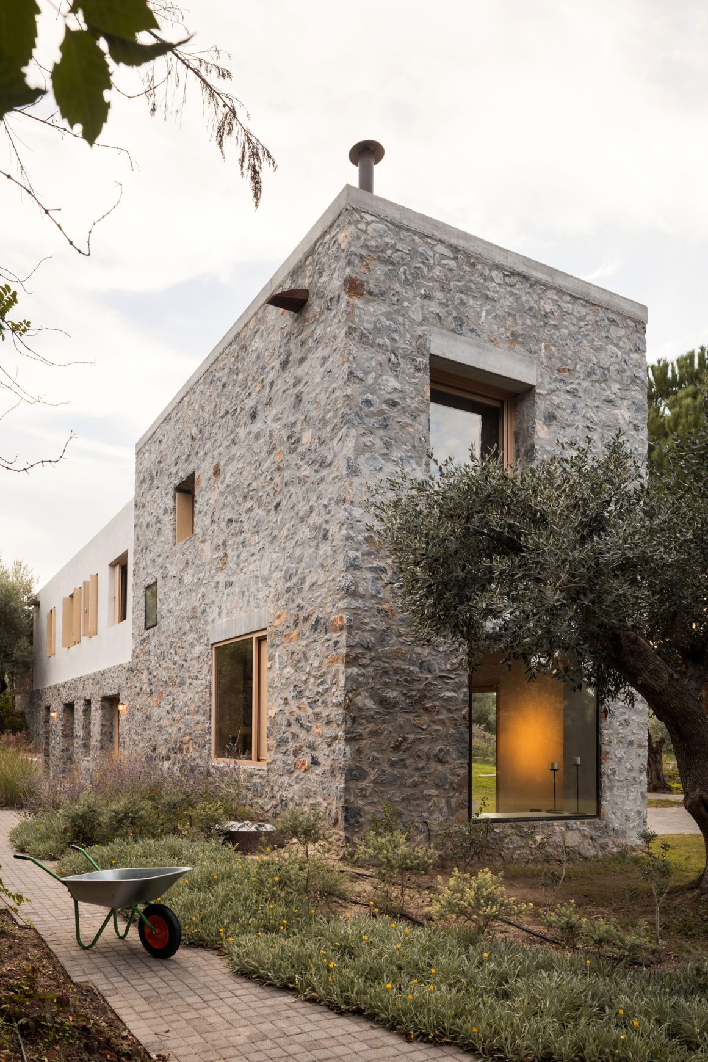
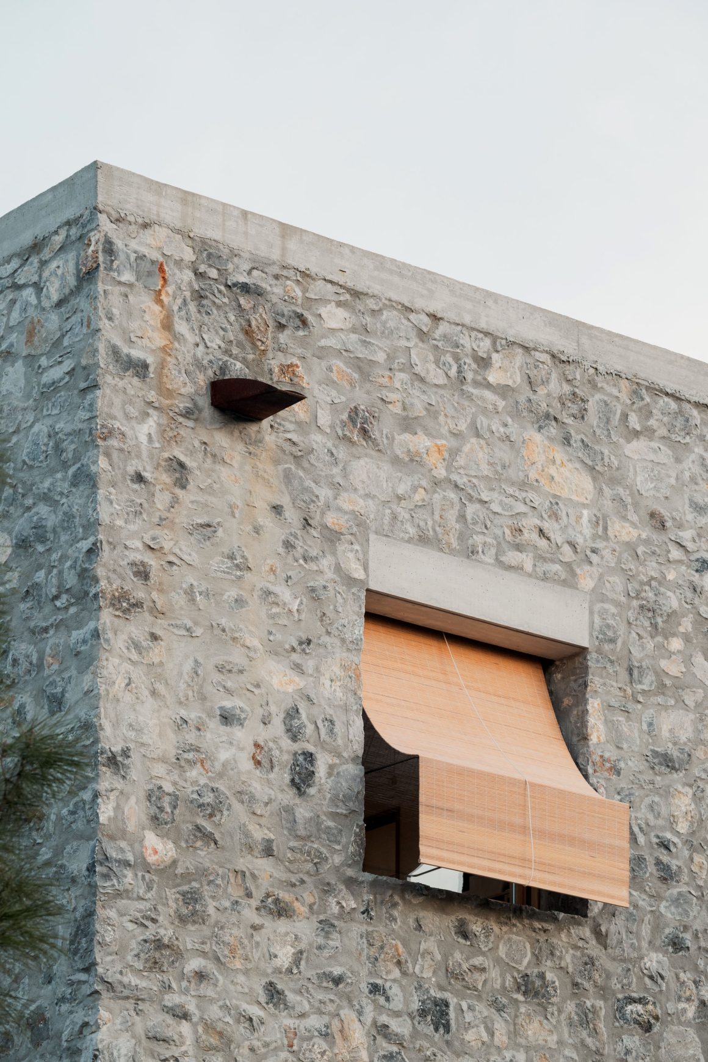
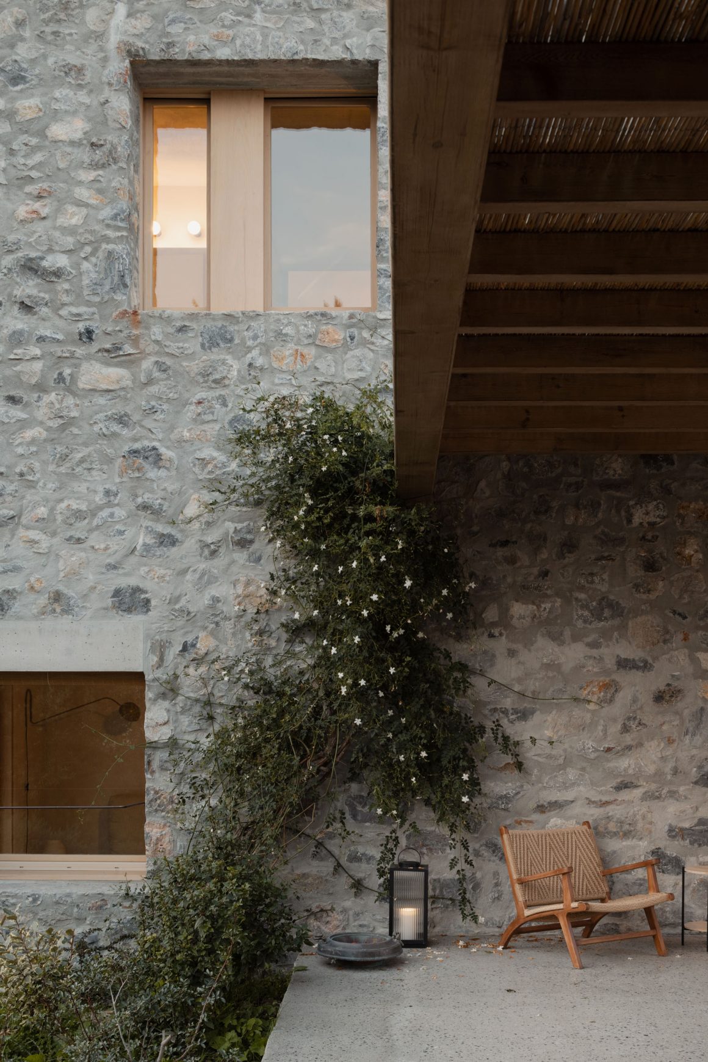
The decision to use load-bearing perimeter walls made from locally sourced stone has tested the limits of traditional building practices in contemporary construction, whilst anchoring the project in its rural context.
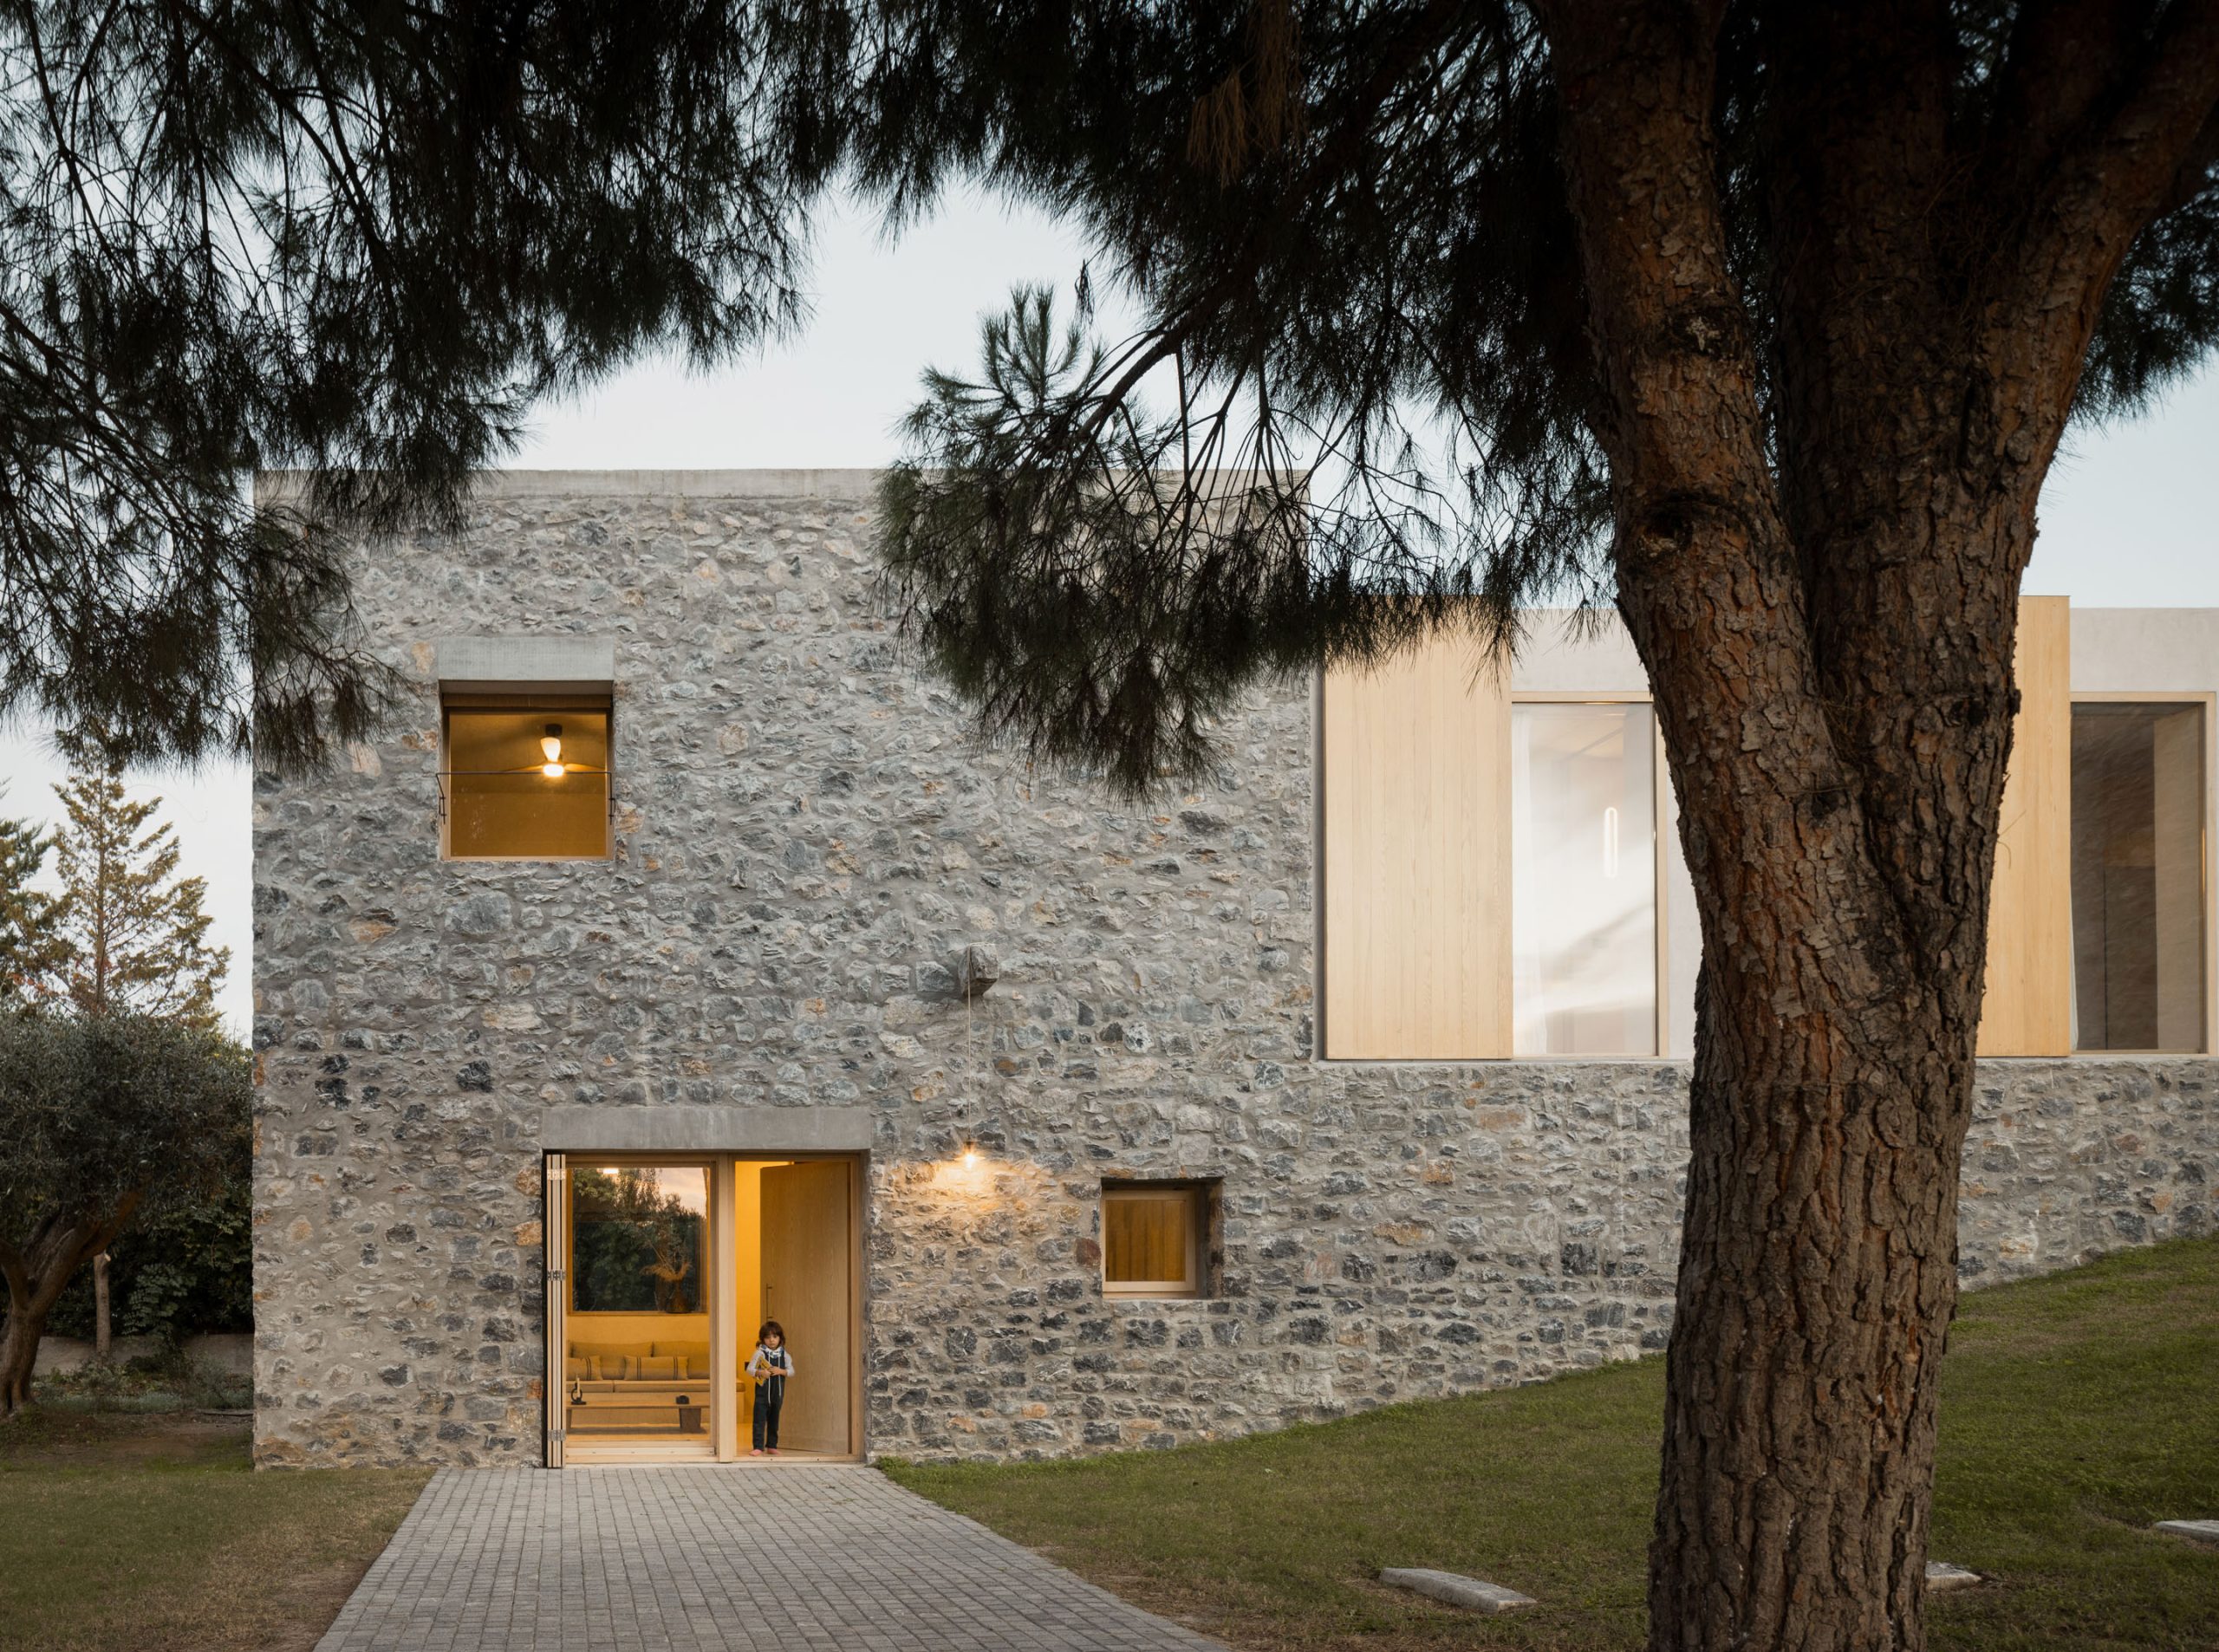
Set within a long, narrow plot defined by a gentle slope and a mature landscape of pines and olive trees, Treelithon reinterprets the typology of the Greek rural stone house through a composition of three interconnected dwellings. Developed by the architects as their family holiday retreat, part of the project needed to be able to operate as short-term rental accommodation in order to be financially
viable.

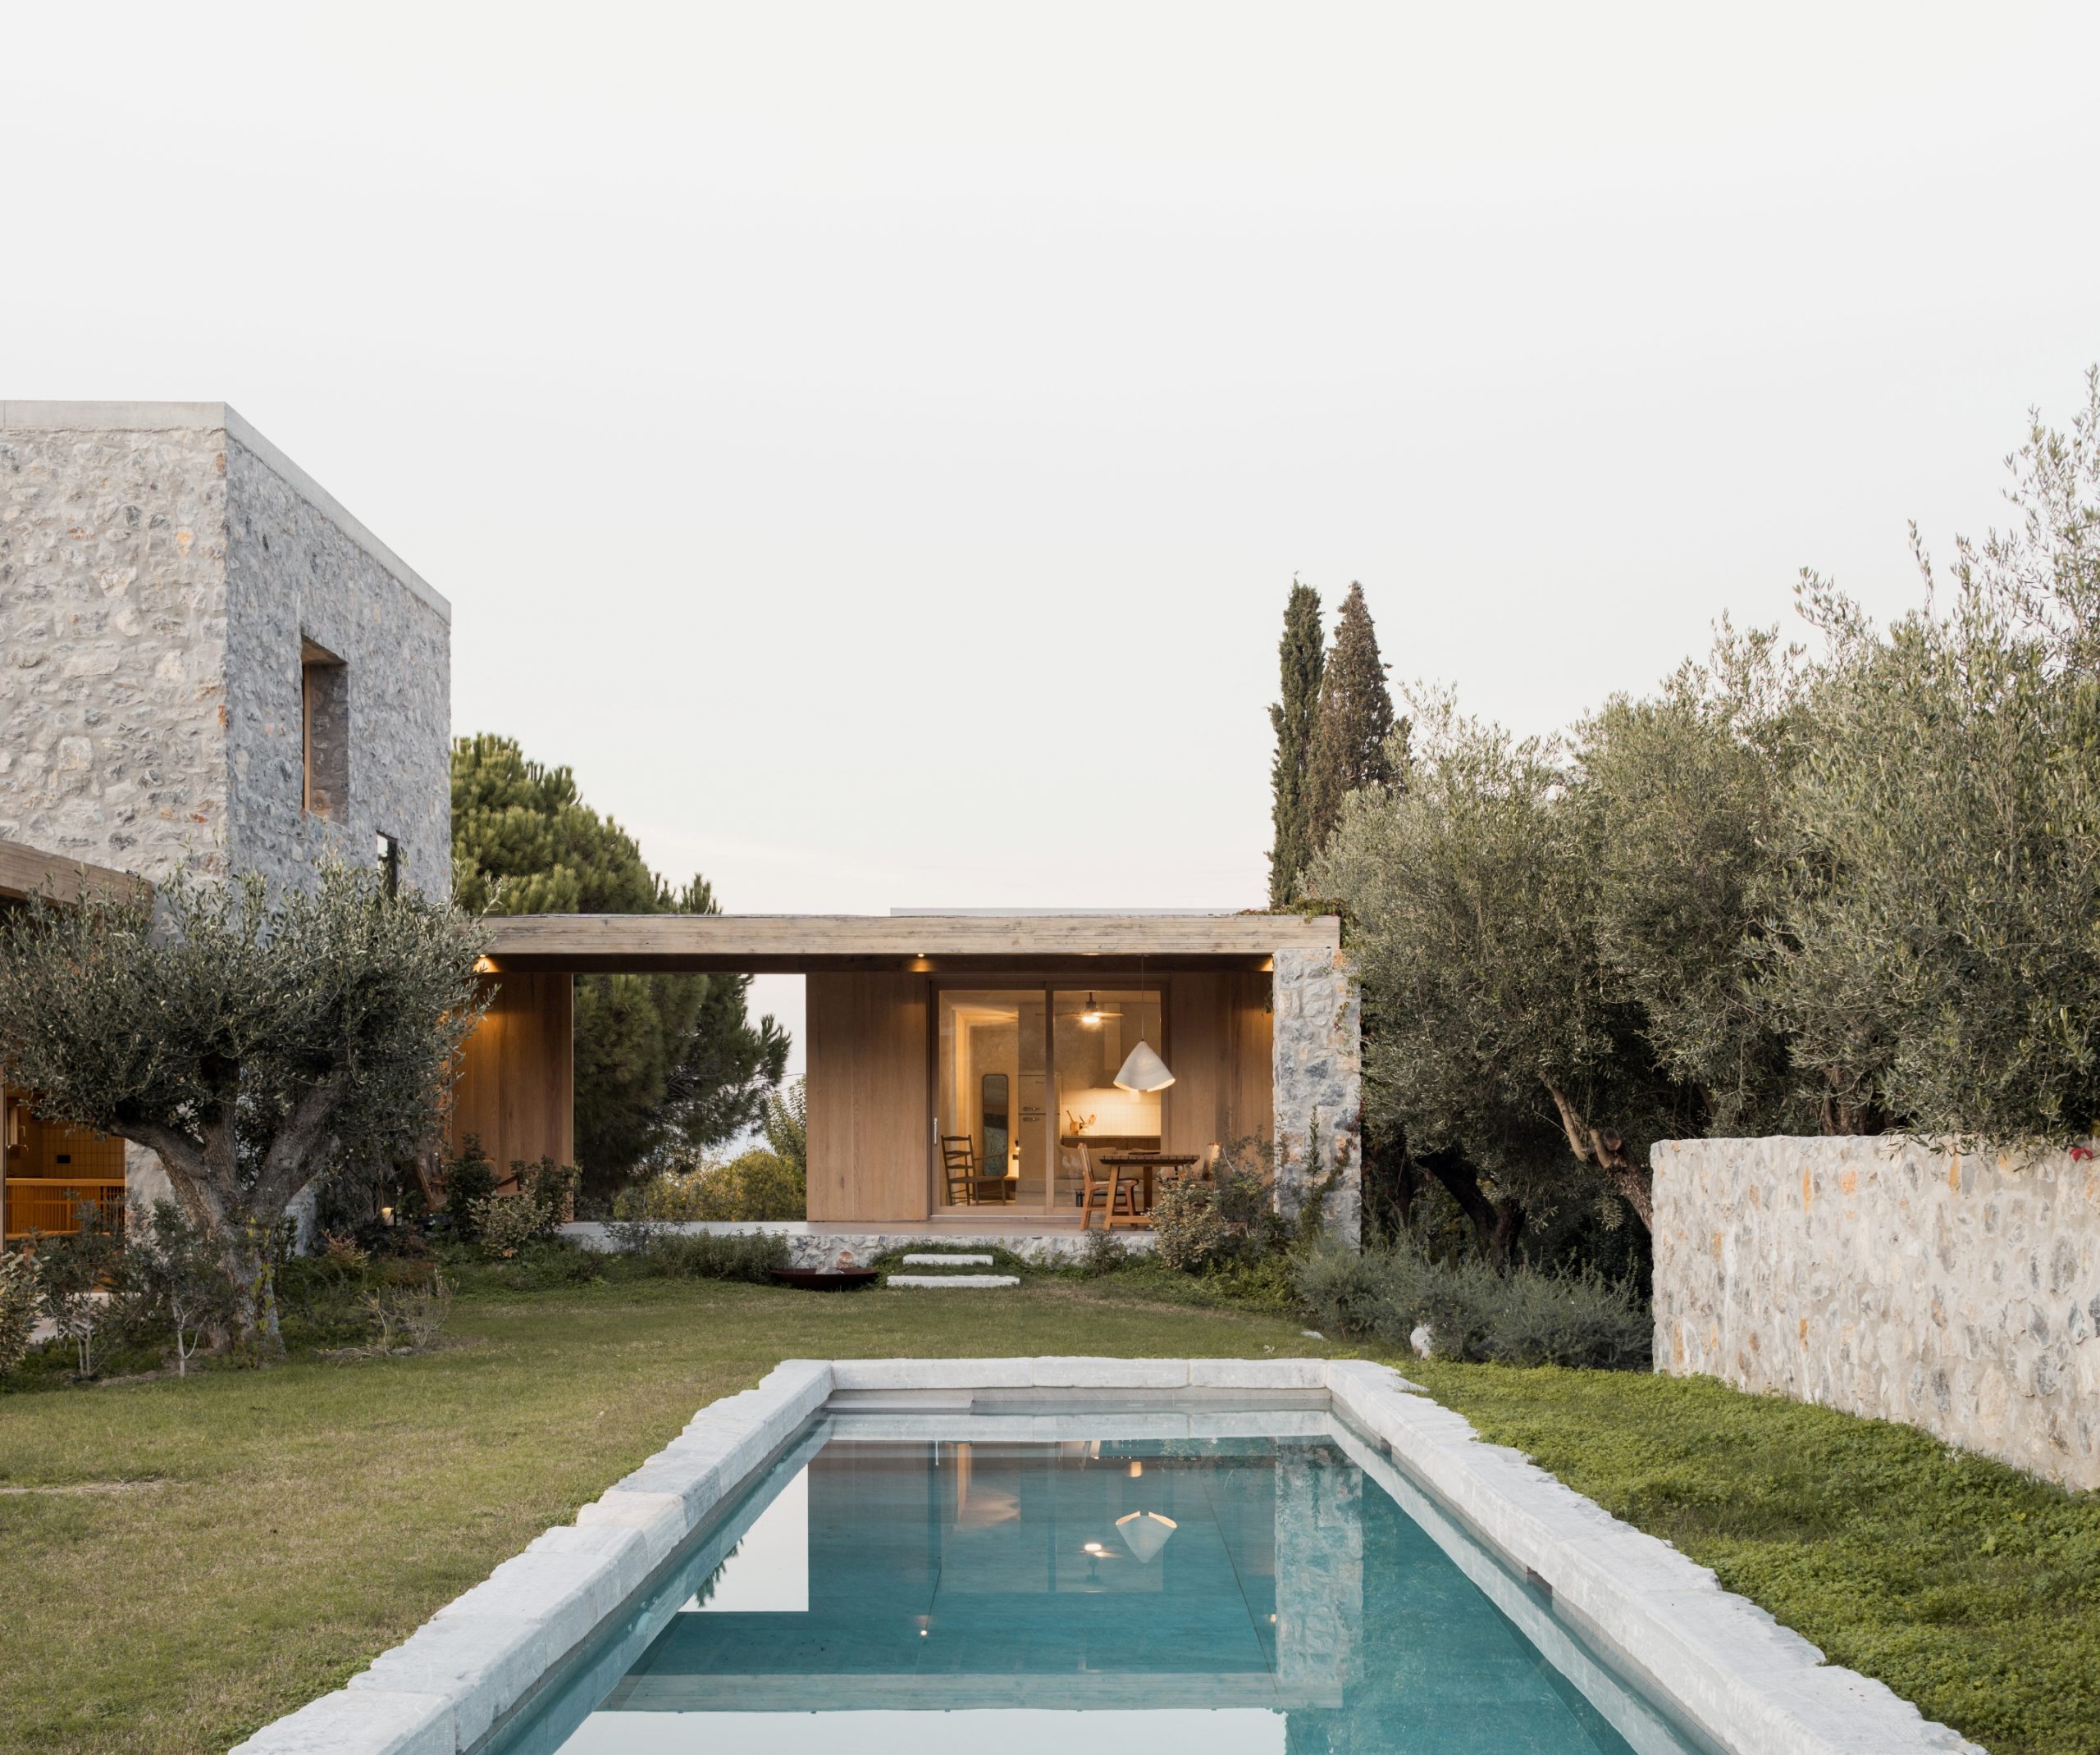
The design was shaped by several key constraints: the long and narrow proportions of the plot, the presence of mature trees that we wished to preserve, and local building regulations requiring the built volumes to remain attached rather than fully detached. The resulting elongated Z-shaped configuration responds directly to these conditions, creating sufficient distance and privacy between
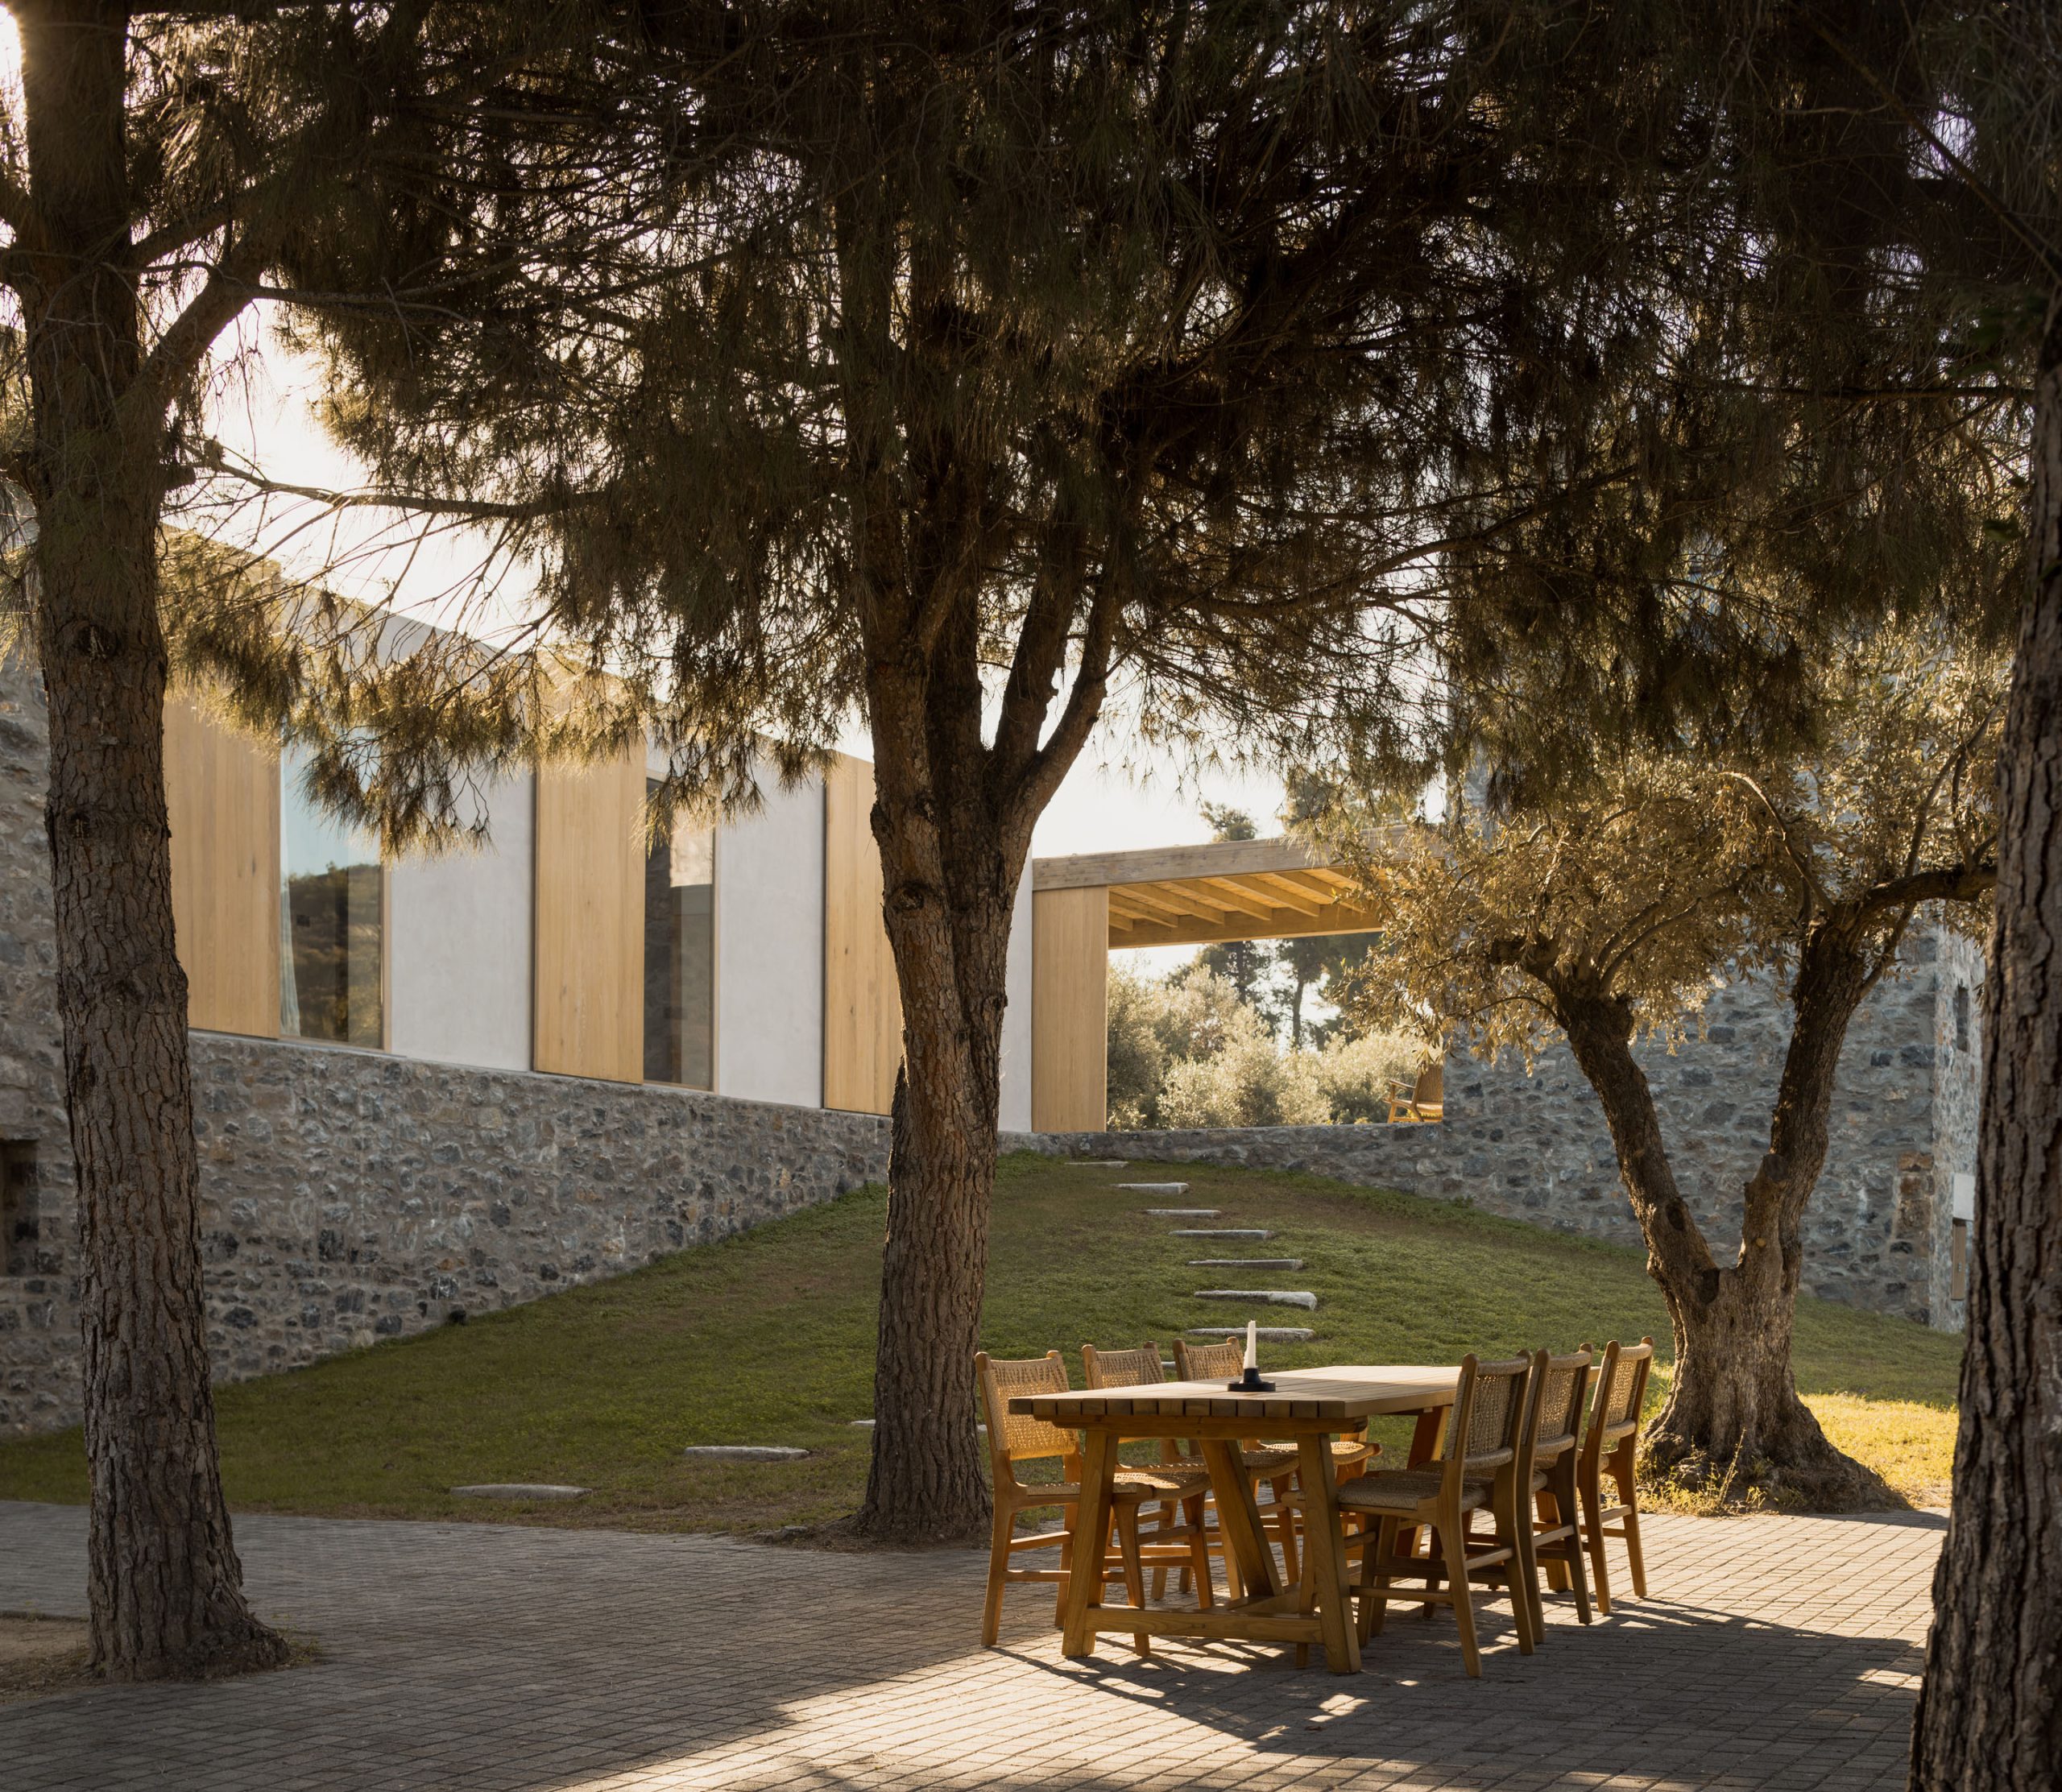
occupants while weaving carefully through the existing landscape. The composition establishes a strong relationship with two landscape anchors at either end of the site: a small pine canopy that functions as a covered outdoor retreat for our family, and a long
swimming pool positioned at the opposite edge for guests. This elongated composition is conceived as a contemporary interpretation of a trilithon: two upright, monolithic edge volumes supporting a central horizontal one. This gesture creates a clear architectural identity while allowing each unit to express its own internal logic. The dwellings unfold over one, two, and three levels respectively,
offering a gradient of spatial experiences—ranging from single-storey horizontality to vertical stacking—each with distinct entry sequences, spatial rhythms, and framed perspectives toward the garden.

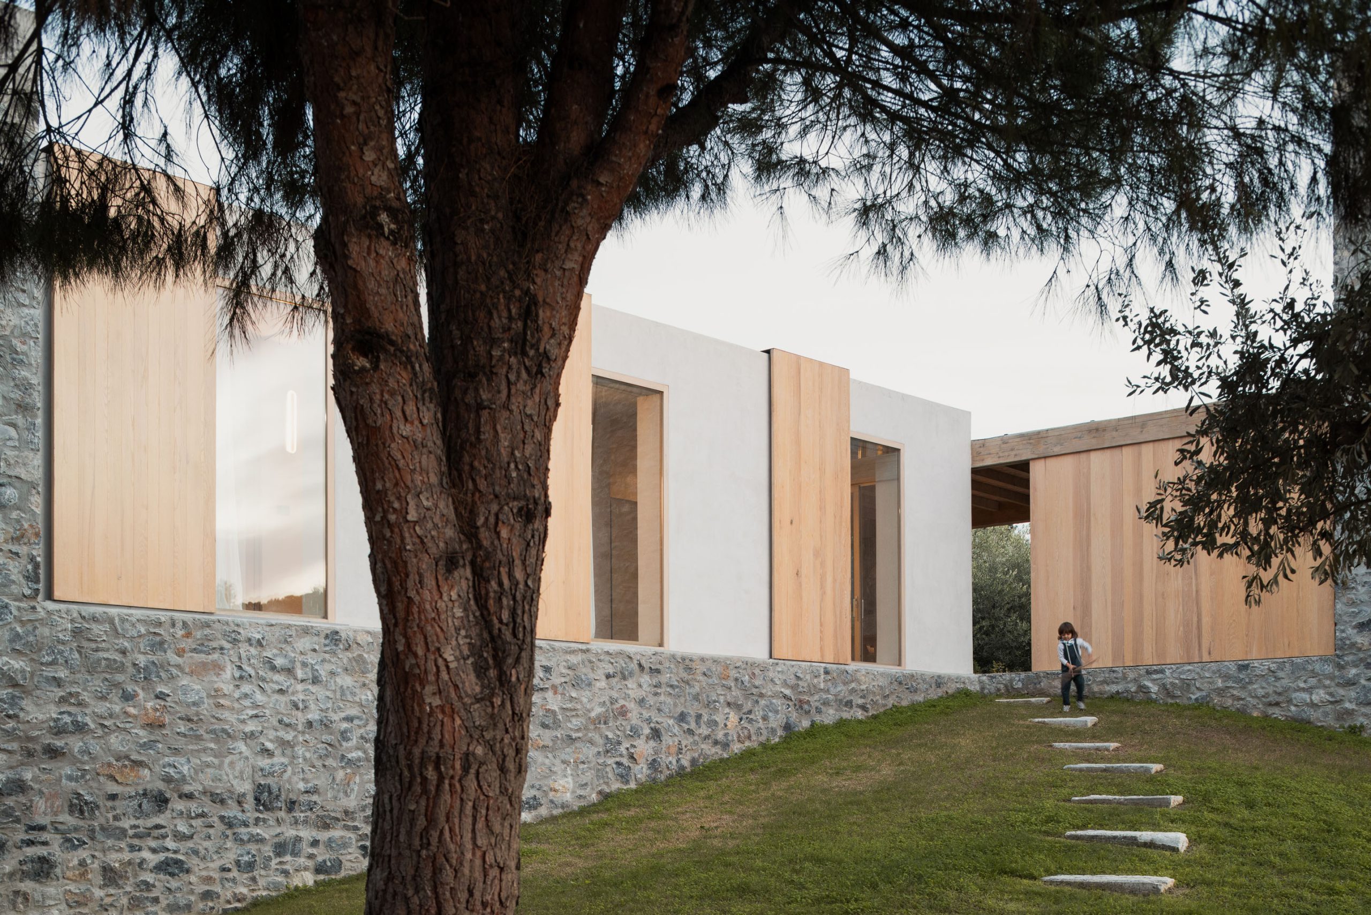
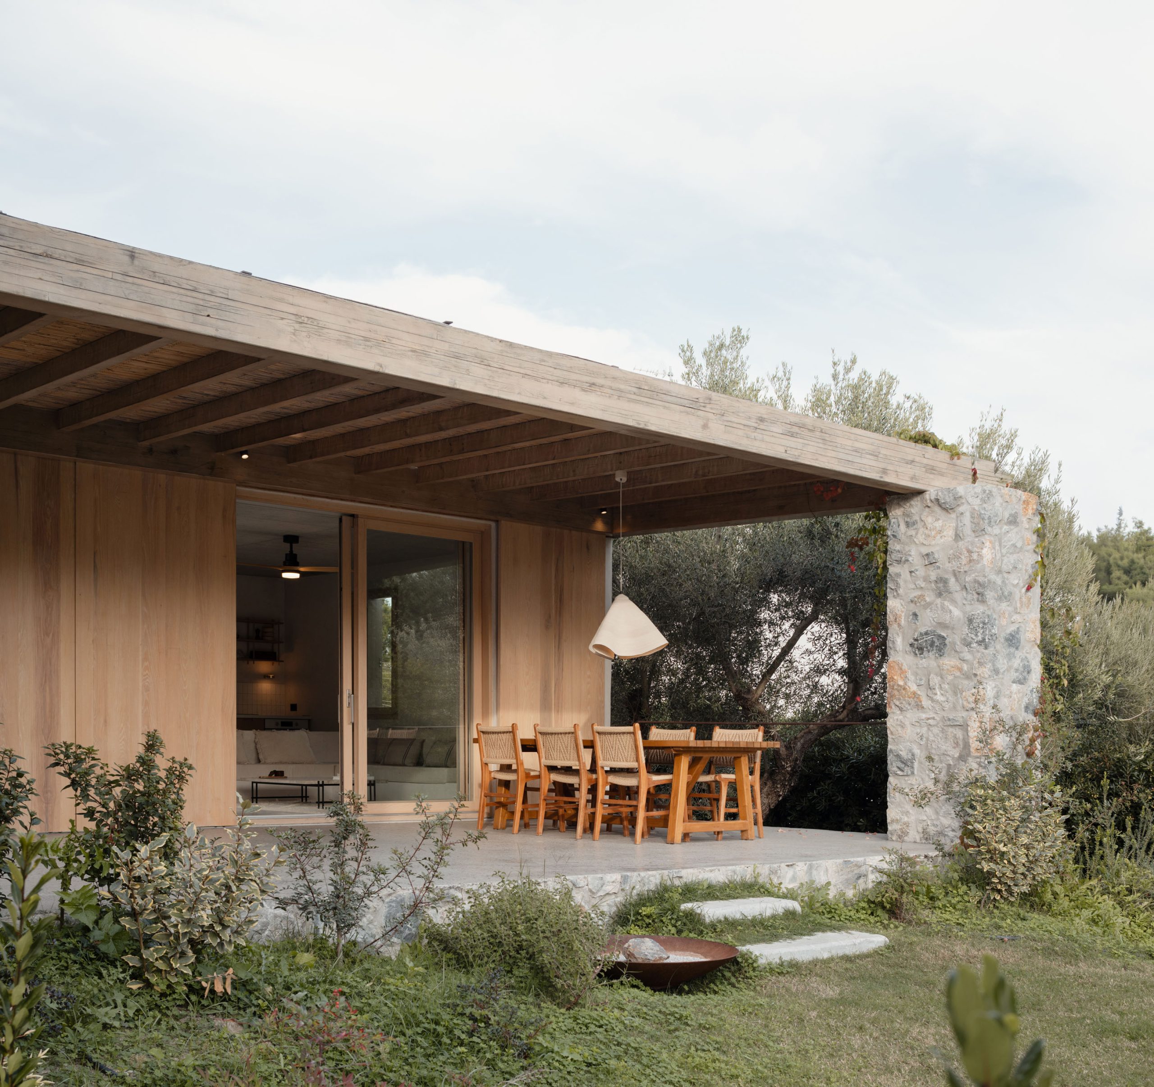
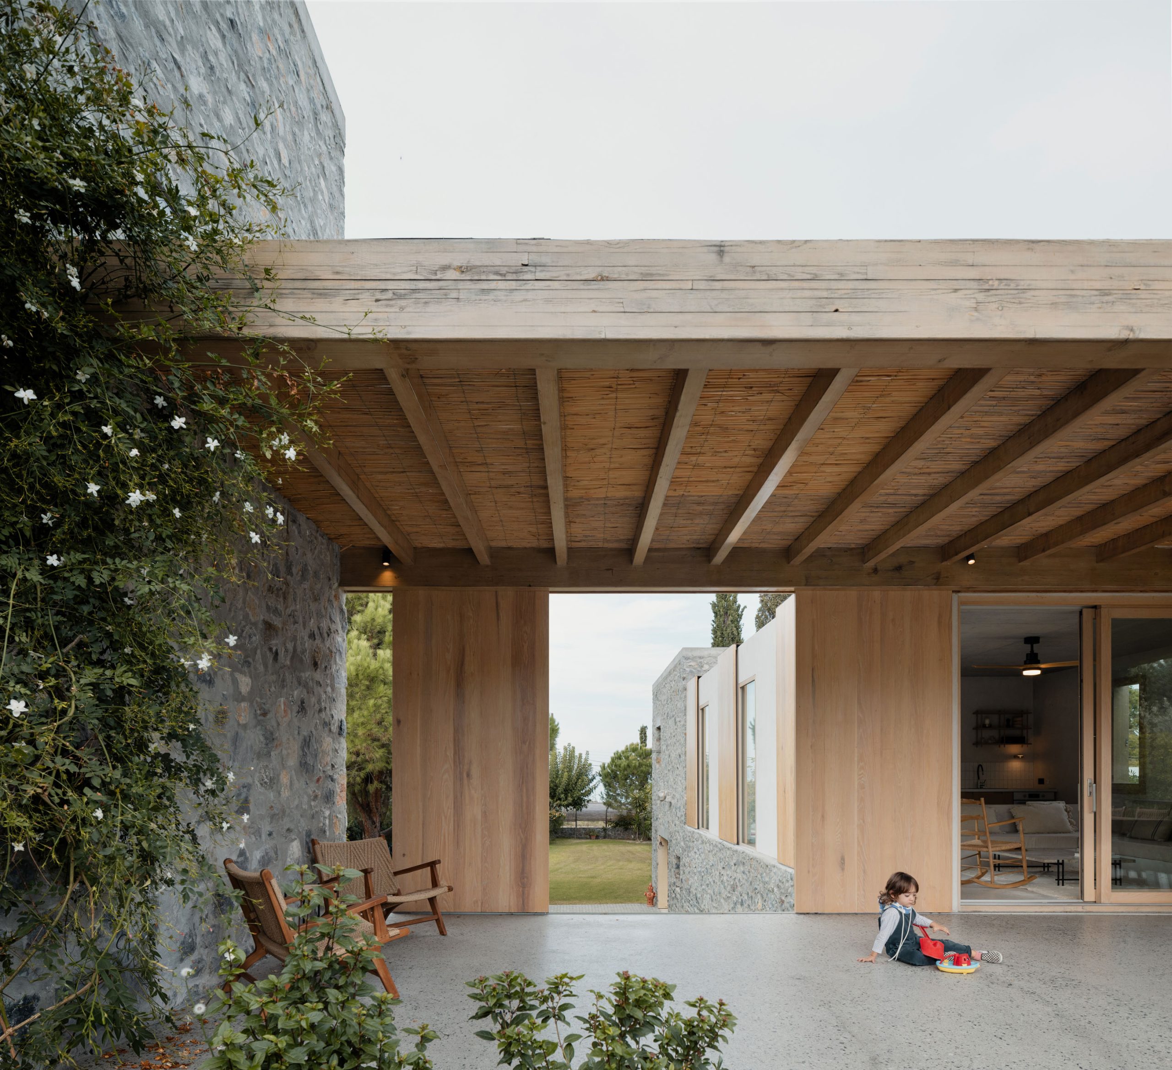
Outdoor terraces extend the architecture into the landscape, acting as transitional platforms that negotiate between interior life and the lush environment. These terraces, variously shaded by timber pergolas or sheltered by mature trees, provide spaces of gathering, dining, contemplation, and privacy. Their arrangement enhances the project’s linear morphology while fostering subtle interrelations among the three households—balancing communal potential with independence. The terrain itself becomes an active design element. Slight grading interventions sculpt the sloped ground into a flowing network of paths—some paved, others composed of stepping stones—that choreograph movement throughout the site.

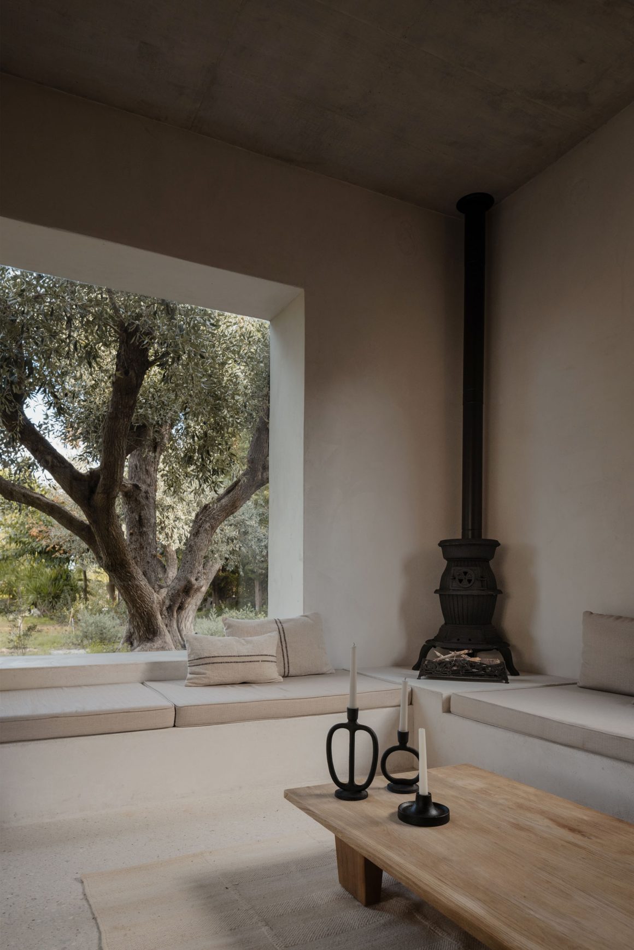
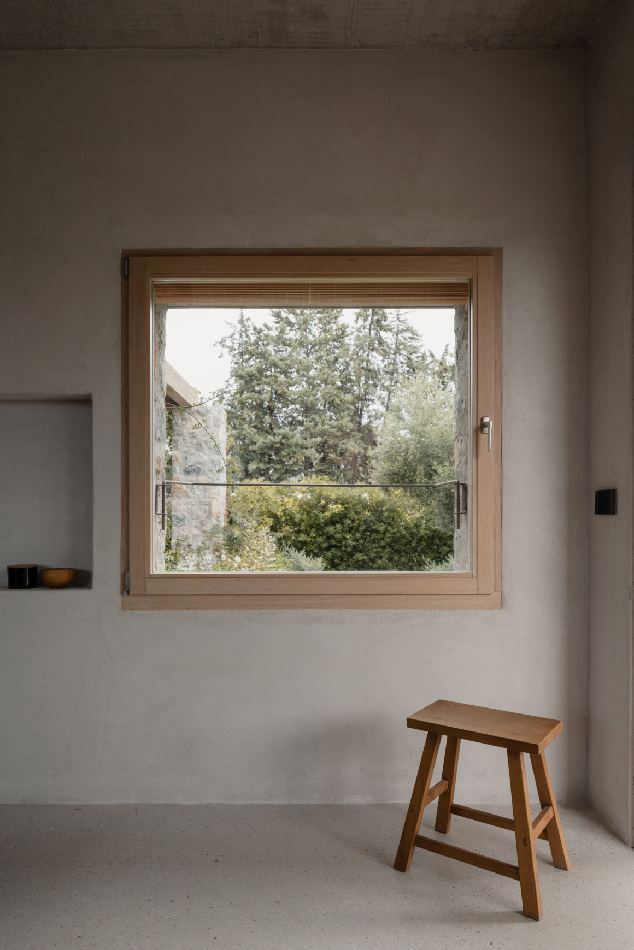
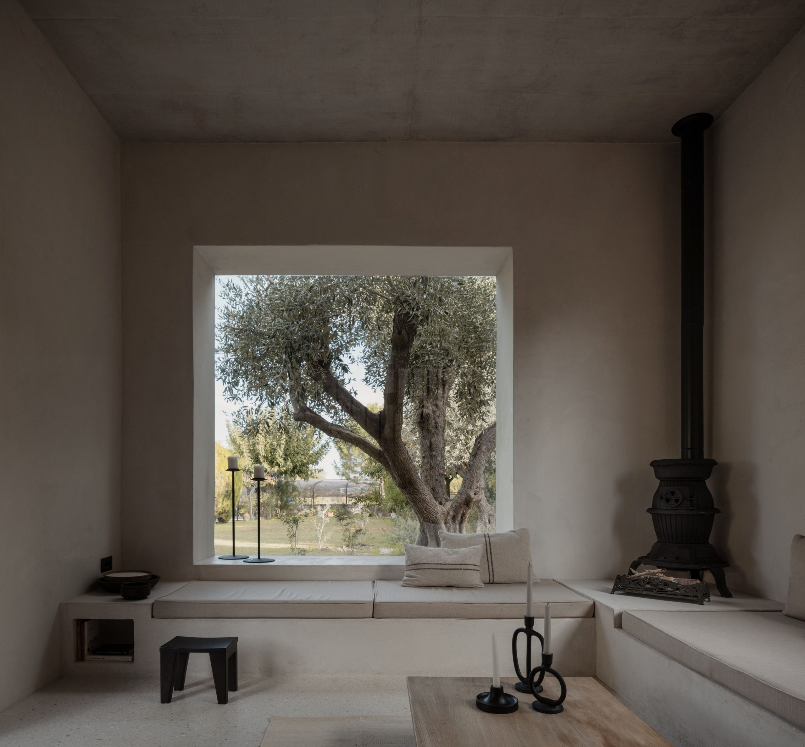
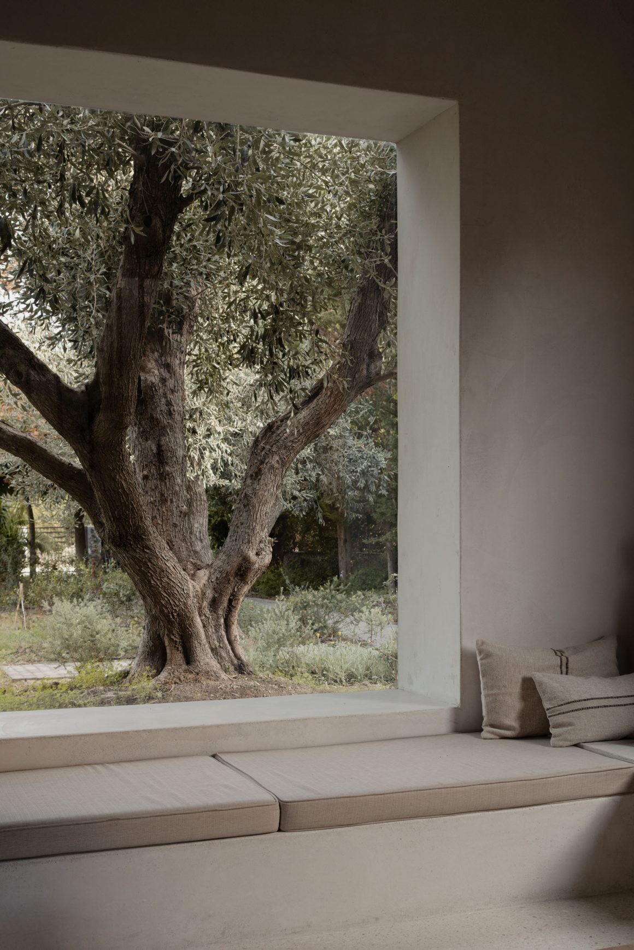
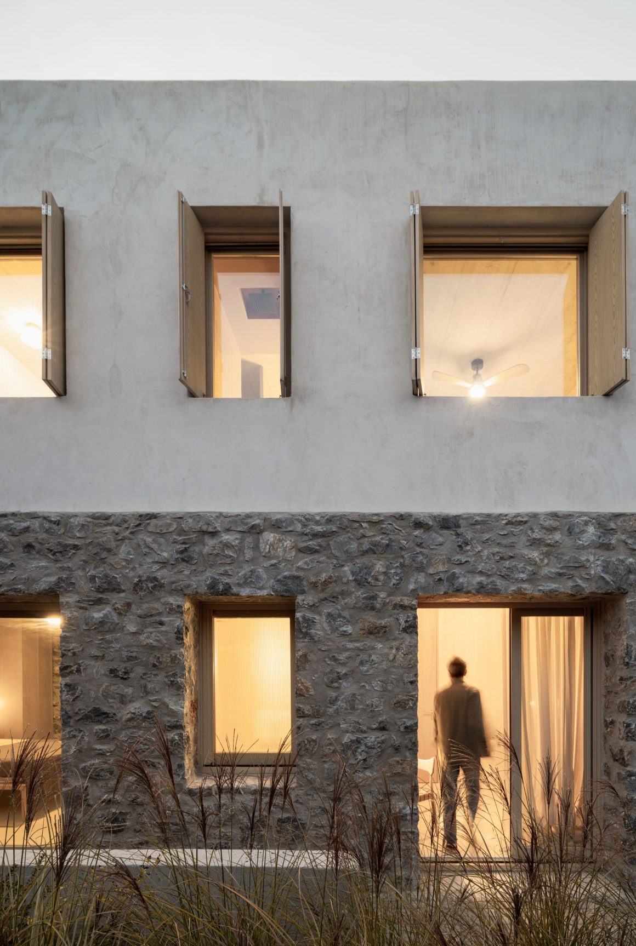
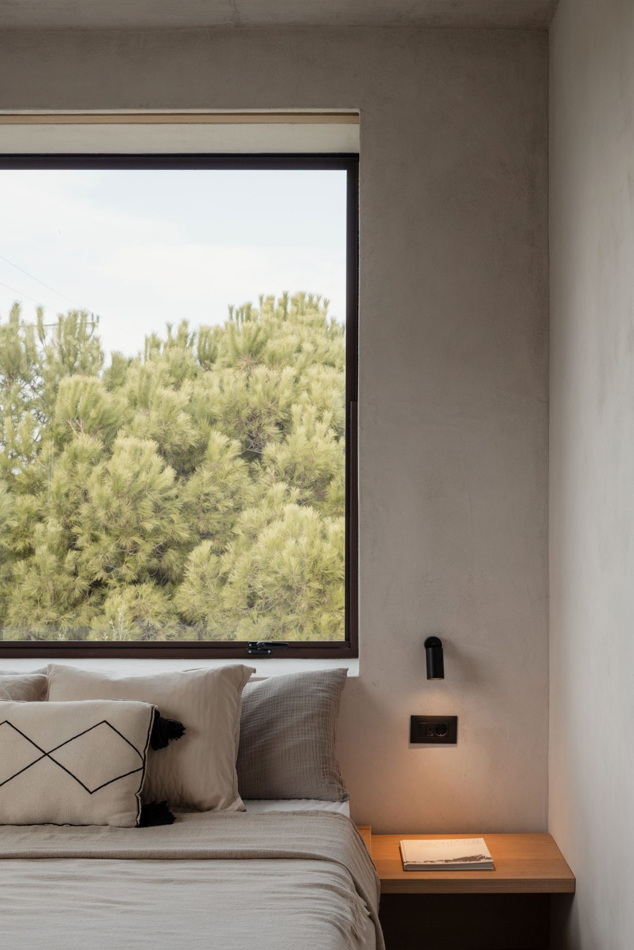
Material authenticity and environmental responsiveness guide the construction. The structure relies on load-bearing perimeter walls made from locally sourced stone, reinforcing the project’s deep connection to its rural context. The monolithic volumes are deliberately and strategically perforated with openings that frame the vegetation, modulate daylight, and foster passive cross-ventilation. Timber is used extensively—not only for window frames but also for the long-span pergolas and operable sliding panels that regulate solar exposure, airflow, privacy, and views. This layered system allows residents to adapt the architecture to changing seasons and patterns of use.

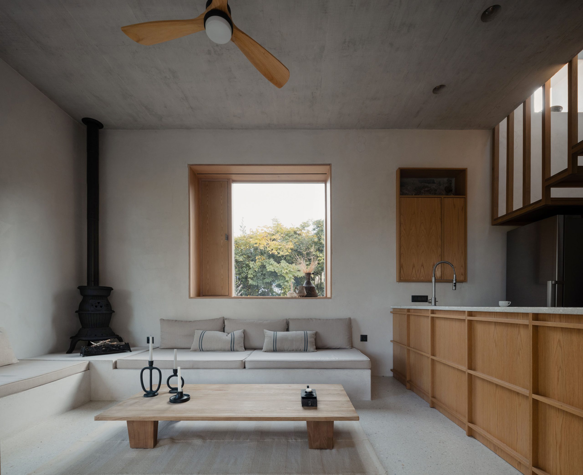
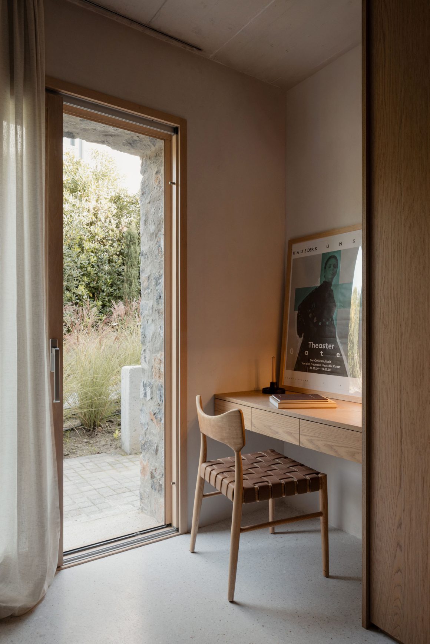
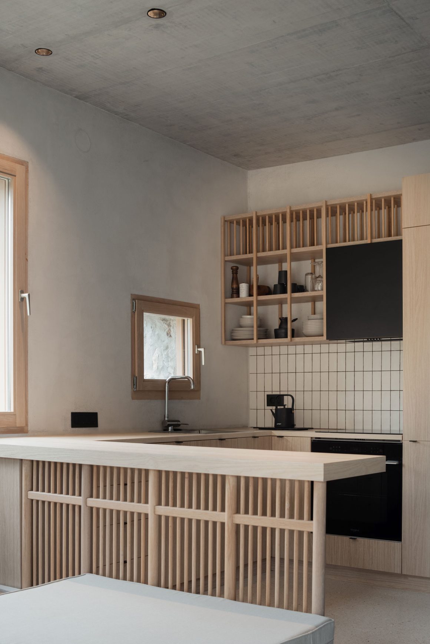
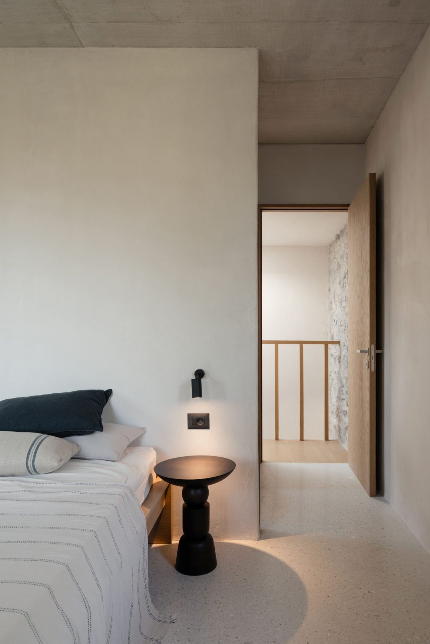
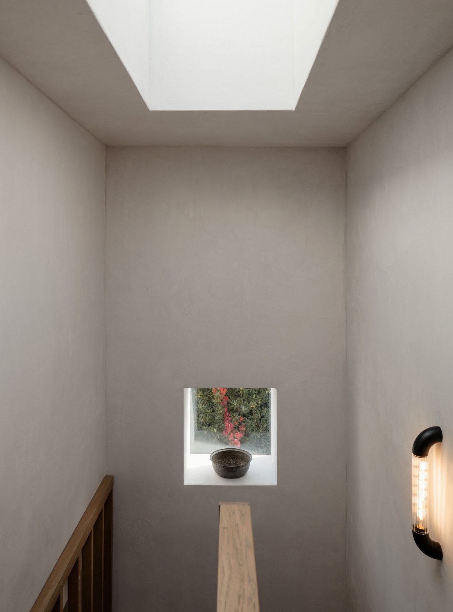
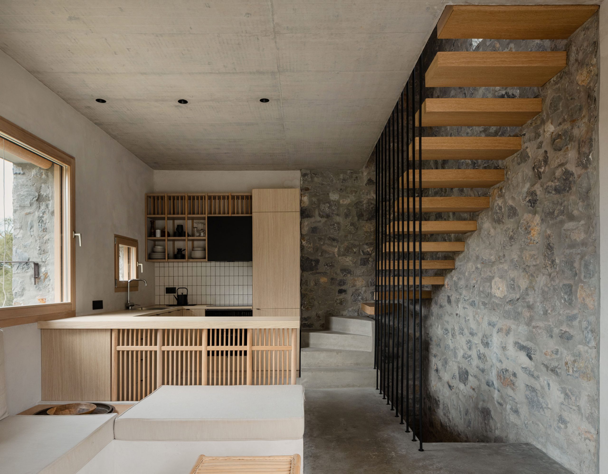
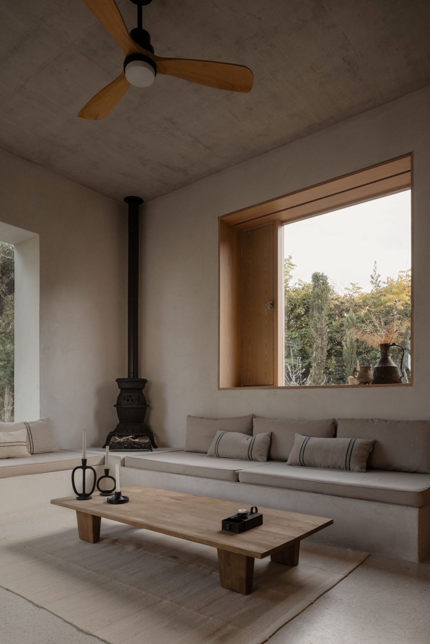
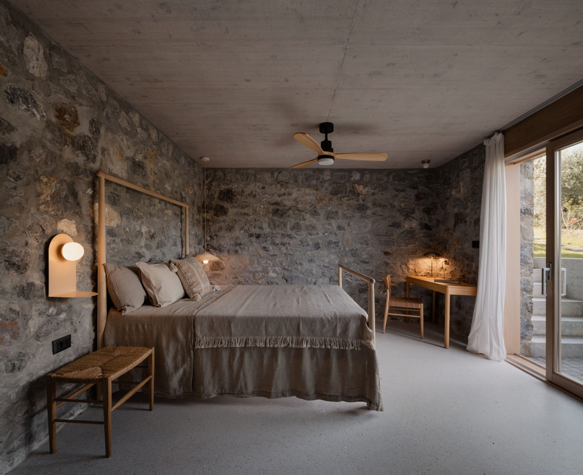
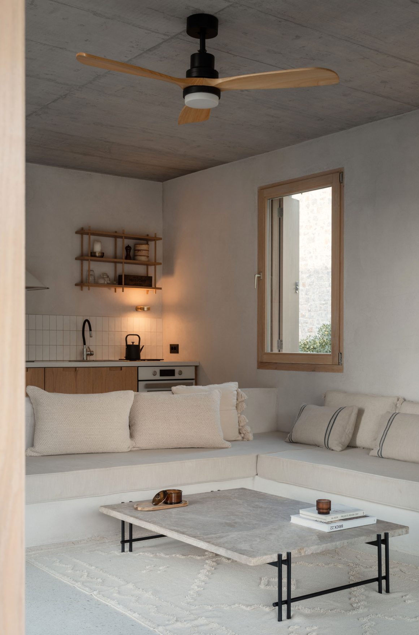
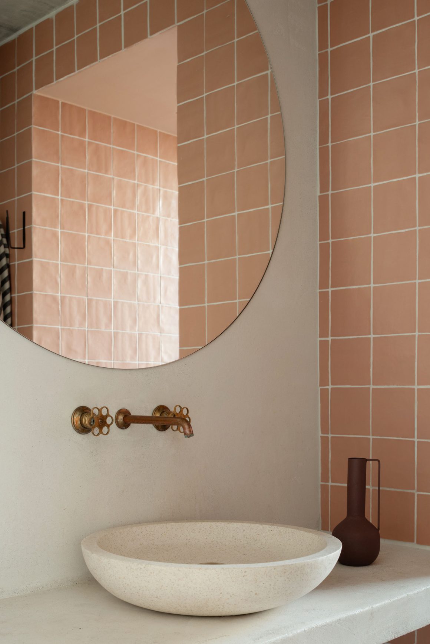
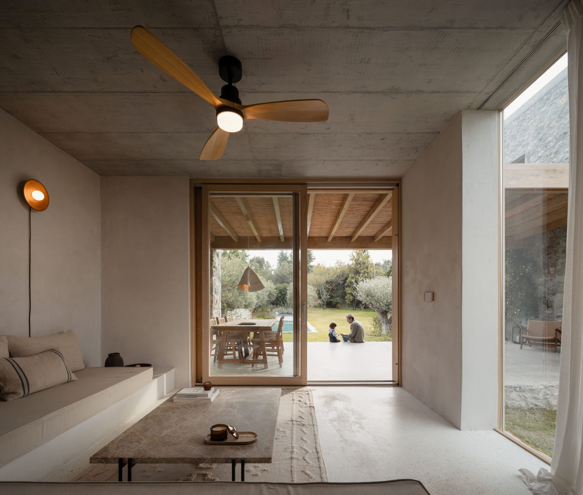
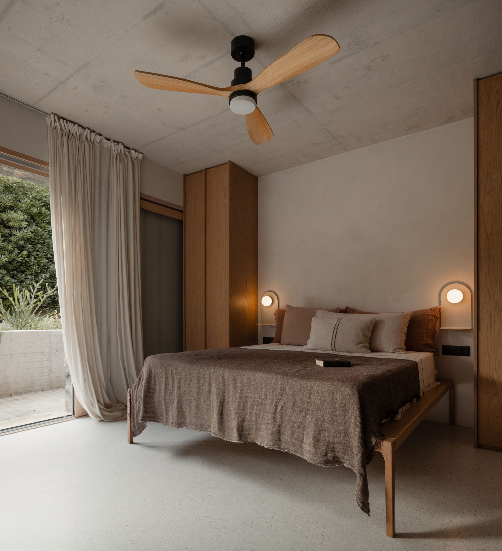
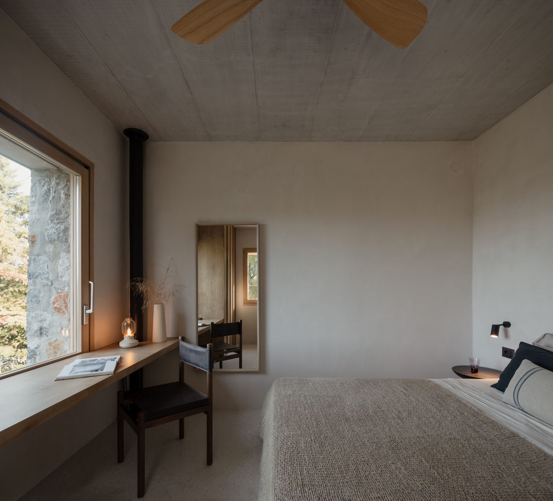
Inside, the material palette is restrained yet tactile. Stone walls appear either exposed or white-rendered, allowing the interplay of texture and light to animate the interiors. Floors are finished in terrazzo with subtly coloured pebbles, adding refinement and a sense of continuity with the surrounding landscape. The in-situ concrete slabs are left exposed, celebrating structural honesty and providing thermal mass. Timber furniture, staircases, and doors introduce warmth and craft, softening the mineral tones and reinforcing the project’s sensorial balance.


About Not a Number Architects

Not a Number Architects is an architectural studio preoccupied with the creation of meaningful space. Founded in London in 2008 by Ermis Adamantidis and Dominiki Dadatsi, NaNA has since been involved in a diverse range of projects spanning from space installations to urban planning. Engaging in a constructive dialogue with the client, we unleash a unique vision for every project. We invest time in testing ideas that make architecture perform in multiple levels. Design research and critical analysis instead of predefined formulas is what we believe can make architecture resonate in contemporary cultures. Thinking on architecture and not just building it has allowed NaNA to demonstrate an ability to undertake a variety of projects ranging in size, type, complexity, cultural and geographical context.

Ermis Adamantidis is registered architect with a professional experience in UK and Greece. In 2008 he co-founded Not a Number Architects, a design team that has merged architectural thinking with technological innovation in the production of several award winning projects. Initially he gained valuable experience working for world architect Lord Norman Foster where he was involved in the design process for a number of prestigious projects around the globe. At the office of Foster+Partners in London and Madrid Ermis was involved in the following key projects: Heathrow Airport East Terminal in London, La Garenne-Colombes office complex of 38000sqm in Paris, Gwanggyo Power Centre a competition for a mixed use high rise development at the outskirts of Seoul, AlHarram Grand Mosque expansion in Mecca and the Heart of Doha development for the regeneration of the centre of Qatar’s capital. Ermis’ architectural education includes the Bartlett School of Architecture in London (MSc in Adaptive Architecture and Computation), RWTH Aachen Technical University and Aristotle University of Thessaloniki (graduation with honors) where he is currently adjunct lecturer in the department of Architecture and Technology. Academic research goes side by side with his professional practice with much of his work being published and exhibited at international conferences such as CAADRIA Singapore, MediaCity Weimar, Fabricate London and receiving awards and honors such as Europrix Multimedia Award, World Architecture Community Award, Architizer Award, Core77 Design Excellence Award.
 
Dominiki Dadatsi graduated from the Aristotle University of Thessaloniki with honors in 2005. She holds a Masters in Architecture with distinction from the Architectural Association in London, under the title Parametric Urbanism -Adaptive Ecologies. Part of her studies was completed at Paris Nantere X (Department of Urban planning and spatial development). Prior to co-establishing the architectural practice of Not a Number Architects in 2008, Dominiki was part of the design team at ZAHA HADID architects in London. There she had the opportunity to undertake key-role positions in the successful development of major architectural projects around the globe. Milestones of this period include winning the international competition for the new Amman Performing Arts Centre that will be the new landmark for the capital of Jordan, designing the Miragolf luxury hotel and villas and developing the Farrer Court project – the largest residential development in Singapore’s history. Dominiki has been a member of the Technical Chamber of Greece since October, 2005 and a registered architect in London. She has won several prizes at international competitions (EVOLO skyscraper international architectural competition, WA Community Architecture Awards) and her work has been repeatedly published in the international press (AD, The Architect’s Journal, Models, Archicreation, Wettbewerbe Aktuell, L’ Arca, Tatlin etc). Alongside her architectural practice, Dominiki teaches at the department of architecture of Aristotle University as an adjunct lecturer and she is also founder and member of the experimental architectural collective InfraRed.
 

Photo credits Alex Shoots Buildings

Author