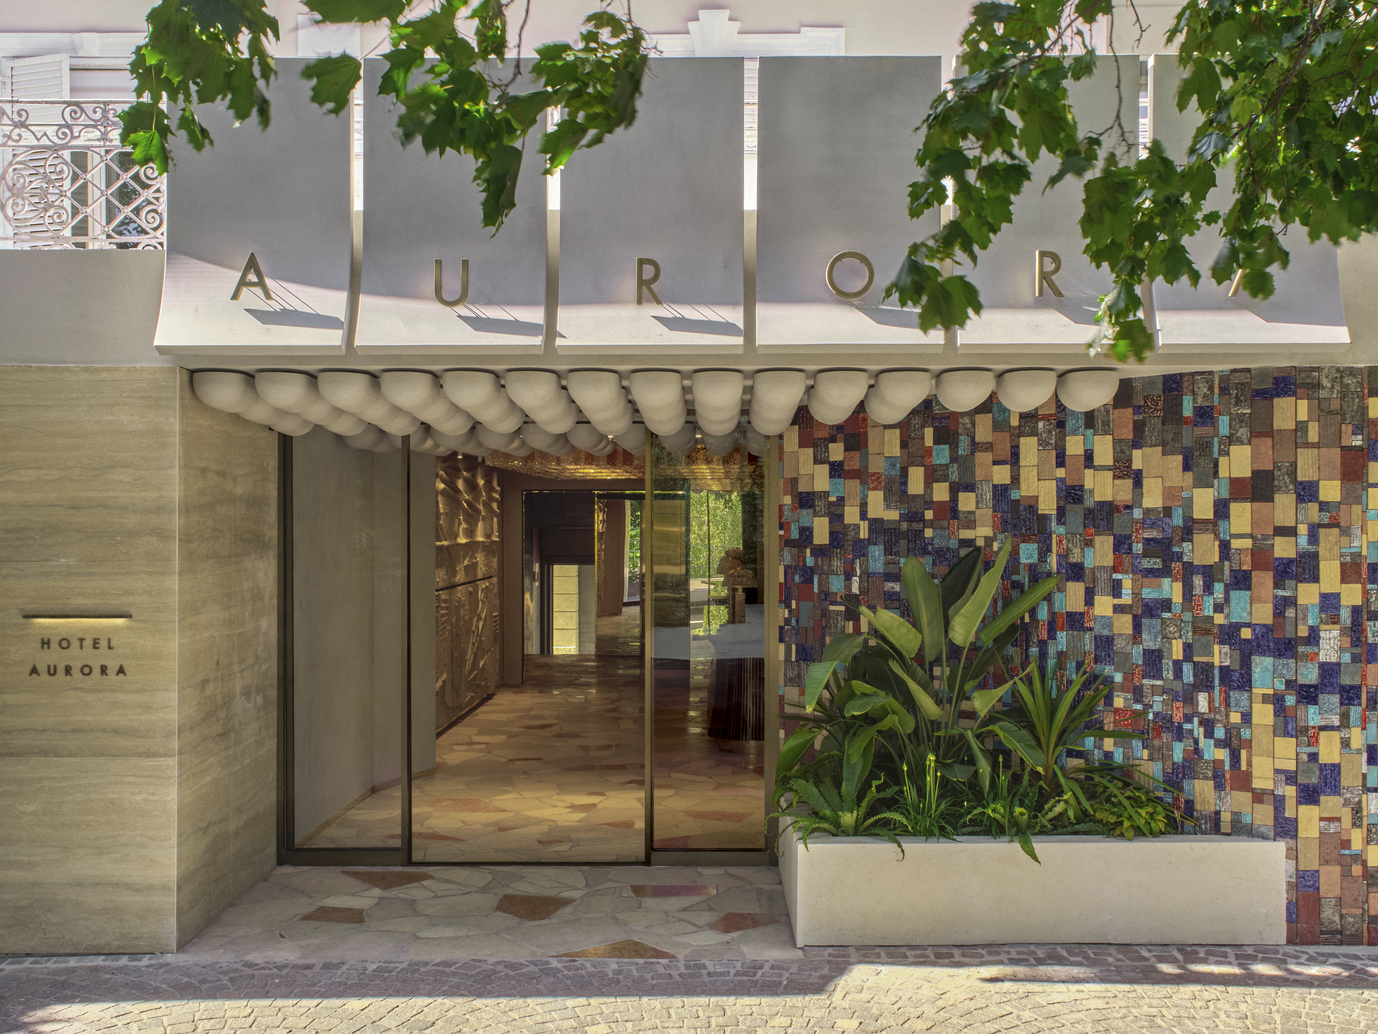
Debuting this month on the historic tree-lined Passer Promenade of Merano, Aurora reopens after a radical transformation of one of the city’s most distinctive family-owned hotels. Long defined by character and cultural curiosity, this 59-room property has been reimagined by Hannes Peer Architecture and feld72 through a first phase of transformation spanning interiors, 18 redesigned guestrooms, and all guest-facing environments across four floors, including the addition of a Listening Bar and an architectural outer skin.

For almost 60 years under the Aukenthaler family, Aurora has stood as an anchor of Merano’s social life within the town’s most prominent promenade. Three generations later, siblings Melanie and Philipp Aukenthaler inherited this heirloom to transform Aurora from a frequented hotel into a living cultural structure – where hospitality, architecture, and social life operate in lockstep.
The intervention by South Tyrolean-born architect Hannes Peer with this project – a return home for the Milan-based designer – whose studio is known for emotionally charged, materially rich environments to evoke nostalgic utopia. The Aukenthaler family’s brief was not to erase but to amplify the hotel’s original boldness and audacity – completing what had been started nearly six decades ago.

The result is a renovation that is precise and provocative. Aurora has evolved through the Aukenthaler family’s curiosity and travels, gathering global impressions from architecture, art, and culture. Hannes Peer Studio creates an architectural narrative where Alpine, Mediterranean, tropical, and cinematic modernist references coexist.

Original structures have been reinterpreted rather than removed, revealing the hotel’s layers through material contrast and spatial rhythm. Brass, travertine, nut flooring, and Laas white marble are brought into unexpected dialogue – referencing Alpine tradition while drawing from the cinematic boldness of 1970s design culture, as well as influences from California, Brazil, and South Tyrol’s own architectural heritage. Working alongside Hannes Peer, design studio feld72 reinforced the architectural clarity of Aurora through a unifying shell: an aluminum skin that wraps the building at varying depths and widths. It represents holding three generations of lived identity, framing the existing structure as something to be protected, revealed, and reactivated. From the outside, the façade reflects light based on timing and season. Within, it negotiates between openness and privacy, allowing glimpses outward. The effect establishes Aurora as an art piece: continuously transformed by light, material, and perspective.

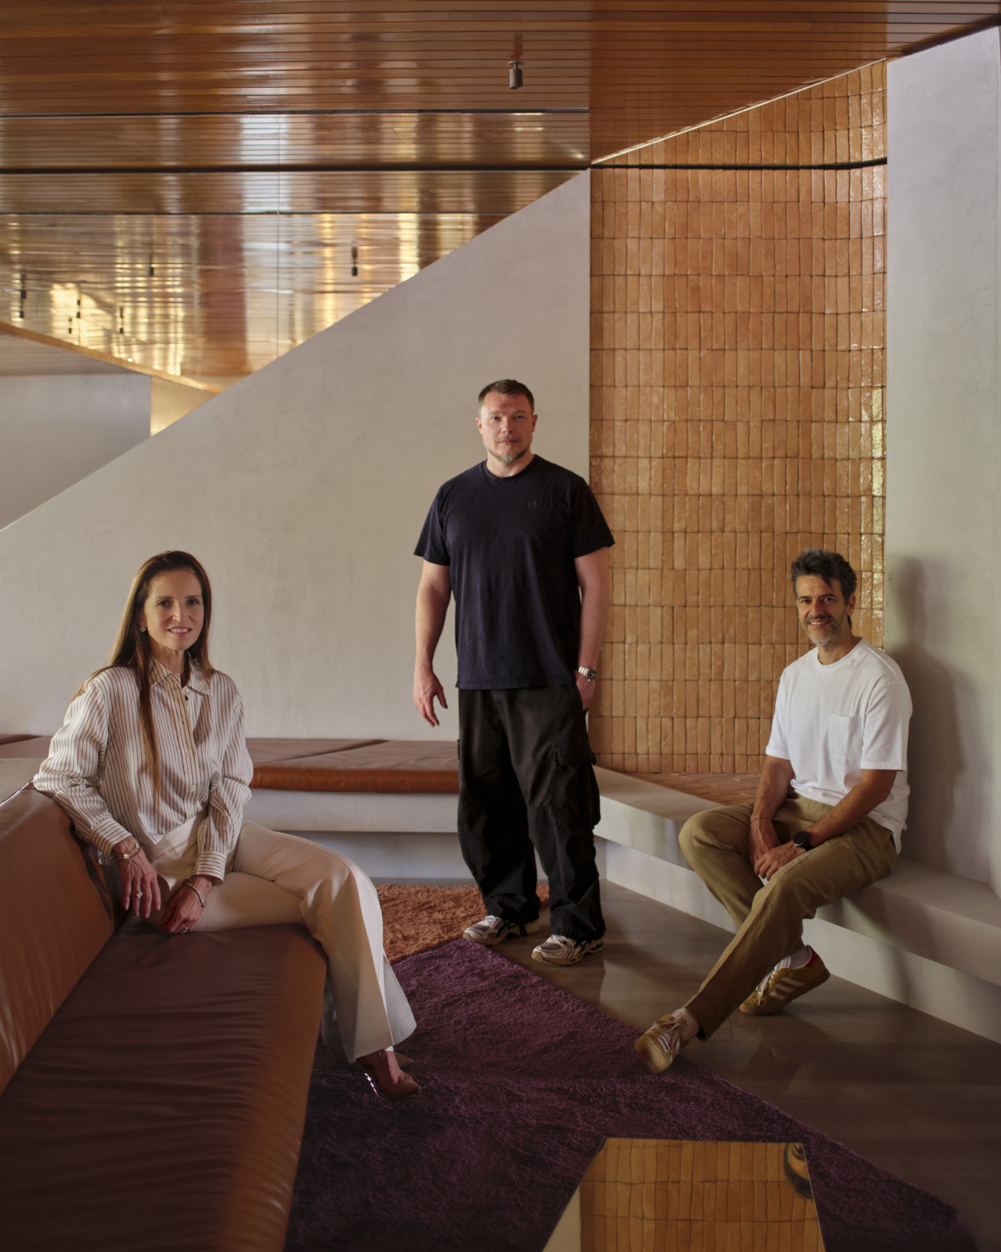
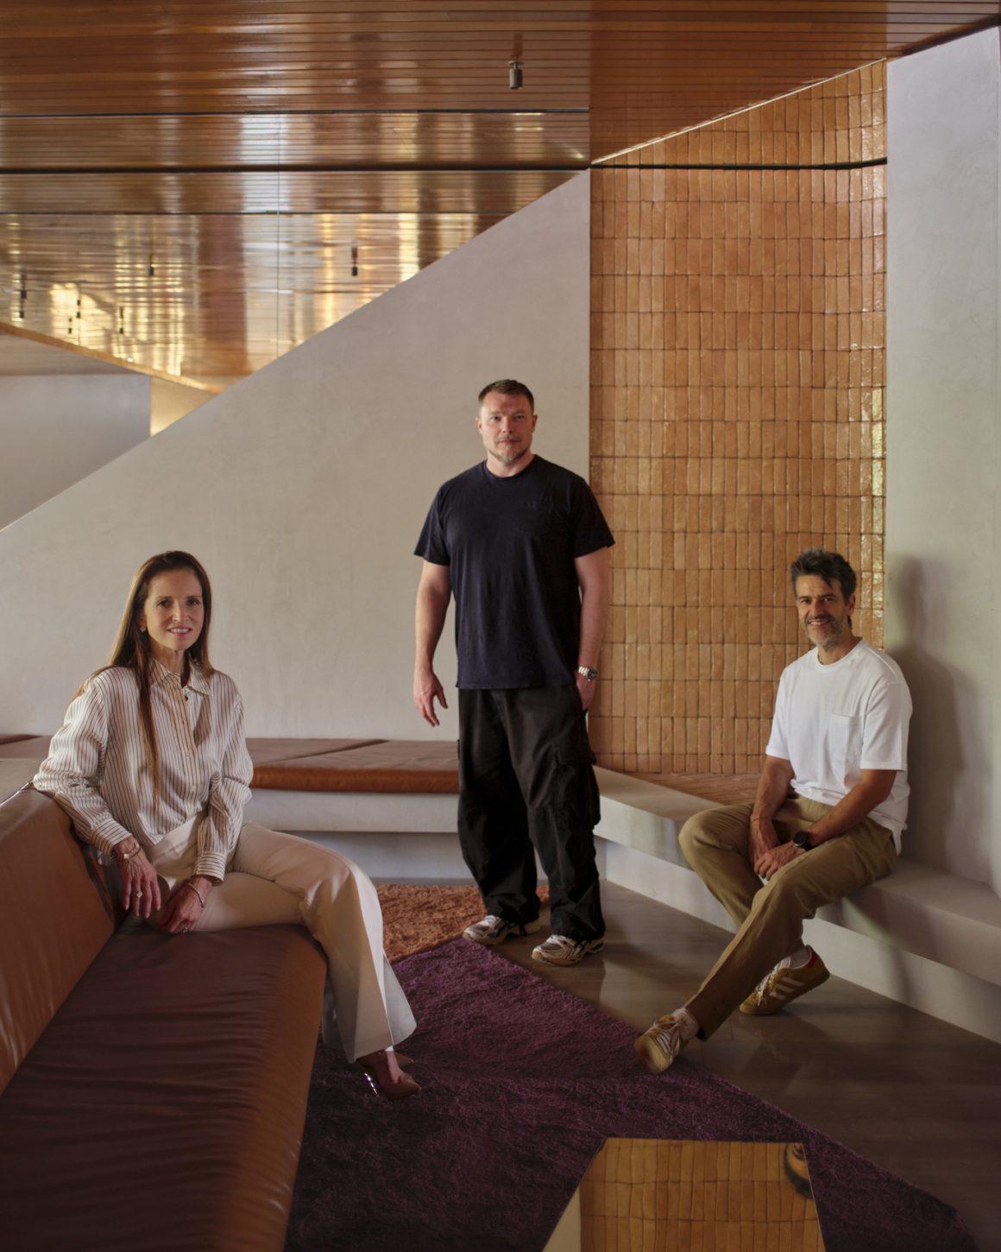
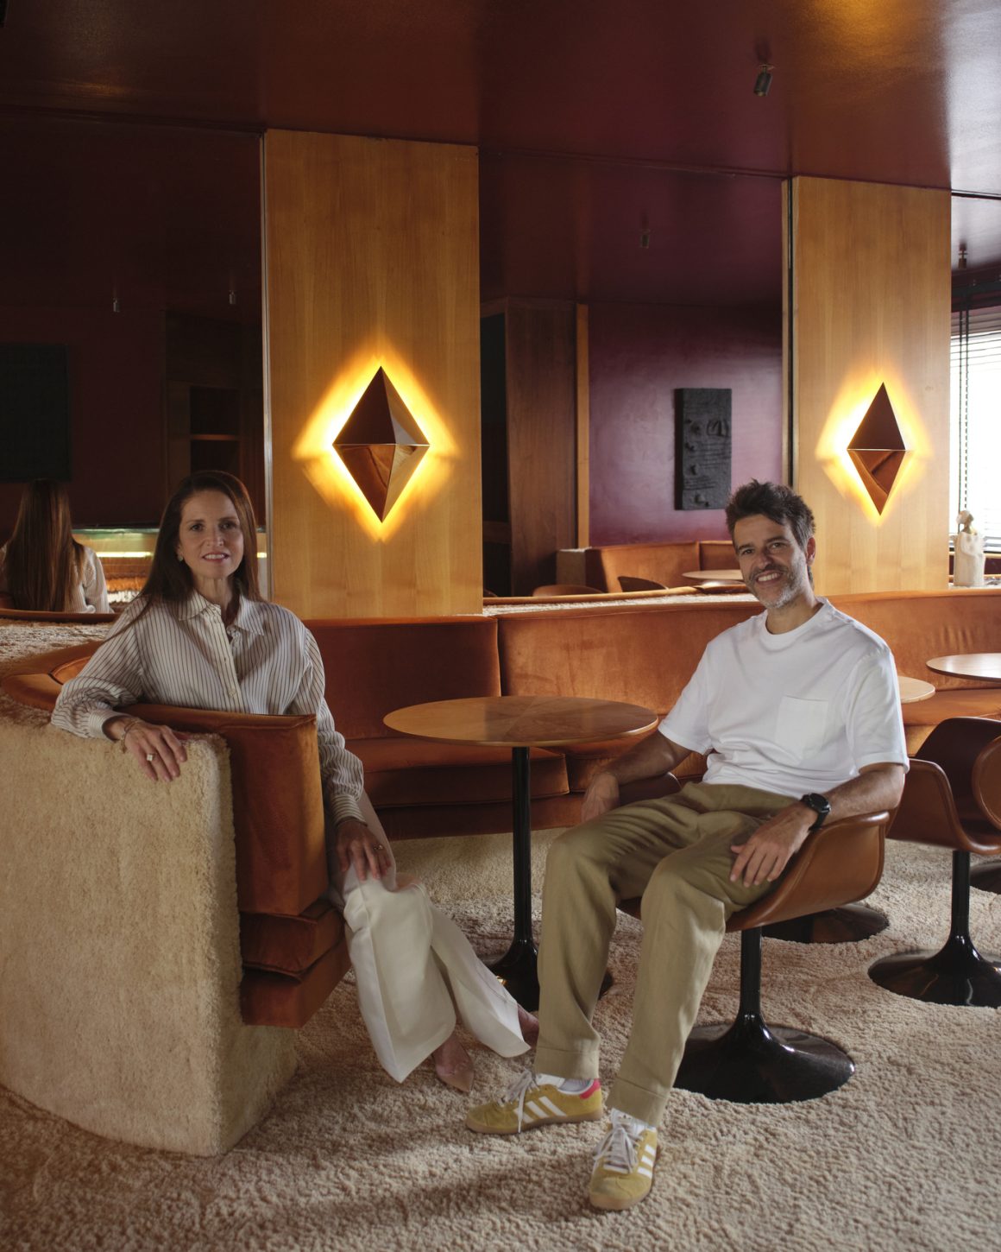
Melanie e Philipp Aukenthaler + Hannes Peer Portrait ©Giulio Ghirardi

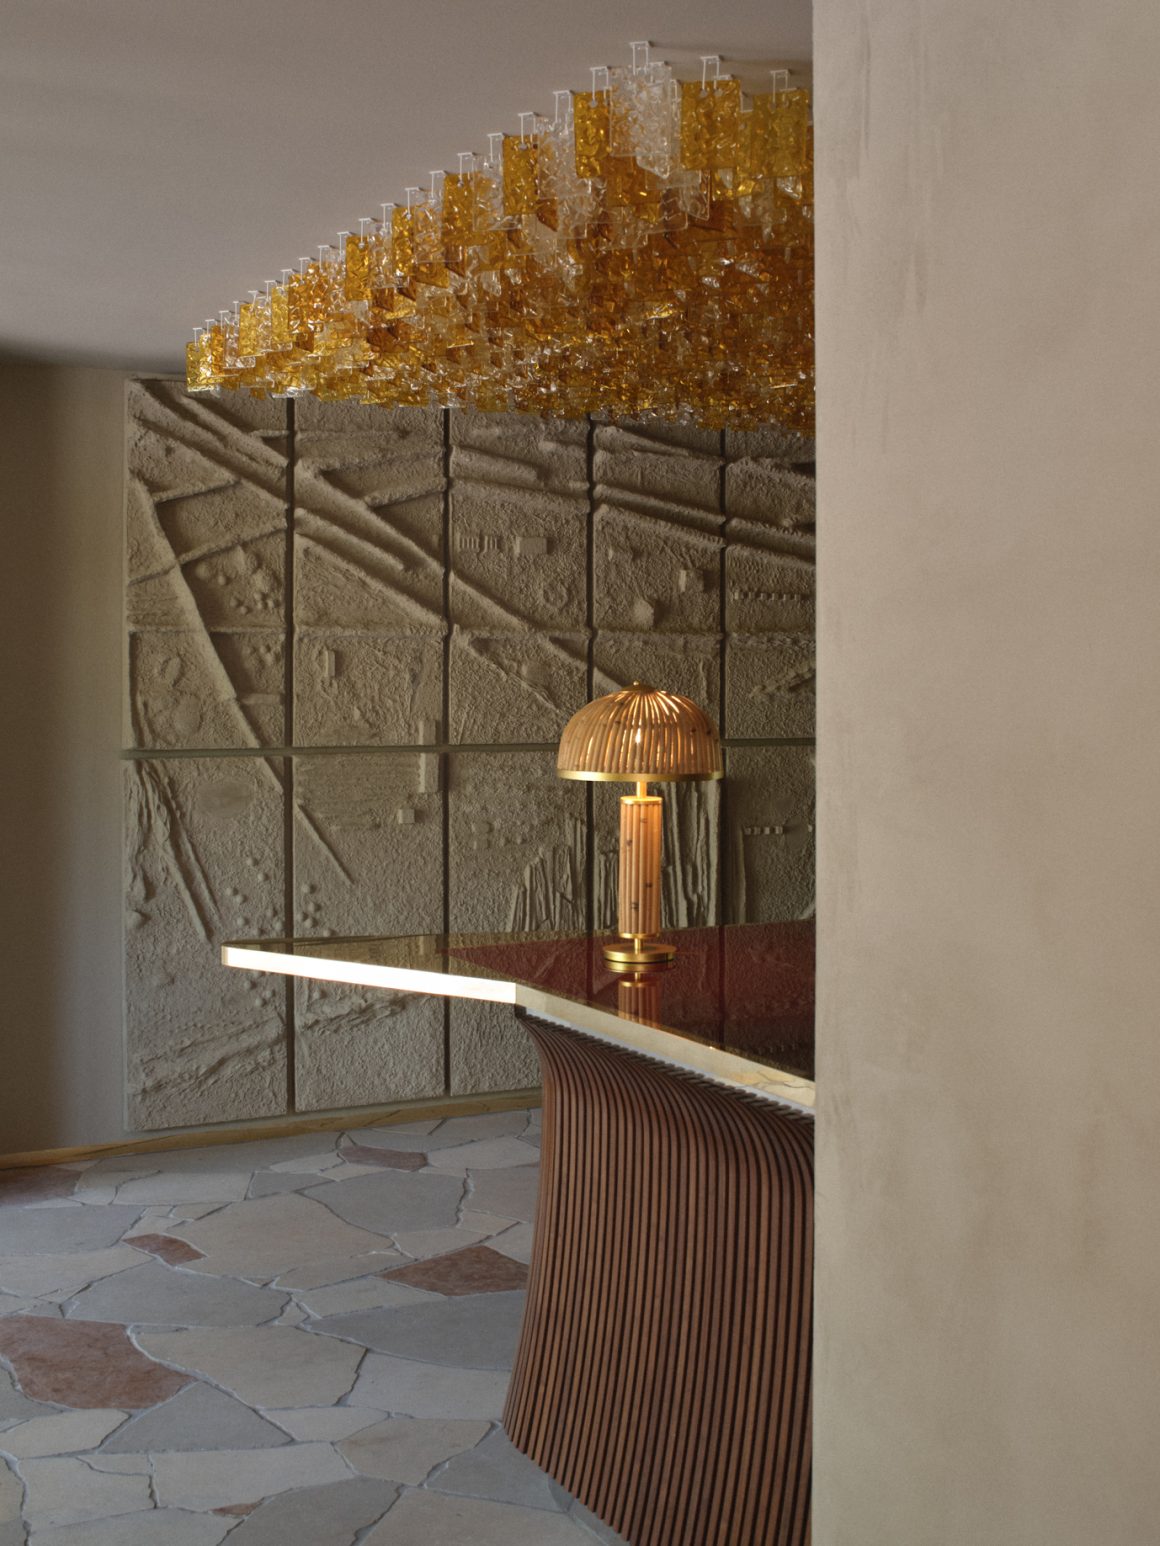
The transformed design dialogue begins at the façade and entrance. A ceramic artwork conceived by Hannes Peer and realized with Officine Saffi is composed of over 2,000 handmade ceramic tiles in over thirty nuanced tonalities. Underfoot, a bespoke terrazzo flooring composed of locally sourced stones extends from the exterior promenade into the reception area, grounding the project within the geological identity of South Tyrol. Suspended above the reception, a sculptural Murano glass chandelier by 6:AM captures Merano’s particular alpine light. Beneath it, the curved reception desk crafted by Rier – which also created all custom millwork and wooden elements at Aurora – in mahogany-toned wood becomes the pièce de résistance of the arrival, introducing a sculptural sensuality. A sweeping concrete bas-relief titled Horizon by South Tyrolean artist Ursula Huber, mother of Hannes Peer, anchors the entrance powerfully, introducing a brutalist sensibility into the lobby.

Beyond reception unfolds Aurora’s lounge, a porous social landscape inspired by John Lautner’s Sheats–Goldstein Residence. Travertine flooring, generous seating areas, and a central fireplace evoke 1970s Californian modernism, while horizontal wood blinds introduce intimacy and rhythm. Mirrored interventions by Hannes Peer Studio subtly fragment reflections and shift perspectives throughout the space. Carte Blanche, Aurora’s evolving contemporary art platform curated by Eva Ingram Harpf, will host exhibitions, performances, and site-specific conversations with local and international creatives.

Within the lounge, space opens into a new Listening Bar, introducing a nocturnal register in Pompeian red tones. Deep-pile carpet, smoked mirrors, tangerine cherrywood, lacquered surfaces, and bespoke brass sconces evoke the glamorous language of Gabriella Crespi. Custom dark walnut furniture conceals a high- fidelity sound system, fully integrated into the spatial composition. Weekly DJ sets and live performances transform Aurora into a forum for sound, gathering, and exchange.

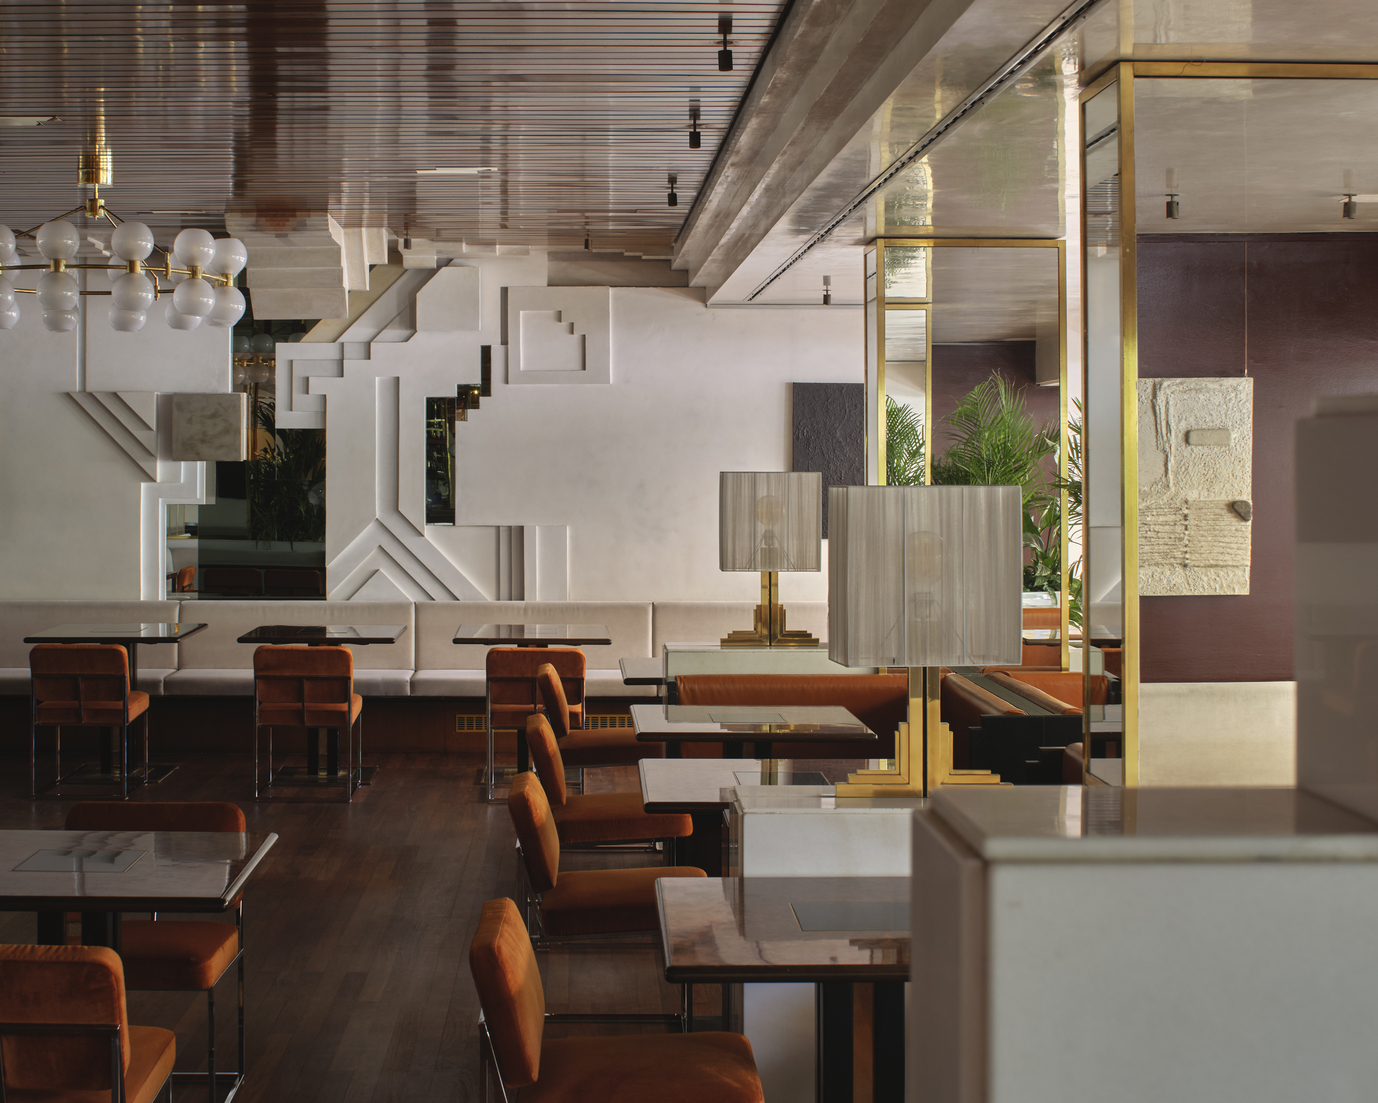
On the ground floor, Aurora’s restaurant, ARTÈ, has been fully reworked through restoration and integration of the original 1970s interiors commissioned by the Aukenthaler family with South Tyrolean carpenter Herbert Kinkelin. Sculptural brass details, room dividers, integrated planters, and high-relief concrete and plaster interventions have been preserved. White Laas marble planters with refined brass detailing support lush palms and greenery, introducing a cinematic atmosphere that softens strong architectural geometry.

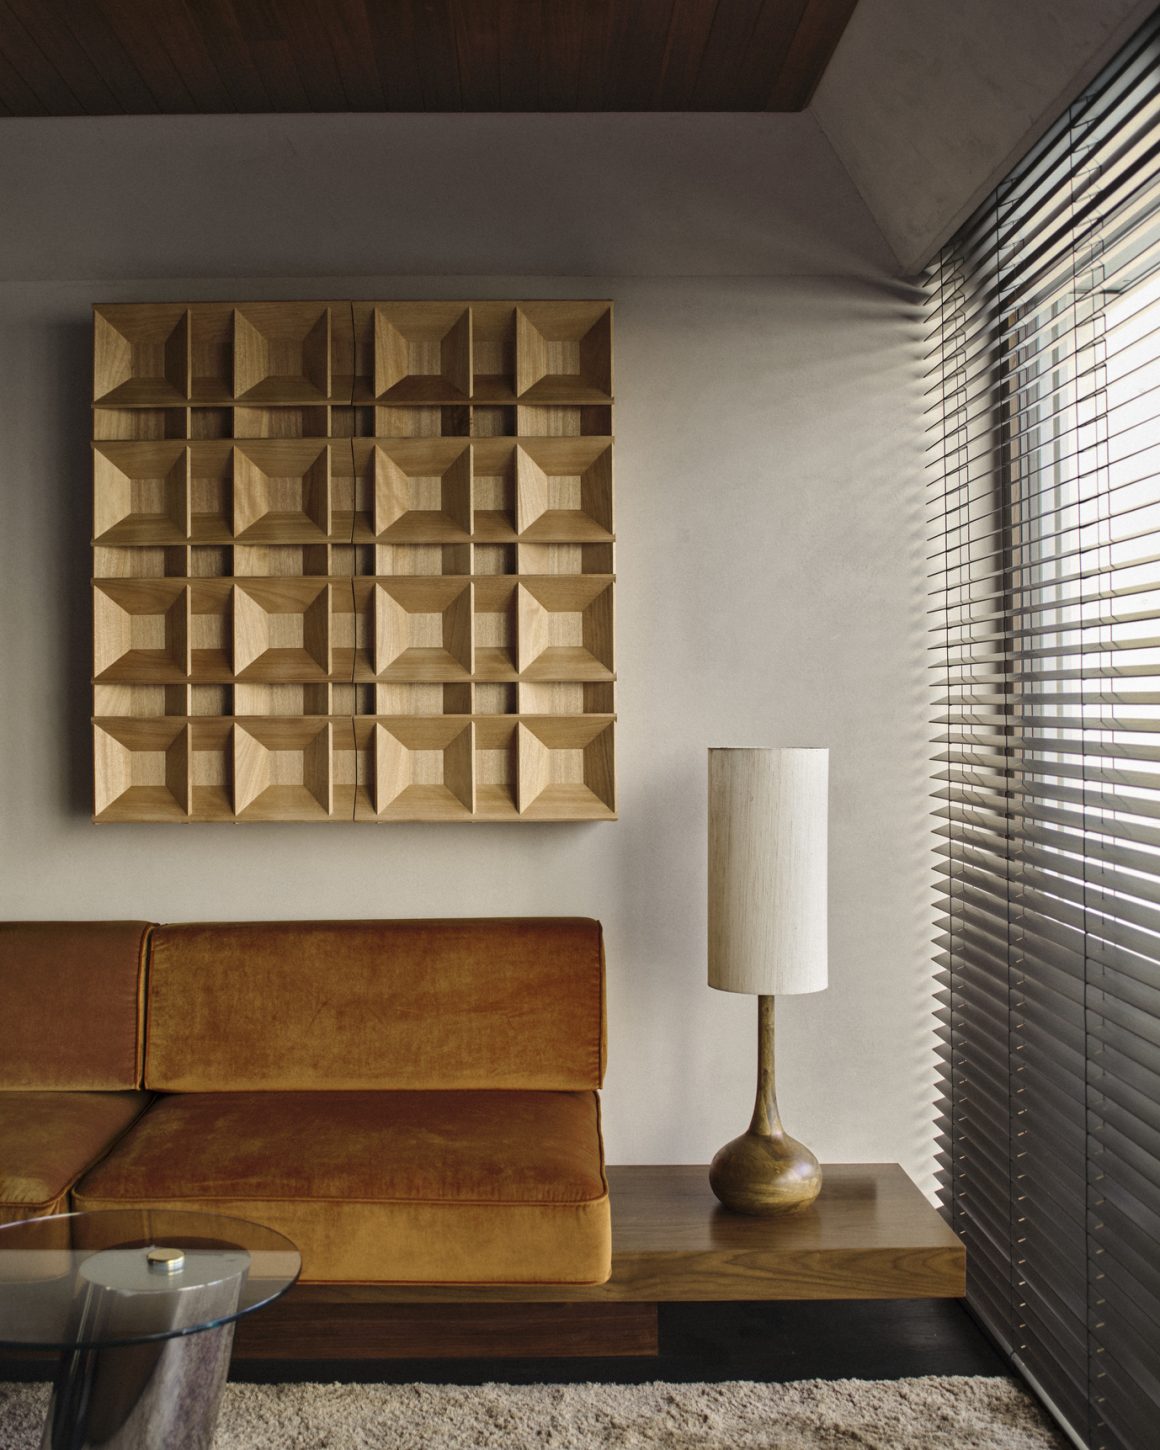
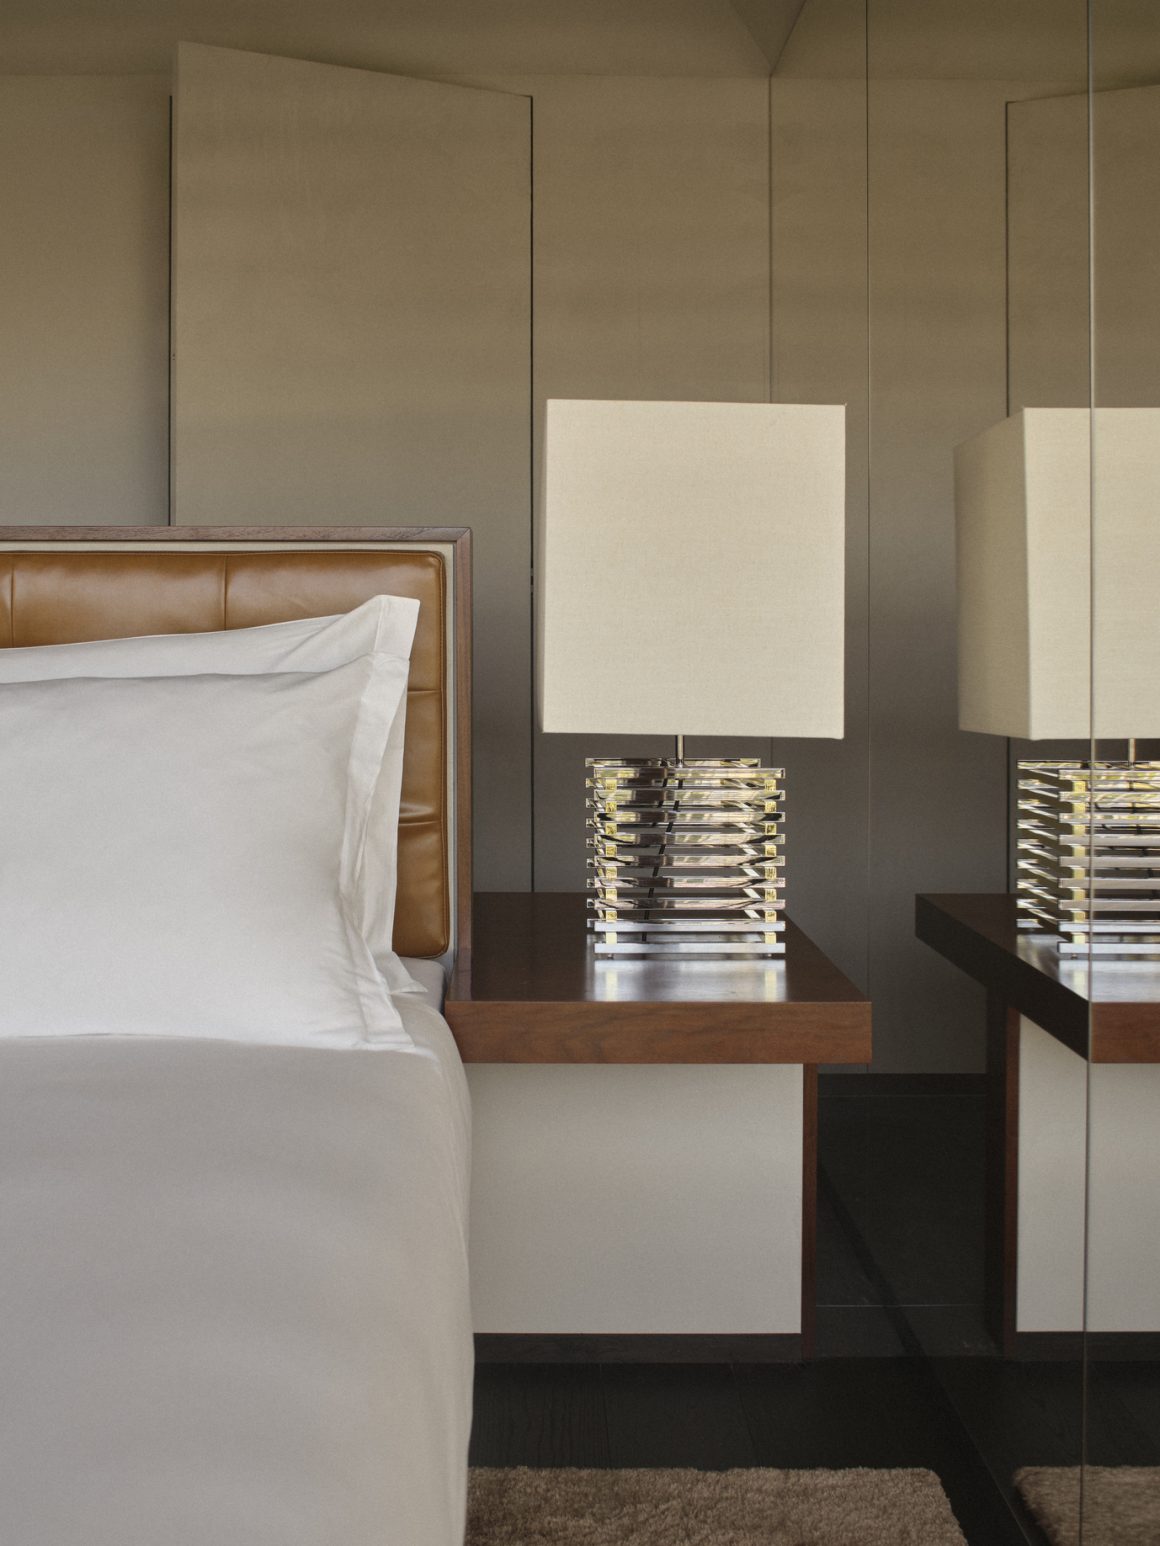
The guest rooms span four floors and reflect a broader architectural philosophy: privileging atmosphere, proportion, and material continuity over excess, they create an experience that is residential and calm. Peer offers a quieter counterpoint to the expressive public spaces, drawing on modernist references from Palm Springs to Alpine rationalism. A pagoda-style ceiling introduces a subtle theatricality, balanced by material discipline and clarity. All furnishings were custom designed for Aurora, from low sculptural beds with refined leather detailing and integrated rust-toned velvet sofas, to mirrors, lighting, and open bathroom elements carved from local stone. Generous carpets, smoked reflections, dark timber, and soft leather establish a restrained yet sensual atmosphere, balancing Californian modernism, Alpine material culture, and 1970s residential intimacy. Open bathroom compositions further soften boundaries between sleeping, bathing, and landscape, recalling the spatial fluidity of Lautner’s Elrod House, while avoiding spectacle in favor of grounded tactility. Local stone, walnut tones, filtered alpine light, and crafted detailing anchor the suites in their South Tyrolean context despite their international references.

Antip Artwork conceals the television, reinforcing the idea that every element has a defined role. Nothing is arbitrary: no excess, no leftover furniture – only intentional composition. Averaging approximately 25-30 square meters, the rooms are compact yet highly resolved, shaped by precision rather than scale. Guest amenities have been reimagined for Aurora, from bespoke slippers and bathrobes to tote bags. South Tyrolean cosmetics by Not Just Bodycare use local alpine herbs and medicinal plants, reflecting regional botanical traditions. Linens are by Rivolta Carmignani, while the graphic identity – created by Philipp Aukenthaler, grandson of Aurora’s founding family – adds a personal touch that reinforces its spirit of gracious hospitality.

Aurora will enter a second phase of renovation, adding a rooftop pool and bar alongside the continued transformation of 41 additional guestrooms and suites. Completion is scheduled for 2028.

Melanie e Philipp Aukenthaler Portrait ©Giulio Ghirardi
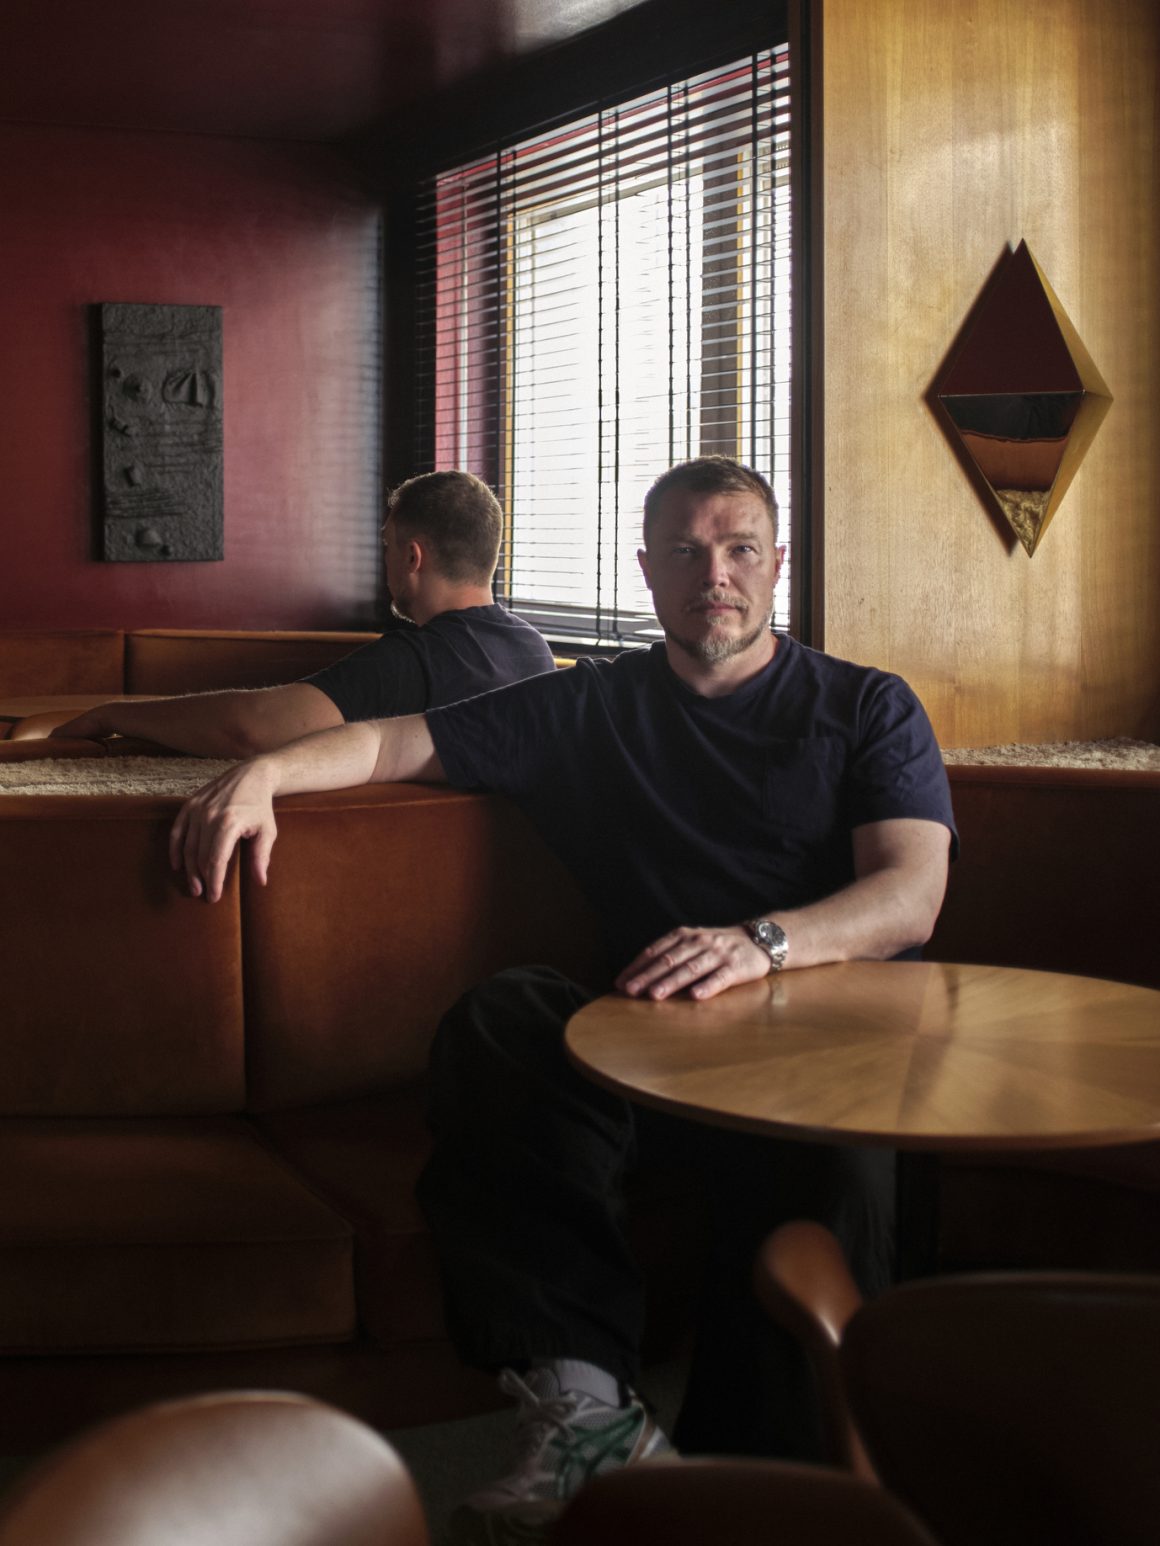
Hannes Peer Portrait ©Giulio Ghirardi

Author