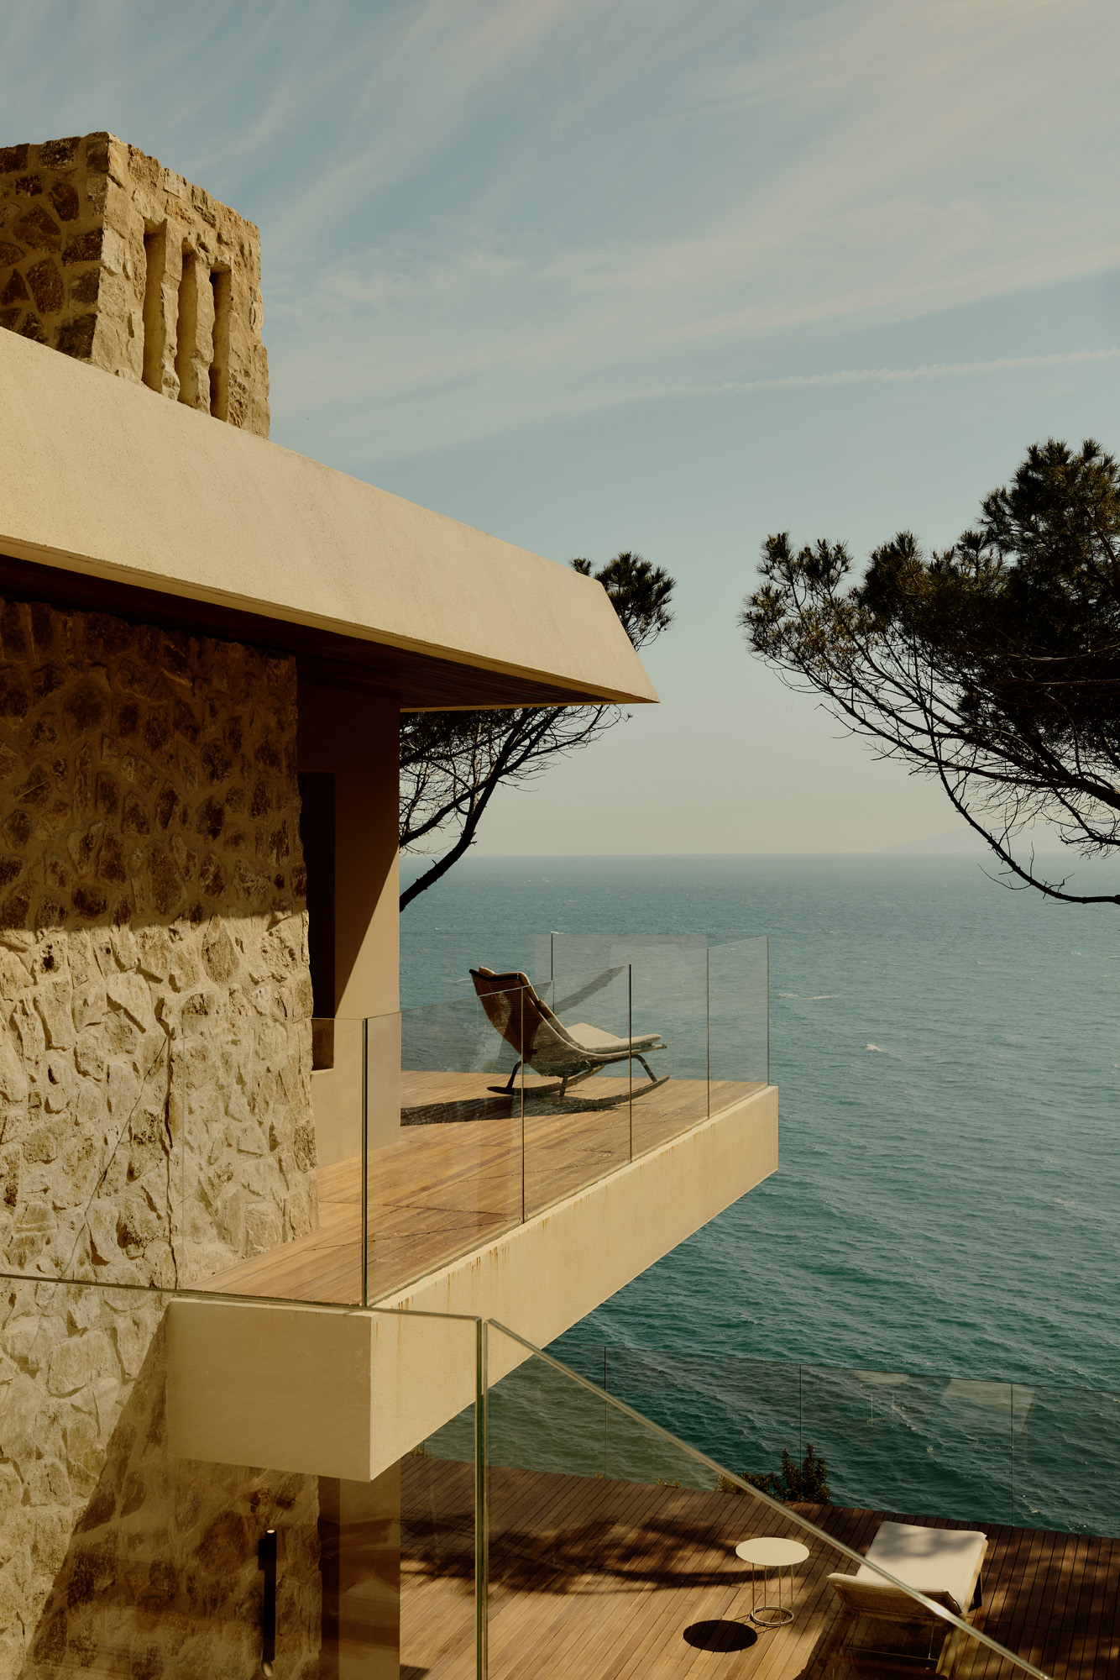
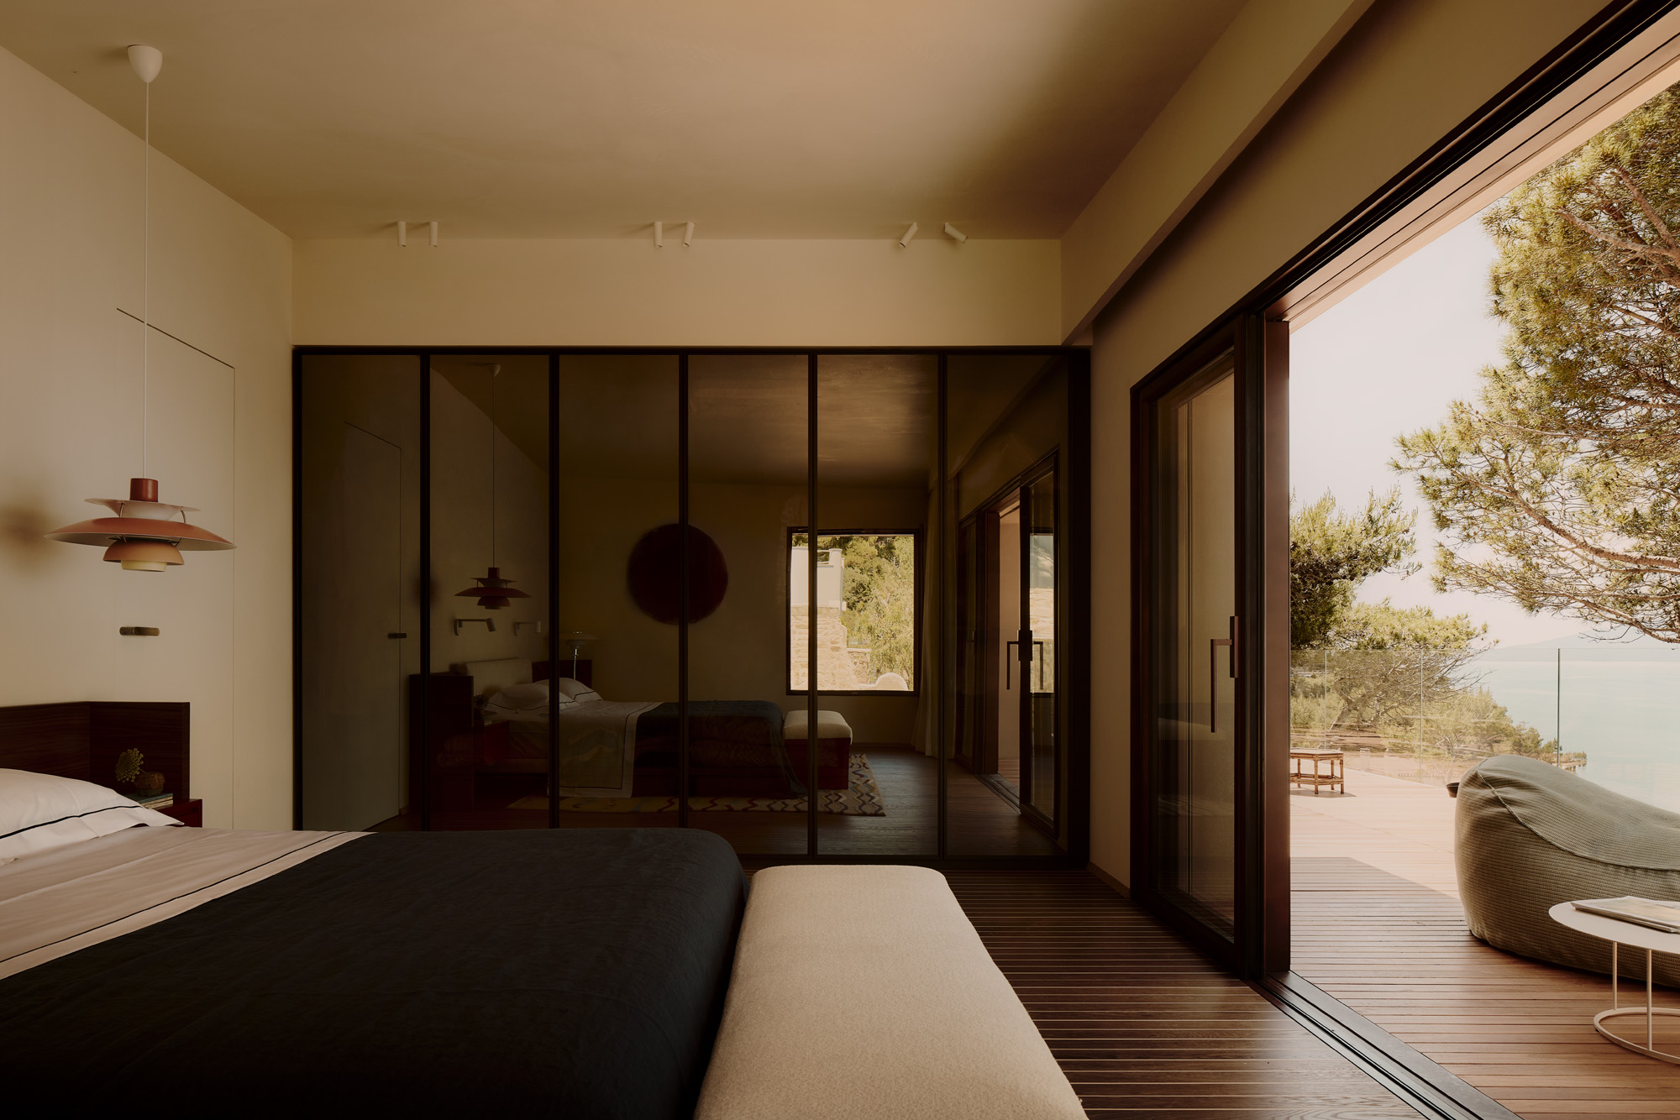
Nestled into a rocky promontory on Tuscany’s Argentario coast, a 1950s residence has been given new life through a renovation by Pierattelli Architetture. Measuring 450 sq m and one of the few homes along the Tuscan coast with direct access to the sea, the house is arranged across three levels defined by a series of terraces.

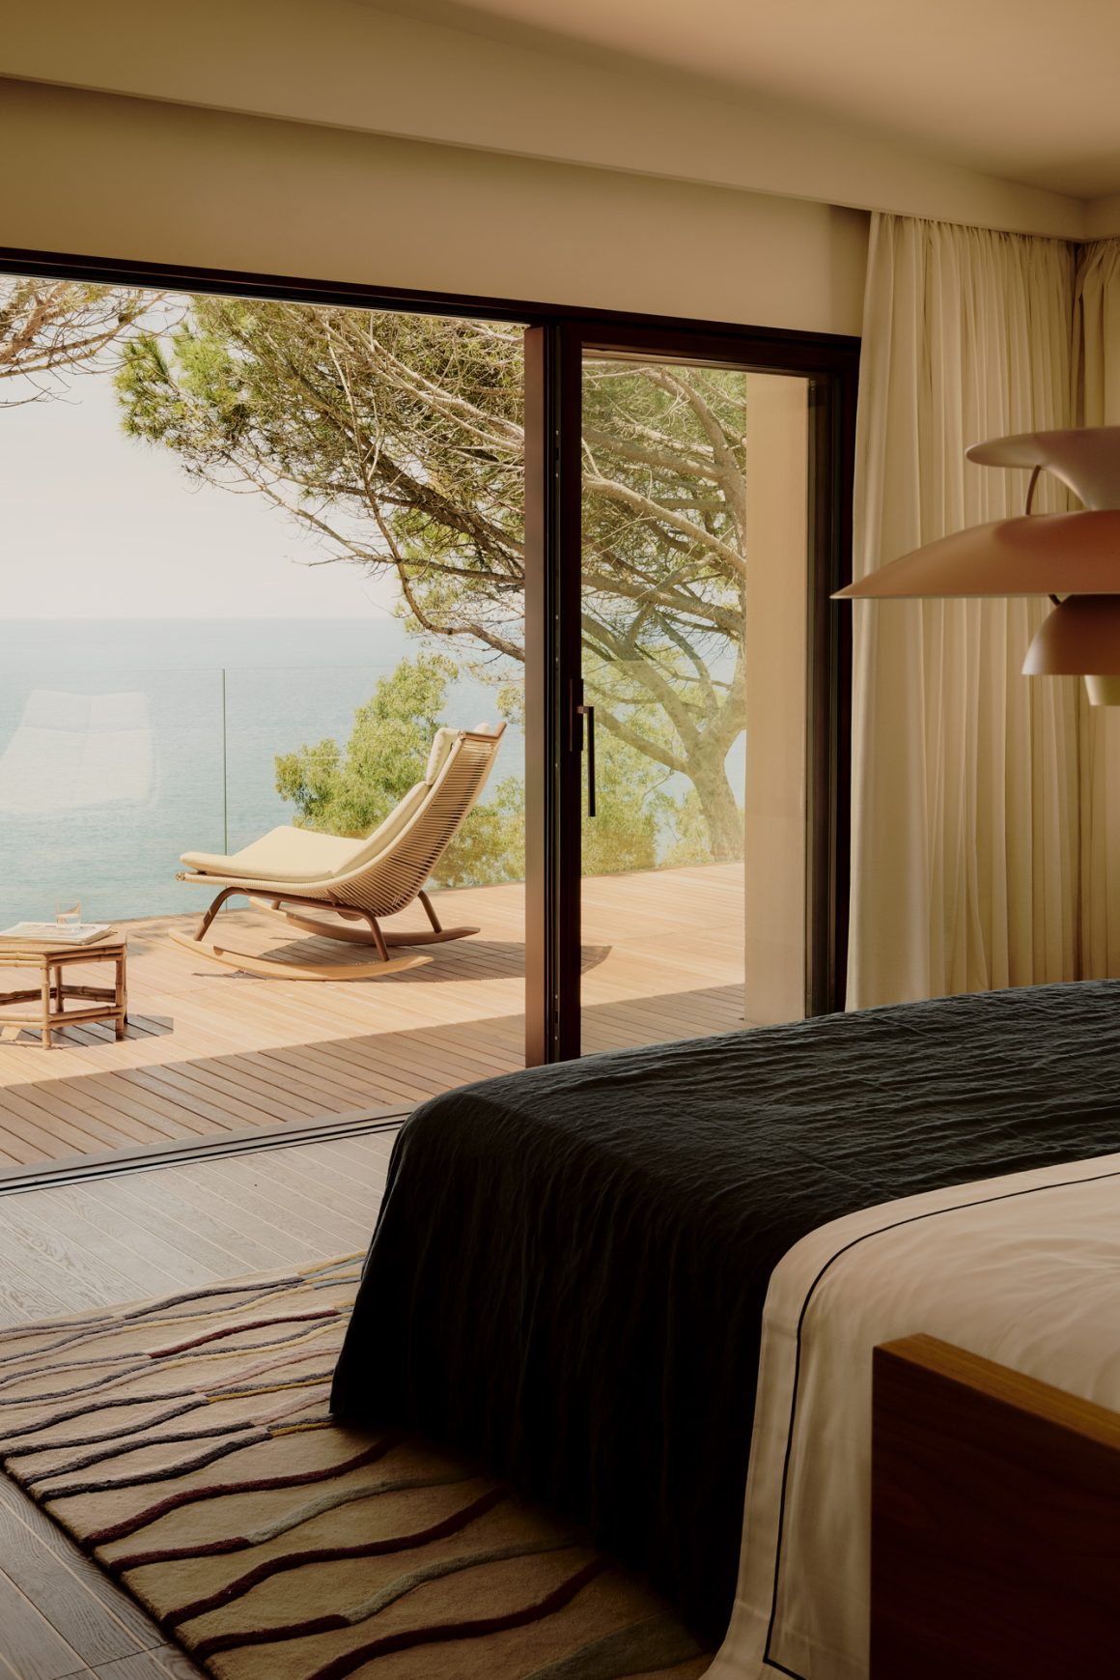
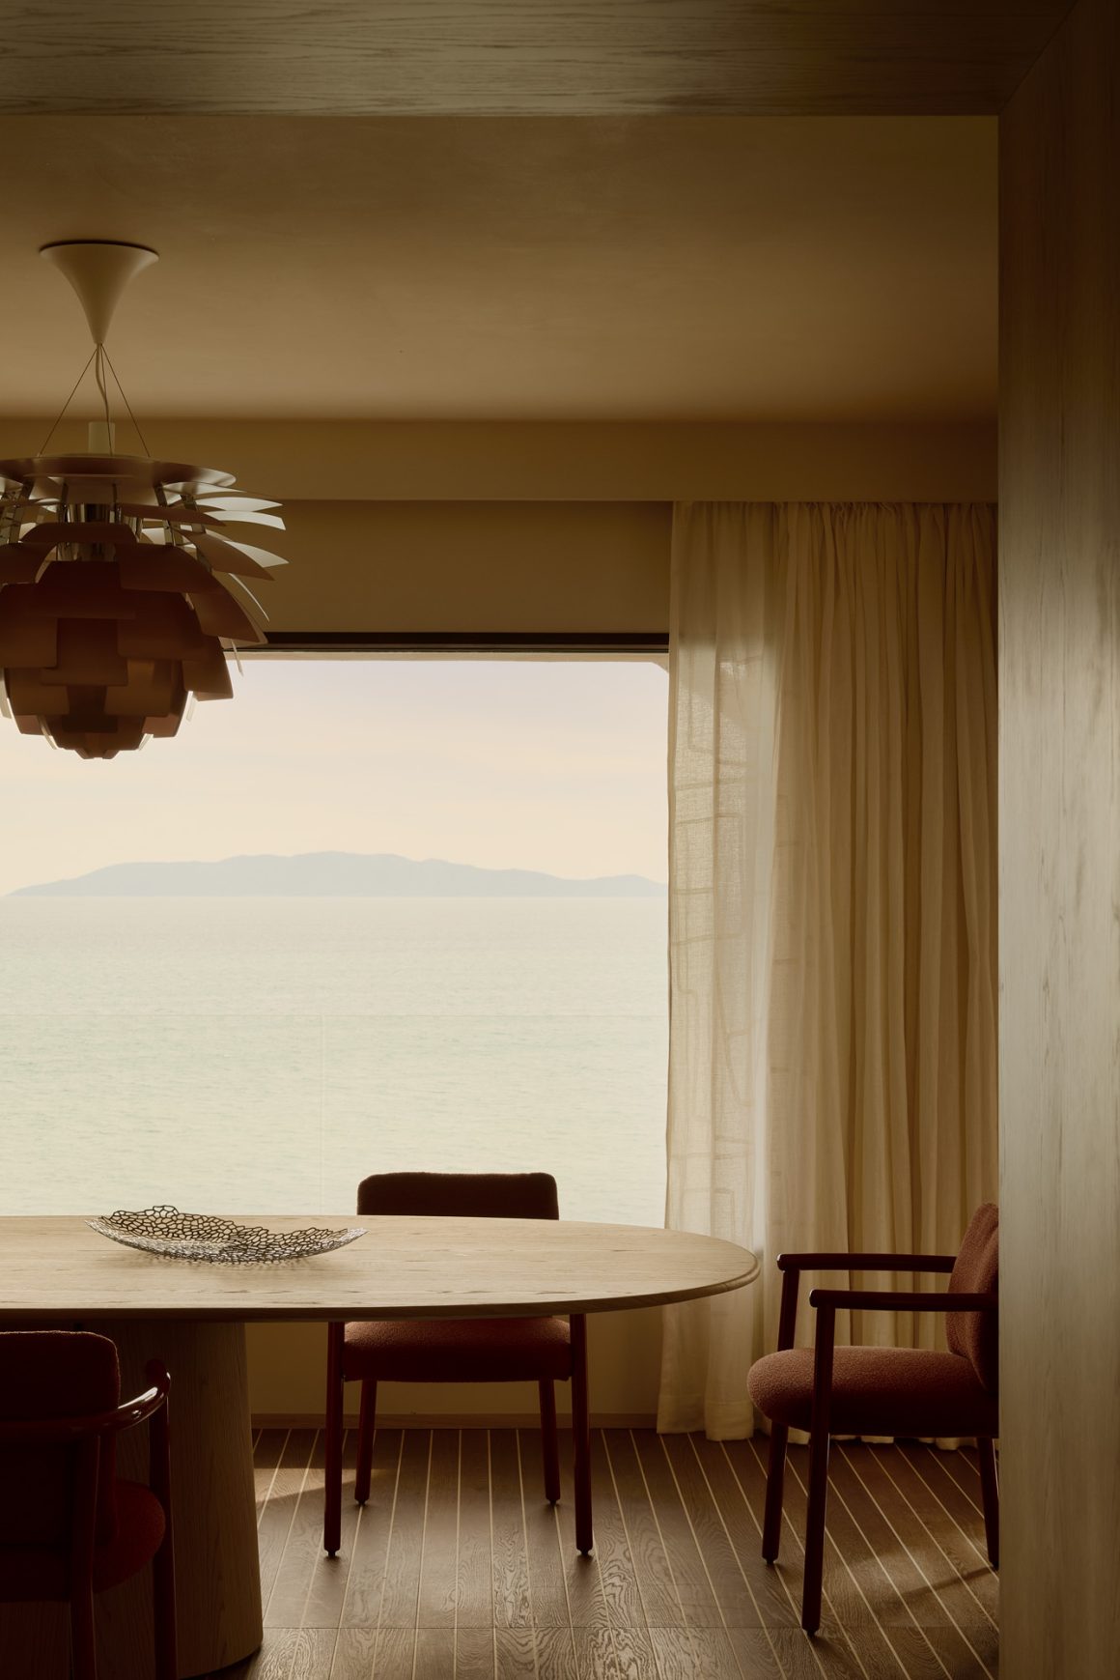
The project preserves the villa’s original identity, forms and volumes, while enhancing its privileged relationship with the landscape and strengthening its visual connection with the Mediterranean. The architects introduced openings designed to frame and enhance the views, while reorganising the interior layout to create greater fluidity between the spaces.

“We wanted to evoke the feeling of being aboard a yacht, in constant dialogue with the horizon,” explains Andrea Pierattelli, partner at the studio. “From certain areas of the house, the eye encounters nothing but the sea, reinforcing the sensation of being suspended above the water.” The terraces were enlarged and partially redesigned to evoke this feeling of living above the sea, establishing continuity between interior and exterior, light and horizon.

Glazed surfaces play a central role, allowing natural light and the surrounding landscape to become an integral part of the living experience, dissolving the boundary between indoors and out. On the façade, the original stone surfaces are complemented by bands in soft tones that extend along the terraces and the roofline, offering a clear reference to the world of yachting.

The architects also reimagined the landscape, integrating vegetation across the terraces to soften the villa’s impact on the coastline.

The Essentiality of the Interior

The first terrace, reached upon approaching the house from outside, is home to the villa’s main entrance. The sleeping quarters are arranged on this level, with bedrooms and a master suite complemented by a dressing room and bathroom.

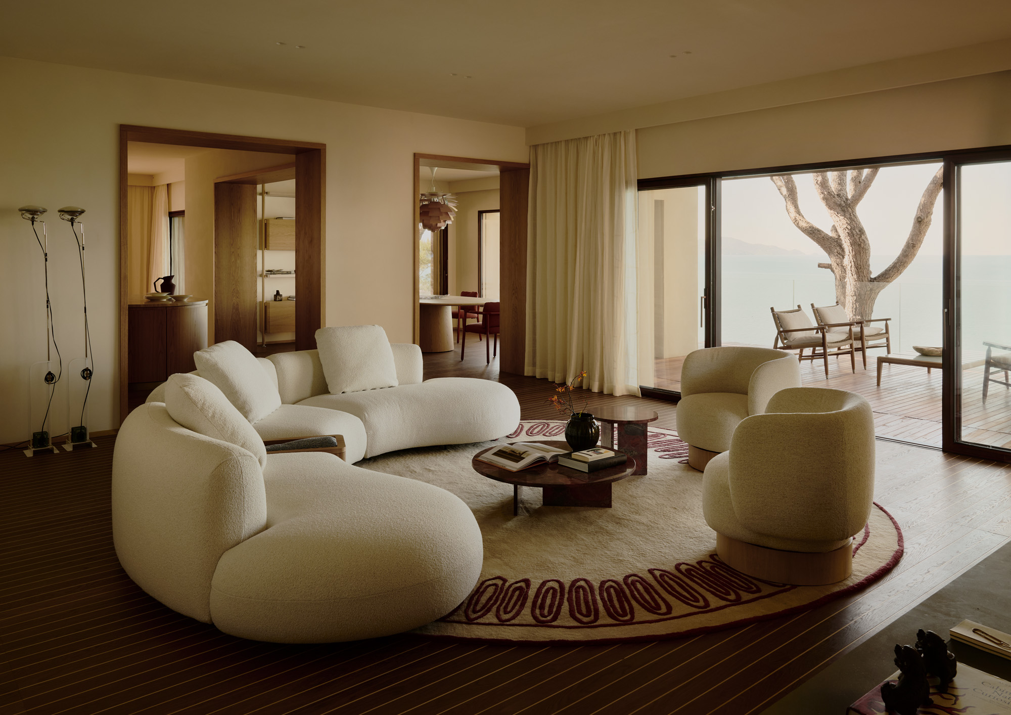
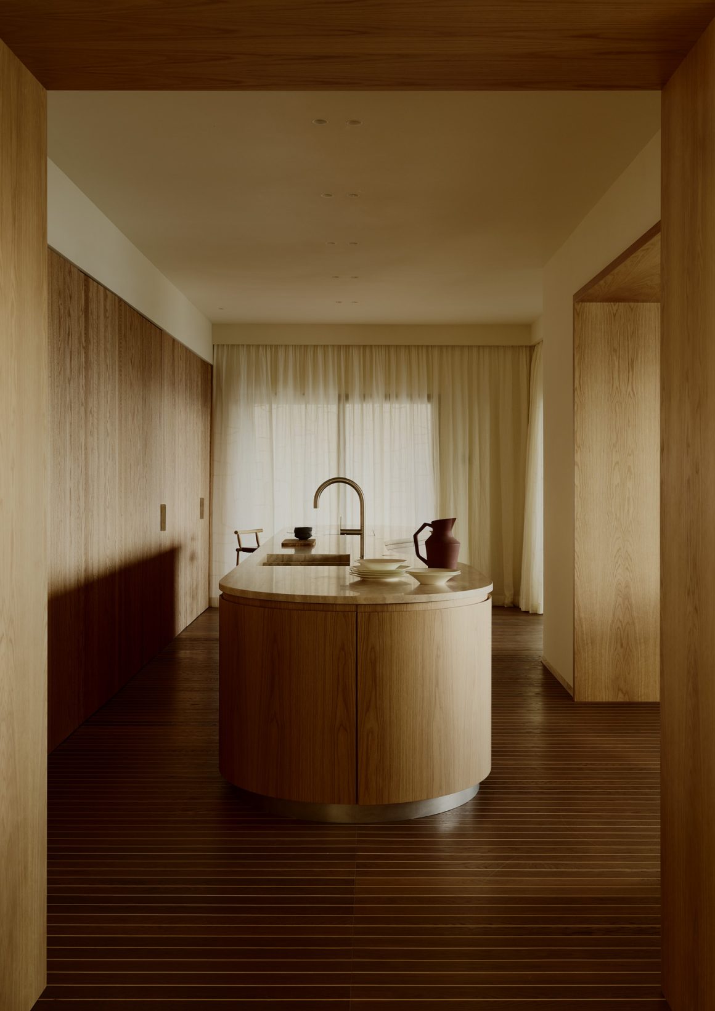
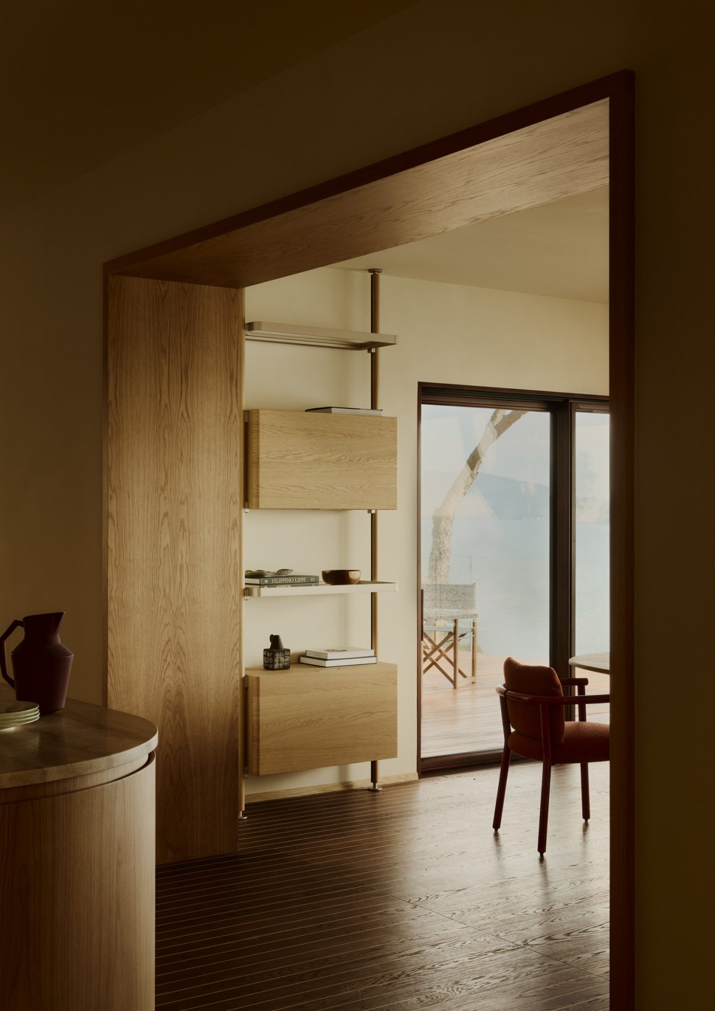
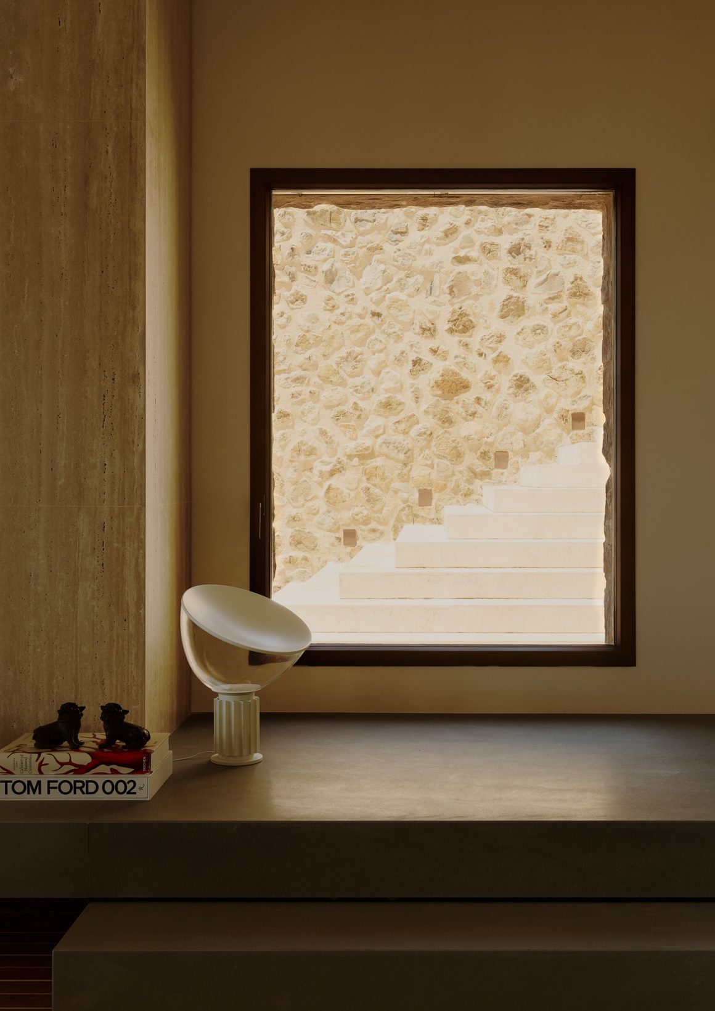
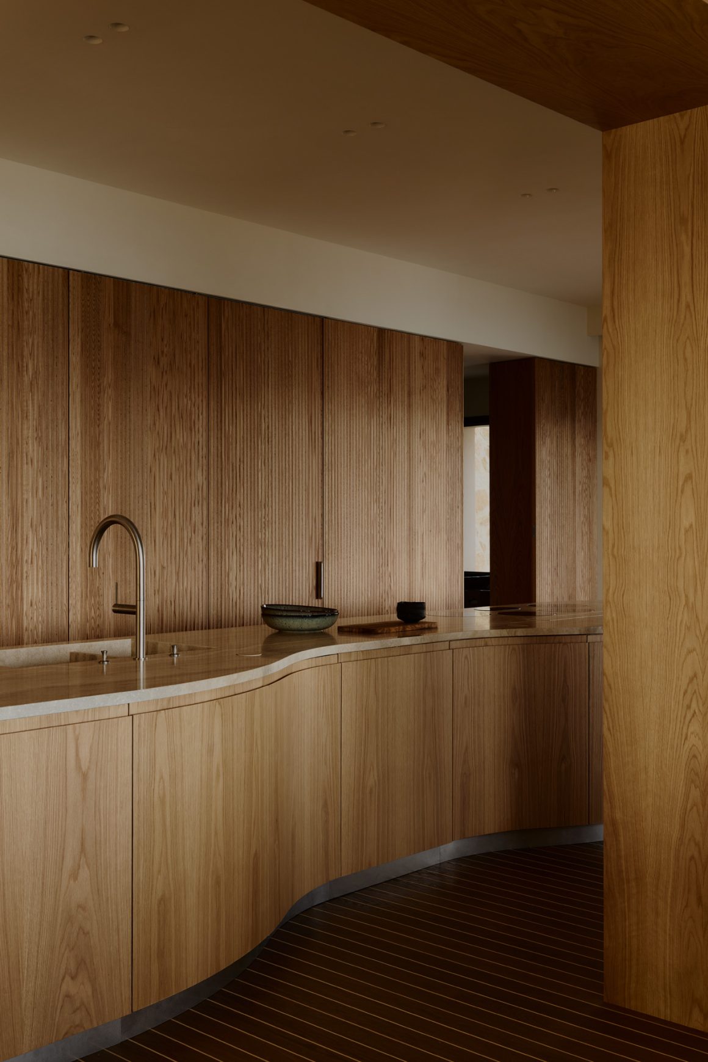
Outside, a new staircase added by the architects to the original structure leads down to the lower terraces. Further down lies the heart of the house: the living area, comprising the sitting room, kitchen and dining room. Here, dynamic, fluid forms define the seating and furnishings, alongside shades of beige and timeless design pieces, from Flos lighting to Gervasoni tables.

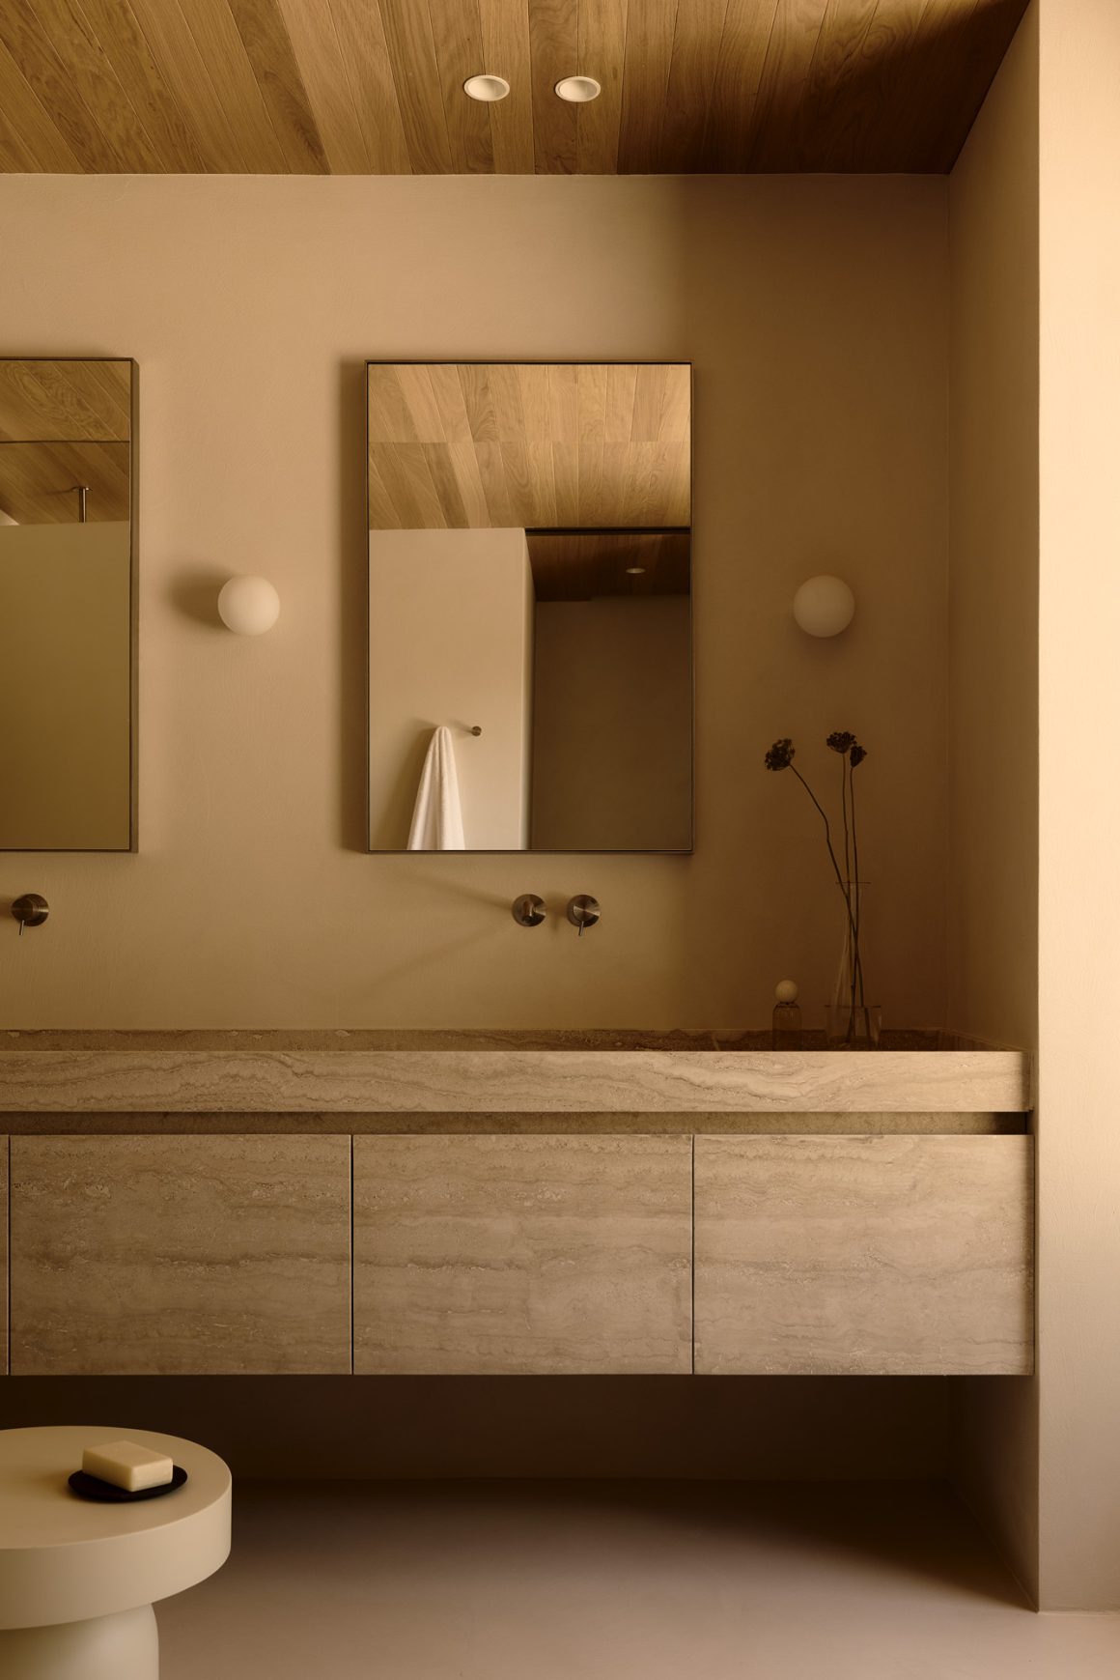
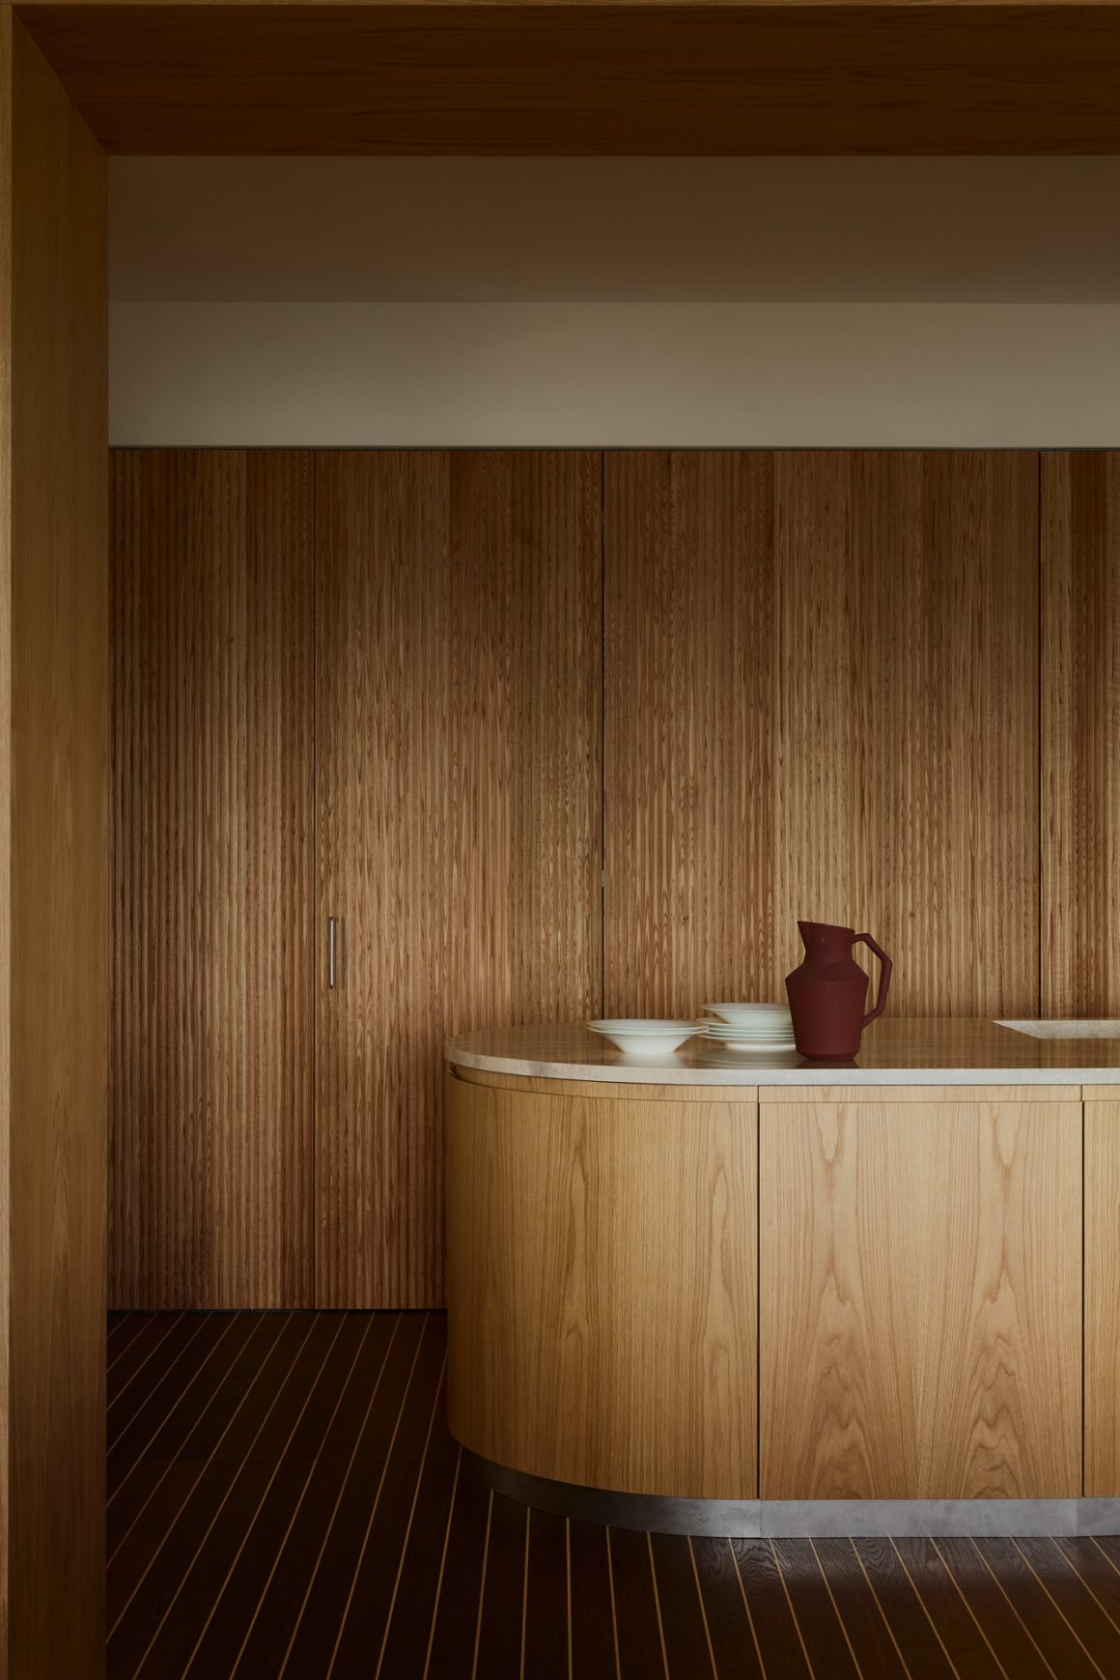
The living spaces extend outdoors, with seating areas designed for relaxation and spaces created for convivial gatherings. The choice of materials contributes to an understated language deeply rooted in its setting. Indoors, wood enters into dialogue with travertine, a stone strongly associated with Tuscany’s architectural tradition.

The flooring was designed in collaboration with Fiemme 3000, while floating wooden flooring was chosen for the terraces. The window and door frames are made from brushed steel and Corten steel, protected by a special C5 coating particularly resistant to the effects of salt air. On the lower level, very light-toned resin floors alternate with outdoor pathways in natural stone.

Numerous elements were custom-designed by the studio, from the kitchen and the portals connecting the different spaces to selected beds and the kitchen located on the lower level. The colour palette revolves around neutral, natural tones—from beige to white—with carefully considered accents of colour appearing in certain rooms, where elements in shades of red and blue add contrast.

The Outdoor Spaces

The landscape project, spanning approximately 1,800 sq m, also played a fundamental role in the transformation of the property. The outdoor spaces were redesigned to increase the areas of greenery and integrate the architecture more seamlessly into its natural surroundings.

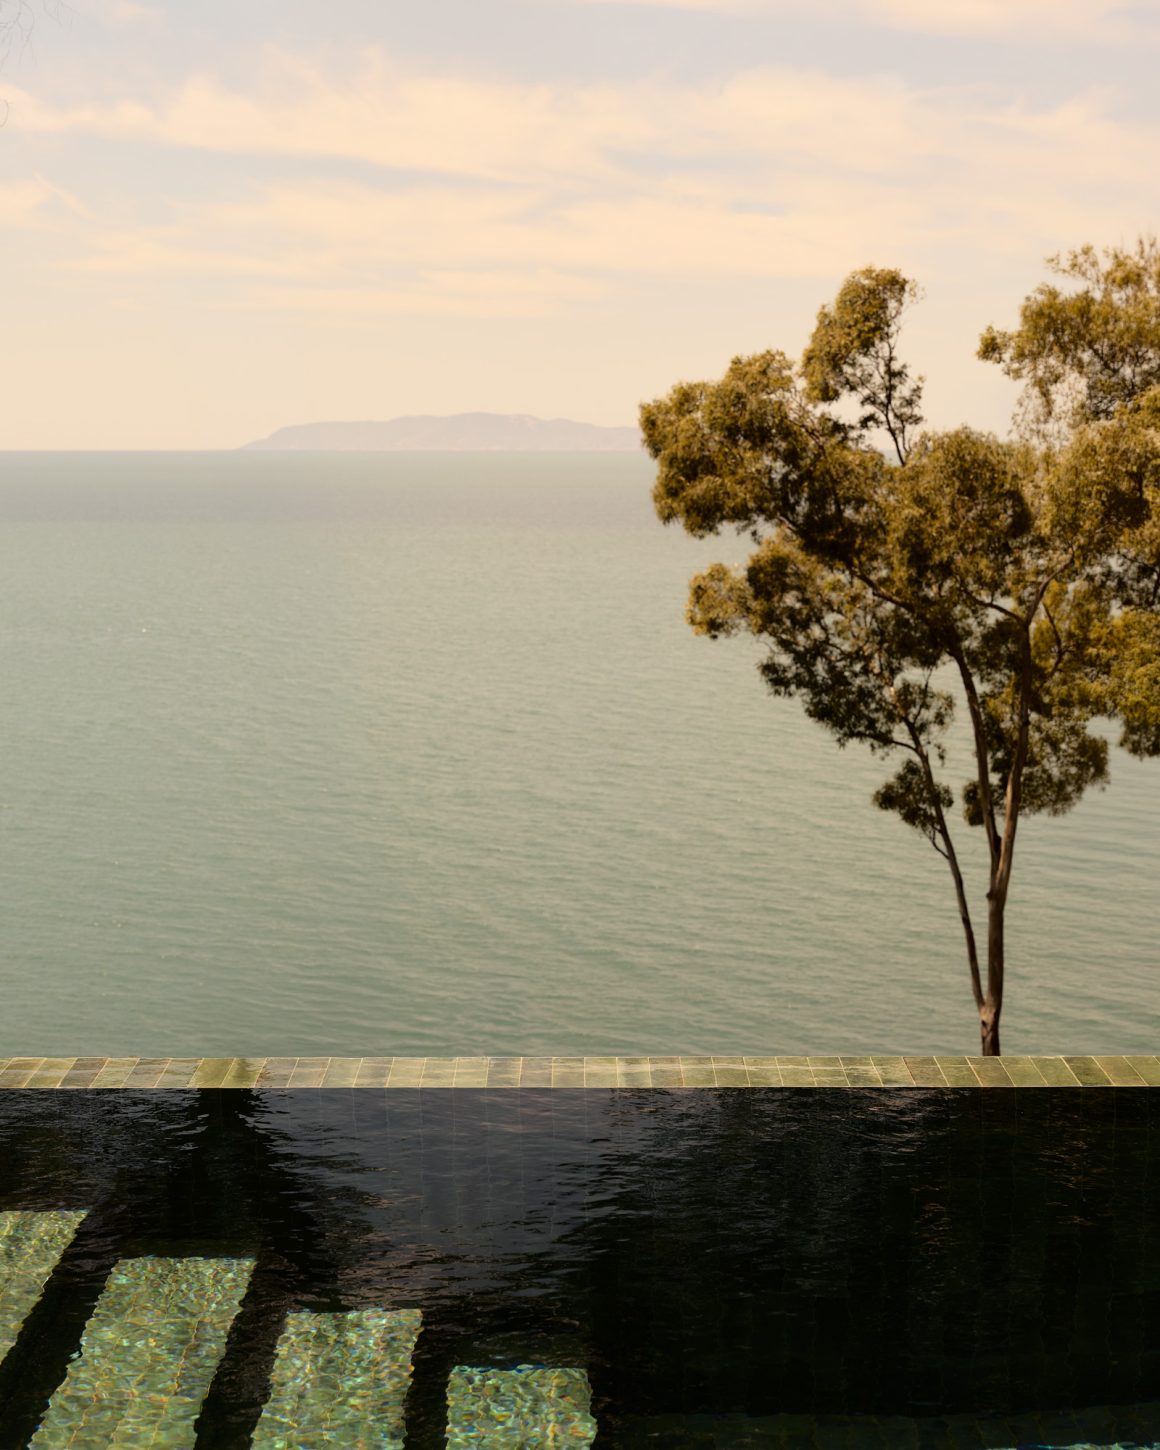
An infinity pool overlooking the sea is integrated into the existing system of terraces, enhancing their original configuration. Plant species were selected to gradually grow across the retaining walls, which reach up to five metres in height in some areas, helping to soften the presence of the building and create an increasingly harmonious fusion between architecture and landscape.

The renovation by Pierattelli Architetture gives new life to an iconic villa on the Tuscan coast, transforming it into a contemporary residence that celebrates the sea as a primary architectural element and interprets the experience of living through an ongoing dialogue between light, material and nature.

Author