A play in three parts
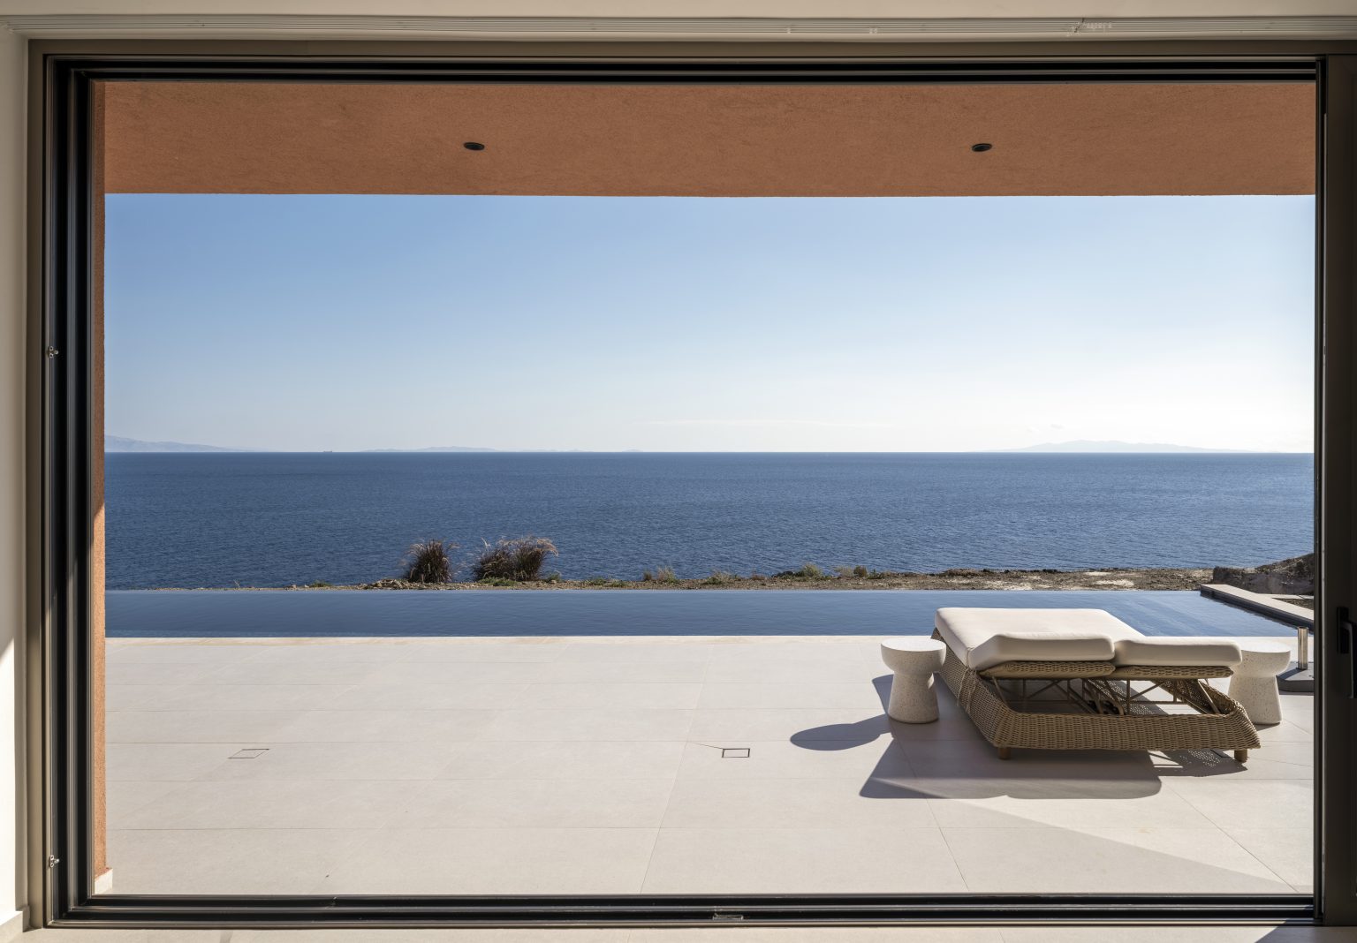
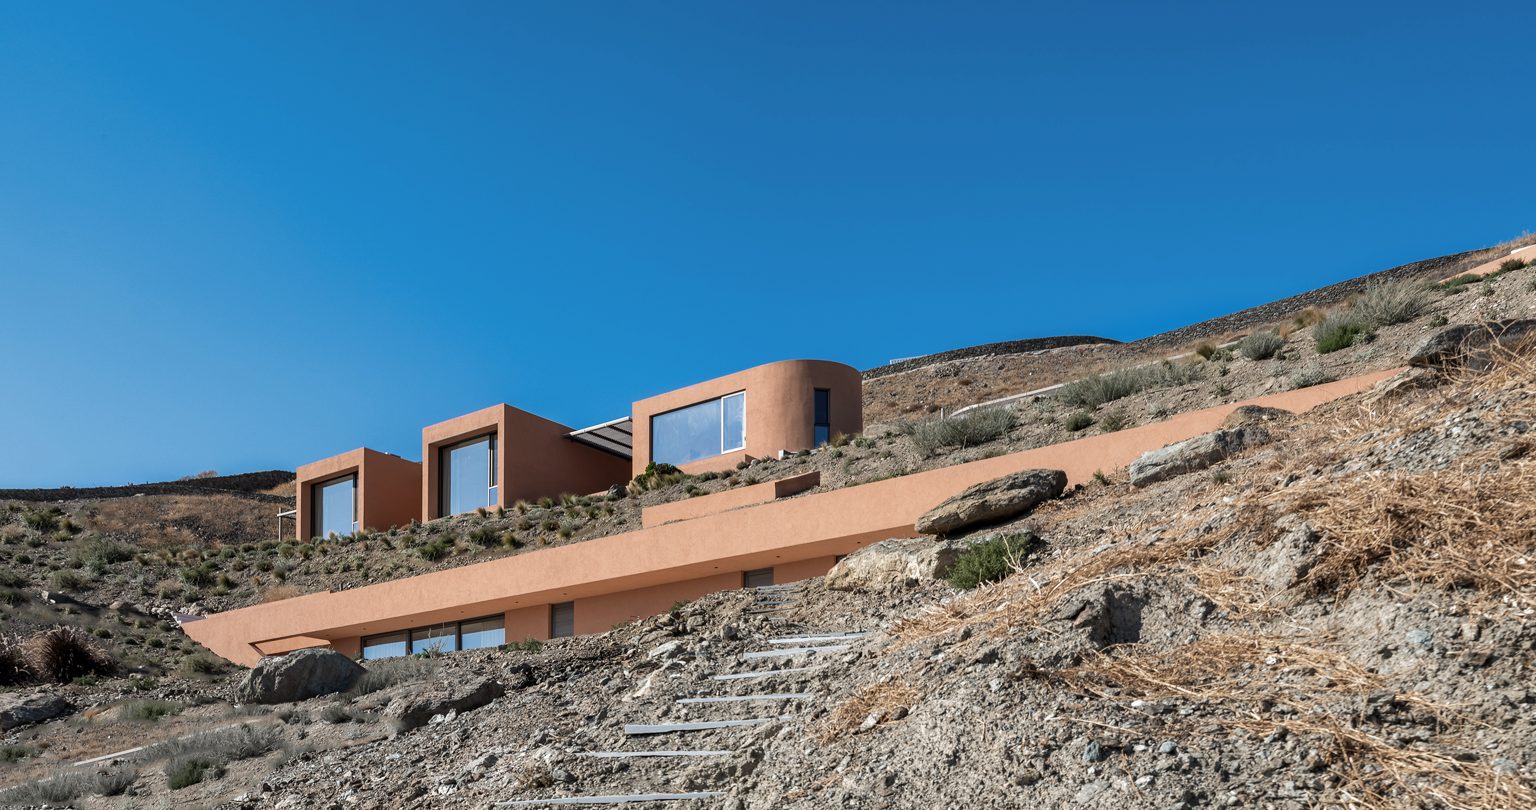
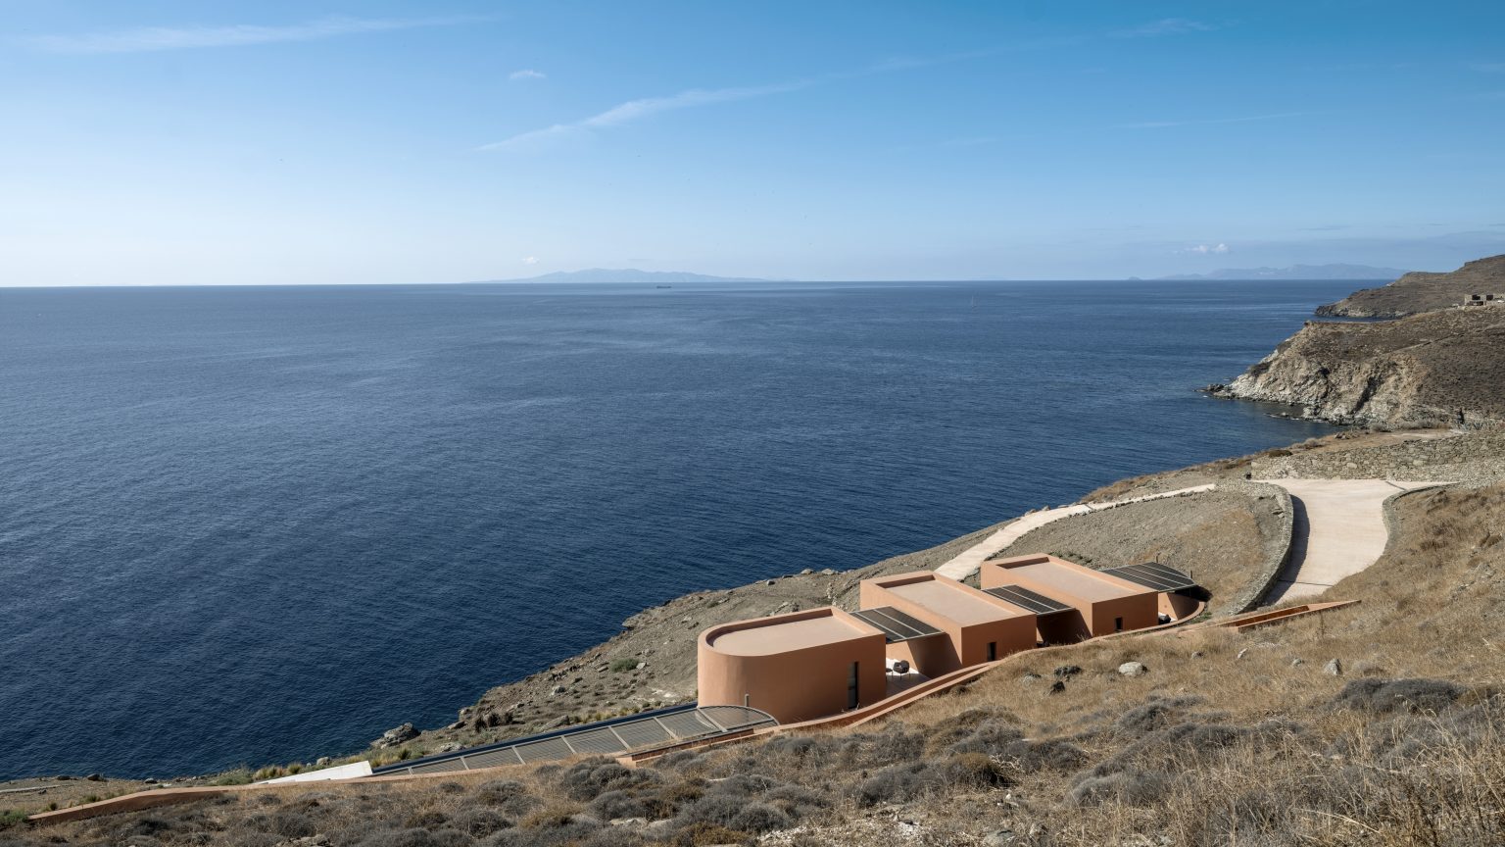
Olen resort unfolds across a seaside, amphitheatrical plot, characterized by a steep southward slope and an uninterrupted view of the Aegean Sea. The primary challenge of the project was to satisfy complex functional requirements while respecting the morphology of the terrain.
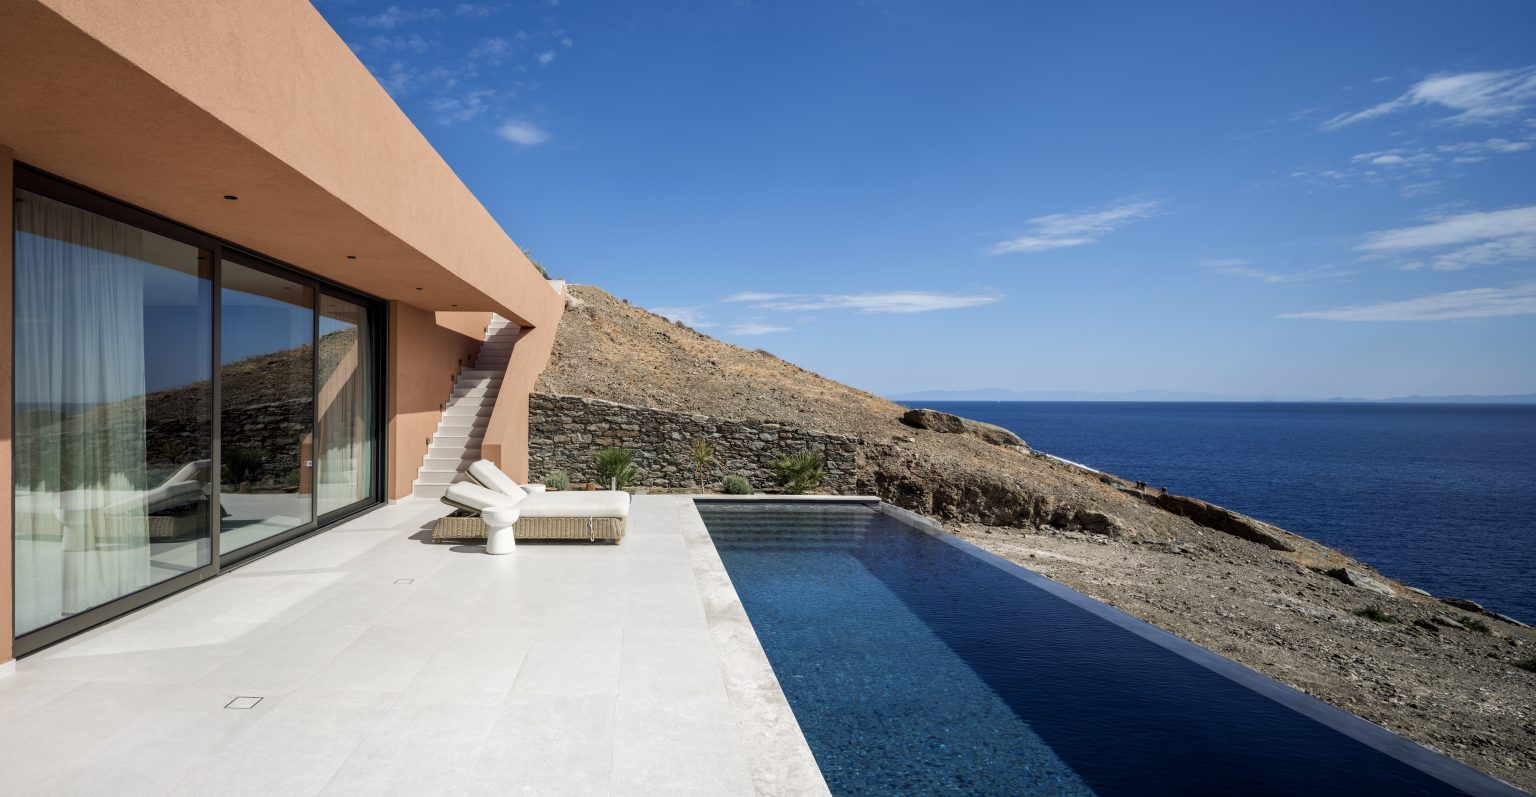
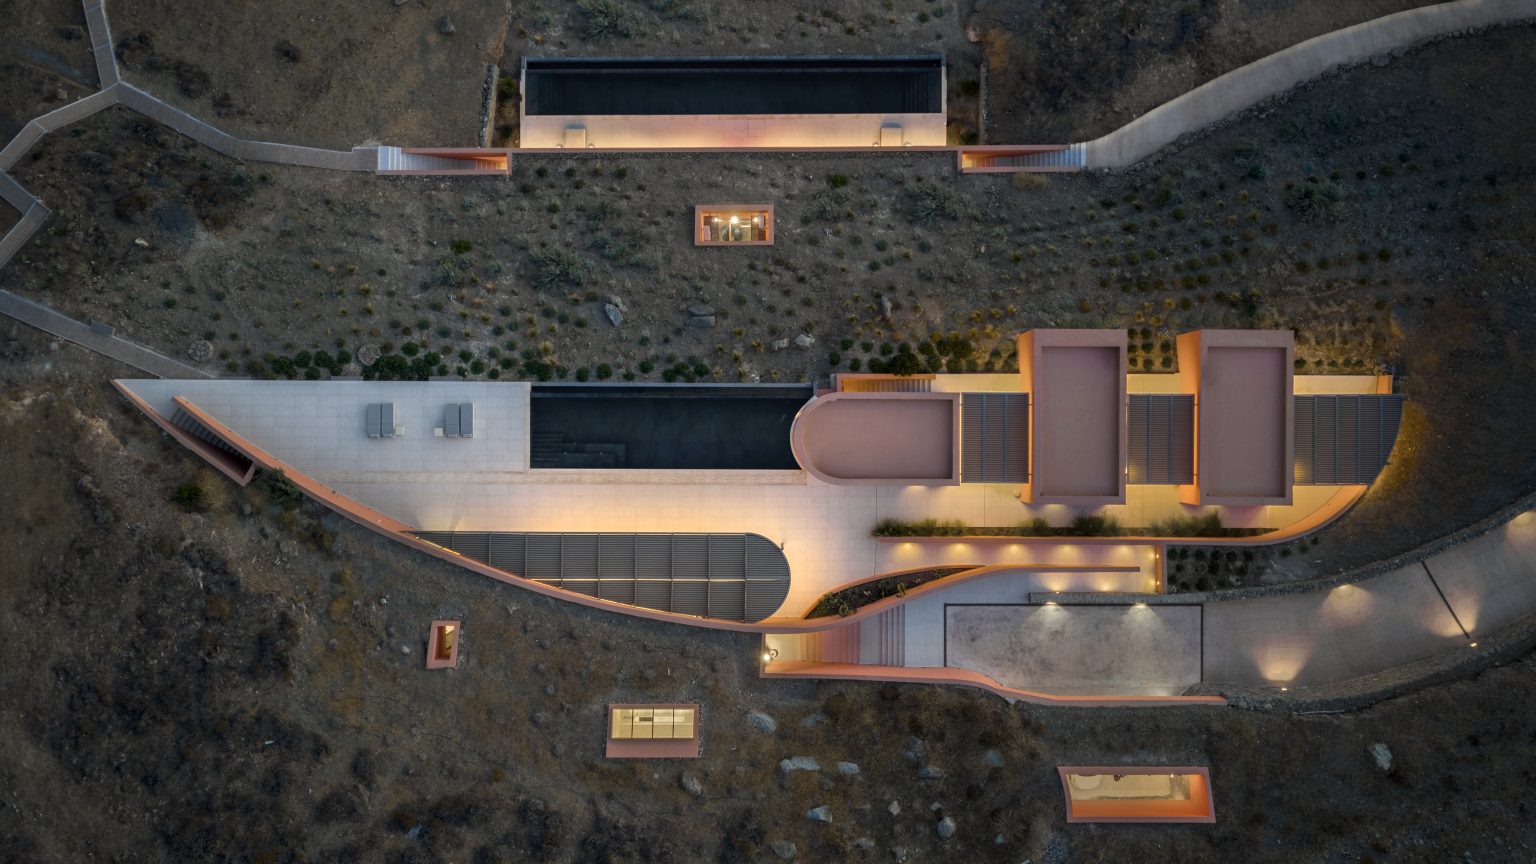
Olen is a composition of three morphological units — a Point, a Line, and a Plane. A residential complex arranged on three levels, combining submerged and above-ground structures.
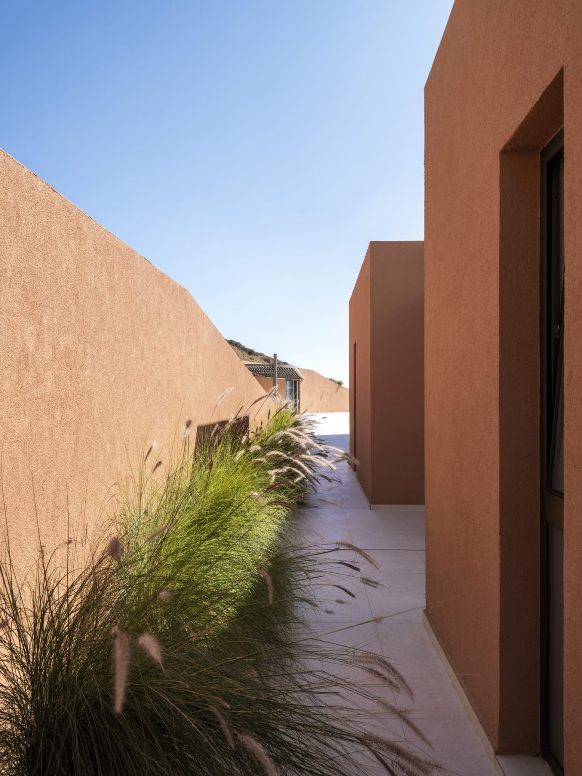
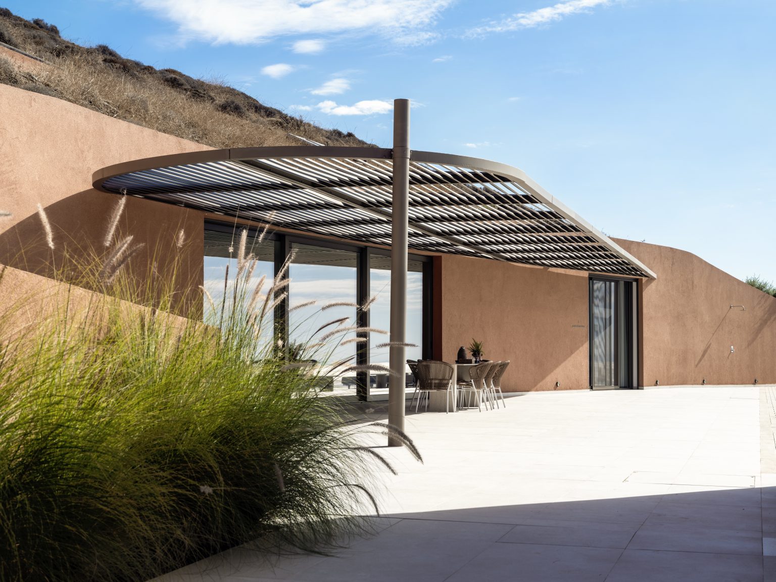
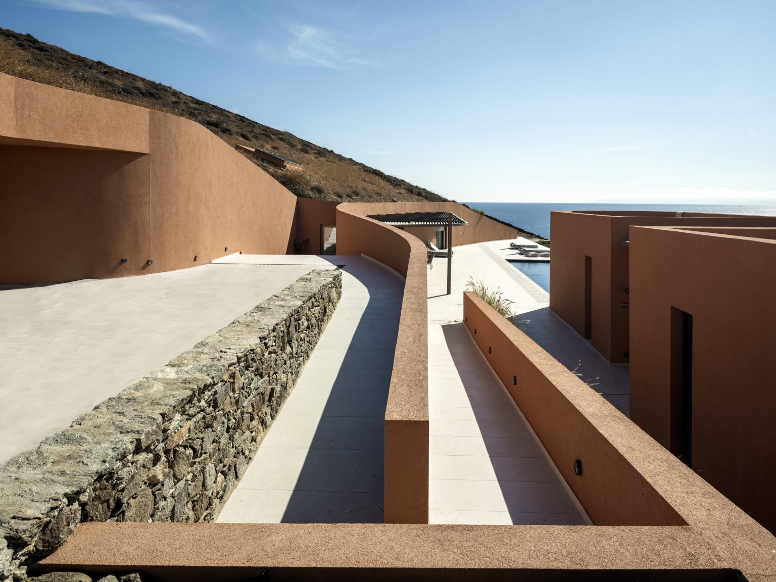
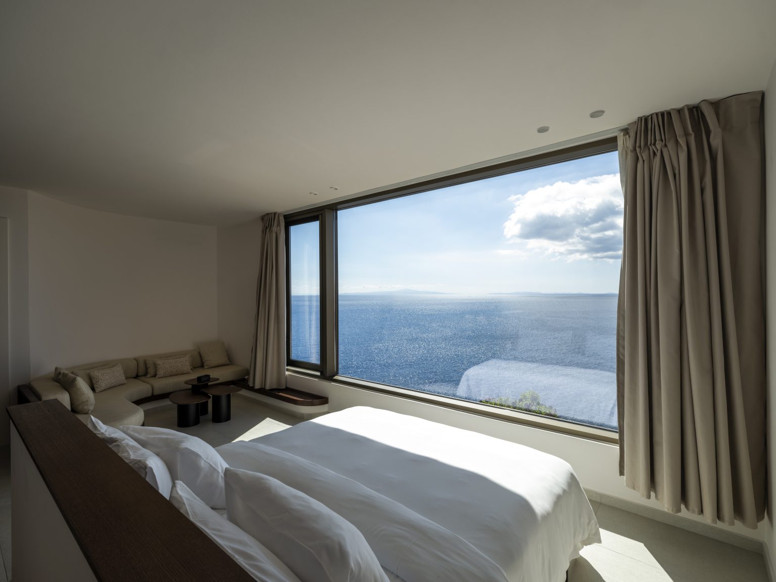
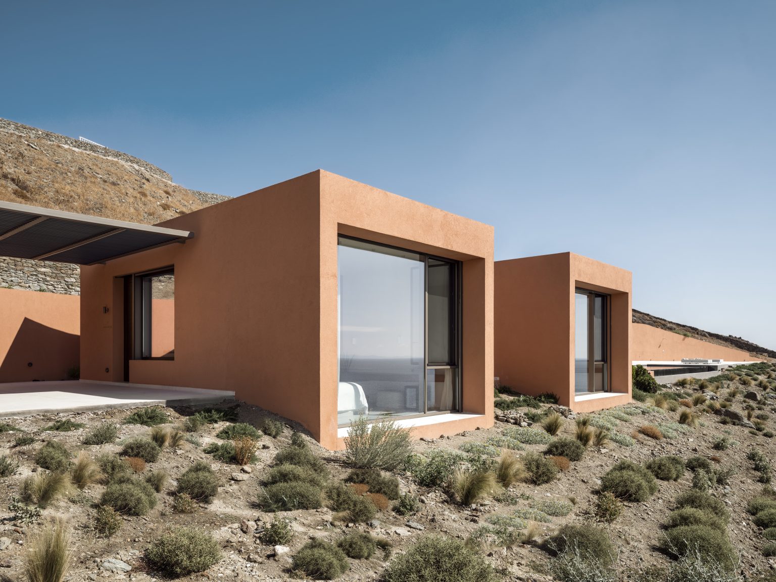
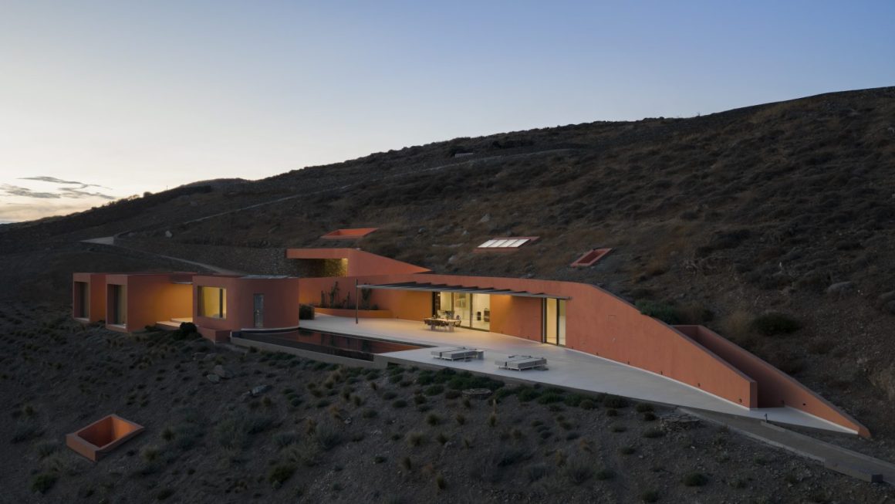
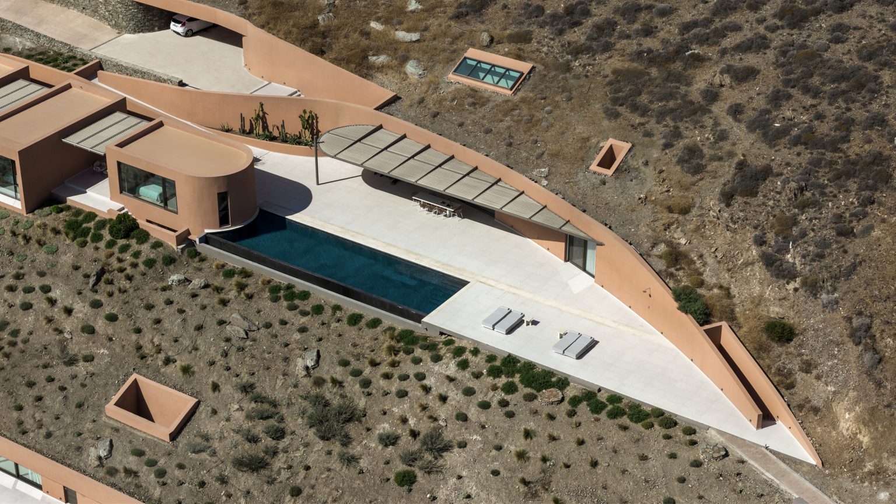
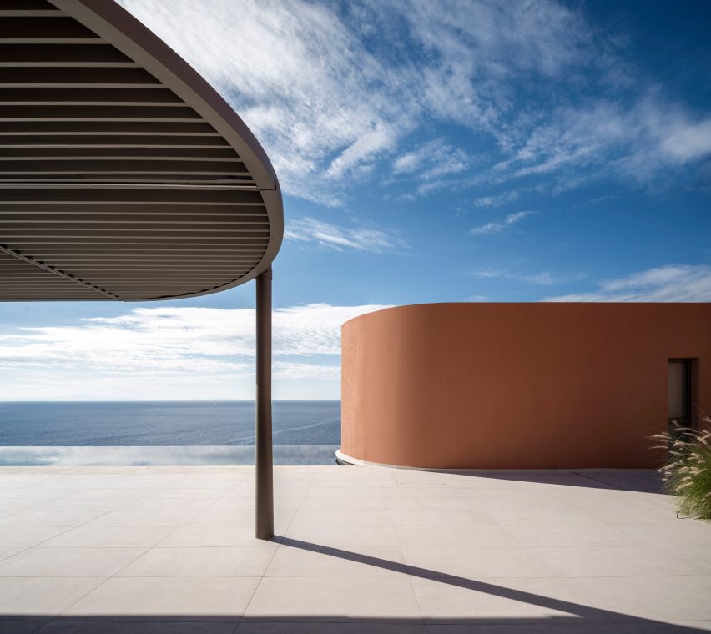
At the highest point unfolds the Plane: a common space for all residents. The alignment of an arched retaining wall creates an embrace, simultaneously serving as a conduit for vertical circulation —ramps and stairs— and as an element that incorporates a submerged structure hosting living and communal spaces. The wall defines the layout of the terrace, the Plane, where three independent guest units are positioned.
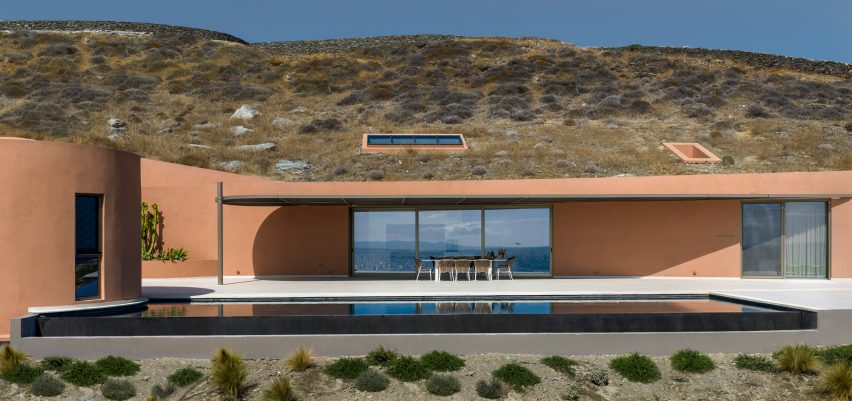
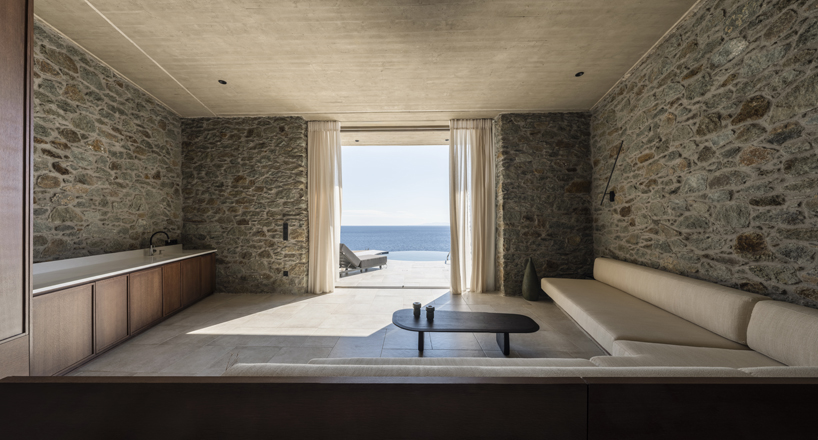
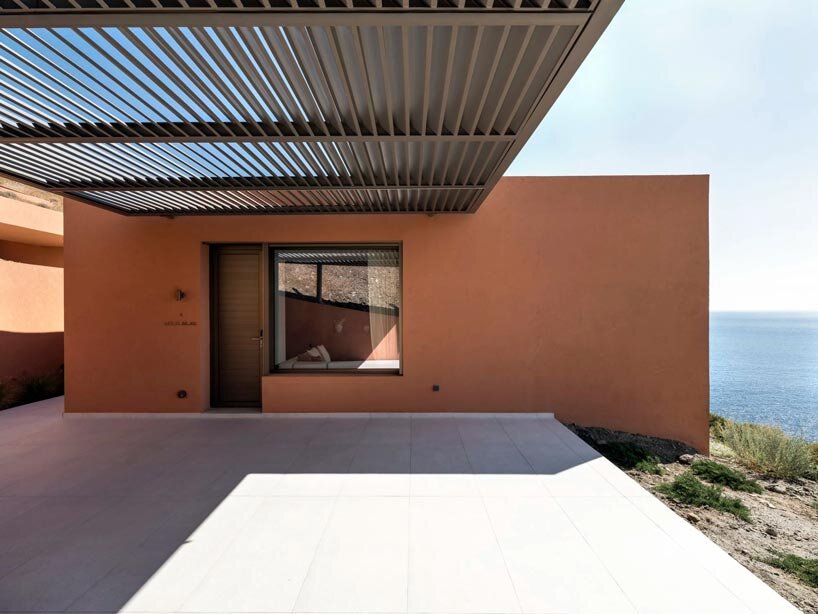
Centrally situated is the Line: a submerged rectangular building housing two autonomous living spaces, whose outdoor areas can be unified or separated. Due to the building’s set-back from the longitudinal shading overhang, the presence of the façade is minimized. The Line functions as a quiet backdrop to the complexity of the overlying structures.
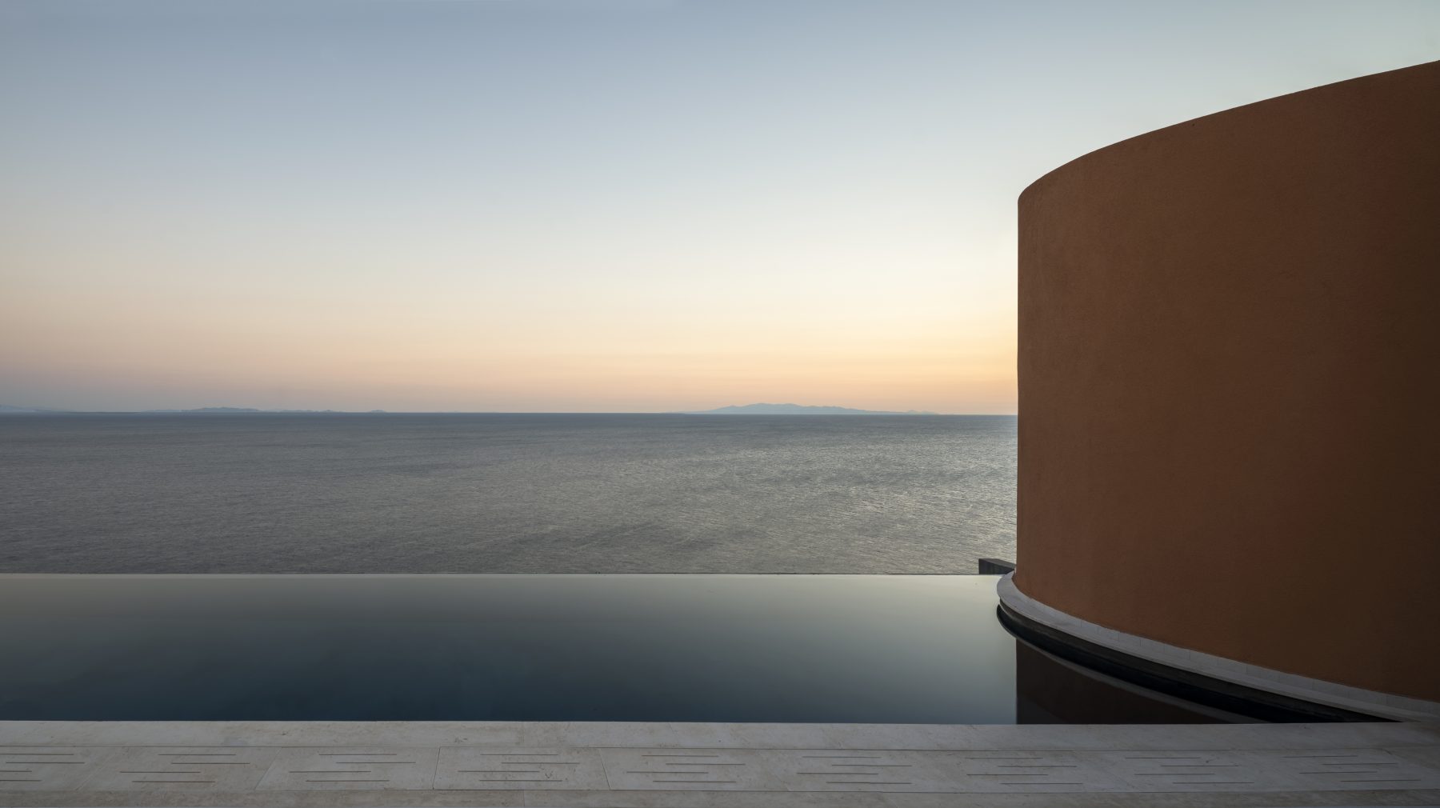
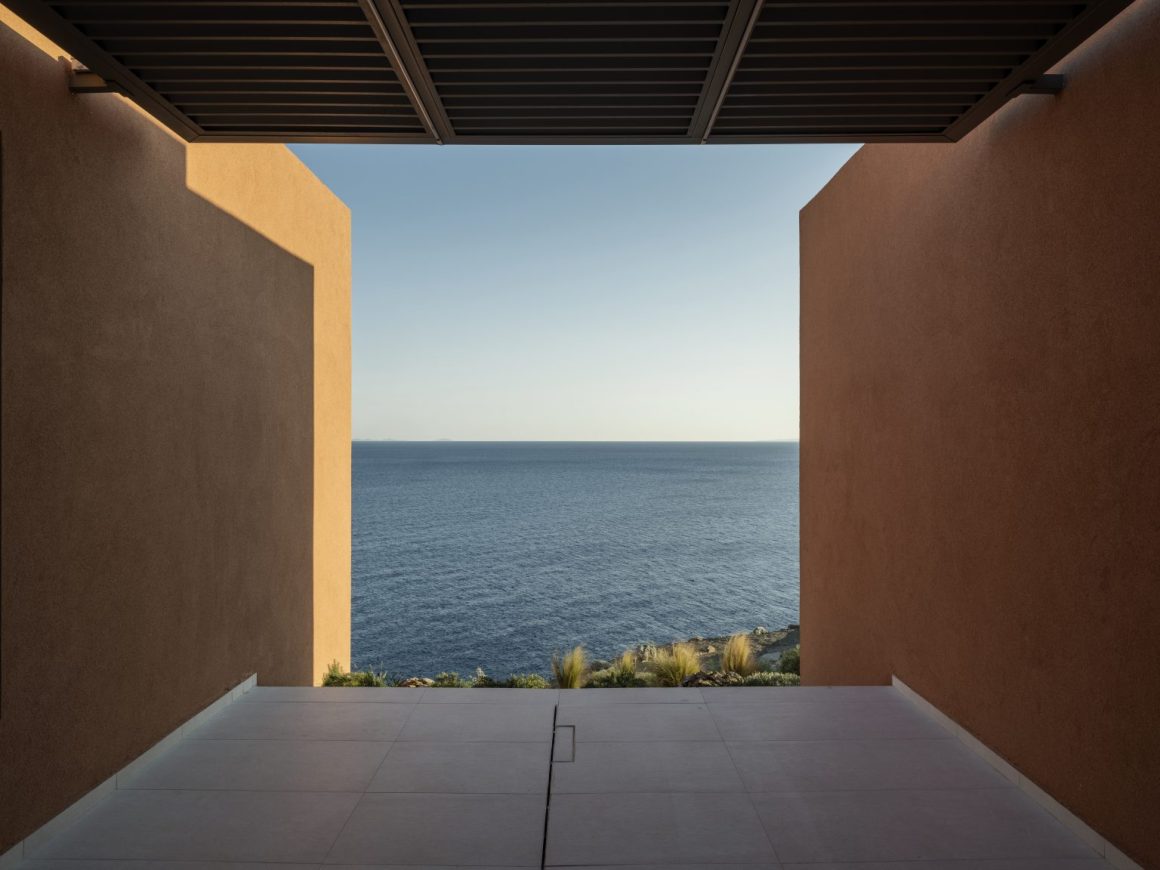
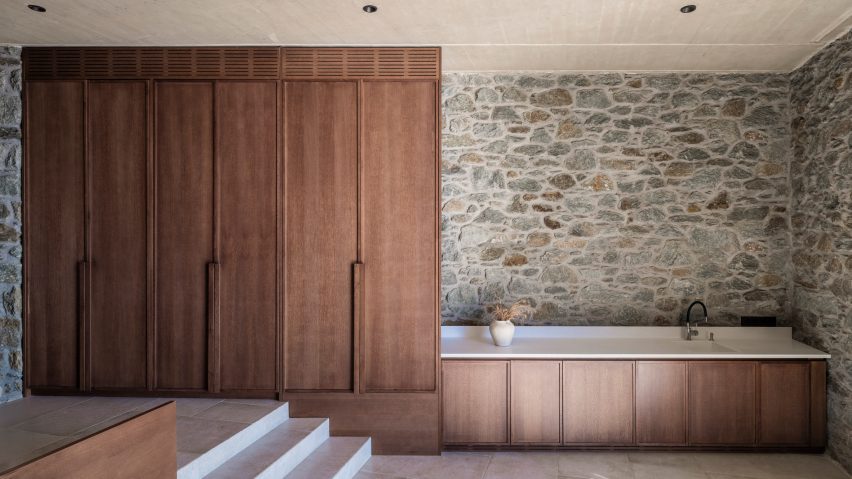
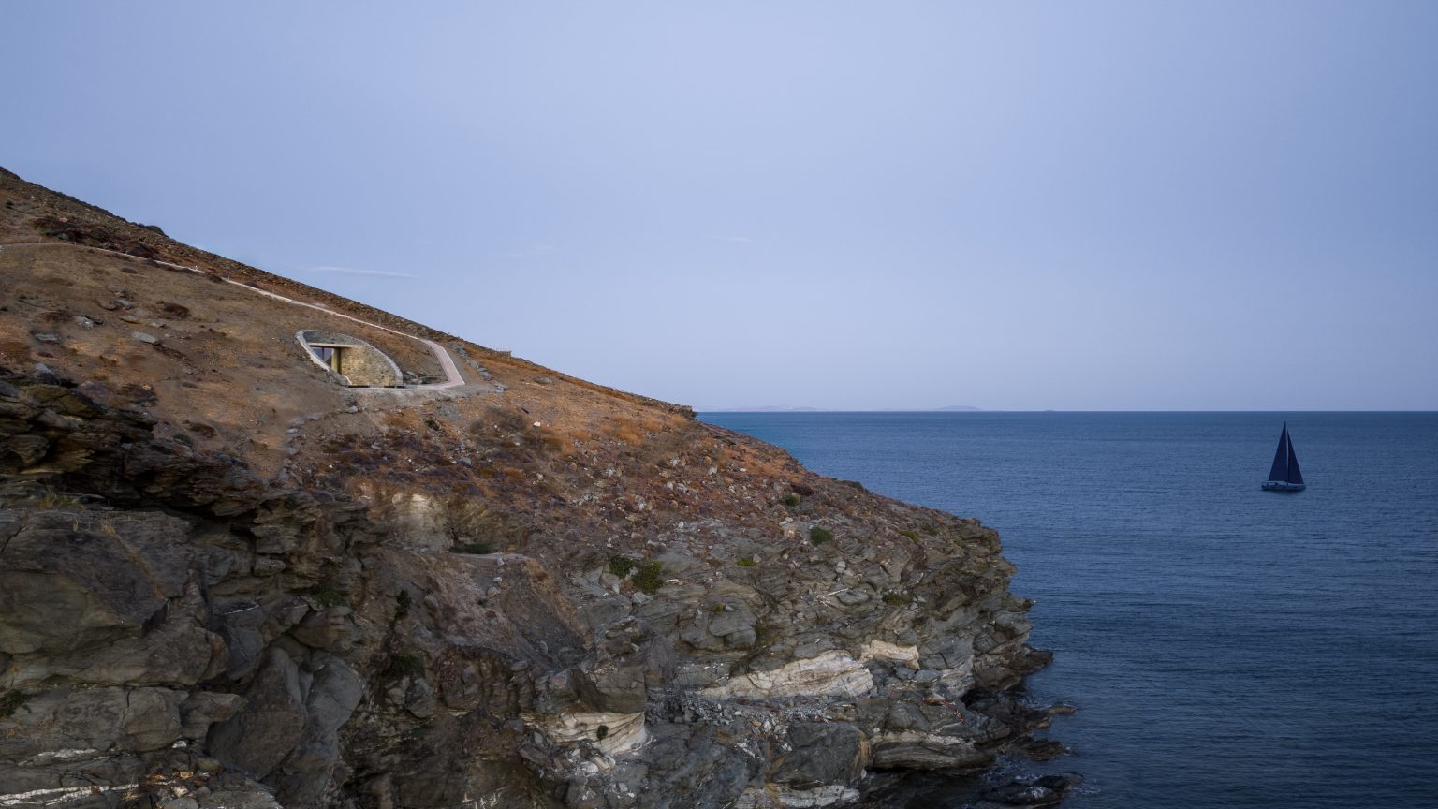
At the lowest level, in immediate proximity to the sea, lies the Point: an independent subterranean guesthouse, isolated and invisible to all. At the Point, one can pause, listen to the serenity of nature and the sound of the waves. With the intent to disappear, the building is constructed from materials sourced on-site. Only the circular terrace remains visible — a plateau towards the Aegean.
Ateno Architecture Studio sculpted Olen Resort into an amphitheatrical plot in Syros as a semi-submerged composition that unfolds in three distinct parts. The project is organized through a tripartite spatial narrative—varying in form, scale, and degrees of privacy—where architecture merges with terrain.
The design is articulated through three typologies—the Plane, the Line, and the Point—manifested as the Plateau, the Nest, and the Cave. Each form establishes its own spatial behavior and relationship with the land, shaping a sequence of environments that balance openness, shelter, and intimacy.
ατενίζω-ατενώ-ateno
Κρατώ το βλέμμα μου προσηλωμένο σε έναν ορισμένο στόχο.
Ateno Architecture Studio was founded in Athens in 2018 by a group of young architects as a space of collaboration dedicated to various design aspects. The initial goal was to create a studio specifically focused on architectural design, fostering discussions and experiments related to form, spatial relationships, the built environment and cityscapes.
Over the years, Ateno Architecture Studio has evolved into a comprehensive architectural practice, taking on diverse private and public projects. With a vision to become an organization dedicated to the holistic synthesis of research, design, and construction, Ateno Studio gazes confidently towards the future.
Photography Yiorgis Yerolymbos