Developed by Five Points Development Group, the 860 -foot, 52 -story tower brings together acclaimed international architecture and design firms Meganom and Norm Architects for their first luxury residential project in Manhattan. 262 Fifth Avenue is making its debut to the market with a new vision for living, where exceptional architecture, design excellence, and environmental performance converge to meet the evolving priorities of a globally minded buyer. The building represents a rare combination of architectural and engineering innovation and enduring luxury, setting a new benchmark for residential development in Manhattan.
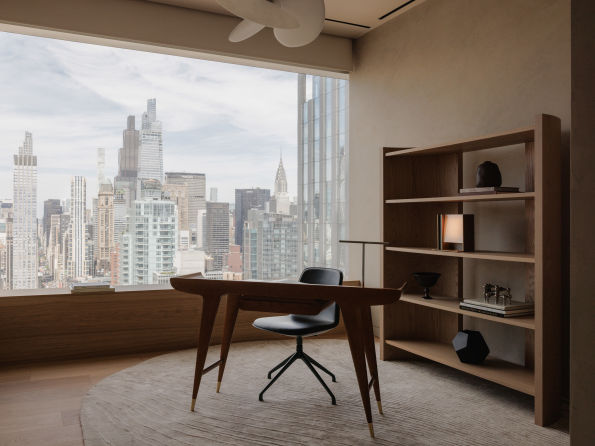
Comprising just 26 full -floor and duplex residences, the tower is thoughtfully designed to maximize space, natural light, and privacy. Column -free interiors and expansive layouts offer sweeping, uninterrupted views of the Manhattan skyline, creating a rema rkable sense of openness rarely found in New York City living. Built according to Passive House principles, the tower incorporates advanced
environmental systems designed to enhance comfort and energy efficiency, including 100% fresh, triple -filtered air, radiant floor heating, and technologies aimed at supporting wellbeing and indoor environmental quality. Residents also enjoy a range of exclusive amenities, including double -height lobby, a private entrance with a landscaped motor court, an automated parking garage with EV charging stations, a three -level panoramic terrace, fitness and wellness facilities, private treatment rooms, and robotic storage systems.
The interiors, designed by Norm Architects, embody the concept of a “sanctuary in the sky spaces” that offer calm and comfort while maintaining a strong connection to the city below. Natural materials, refined craftsmanship, and a sophisticated material palette create environments that are both elegant and welcoming. Conceived as a collection of vertical villas, each residence possesses a distinct spatial identity shaped by orientation, natural light, proportions, and uninterrupted views across Manhattan and beyond. Soaring ceiling heights, generous layouts, and precis ely controlled indoor environments create interiors that feel both monumental and intimate, allowing everyday life to unfold with the ease and refinement of a private residence rather than a traditional high-rise apartment.
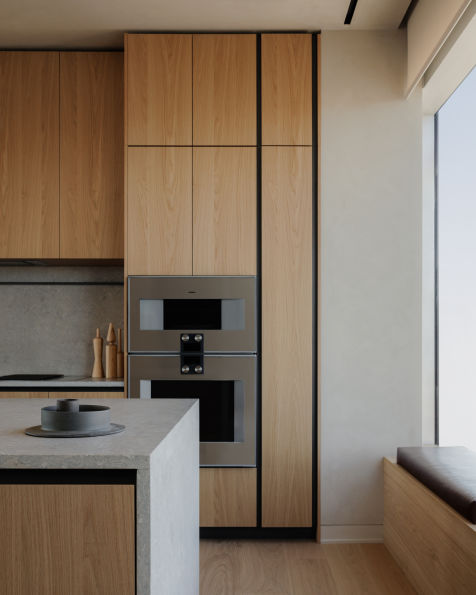
Molteni&C furnishings are thoughtfully integrated across the interiors of the residences within the tower, contributing to an atmosphere of refined comfort and understated elegance. Selected to complement the building’s architectural vision, the pieces sup port the fluid continuity of the spaces and align with the overall design philosophy that guides the project. The project revolves around two key furnishing elements: the Prime kitchen by Molteni&C Research & Development department and the Gliss Master Filo Door wardrobe system. Together, they create a spatial narrative defined by material harmony, exceptional
craftsmanship, and contemporary form.
At the heart of each apartment lies the Prime kitchen, crafted in exquisite natural stone and wood veneer, embodying the unmistakable excellence of Made in Italy manufacturing. The kitchen establishes the refined material palette of the interiors, where natural textures and soft tones evoke a sense o f understated sophistication and timeless elegance. Its minimalist language brings architectural clarity and a feeling of calm to the living spaces, creating a seamless balance between New York’s urban sophistic ation and the precision, quality, and design culture of Italian craftsmanship.
The result is a highly functional, high -quality intervention: a harmonious fusion of architecture and interior design, thoughtfully conceived to provide an experience of comfort and refinement. Through the meticulous selection of Molteni&C furnishings, the residences acquire a distinctive spatial identity, reinforcing the values of timeless elegance and contemporary high -end living .
More than a new residential address, the project represents a sophisticated synthesis of design research, technological innovation, and contemporary living, offering a forward – looking vision of urban life in the heart of New York City.
Image credit: Courtesy of Molteni&C