Is there anything that has not been said about a minimalist lofts in Soho? The height and scale of the rooms, the tall windows, The sparse window treatments, the diffused natural light, the natural hues, the light wood, the textures of the white upholstery…
Yet, we find ourselves attracted to yet another such minimalist Soho loft. This one was designed by the Austin Texas-based Christina Cole Studio established by Christina Cole Abboud who has taught Architecture, Urban Design and History at the Catholic University of America (CUA) in Washington, DC, and in Barcelona, Spain.
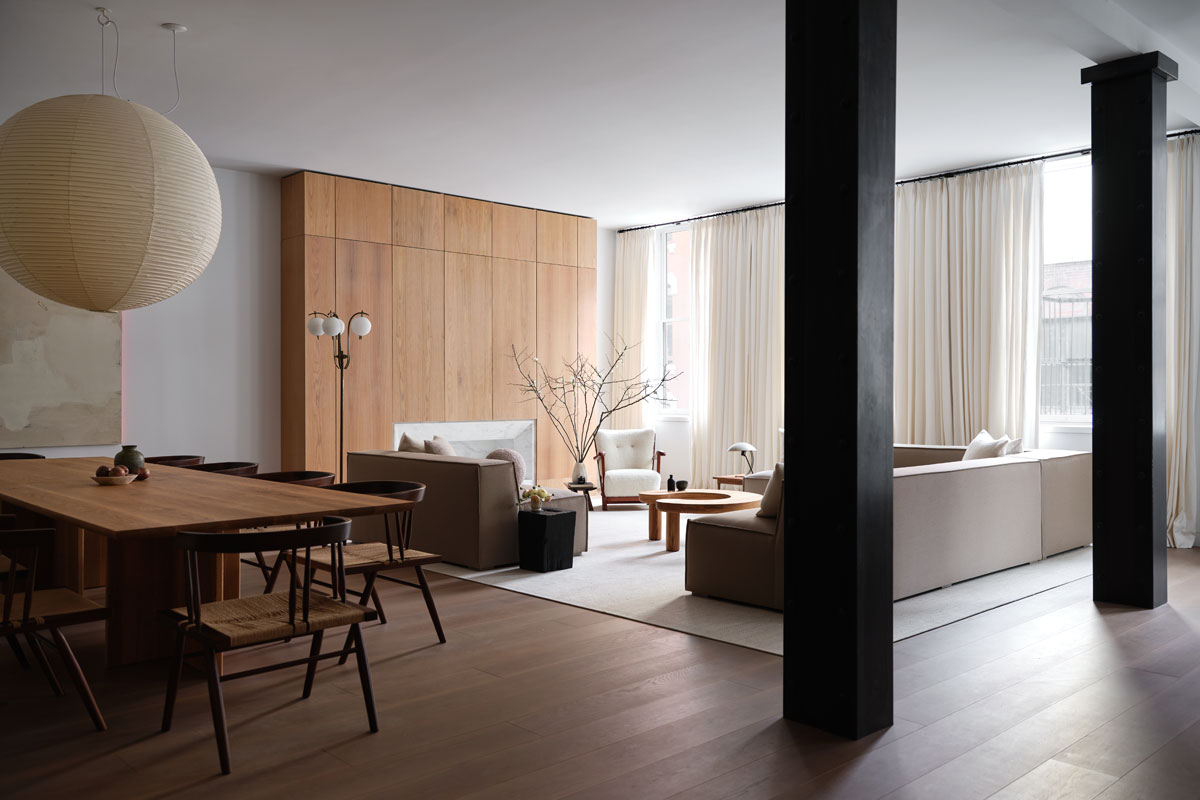
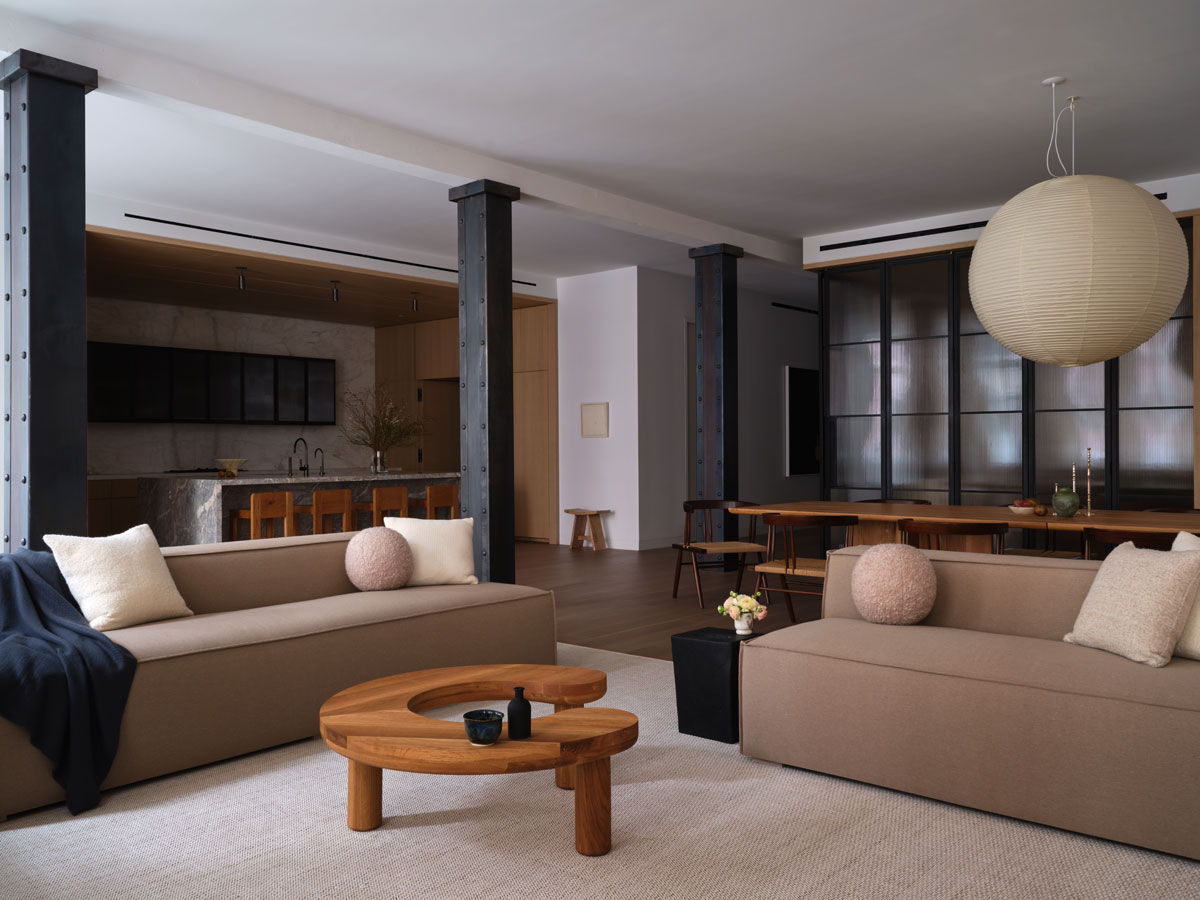
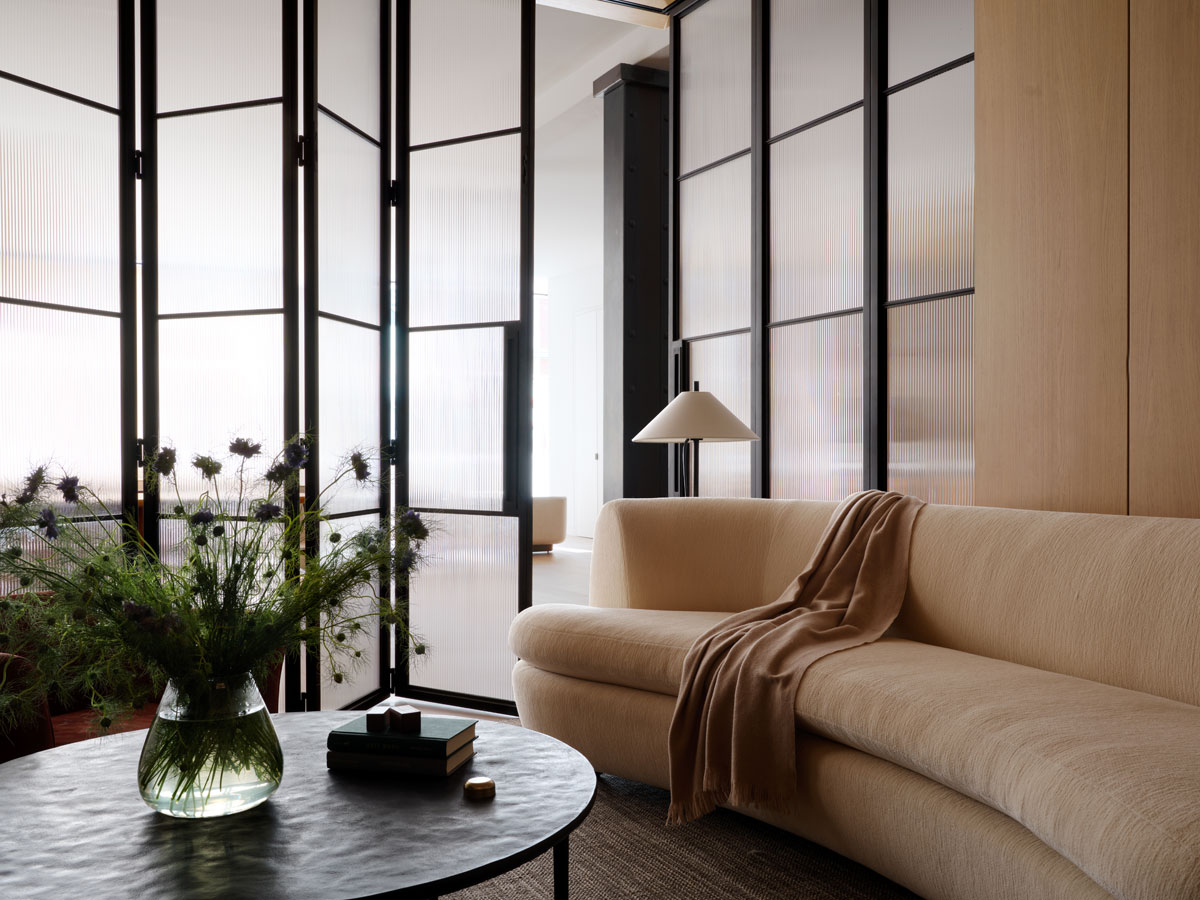
In this particular Soho loft, Christina Cole Studio was in charge of interior furnishings and custom millwork. Our eyes are drawn to a few features and pieces that deserve further attention. We especially like the elegant division of the spacious open living space.
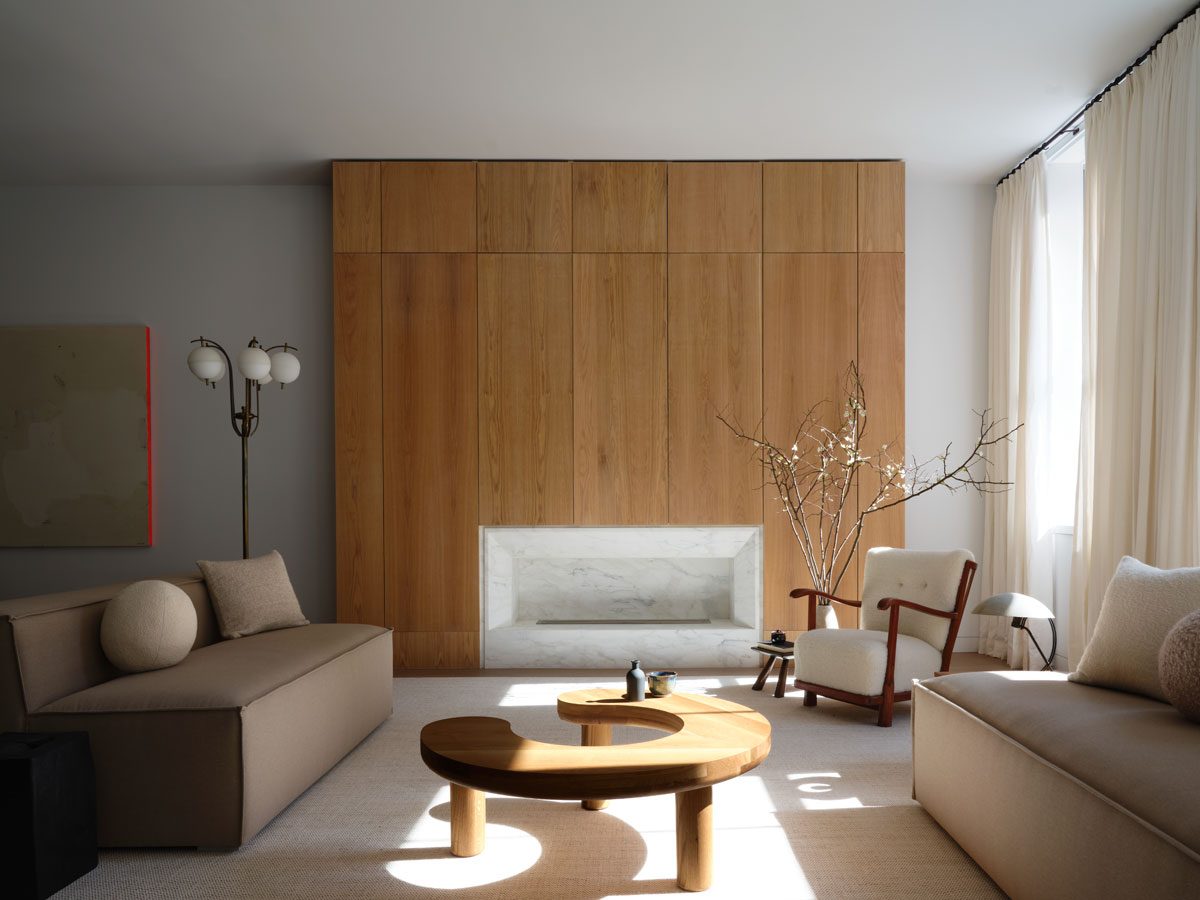
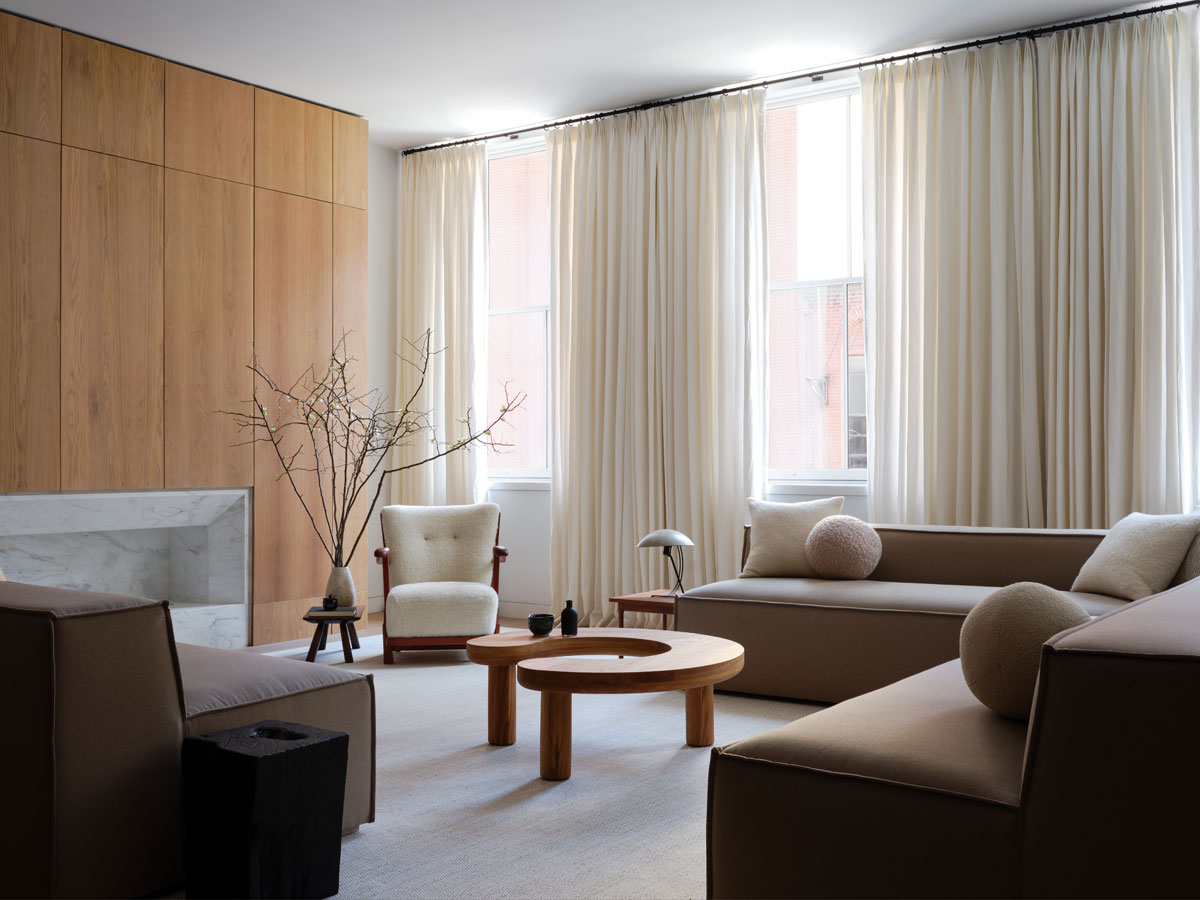
It is divided into functions through the unpretentiously clear placement of furniture. In the seating area, all furniture and the custom marble fireplace are of the same, fairly low height. These furniture pieces are surrounded on three sides by tall features – the windows, the dark columns and the floor-to-ceiling oak cabinetry that houses the fireplace. The interplay of height emphasizes the division of the larger space without establishing any real barriers or dividers.
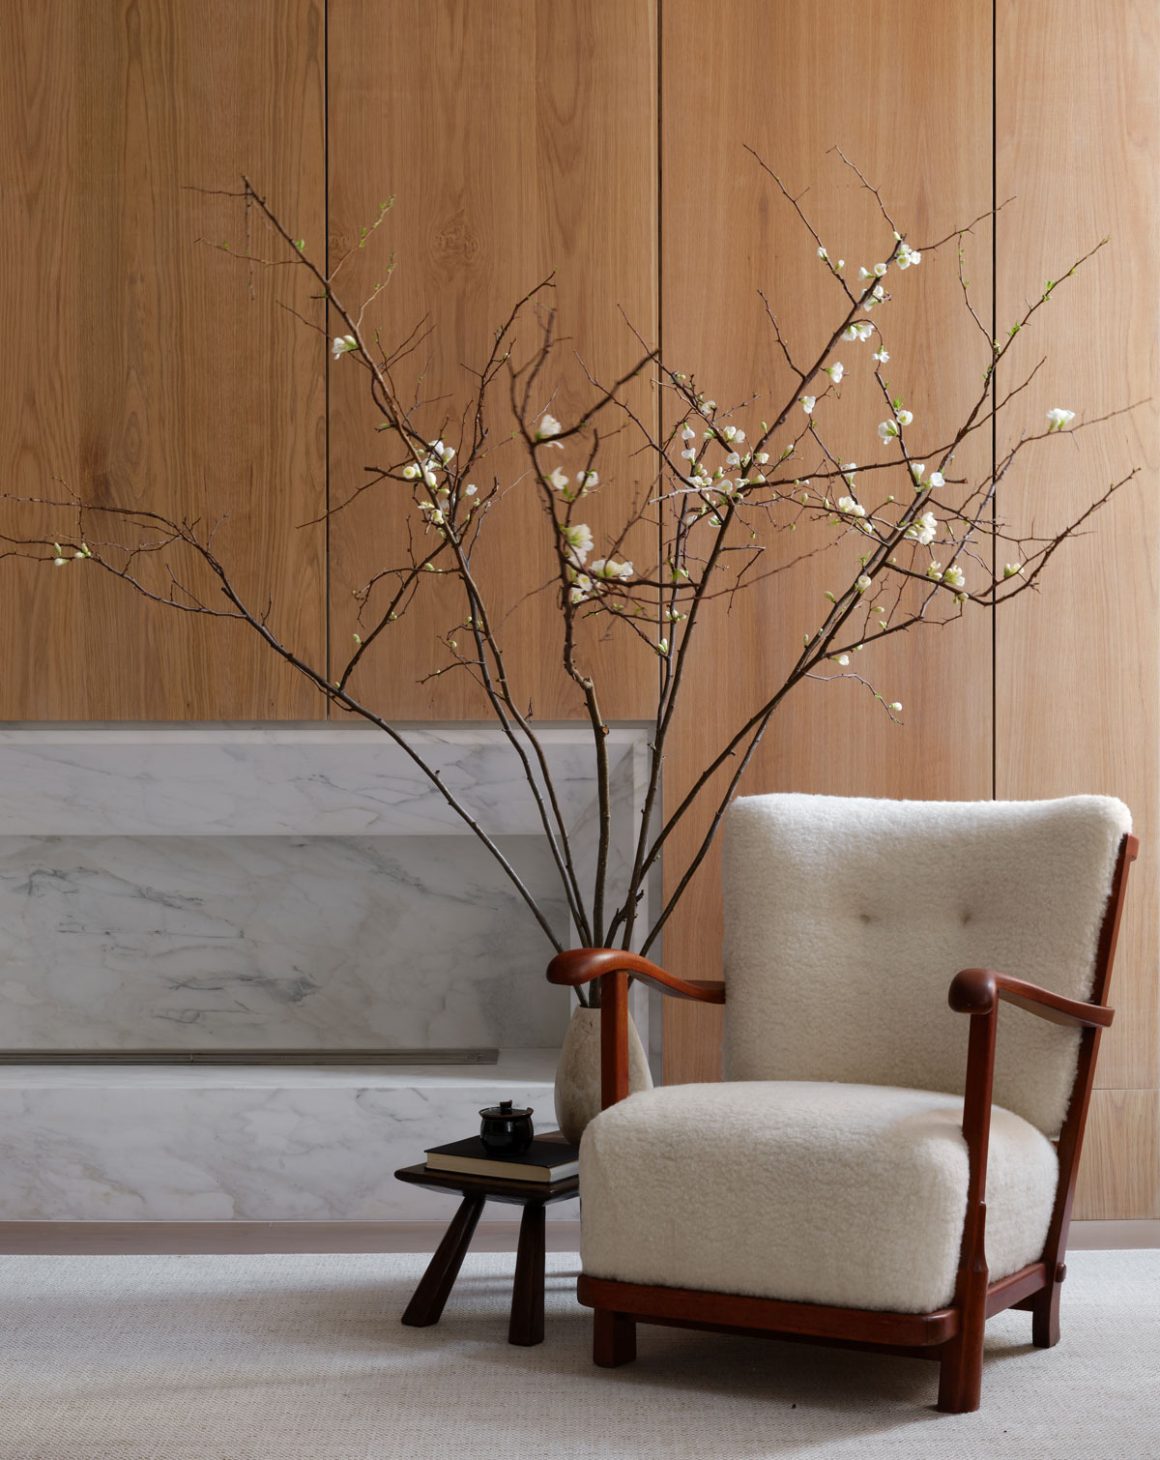
In the seating area, among the Cole-designed modular sofas and the C-shaped coffee table is one of our favorite armchairs, the elegant model 1594 designed in the 1930s by the Danish architect Frits Schlegel (1896-1965) .
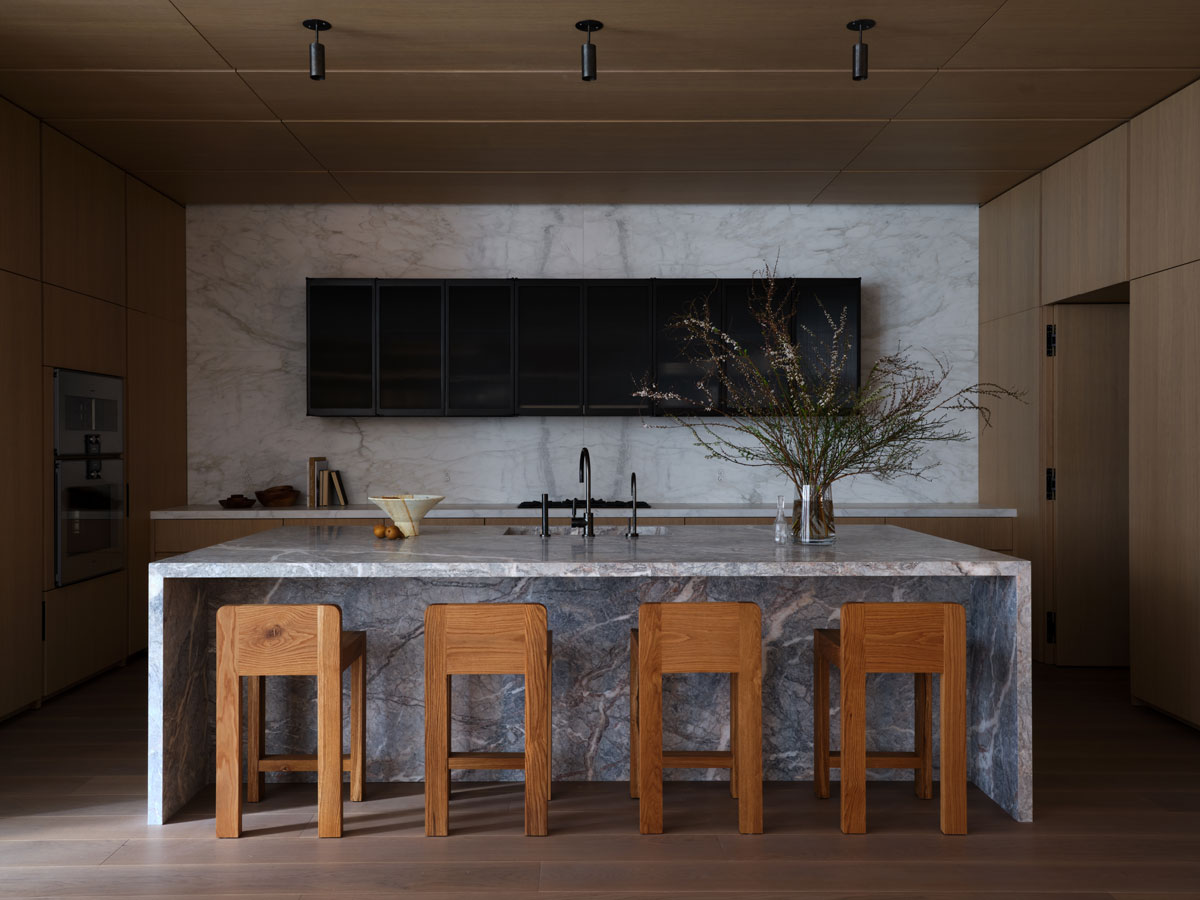
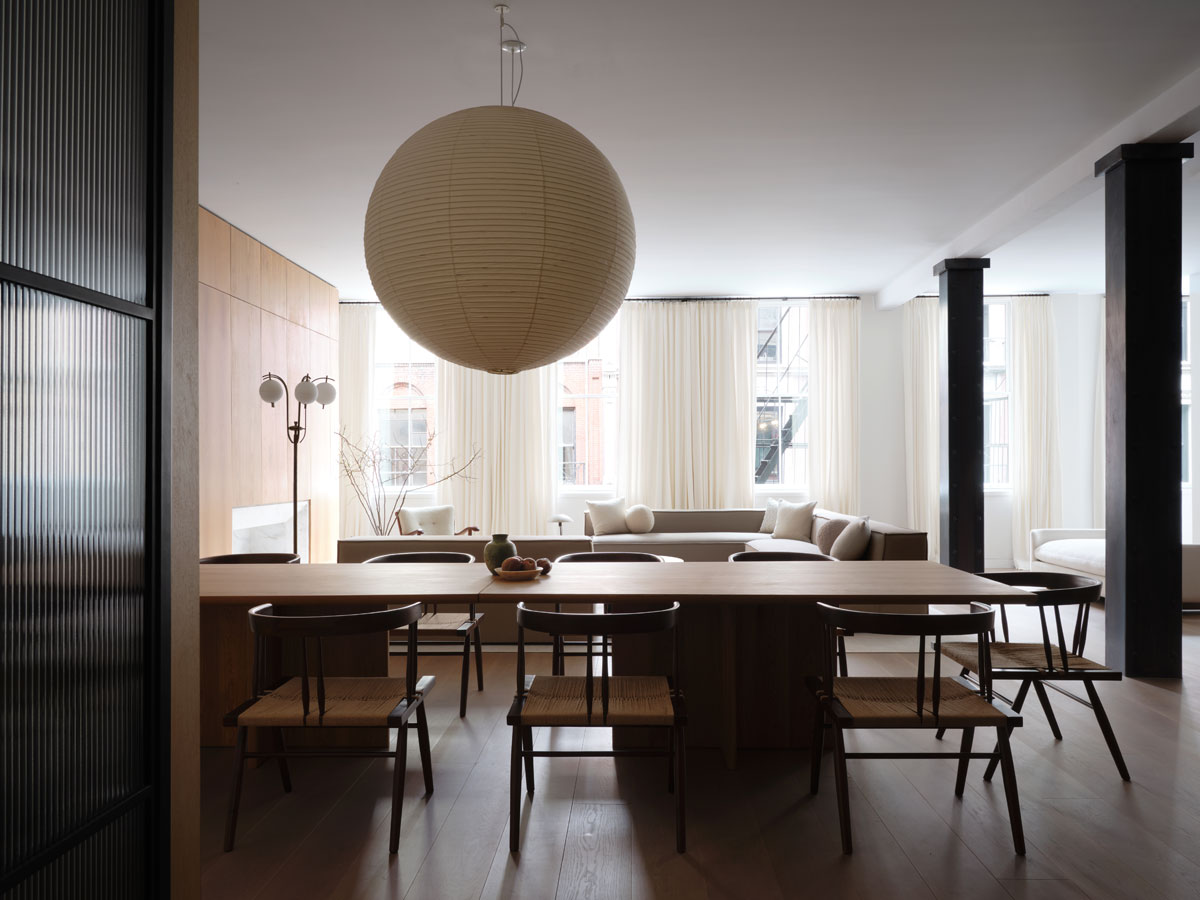
The seating area is flanked by two long tables – a white-marble four-seater bar, and a long custom-designed oak dining table seating 10 comfortably. These, in turn, establish two distinctively separate spaces without any barriers.
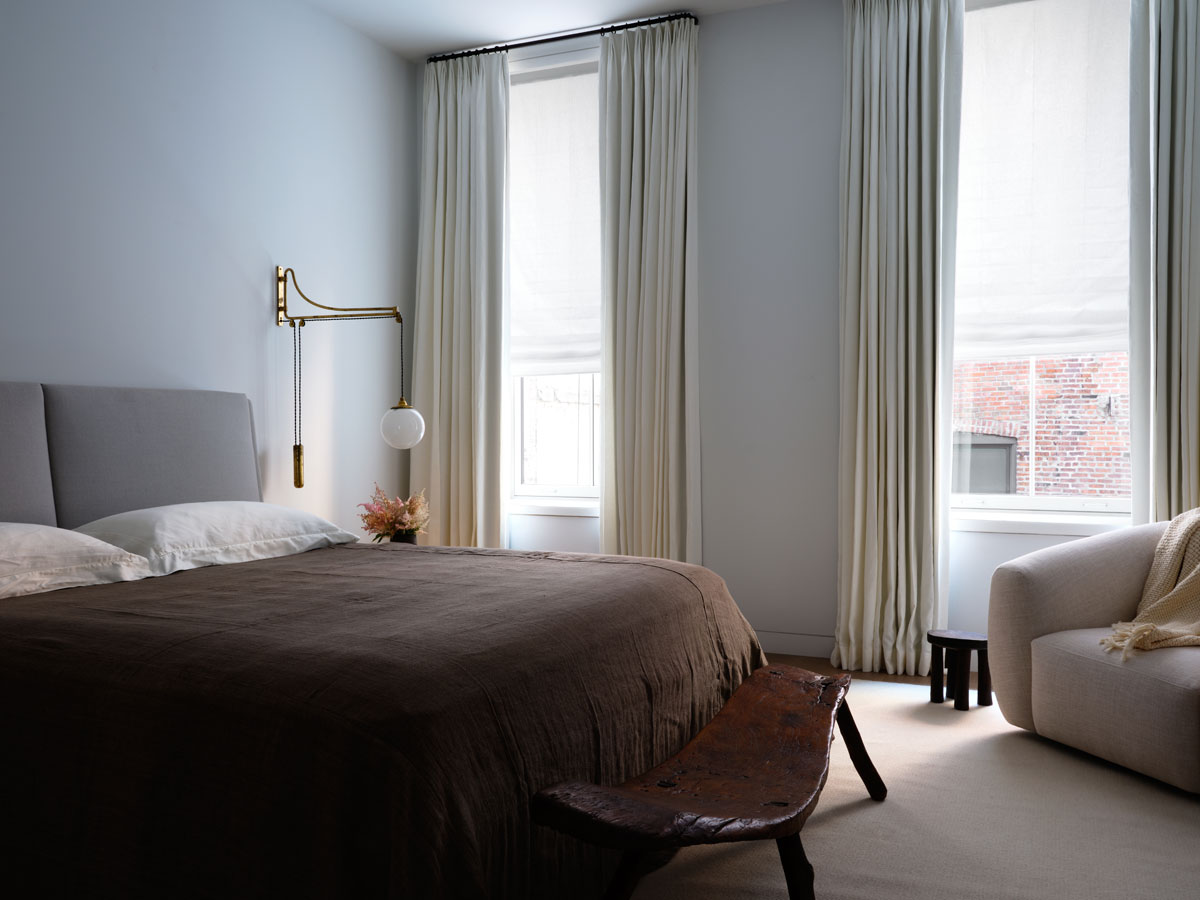
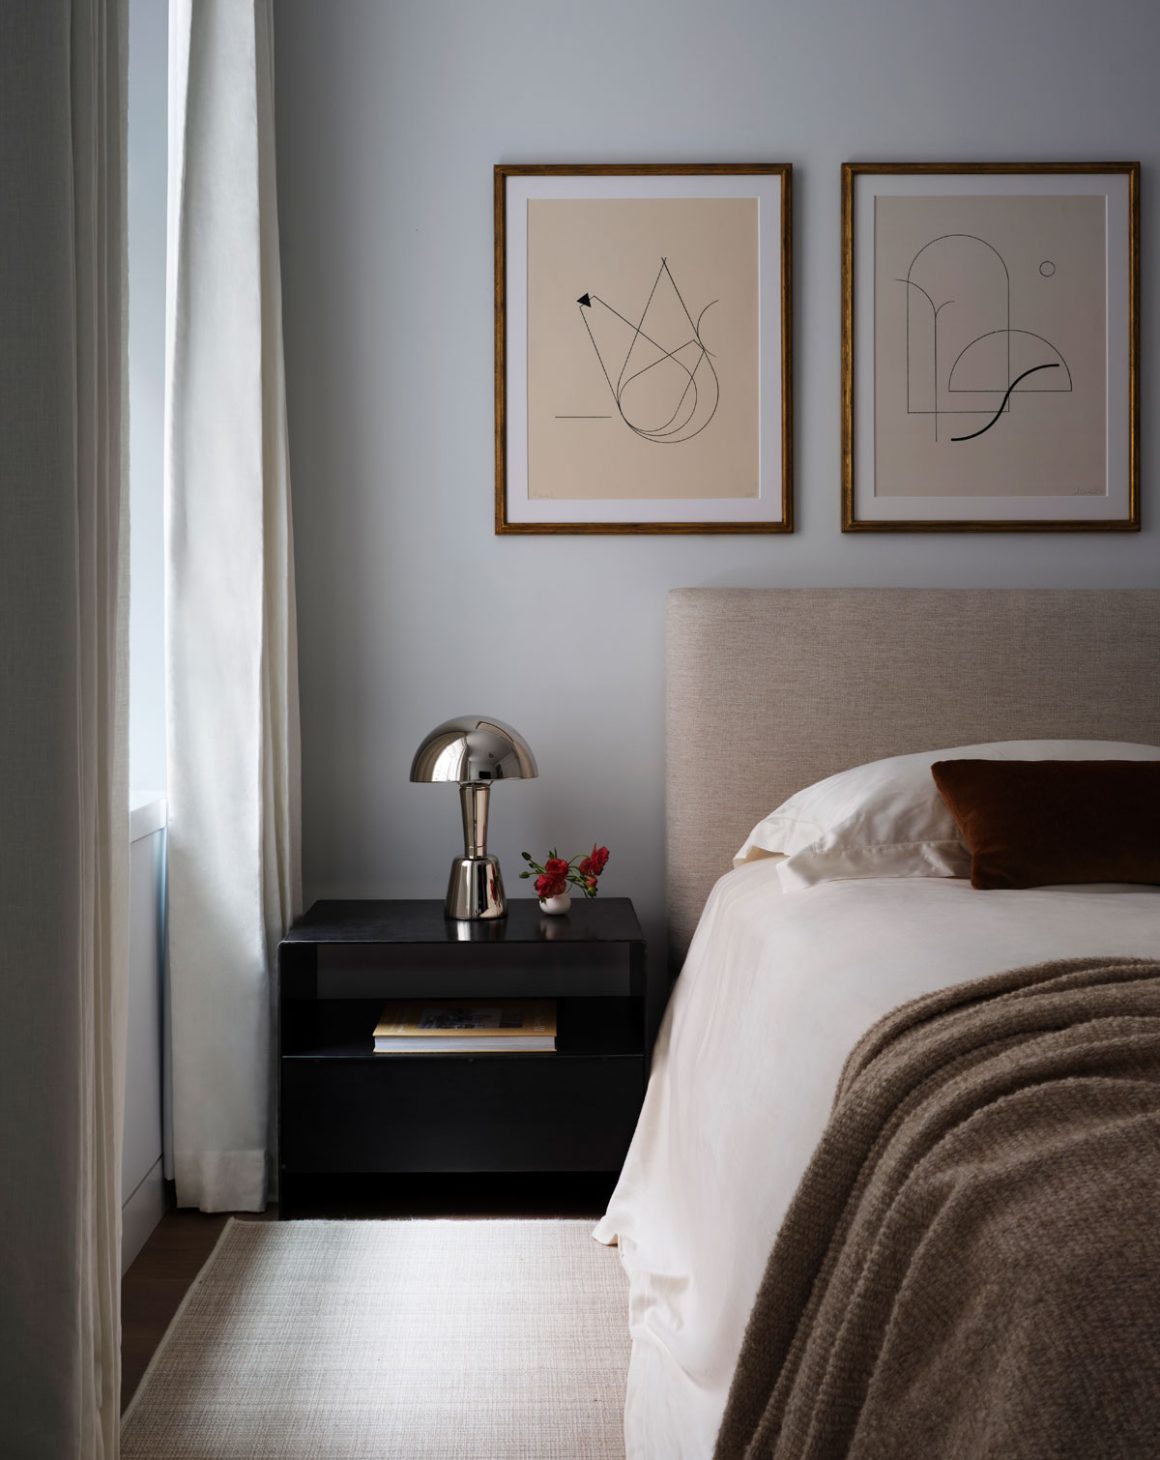
For the bedrooms, gorgeous hand-woven textiles were sourced from Christina Coles textile studio, The Canvas Showroom she established in Austin, Texas, in 2019. The Canvas Showroom sources fabrics, rugs, furniture and decorative objects from around the world, focusing on hand-woven, hand-crafted pieces.
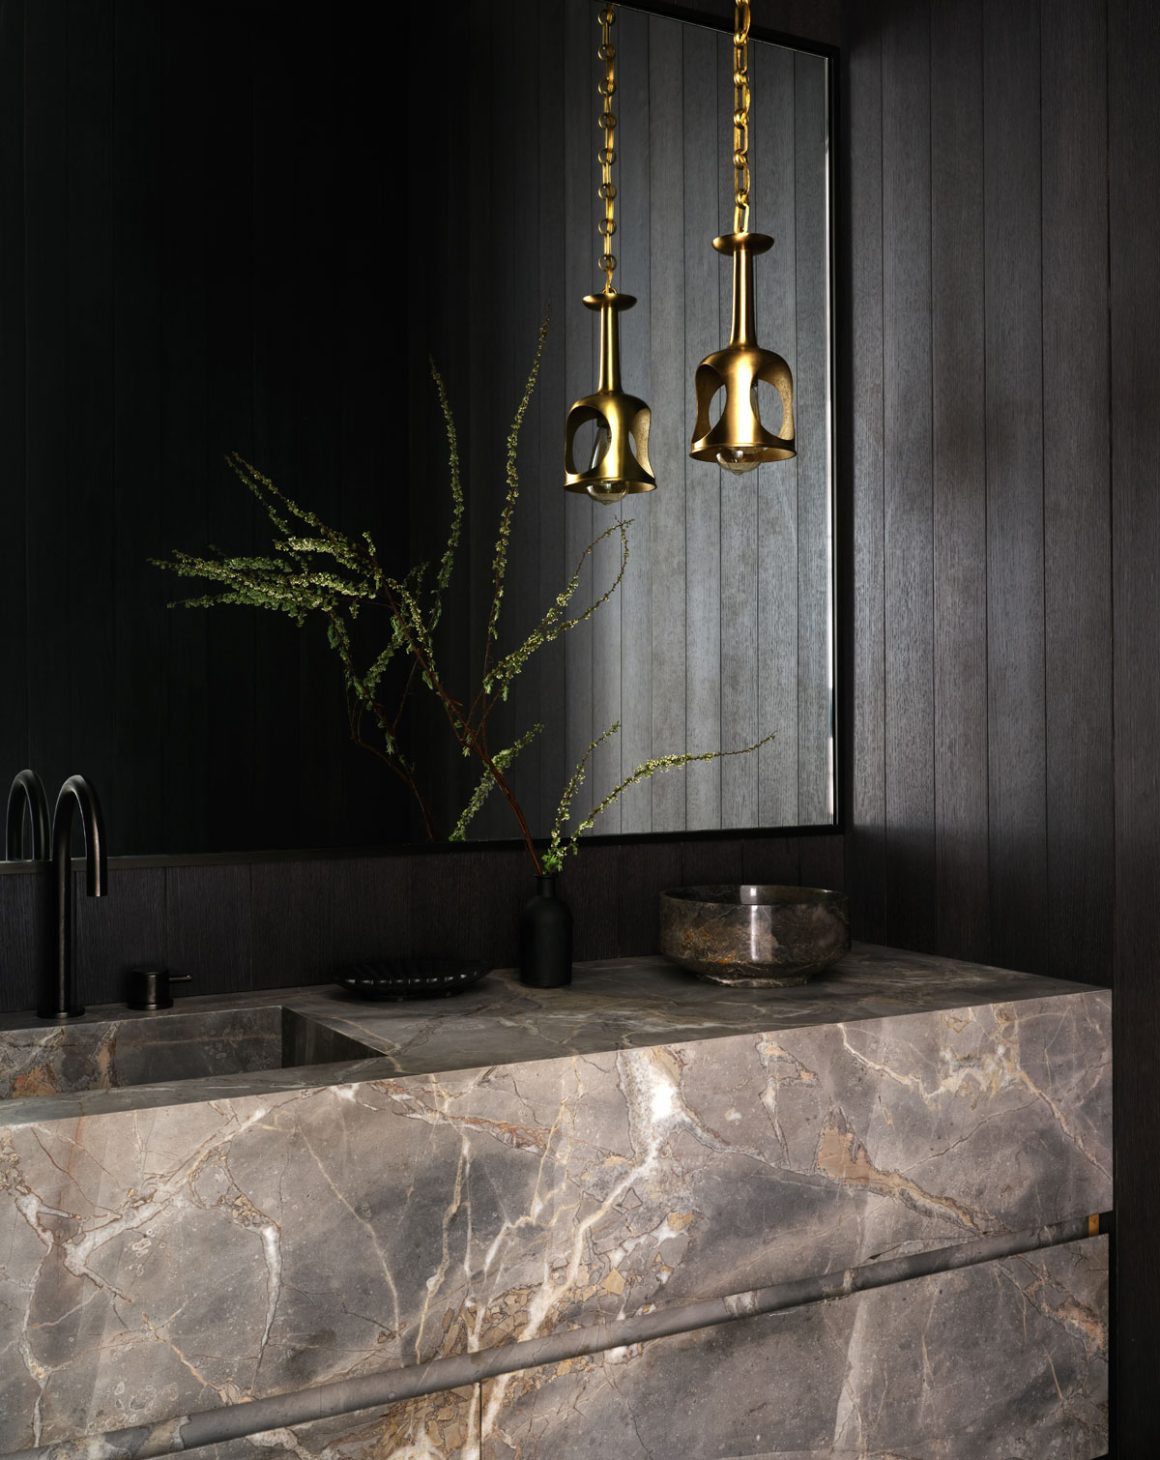
In the Soho loft, we also love the elegant-retro light fixtures that give the loft a lived-in feel. Unlike so many of the minimalist, New York lofts, this 3,900 square-foot (362 sq. ft) loft does not feel like a showroom for the designer’s talent, and one can in fact imagine real people living in it. Tuija Seipell
Images Lindsay Brown
Soho Loft is transformed into a private sanctuary tailored for a young family, offering a contrast to the bustling streets of New York City below. Christina Cole Studio and DXA Studio collaborate to breathe new life into the existing home, crafting it through a carefully curated lens to reflect the personalities of the owners.
Nestled within the vibrancy of city life, Soho Loft seamlessly integrates its owners into the urban surroundings while also serving as a sanctuary amid the bustling energy. “These are clients who appreciate restraint,” says Christina Cole. “I can appreciate a very layered space and understand why some people might find that comforting,” she adds, “but to be appreciated, fine pieces need room, and that’s why I like white space.” Set within a cleared space, foundational elements were introduced to infuse the home with richness and warmth, anchoring it in place. While the owners previously considered a move to Texas, the opportunity to collaborate with Christina Cole Studio and DXA Studio, as well as create a bespoke residence in New York, proved appealing.
Balancing enough natural light with pockets of warmth became a focal point, all while maintaining a sense of refinement and restraint to harmonise the new elements with the existing.
Set within a historic loft, preserving the original internal scale and proportions was important; however, a deliberate shift towards a calmer, more linear design was introduced. Balancing enough natural light with pockets of warmth became a focal point, all while maintaining a sense of refinement and restraint to harmonise the new elements with the existing. “We don’t use a lot of patterns,” says Christina of her approach as a studio. “We don’t use pastels or primaries or jewel tones. What we use are natural materials, which provide all the colour and texture we need.” By reimagining the existing hearth as a centrepiece with a sleeker aesthetic, it sets the tone for the assortment of furniture, artwork, lighting and decor that enhance the open living and dining areas. These design principles then carry throughout the rest of the residence.
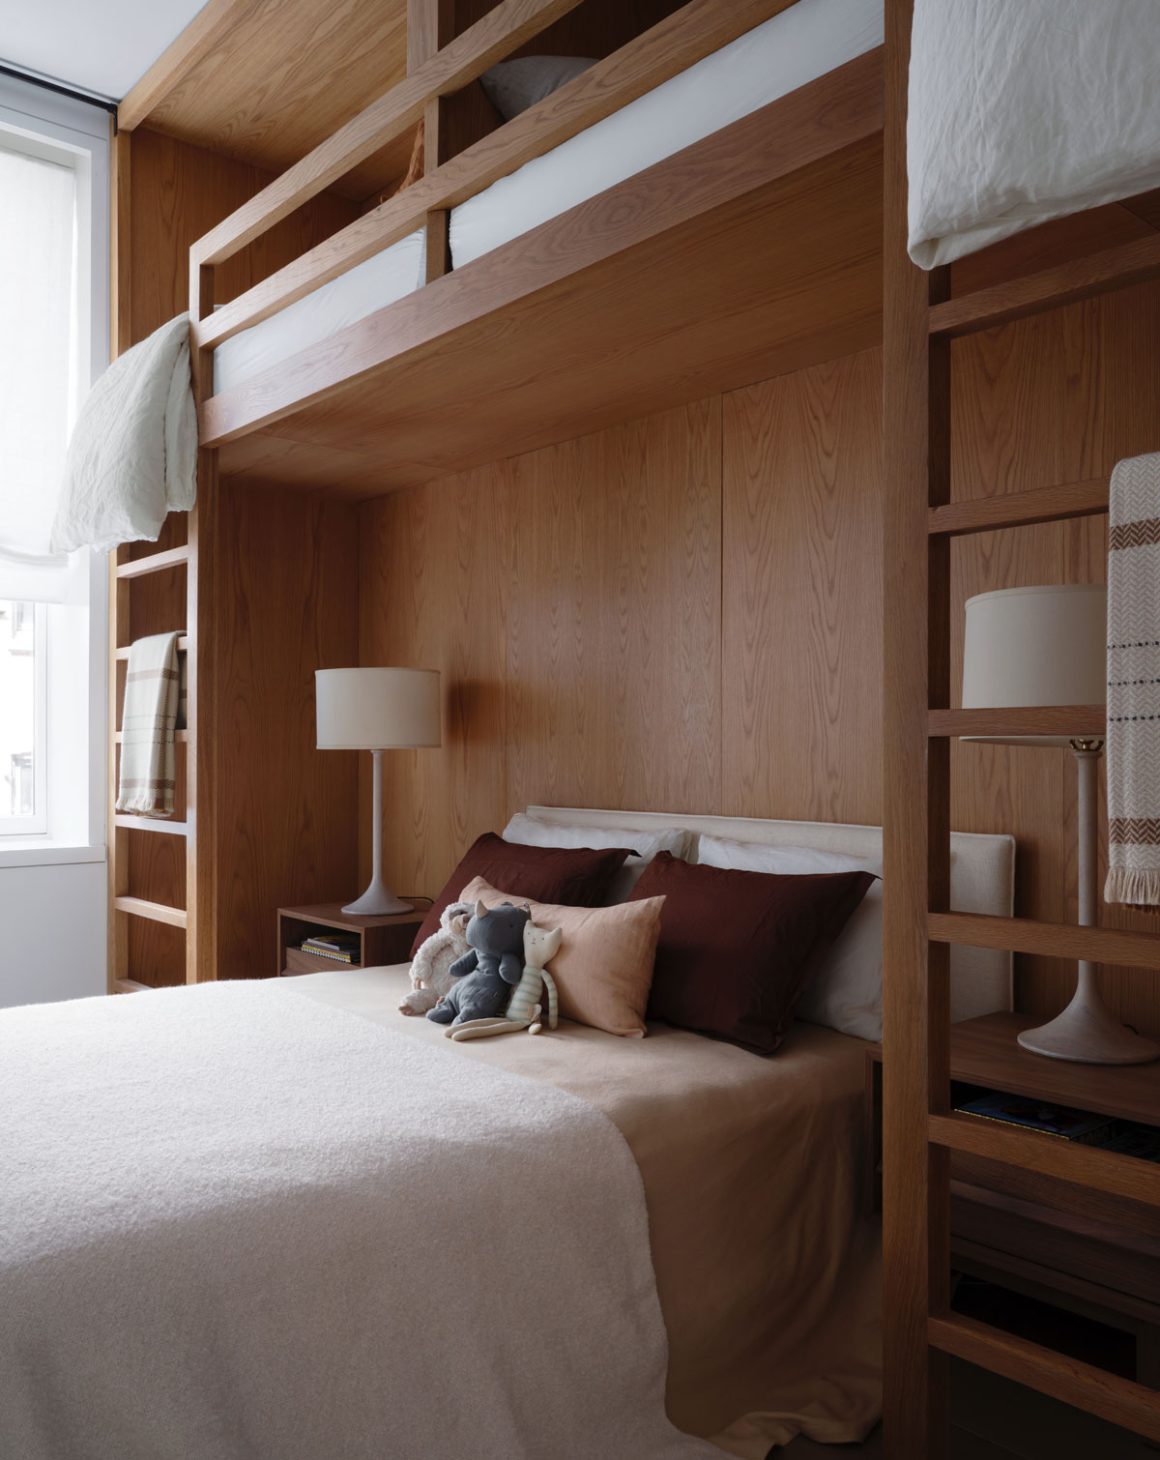
With three young children, it was important to instil a sense of openness and connectivity throughout. The design also prioritises shared living spaces and unobstructed movement in the apartment, requiring a flexible layout. Additionally, spaces for retreat were included to allow for moments of privacy. Traditional elements have been reinterpreted with a contemporary touch, which is evident in the custom joinery, oak panelling and thoughtfully selected fixtures, all honouring the heritage of the space. Beautiful craftsmanship features throughout, starting from the entrance, leaving a lasting impression on guests and encouraging personal expression.
In Soho Loft, a simplicity emerges from the blend of essential materials, evoking a sense of warmth amid clean, linear gestures. With sensitivity and intention, Christina Cole Studio and DXA Studio craft a dwelling that artfully combines elements of the past and present, resulting in a space that feels both timeless and revitalising.
Architecture by DXA Studio. Interior design by Christina Cole Studio.