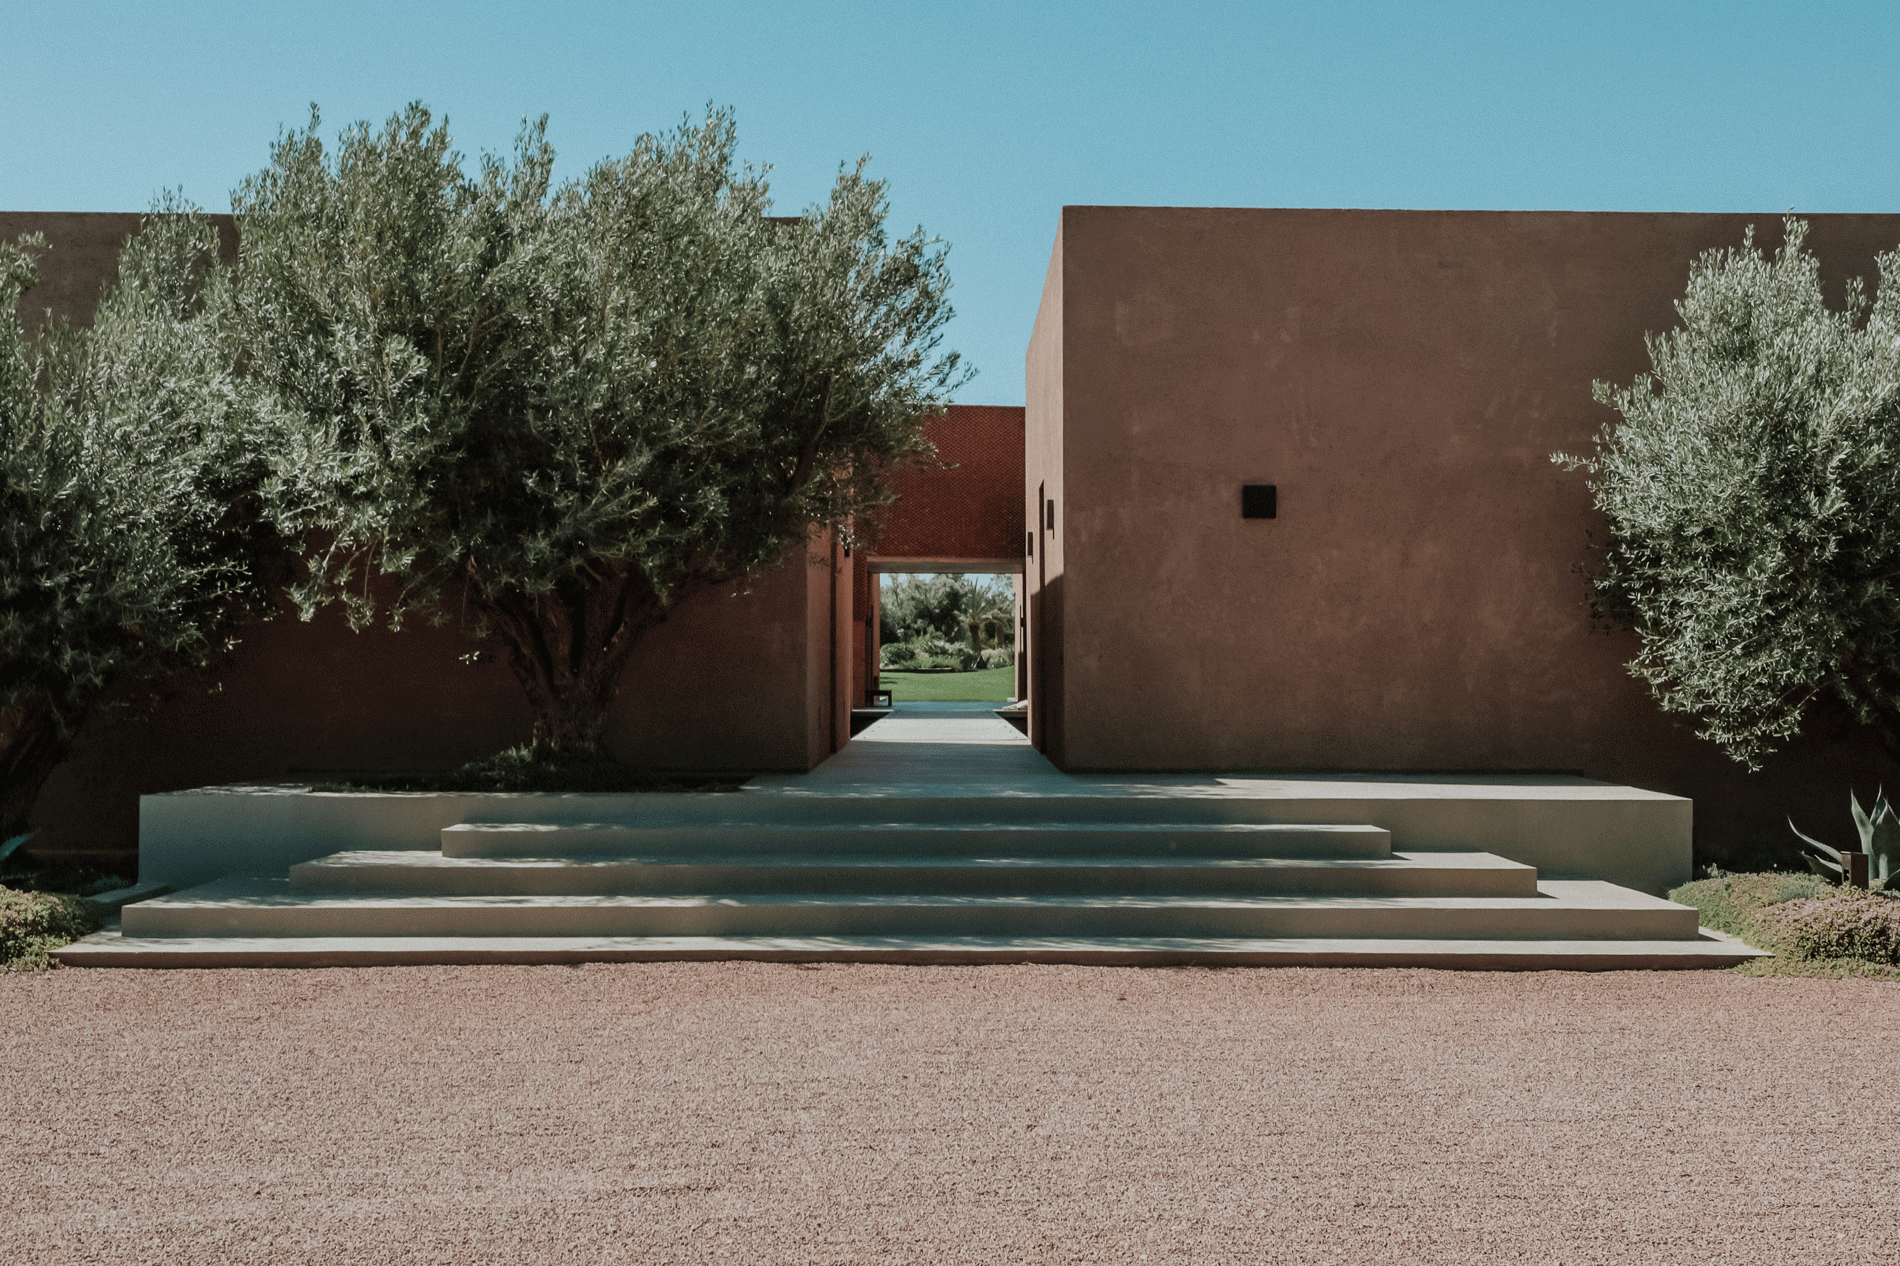
This desert house reinterprets Berber architecture to live in harmony with the landscape, surrounded by 100,000 palm trees

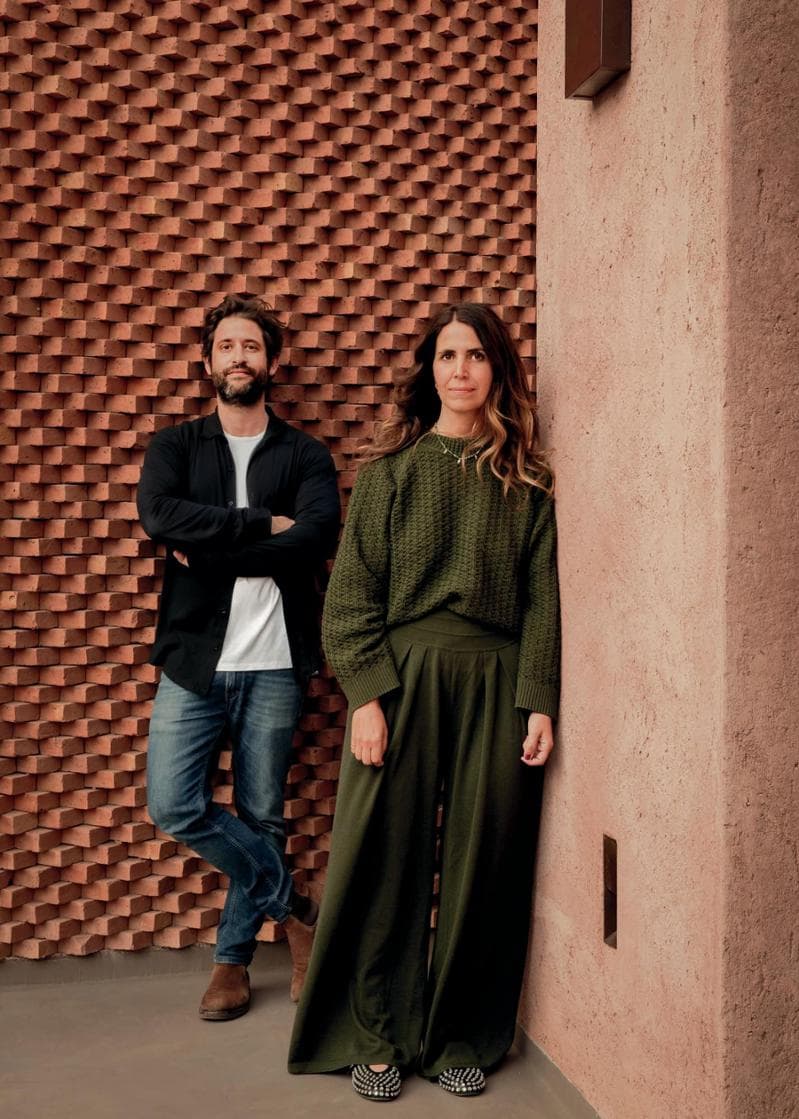
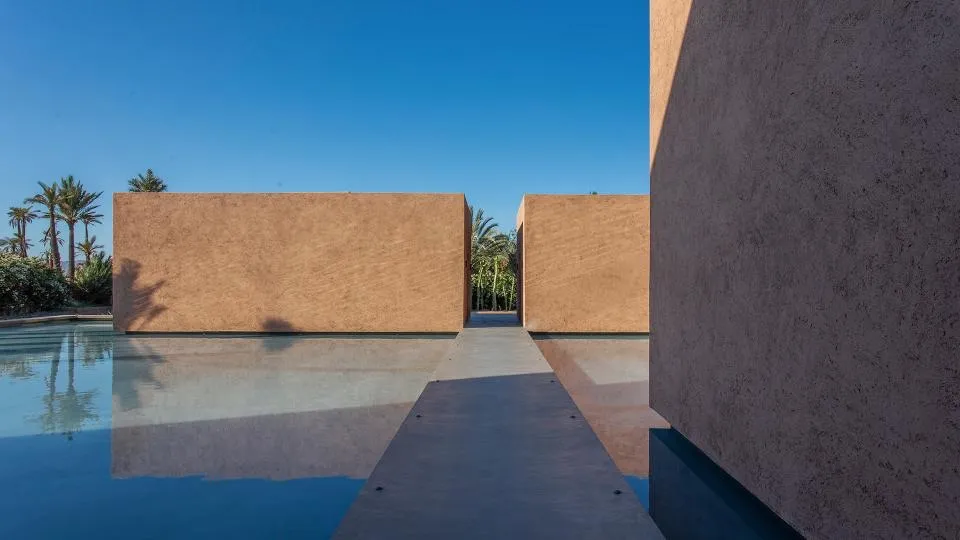
“We wanted to design a home that would engage in dialogue with the landscape,” explain Margaux Beja and Thomas Pujol, founders of Studio Beja Pujol, revealing the essence behind Villa d’Ô. The house draws inspiration from the way Berber villages are organised, where cubic adobe homes are scattered across the terrain, blending seamlessly into their surroundings.

“Rather than recreating Moroccan architecture, our intention was to extend the principles that have made it timeless.”

Margaux Beja, architect and co-founder of Studio Beja Pujol

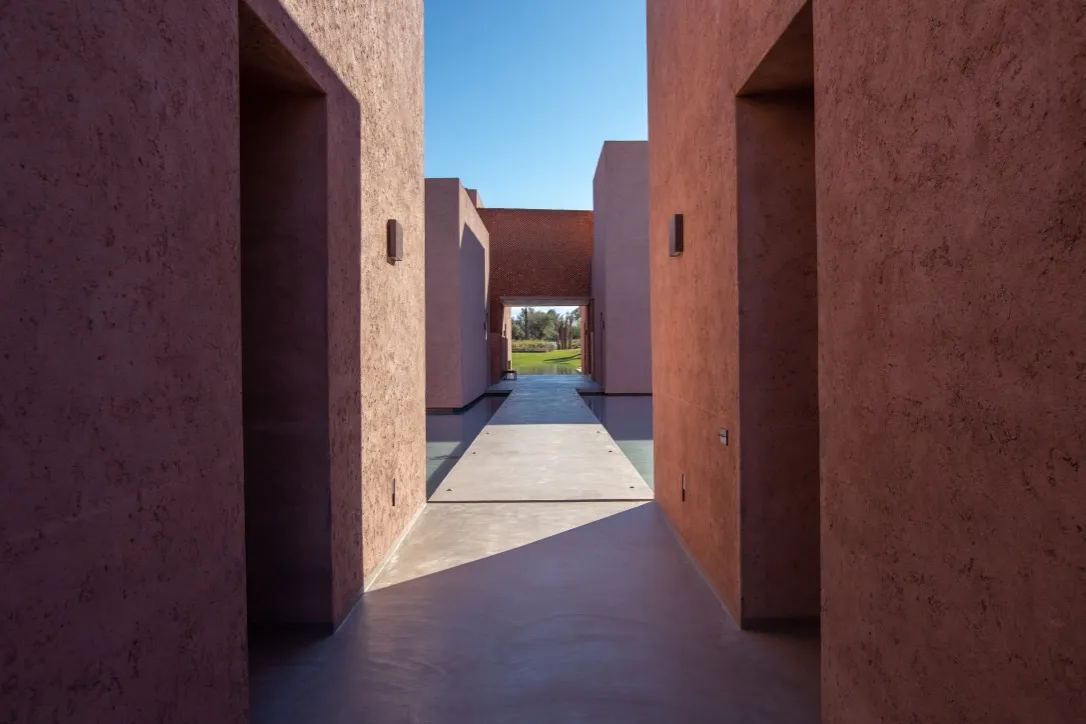
For this reason, instead of a single volume, the desert house is organised as a series of independent structures that appear to have grown organically from the ground. The decision also responds to the owners’ desire for a family home that could bring together several generations while preserving a sense of privacy.

This desire to disappear rather than stand out finds its reference in Dar El Bacha, the historic Marrakech palace built in 1910, which perhaps more than any other building in the city encapsulates the essence of Moroccan architecture. “From the narrow streets of the Medina, you can barely imagine what lies behind its walls. The façades remain deliberately understated, almost silent. They are not designed to impress,” explains Pujol.

Villa d’Ô translates this lesson into a contemporary language, with a design that creates emotion through restraint, as the owners were drawn to traditional vernacular architecture but wanted to avoid an overly folkloric aesthetic. Rather than reproducing it in a fetishistic way, the house brings to the fore everything that remains relevant today.


Perfectly Balanced Proportions

“We were not inspired by the forms, but by the intelligence behind them,” reveal the French architects. That intelligence can be found in the thickness of the walls, the courtyards, cross-ventilation, the presence of water, and the constant relationship between interior and exterior. Their perspective is also informed by contemporary references. Beja and Pujol, Pujol and Beja, admire John Pawson’s relentless pursuit of the essential and Vincent Van Duysen’s ability to create serene atmospheres through light, natural elements and perfectly balanced proportions.

“What has always drawn our attention to local architecture is that a house never truly ends at its walls.”

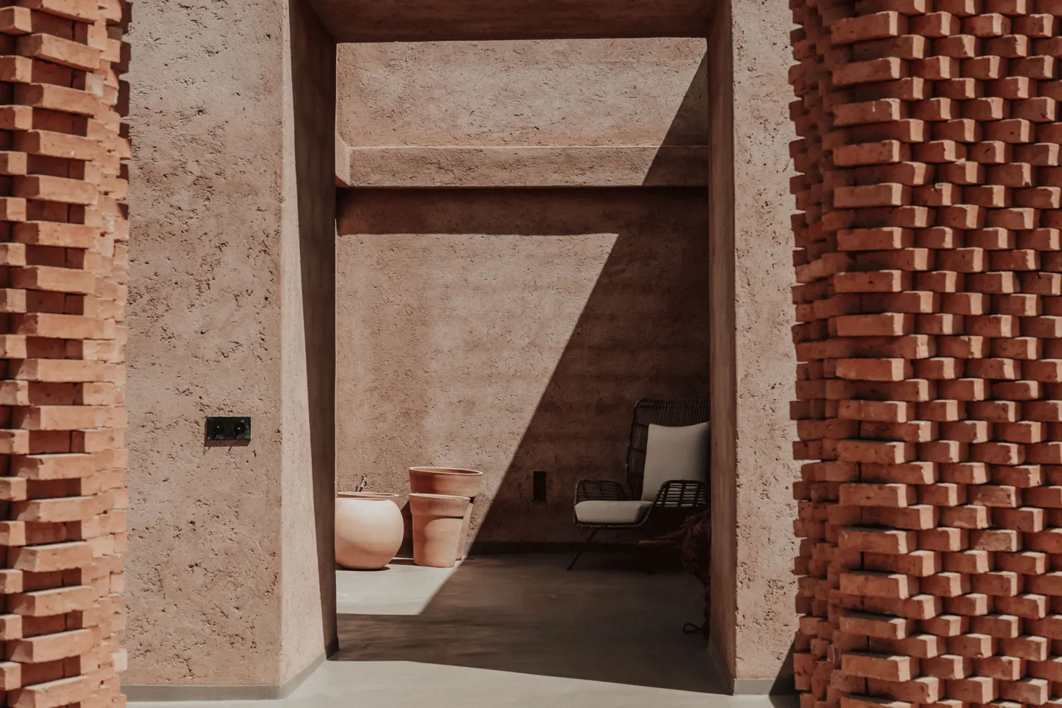
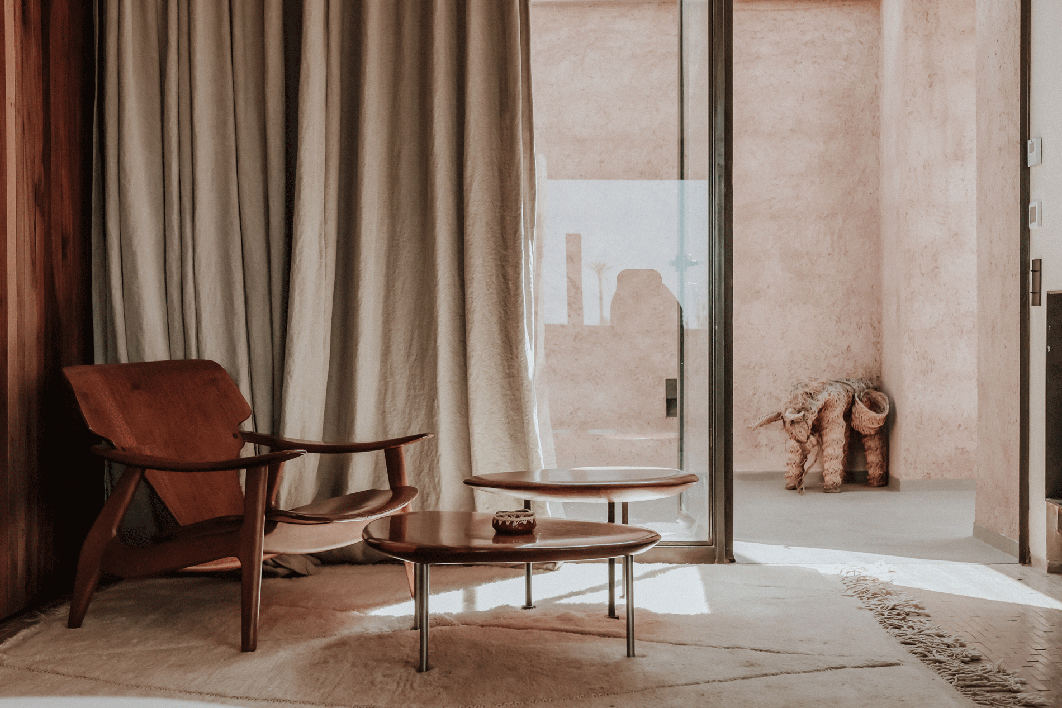
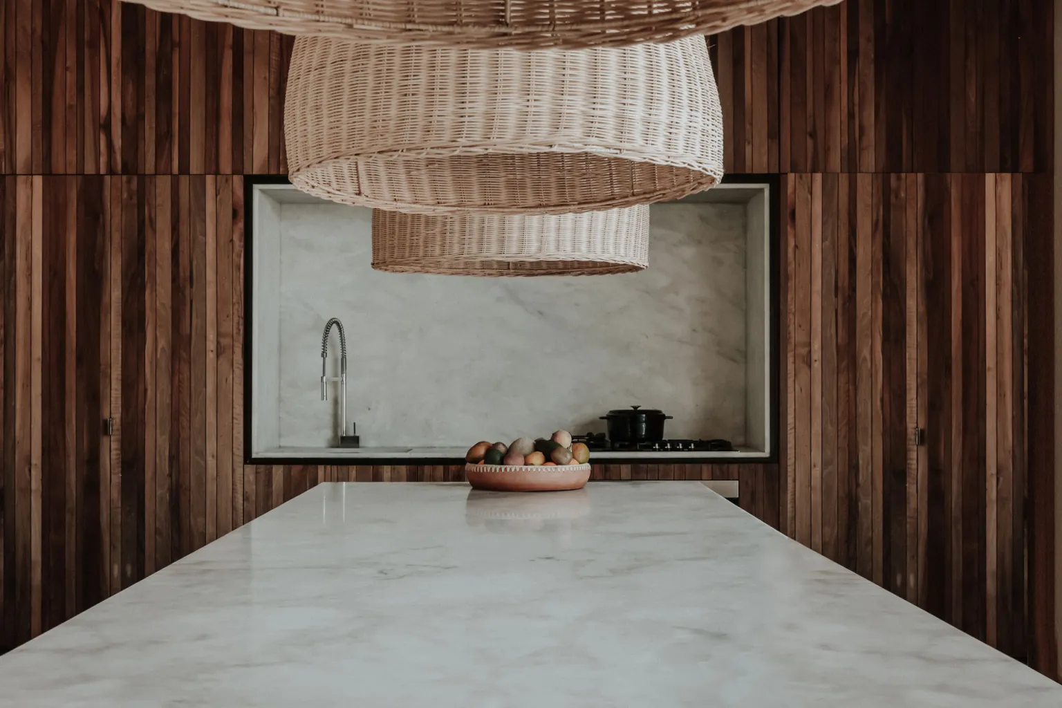
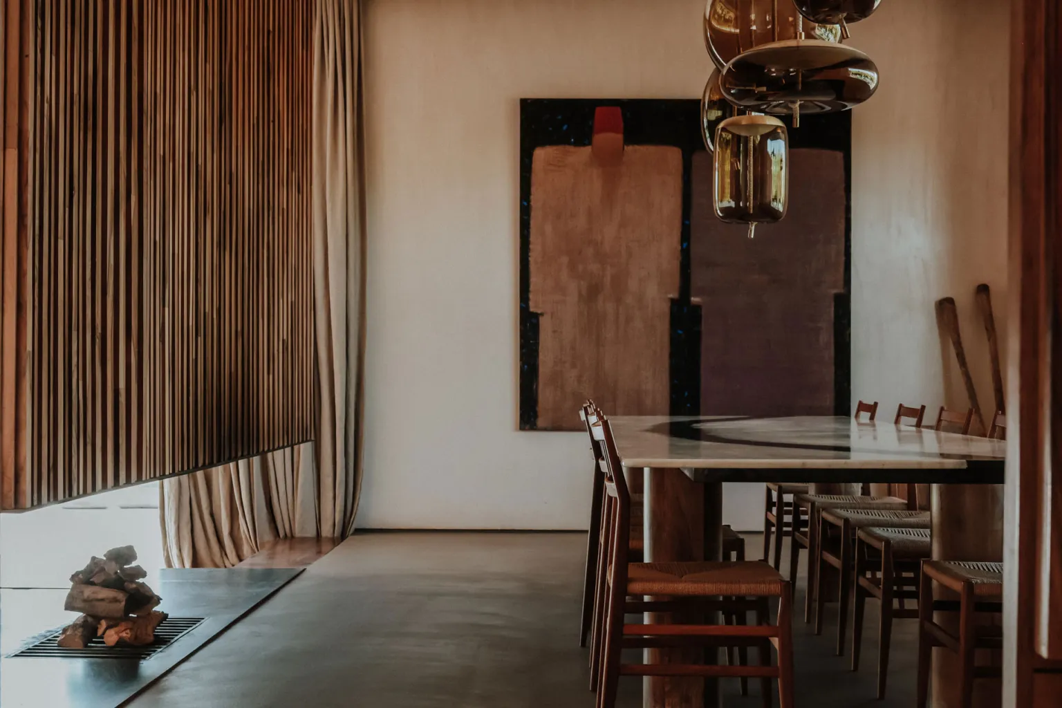
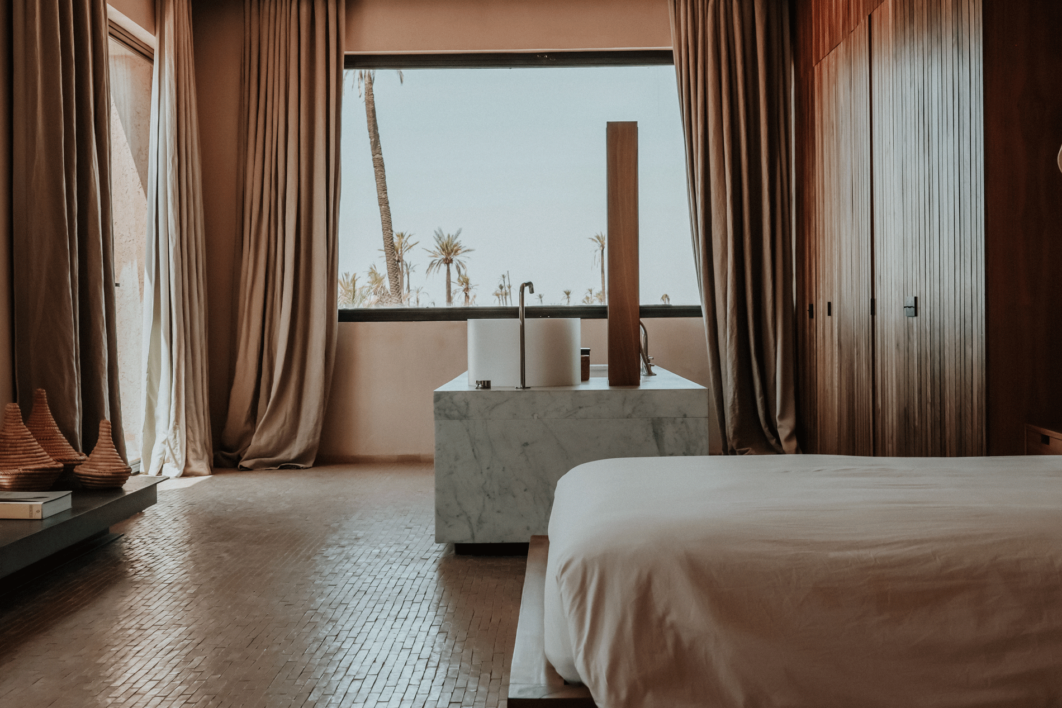
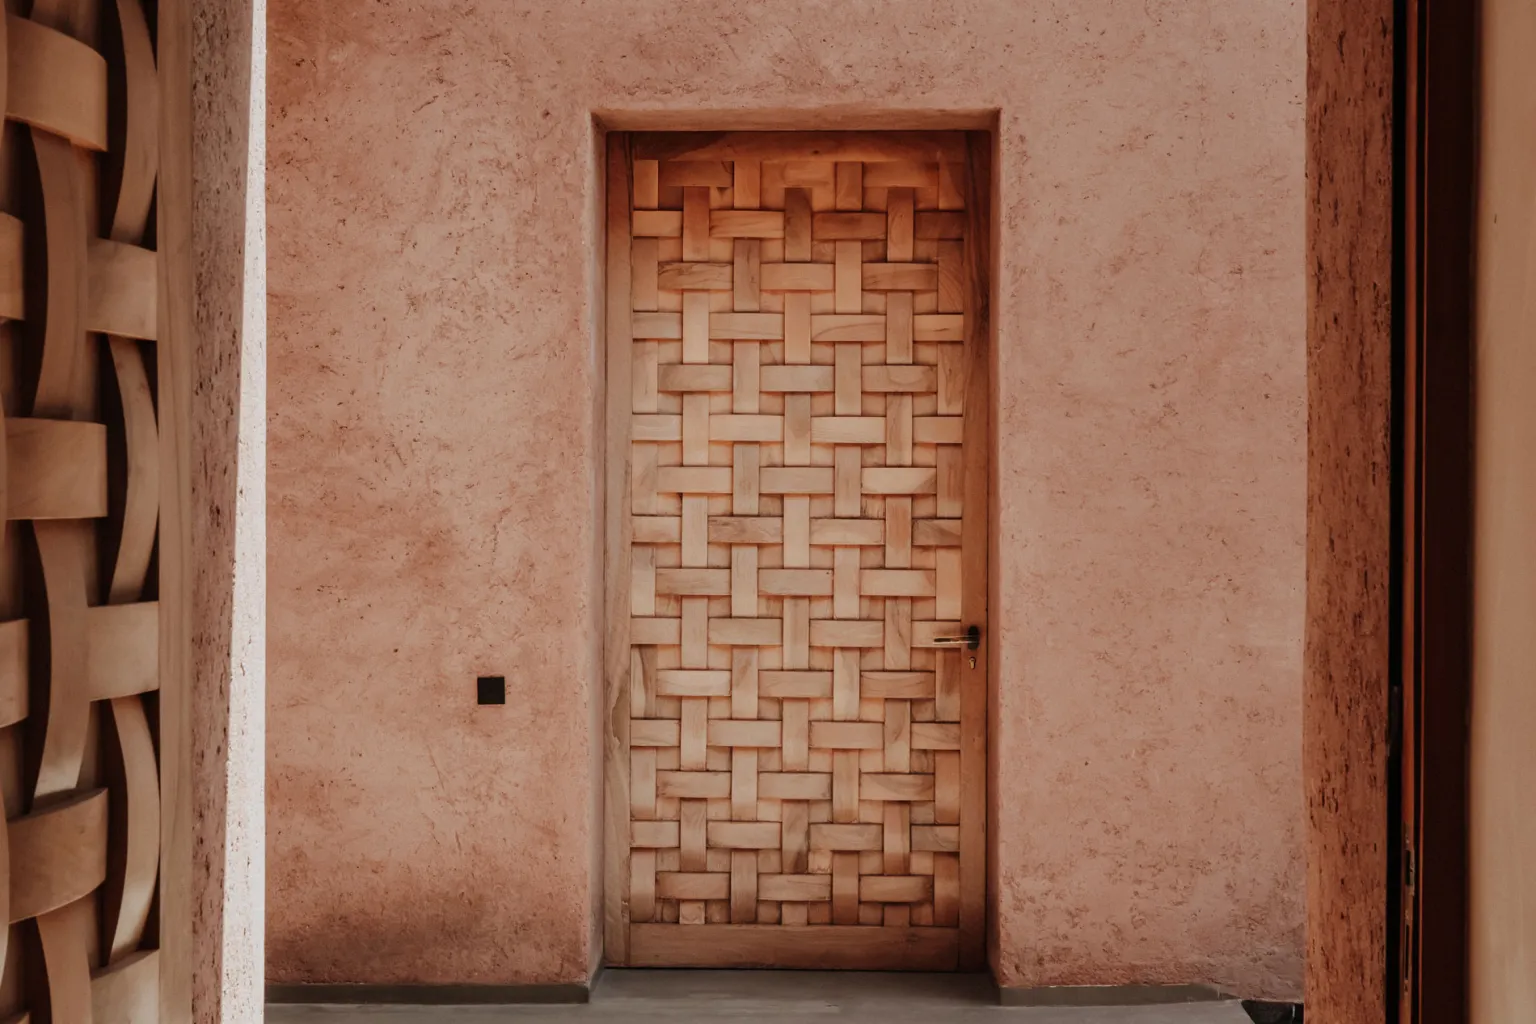
Back in the Maghreb, the choice of materials deepens the dialogue with the surrounding context. The façades of this desert house are clad in rammed earth—a traditional building technique using earth, clay and stone—while a large brick wall takes on an almost sculptural quality. Inside, pigmented plasterwork blends with walnut wood and seamless polished-concrete floors, extending the house towards the terraces. Bejmat—the artisanal flooring deeply rooted in this region—appears in a contemporary reinterpretation through its modern laying pattern.

“Rather than recreating Moroccan architecture, our intention was to extend the principles that have made it timeless,” confirms Margaux, who considers this to be the studio’s greatest lesson after more than 15 years of working in the country. “What has always drawn our attention to local architecture is that a house never truly ends at its walls,” she reflects.

Margaux Beja and Thomas Pujol, founders of Studio Beja Pujol

A Courtyard as the Heart of the House, with Water Features Enhancing the Architecture of a Desert Home

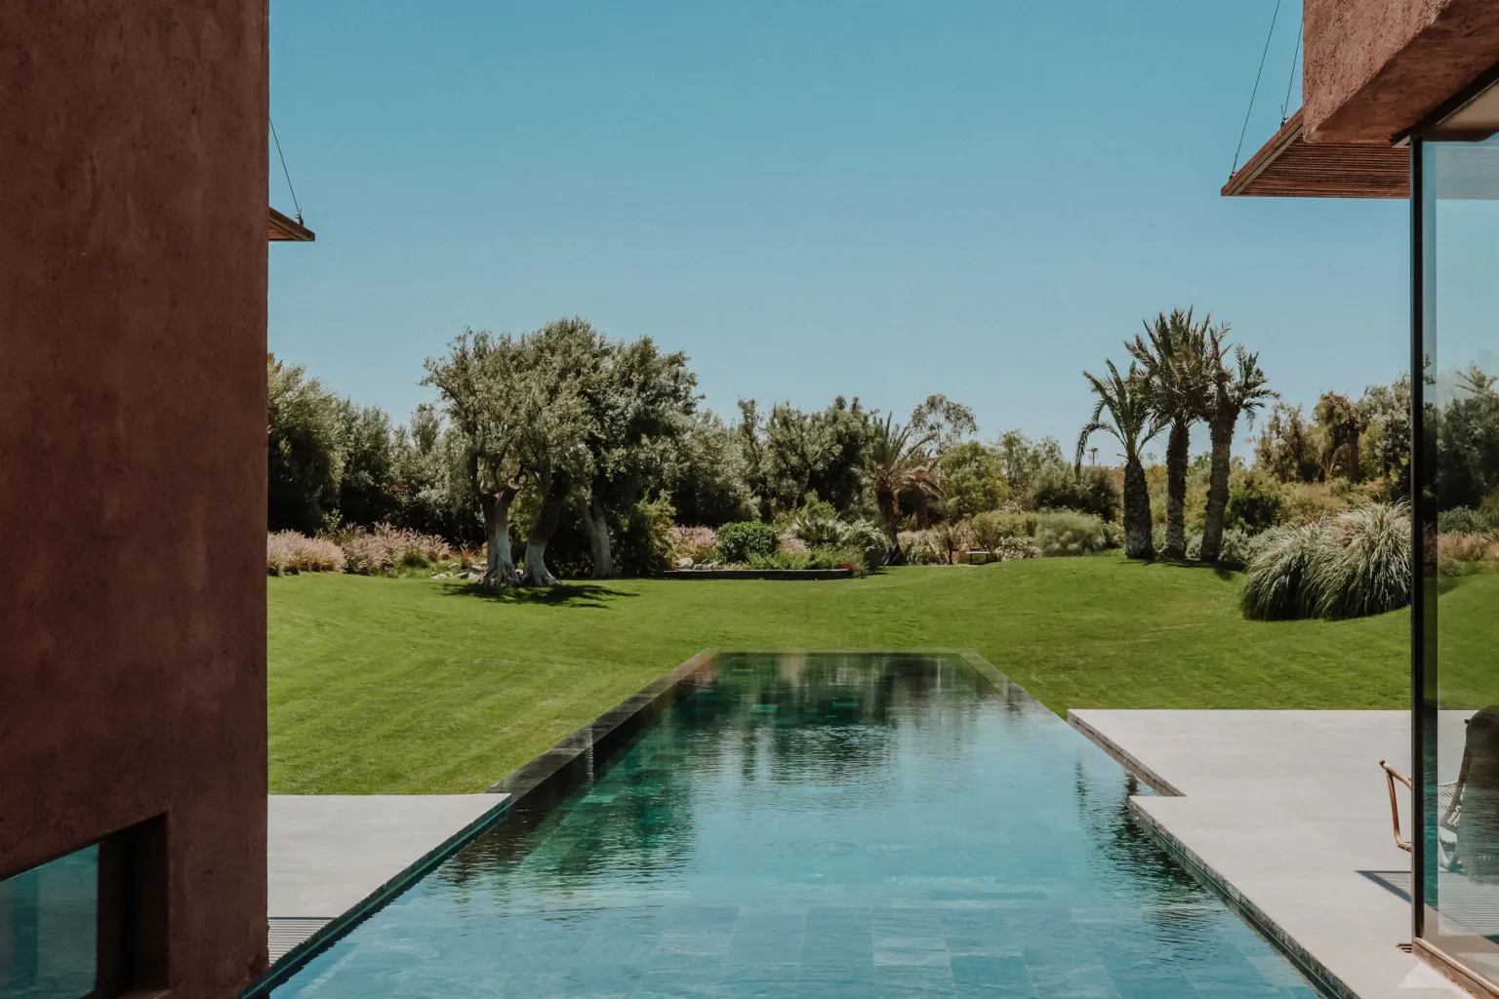
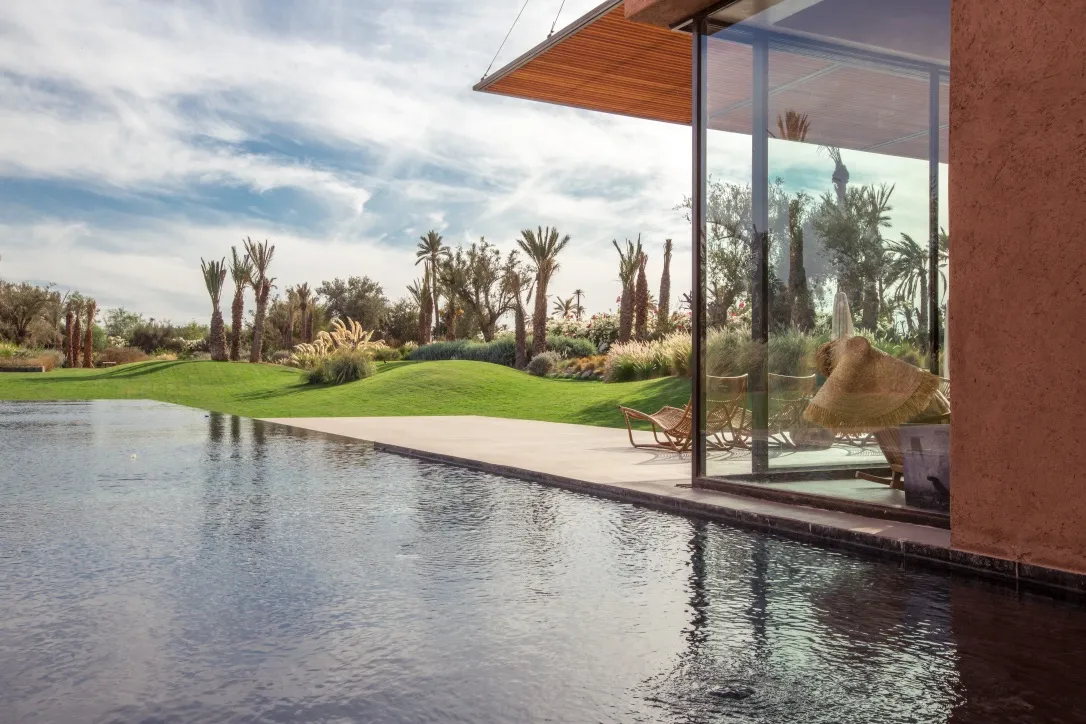
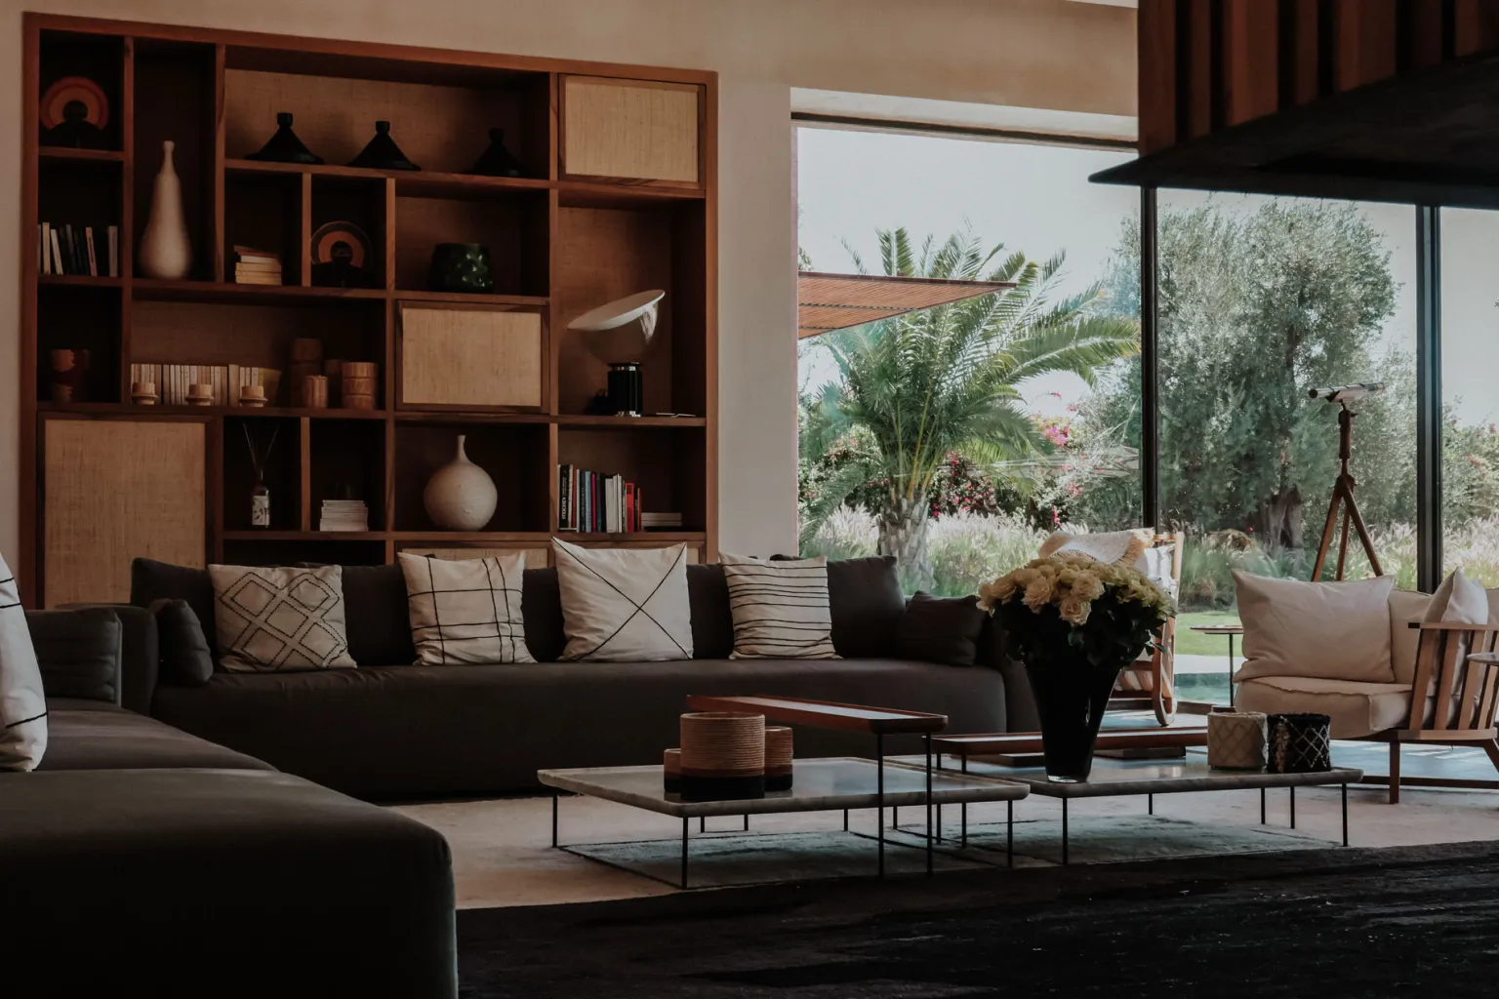
Thanks to the climate, courtyards, gardens, terraces and water features become true outdoor rooms. At the heart of the project is a courtyard centred around an olive tree more than 400 years old, from which the other spaces unfold, while large openings frame views of the Atlas Mountains.

“Architecture was never meant to feel like an object placed on the land, but rather as a natural continuation of it,” adds Margaux. Inspired by traditional riads, the water features multiply the light and accompany the journey through the house. “We like to think that the water cools the atmosphere while also inviting the eye to slow down,” they explain.

This approach to design also shapes the studio’s response to climate change: orientation, courtyards, deep overhangs, the thermal mass of materials and vegetation are all strategies inherited from vernacular architecture that offer meaningful responses to this challenge. But if there is one profound lesson to be drawn from the work of Margaux Beja and Thomas Pujol, it is that an architect building far from their own context must first understand before attempting to reinterpret. That is perhaps Villa d’Ô’s greatest virtue. It demonstrates that architecture does not always need to invent a new language; more often, all it takes is listening to the one a place has been speaking for centuries.

Author