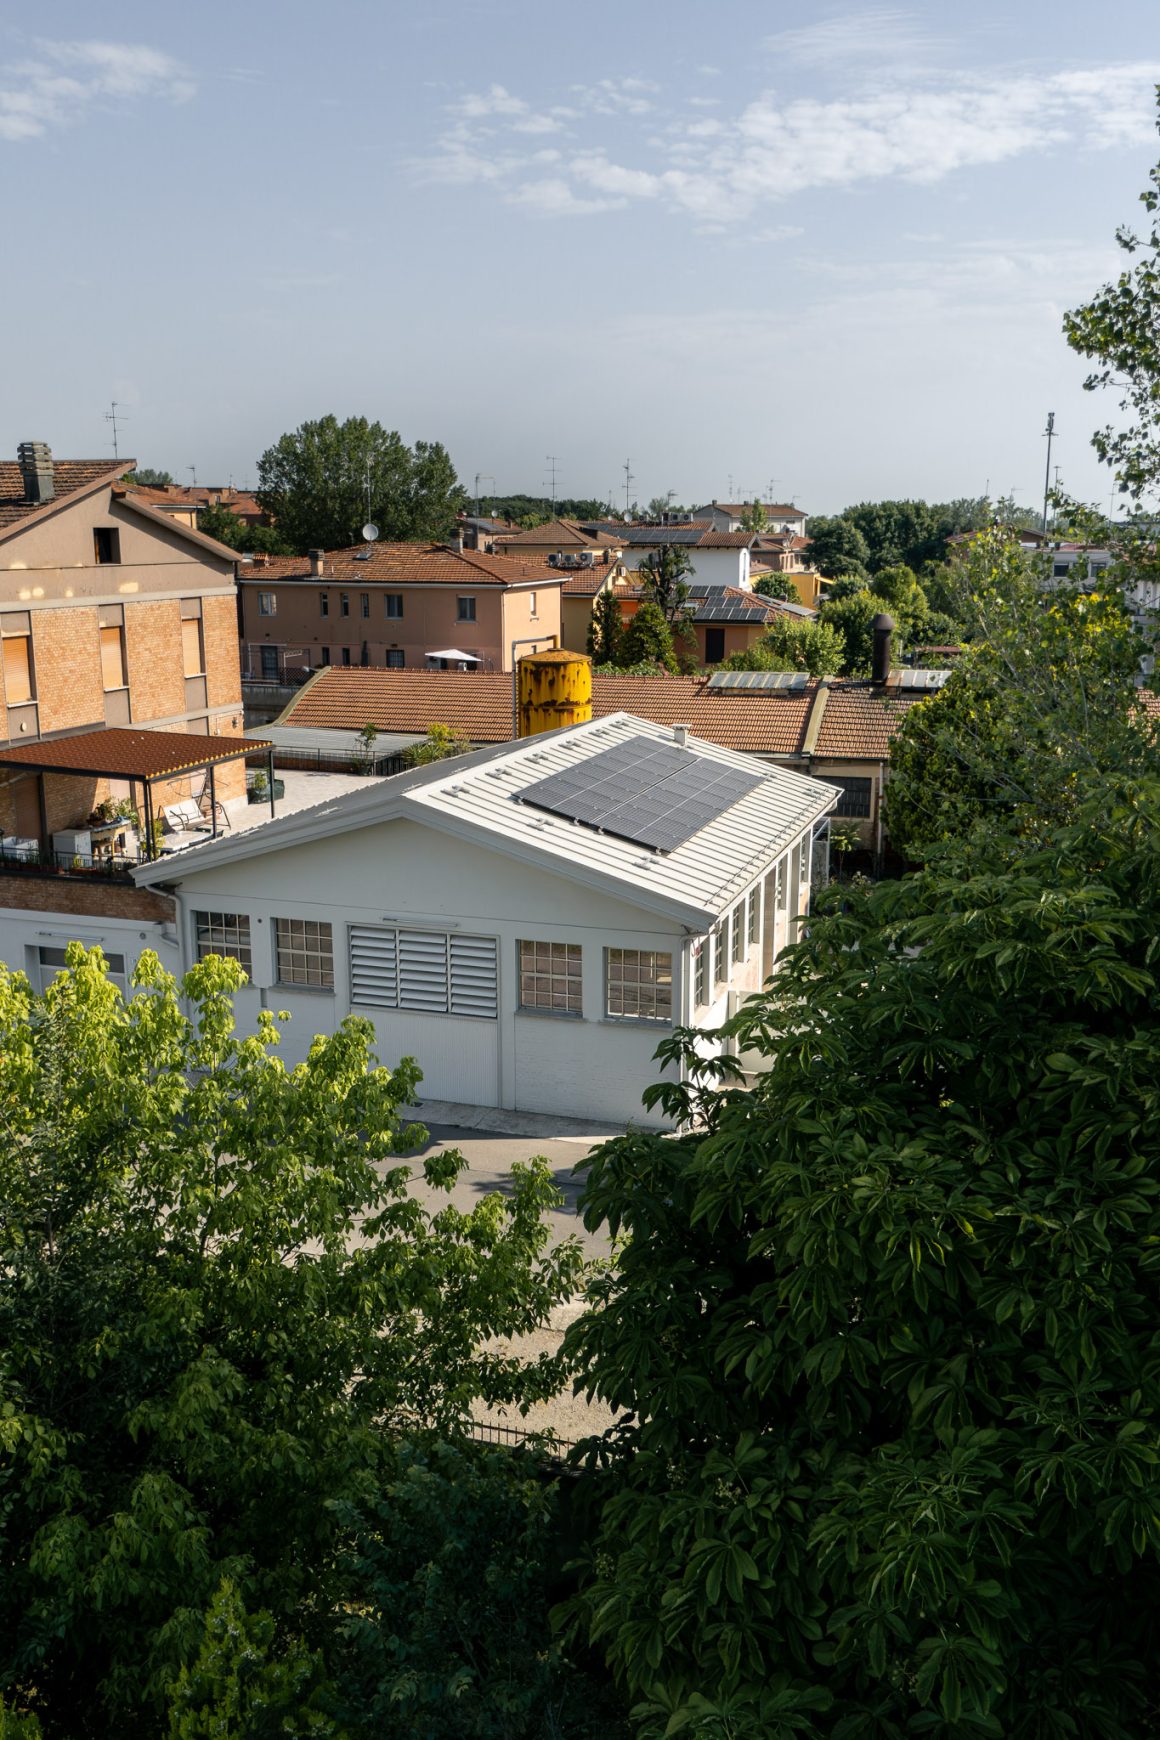
Un Capannone (A-153) is located in the north-eastern district of Modena, an area currently undergoing a profound urban transformation. Once the thriving heart of the city’s artisanal and manufacturing activity, the neighborhood is gradually evolving into a predominantly residential district, a shift that is increasingly reflected in its architectural landscape. Small workshops still in operation now coexist with abandoned industrial buildings and newly built homes, creating a layered urban fabric where traces of the past meet emerging forms of contemporary living.
Echoing this broader transformation, Un Capannone (A-153) reimagines a former industrial warehouse as a private residence. Rather than erasing the building’s history, the project embraces adaptive reuse as an act of regeneration, preserving the site’s productive memory while redefining it to accommodate everyday domestic life.
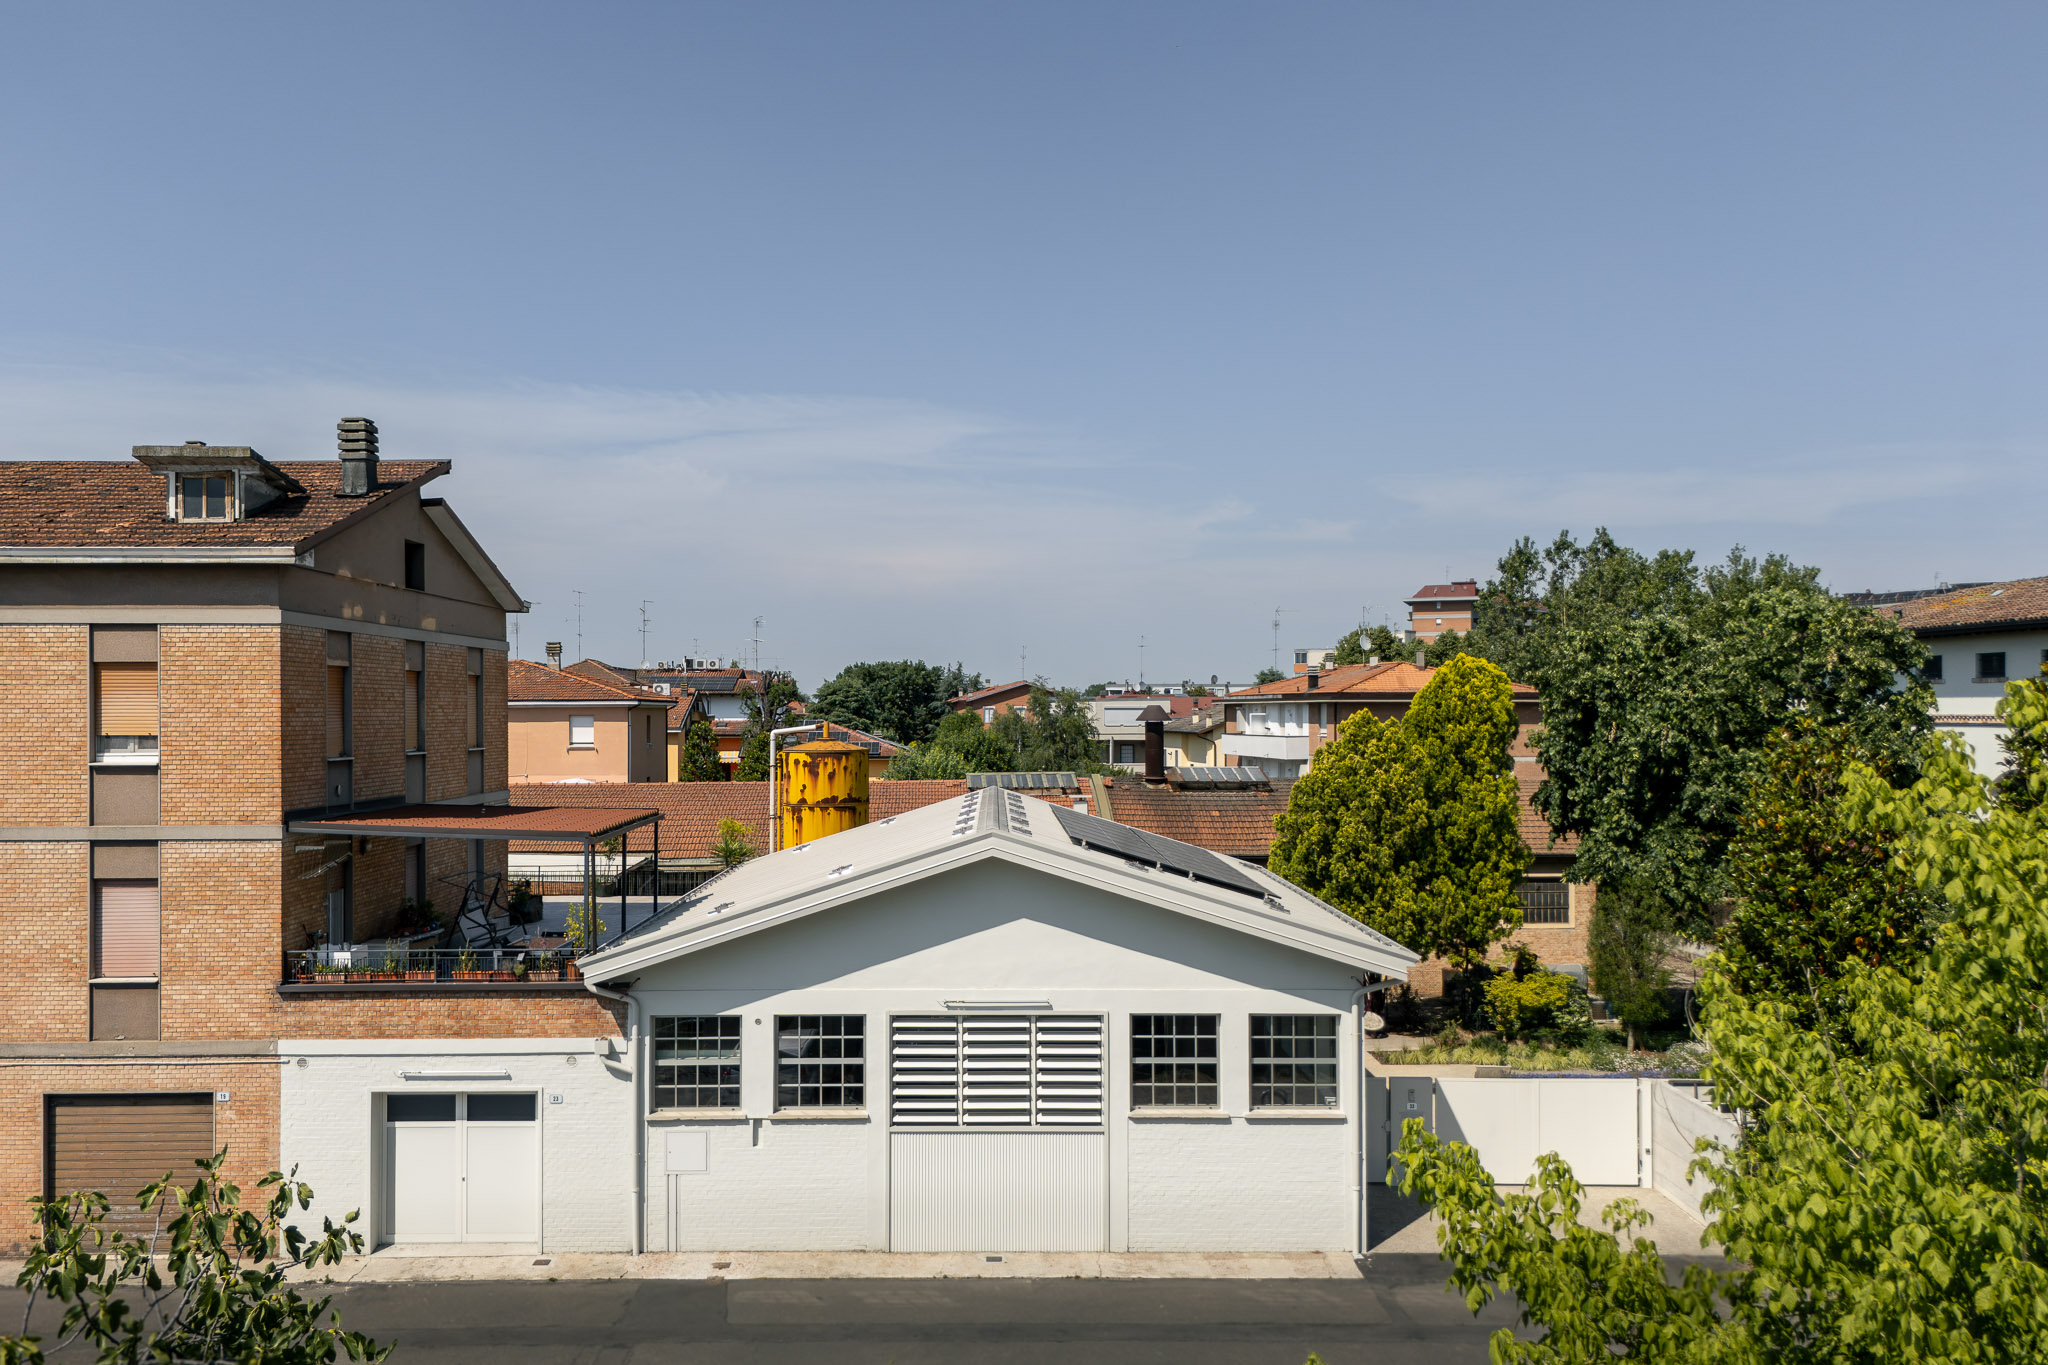
The intervention responds to a complex architectural context. The warehouse is not a standalone structure but is volumetrically connected to an unremarkable 1960s apartment building clad in exposed brick. Instead of seeking visual continuity, the design deliberately establishes a clear distinction. Conceived as a pristine white volume, the project elevates the industrial archetype into a refined architectural object—a neutral container ready to embrace a new chapter of its history.
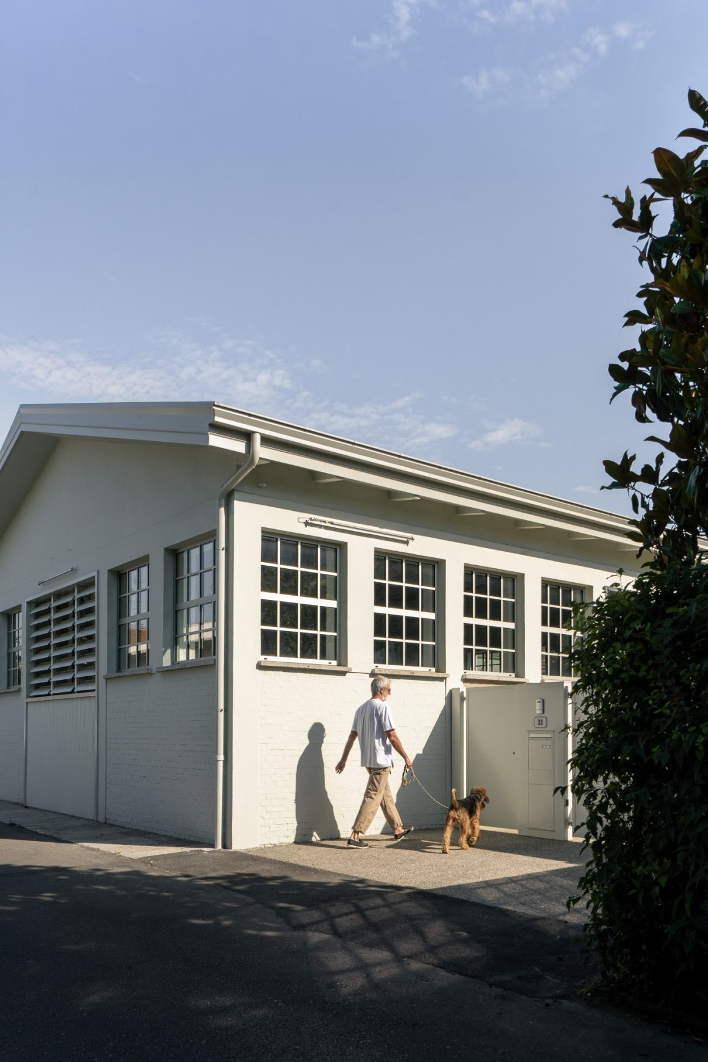
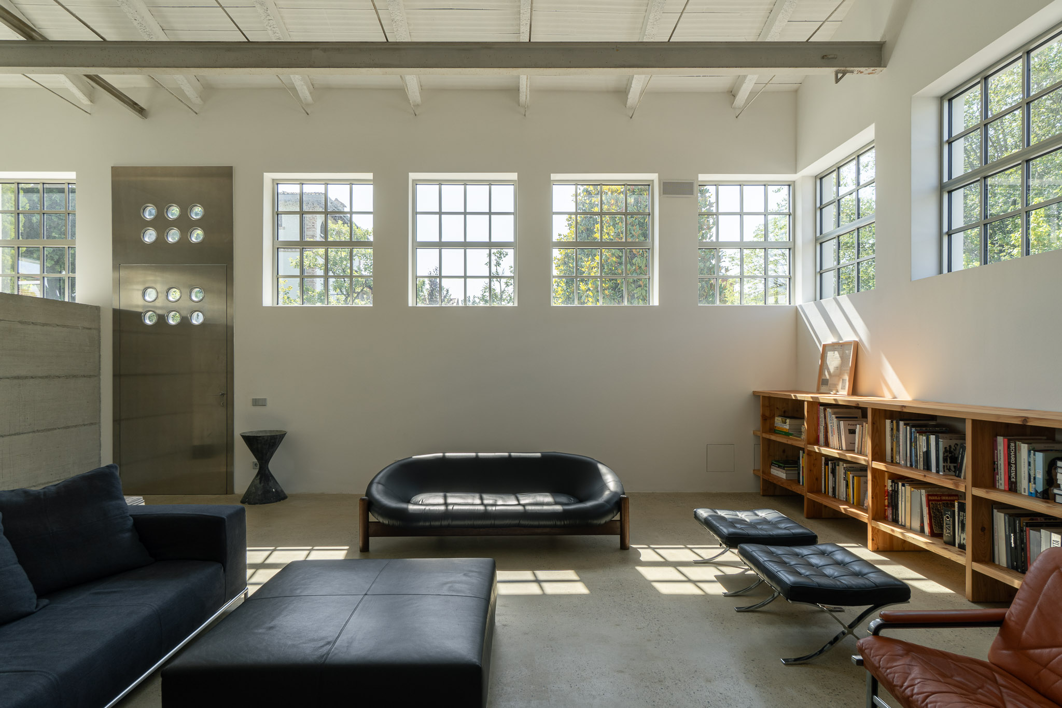
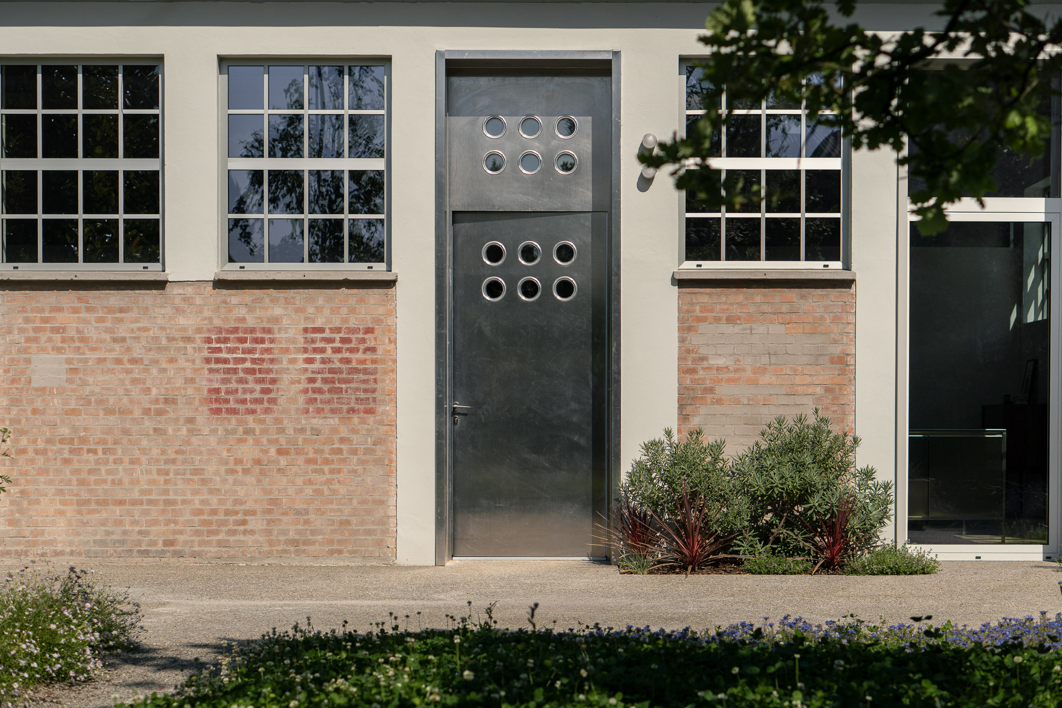
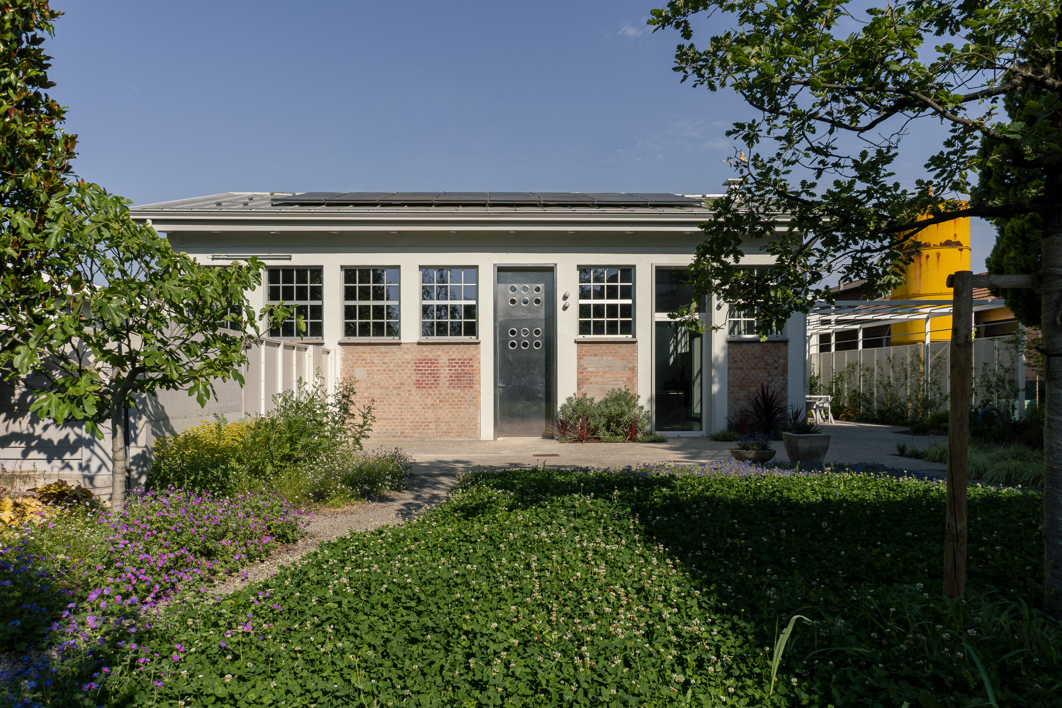
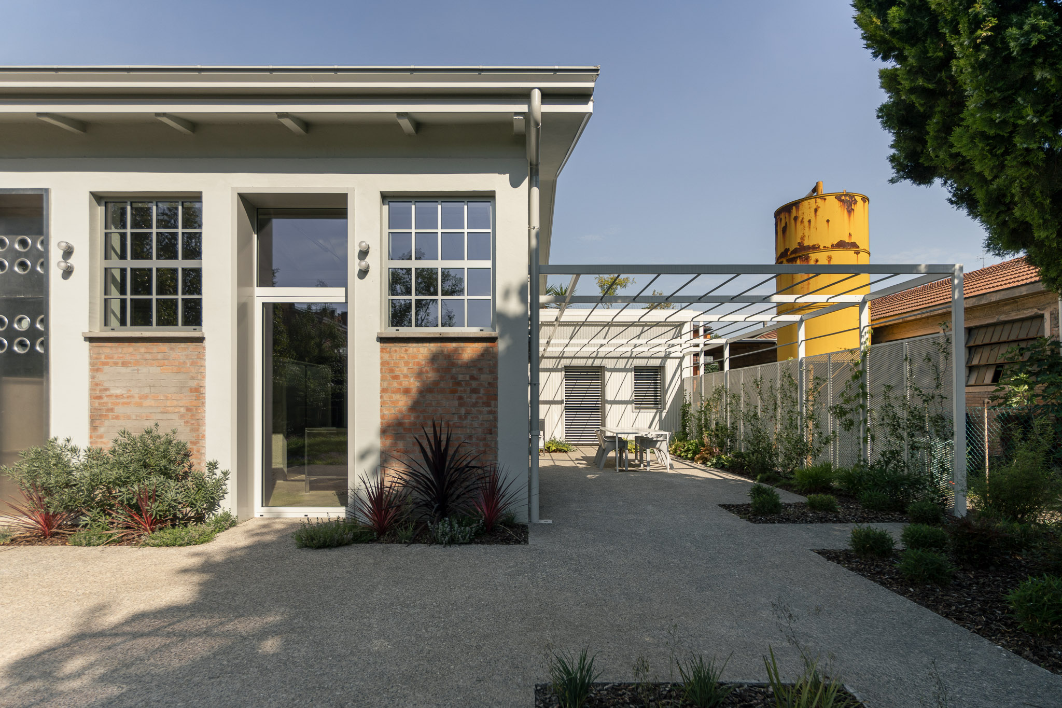
From the outside, the building retains the unmistakable silhouette of its industrial past, yet its identity is completely reinterpreted through a restrained palette of materials and color. A monochromatic white finish unifies every existing surface: concrete, plaster and even the original brickwork have all been painted white, transforming the former warehouse into a crisp, sculptural volume that stands apart from its brick-built surroundings. The roof has been reclad in metal sheeting, while the original industrial doors have given way to metal infill panels and expansive glazed openings, filtered by bespoke sun-shading screens that subtly reference the site’s artisanal heritage.
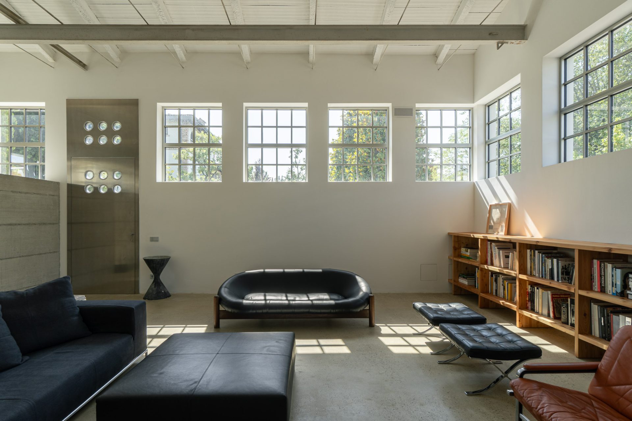
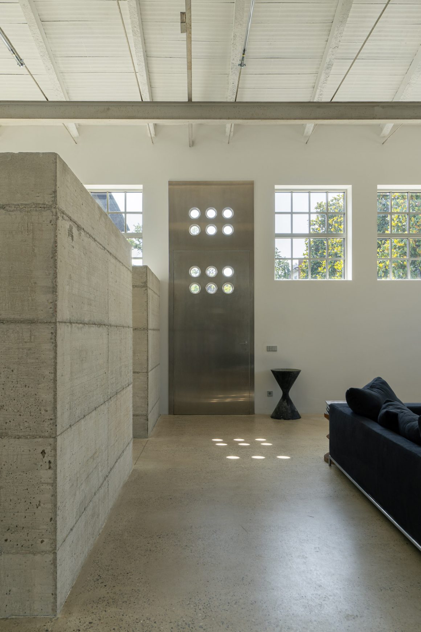
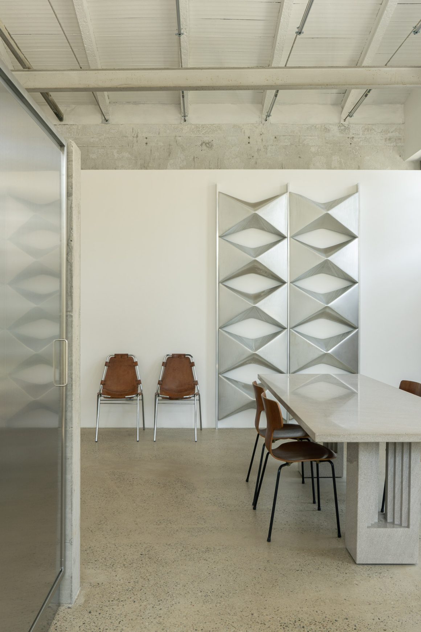
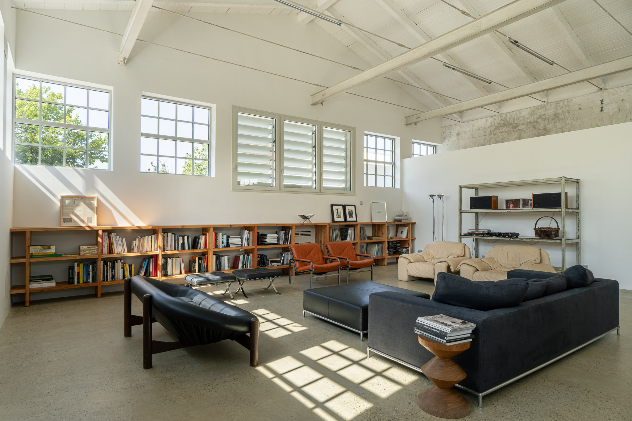
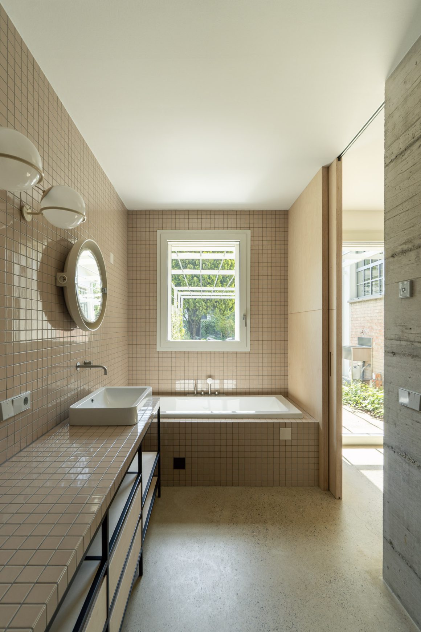
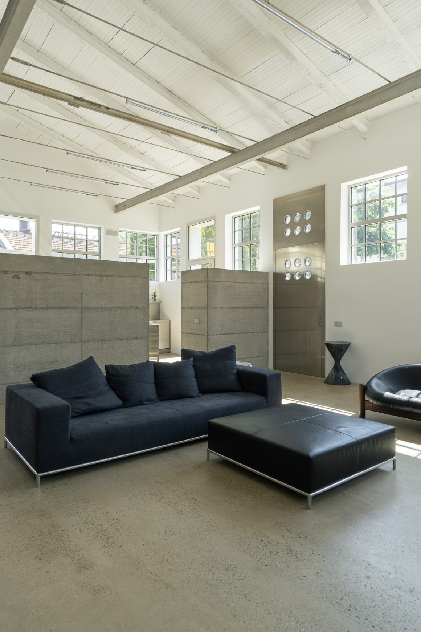
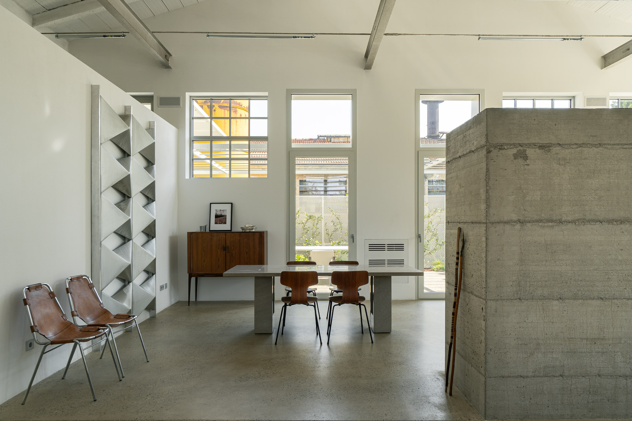
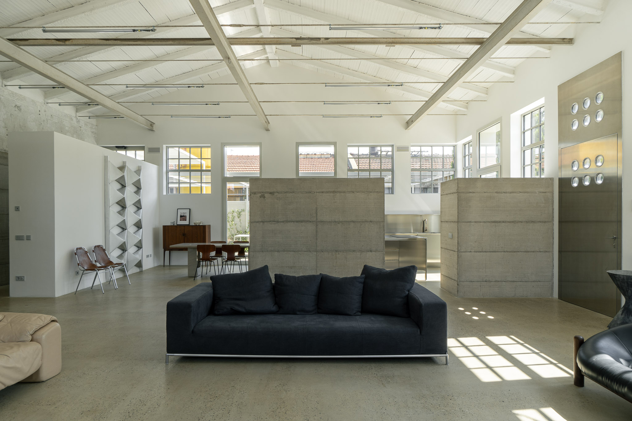
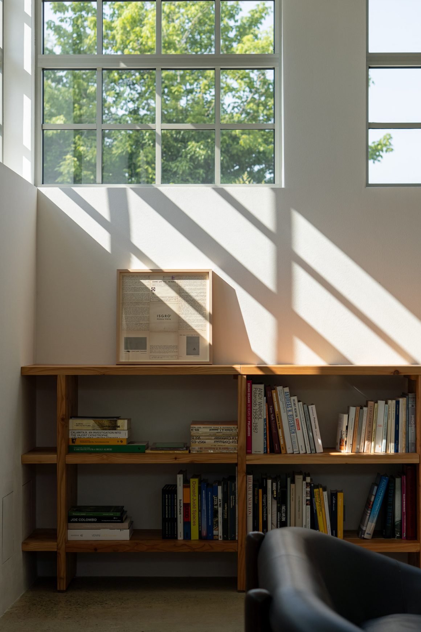
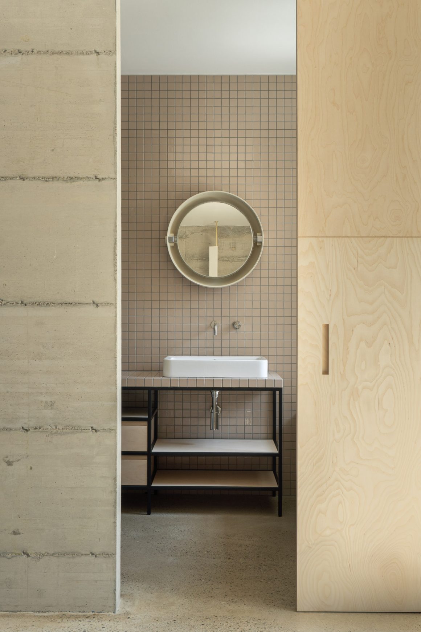
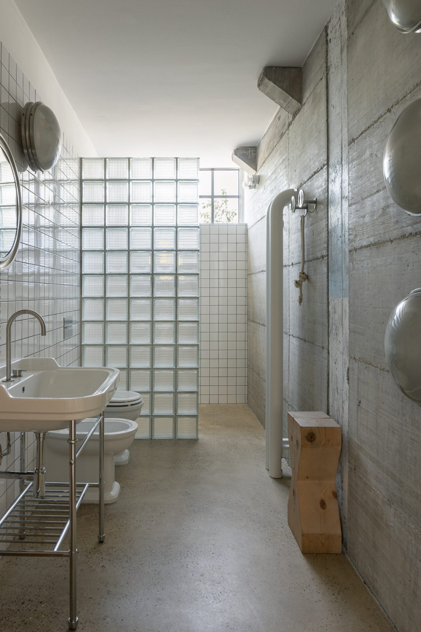
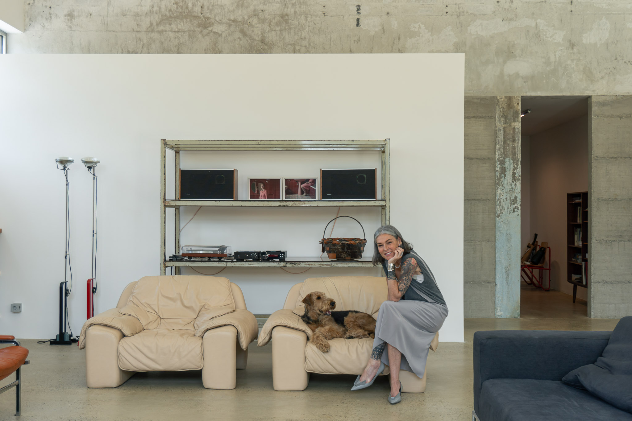
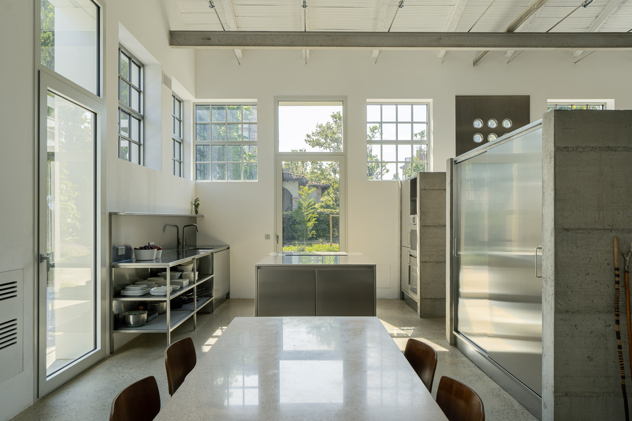
Inside, the same architectural clarity prevails. The original ceiling, with its exposed clay tiles, has been carefully preserved, while the perimeter walls have been painted white and the steel beams restored to their raw condition. The building becomes a quiet, neutral backdrop where exposed concrete walls and custom birch plywood joinery define the living spaces. The material palette balances precision with warmth: the tactile softness of birch gently offsets the austere character of concrete, creating interiors that are both rigorous and inviting. Here, every detail becomes intentional, almost narrative, revealing the layered identity of a place shaped by both memory and contemporary life.
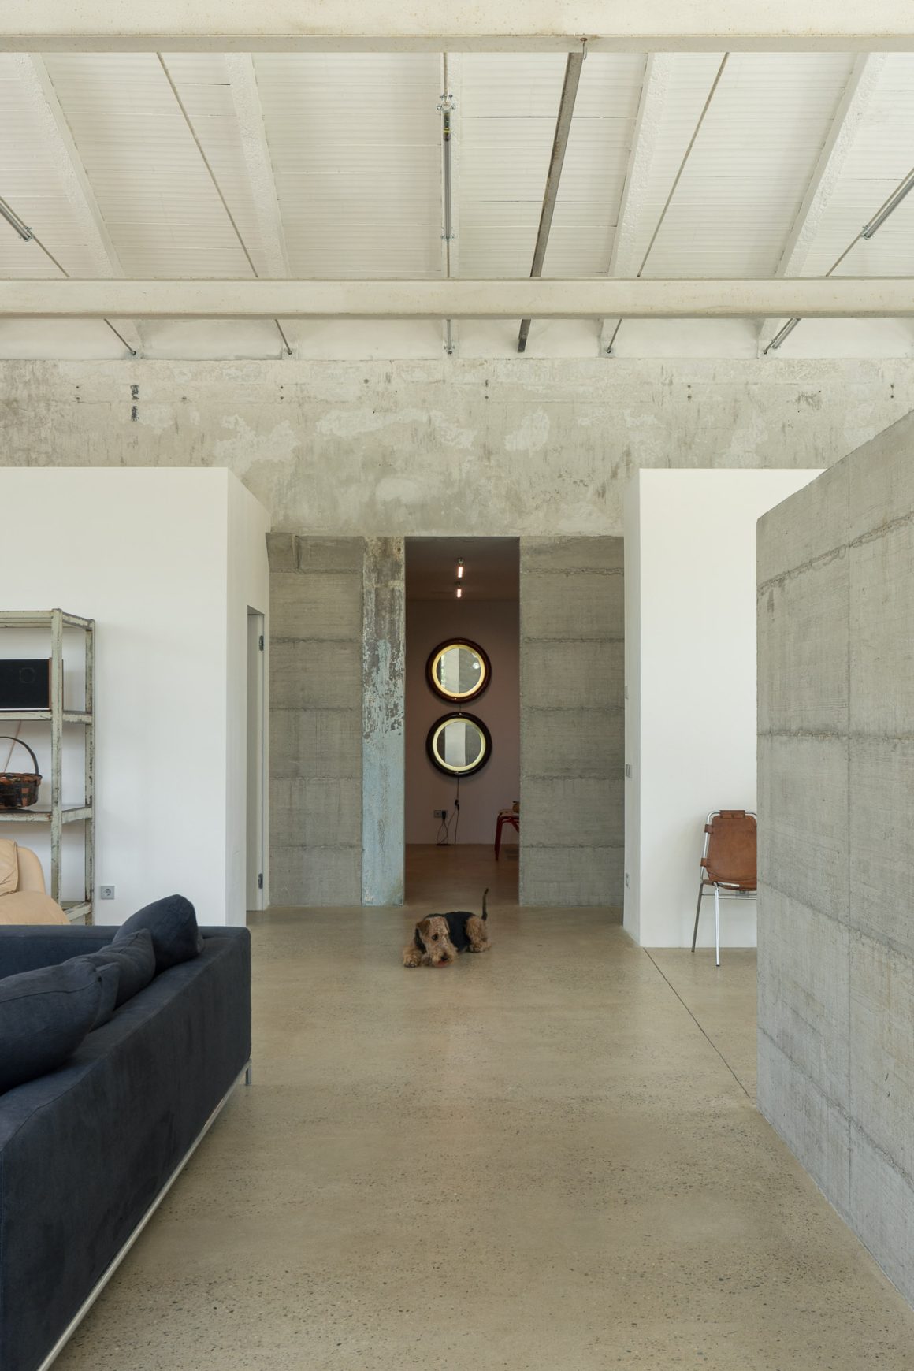
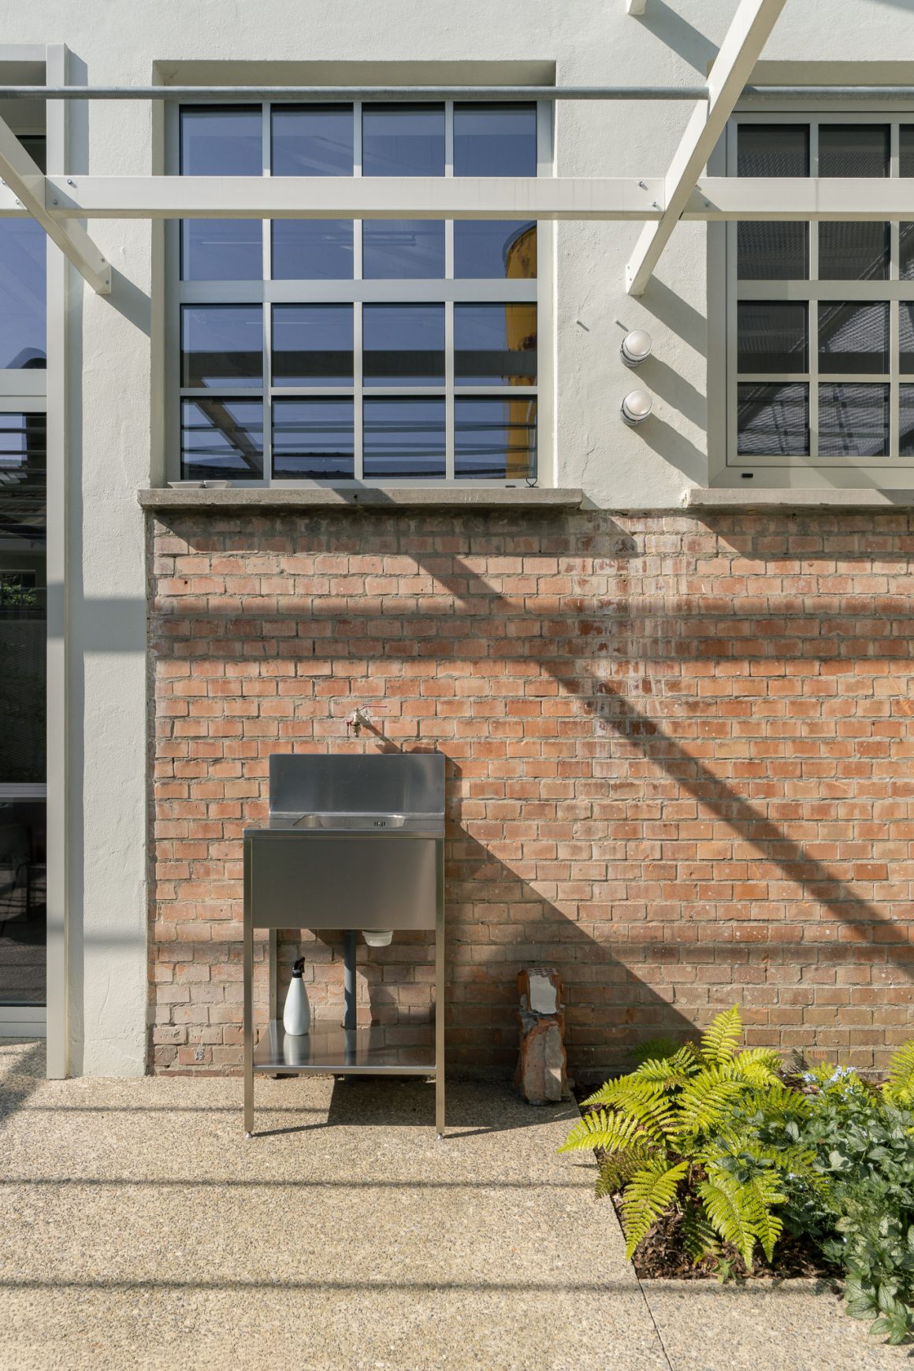
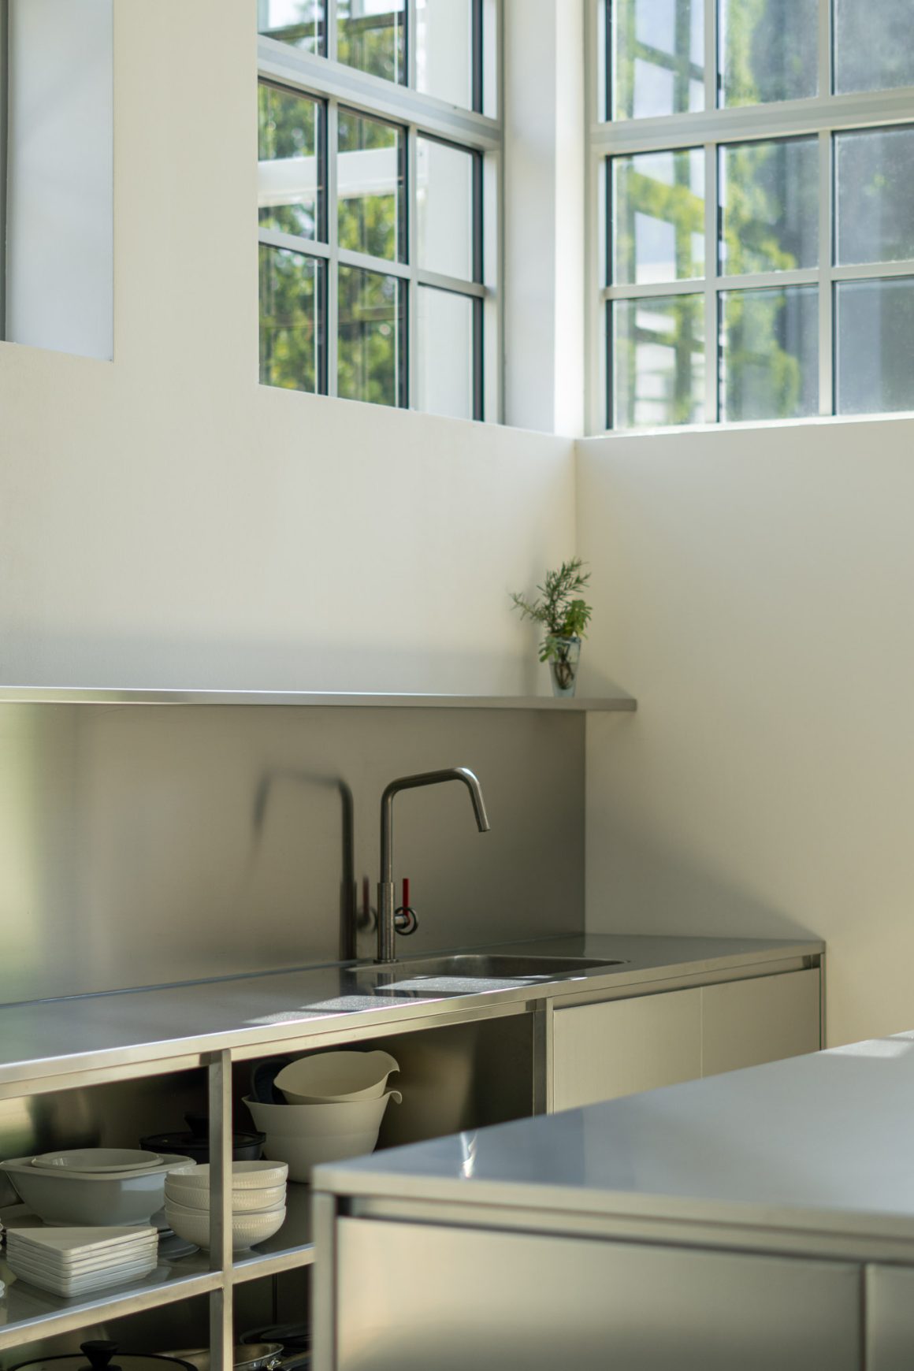
The residence unfolds through two distinct yet interconnected volumes. The main gabled structure forms the social heart of the home, accommodating the open-plan living spaces, while the adjoining elongated volume—once occupied by offices and service rooms—now houses the bedrooms and more private areas. Linking these two worlds is an original masonry wall that has intentionally been left in its unfinished state, allowing the marks of time to remain visible. The kitchen continues this dialogue between old and new through sculptural stainless-steel volumes that reflect natural light throughout the expansive living space. Rather than dominating the interiors, these elements create a discreet architectural backdrop where the building’s industrial past and its new domestic identity coexist in quiet harmony.
The landscape design extends this dialogue beyond the walls of the house. Large glazed openings frame carefully composed views of the surrounding greenery, maintaining a constant visual relationship between inside and outside. Conceived to appear natural and spontaneous, the garden approaches the architecture through generous planted beds bordering the perimeter walls and climbing vegetation that gradually envelops a rear pergola. Material continuity further strengthens this connection: the exposed concrete walls that organize the interiors reappear outdoors, defining service areas while framing the entrance sequence. This seamless transition culminates in the industrial concrete flooring, which flows uninterrupted between the interior and exterior, distinguished only by the aggregate size—finer inside, coarser outdoors.
Ultimately, the project achieves its most meaningful transformation: converting a former place of work into a place of living. The warehouse is not simply adapted into a home, but reimagined as a contemporary domestic environment where its industrial shell becomes the protective framework for an entirely new way of inhabiting the space.
About
AMBIENTEVARIO is an associated studio of professionals specialized in the integrated design of buildings and urban spaces.
The starting point of each project is the reading of the existing, its history and the signs it has left in the Architecture and in the places that host it. A compositional thinking that transforms traces of the past into added value in the future project.
Respect for the signs of the times that preserve the memory of places is part of a design that takes into consideration the needs of the present: respect for the environment, energy sustainability, saving natural resources, the well-being of inhabited places. A renewed approach to sustainable design, which faces the challenges posed by climate change, integrating cutting-edge materials and technologies with the elements of the building tradition.
The Ambientevario team includes all the professional skills needed to tackle projects of all kinds, offering a targeted and innovative response in terms of composition, structure and technology.
The experience gained over the years allows us to control the project from the concept to the executive phase, guaranteeing customized solutions capable of responding to specific needs with an innovative approach and future-oriented.