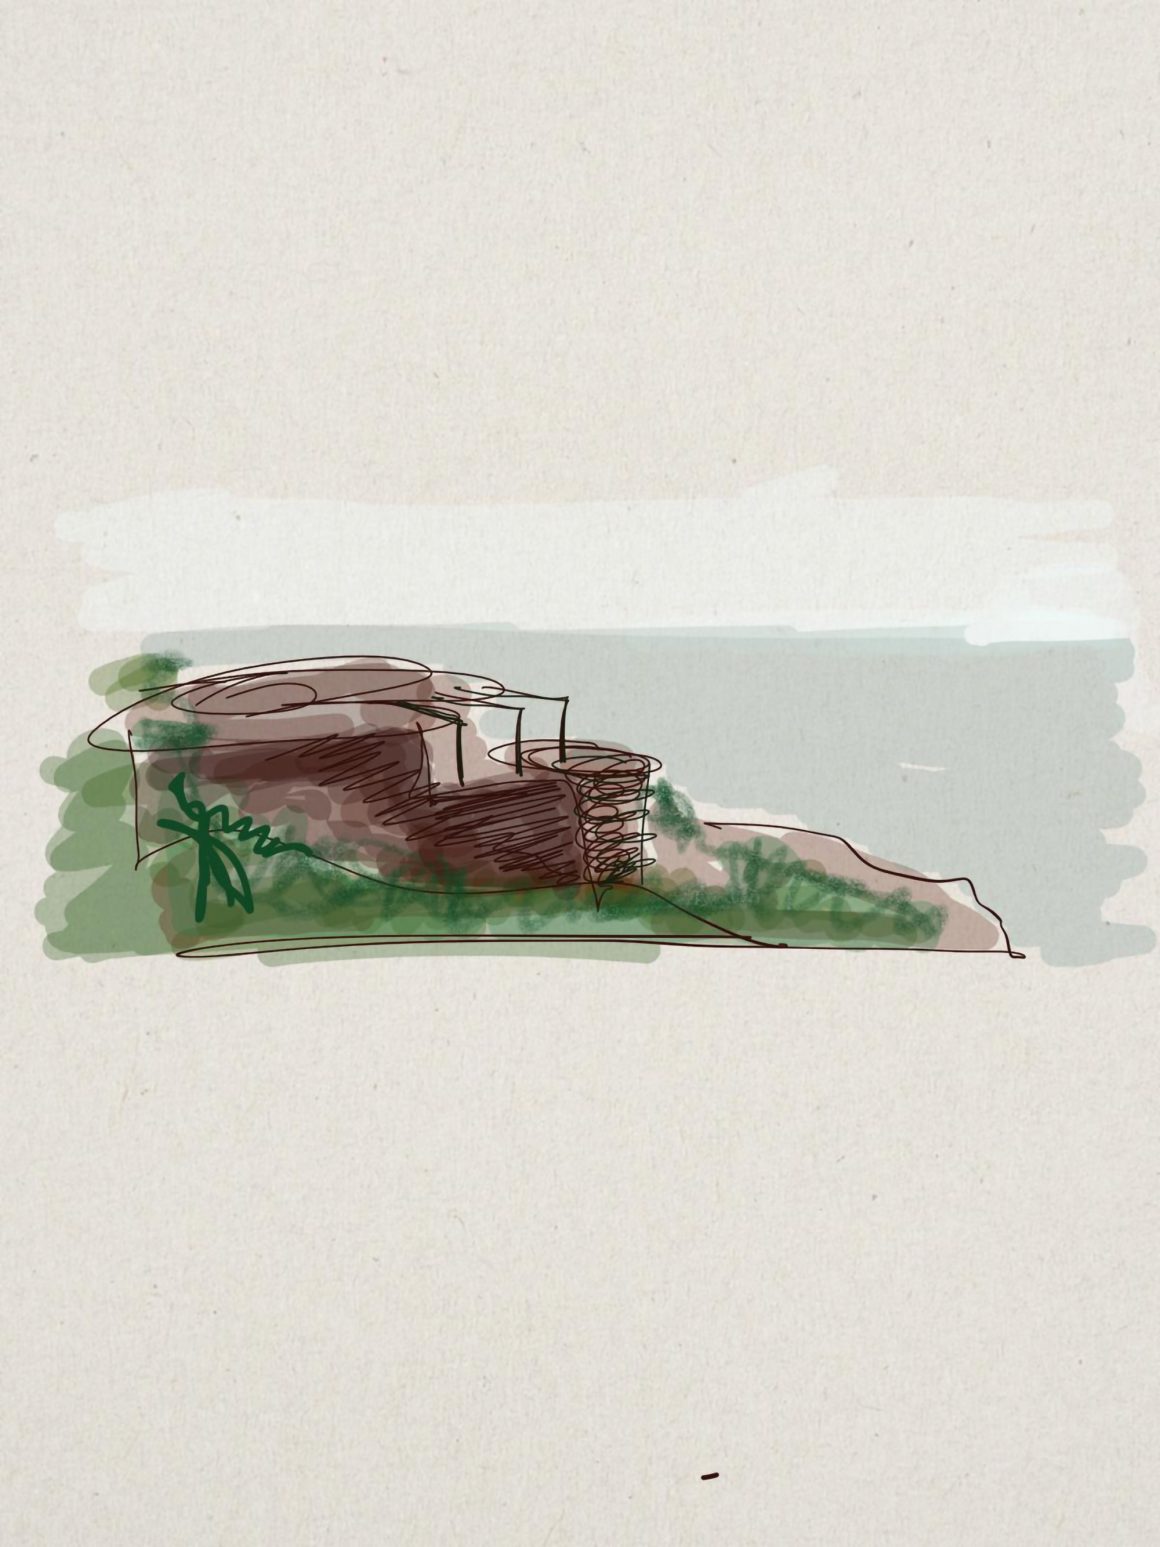
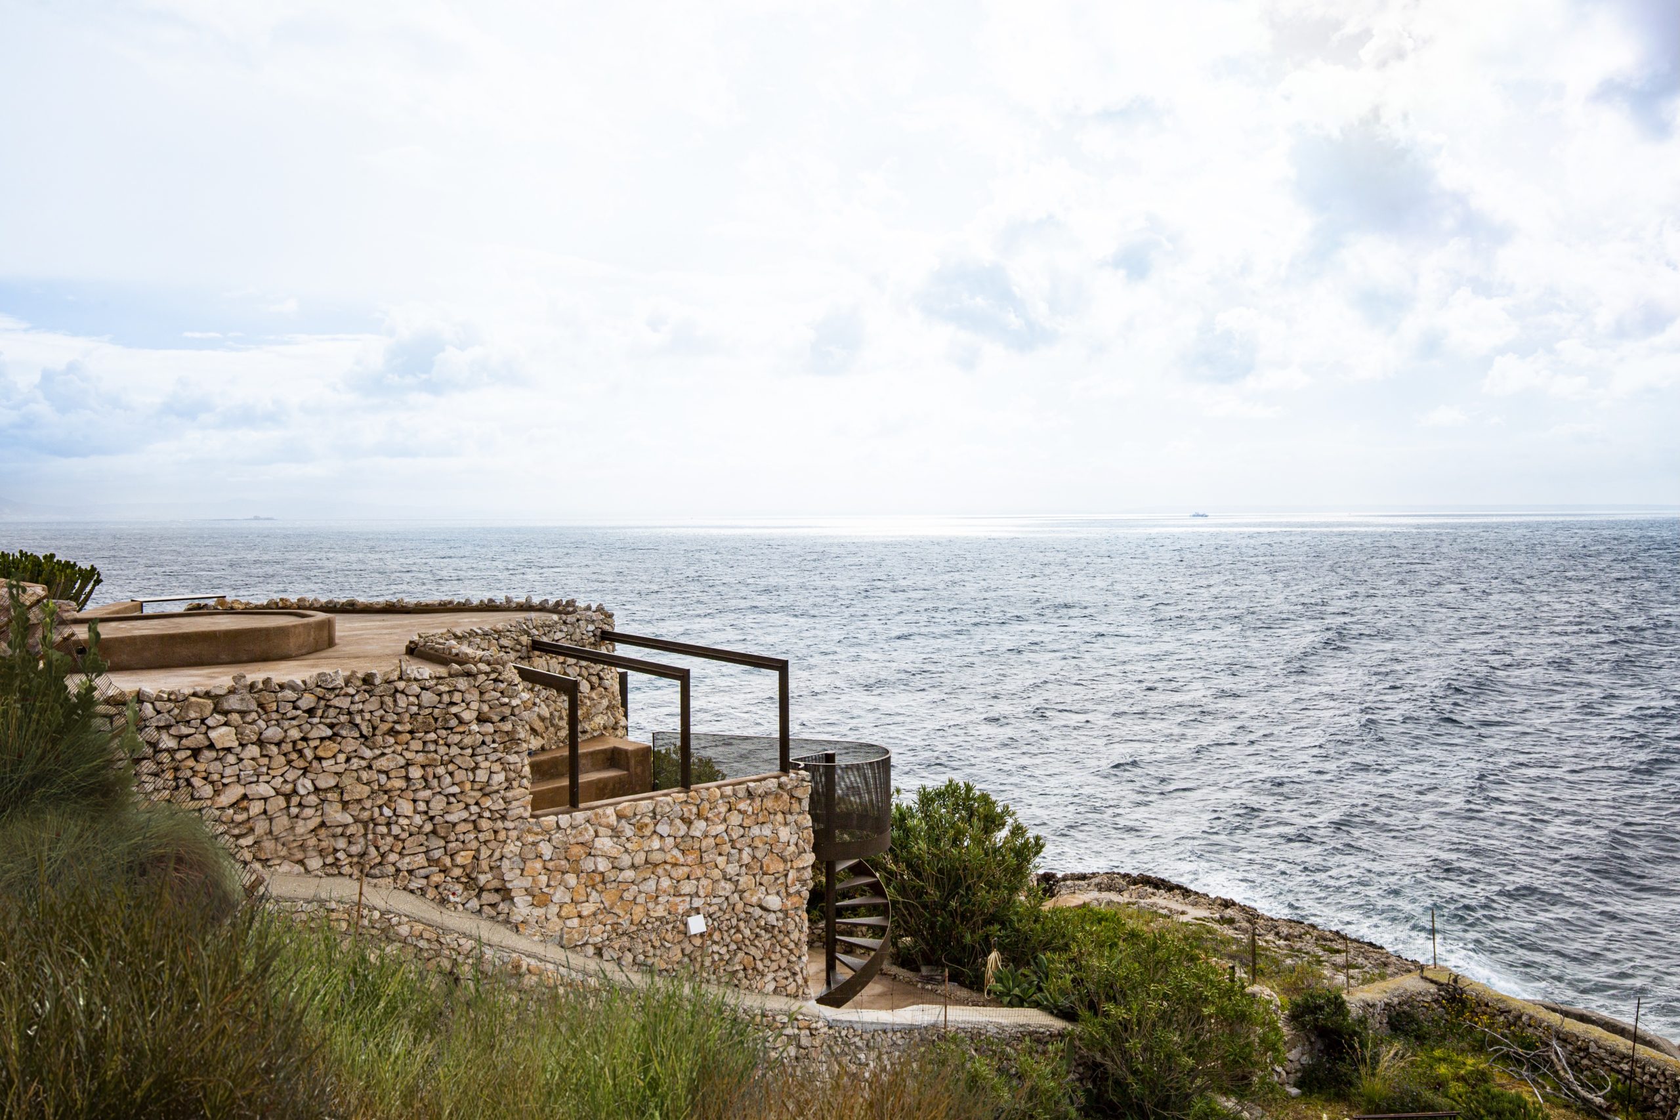
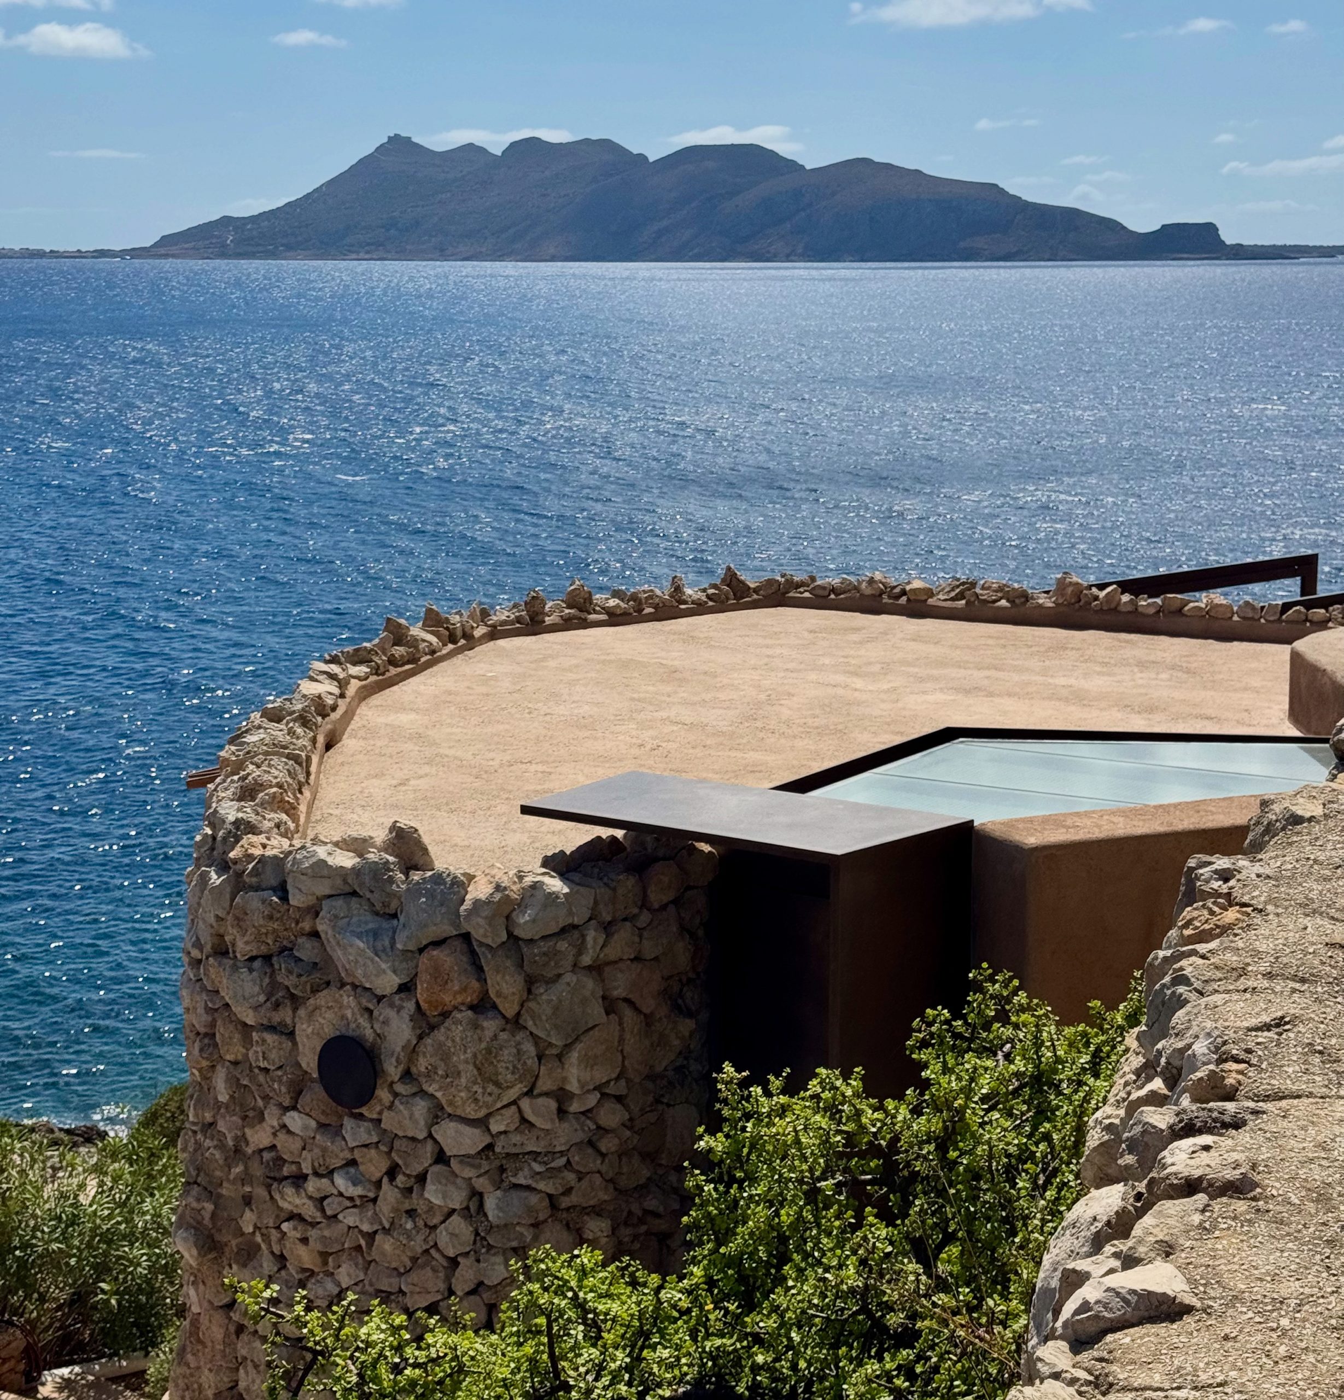
Casa tra terra e mare is the renovation of a former military watchtower located at Punta Pesce, near the settlement of Levanzo, perched directly above the sea.
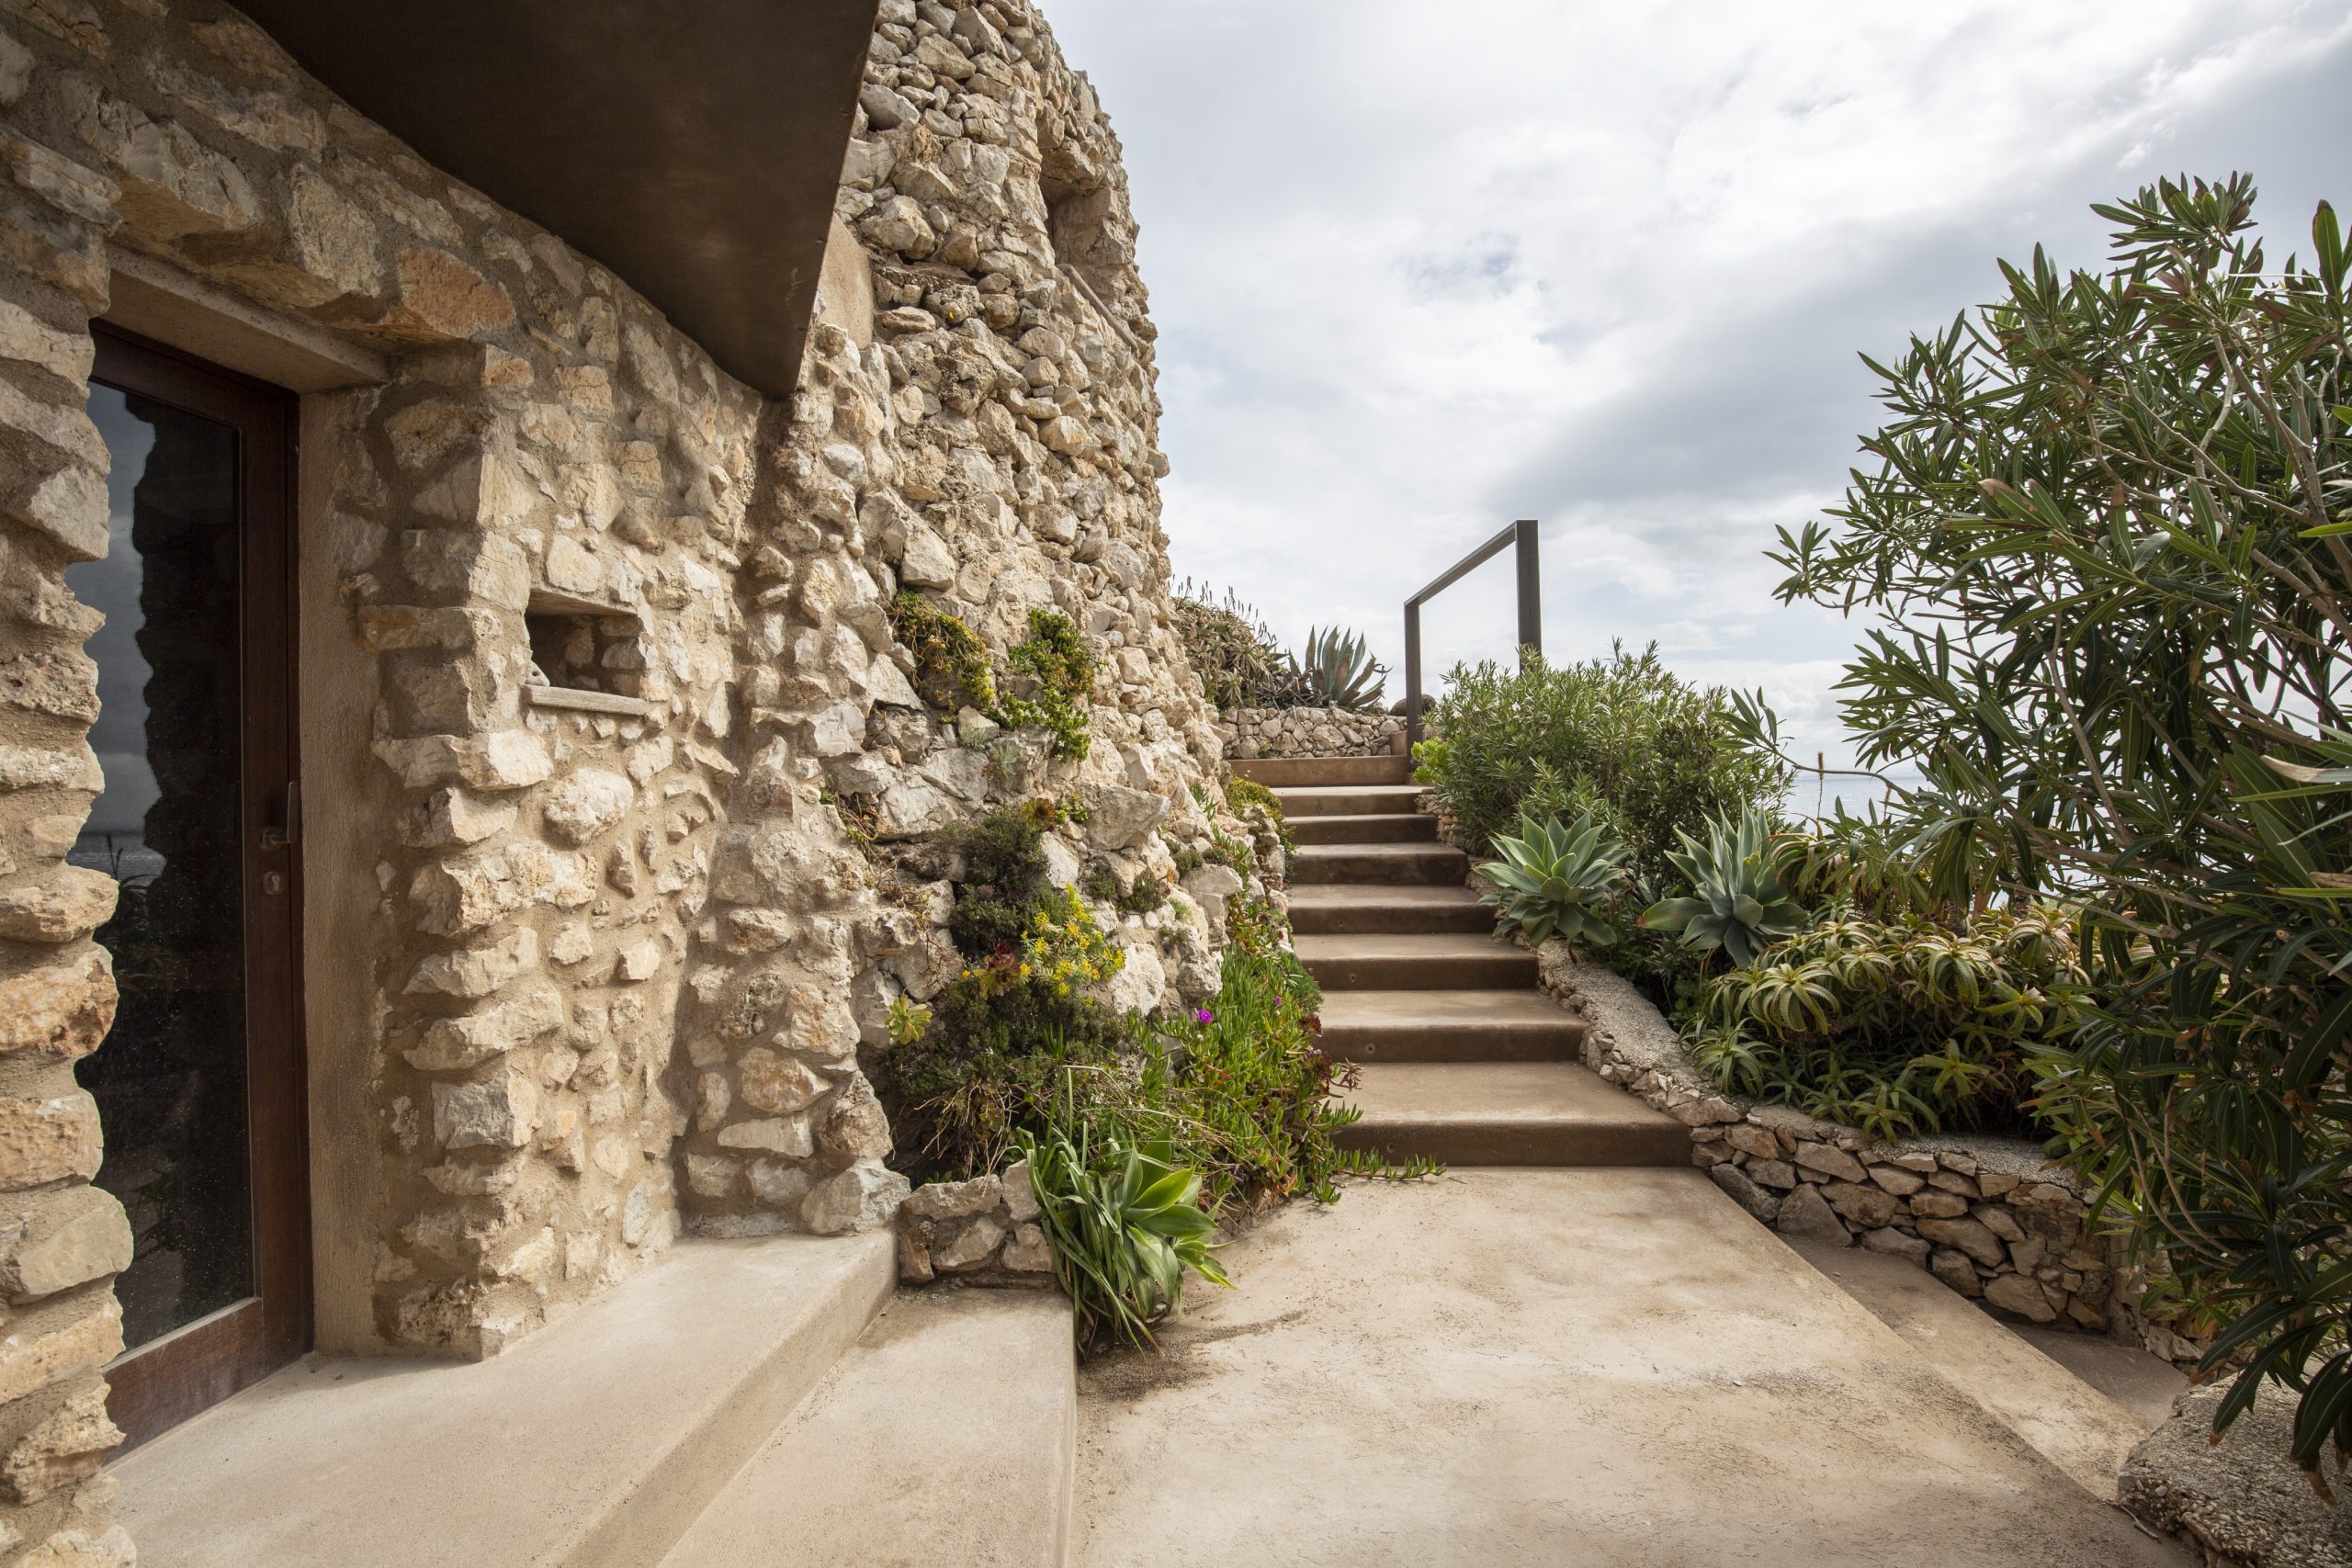
Before the intervention, the architecture possessed a strong sense of identity: a compact structure that blended into the landscape, its dry-stone envelope a direct expression of time and its original function. The existing structure preserves a materiality and construction logic that unequivocally define its historical and territorial belonging. The dry-stone walls naturally provide a high-performance bioclimatic response, helping maintain thermal comfort without the need for synthetic insulation materials.
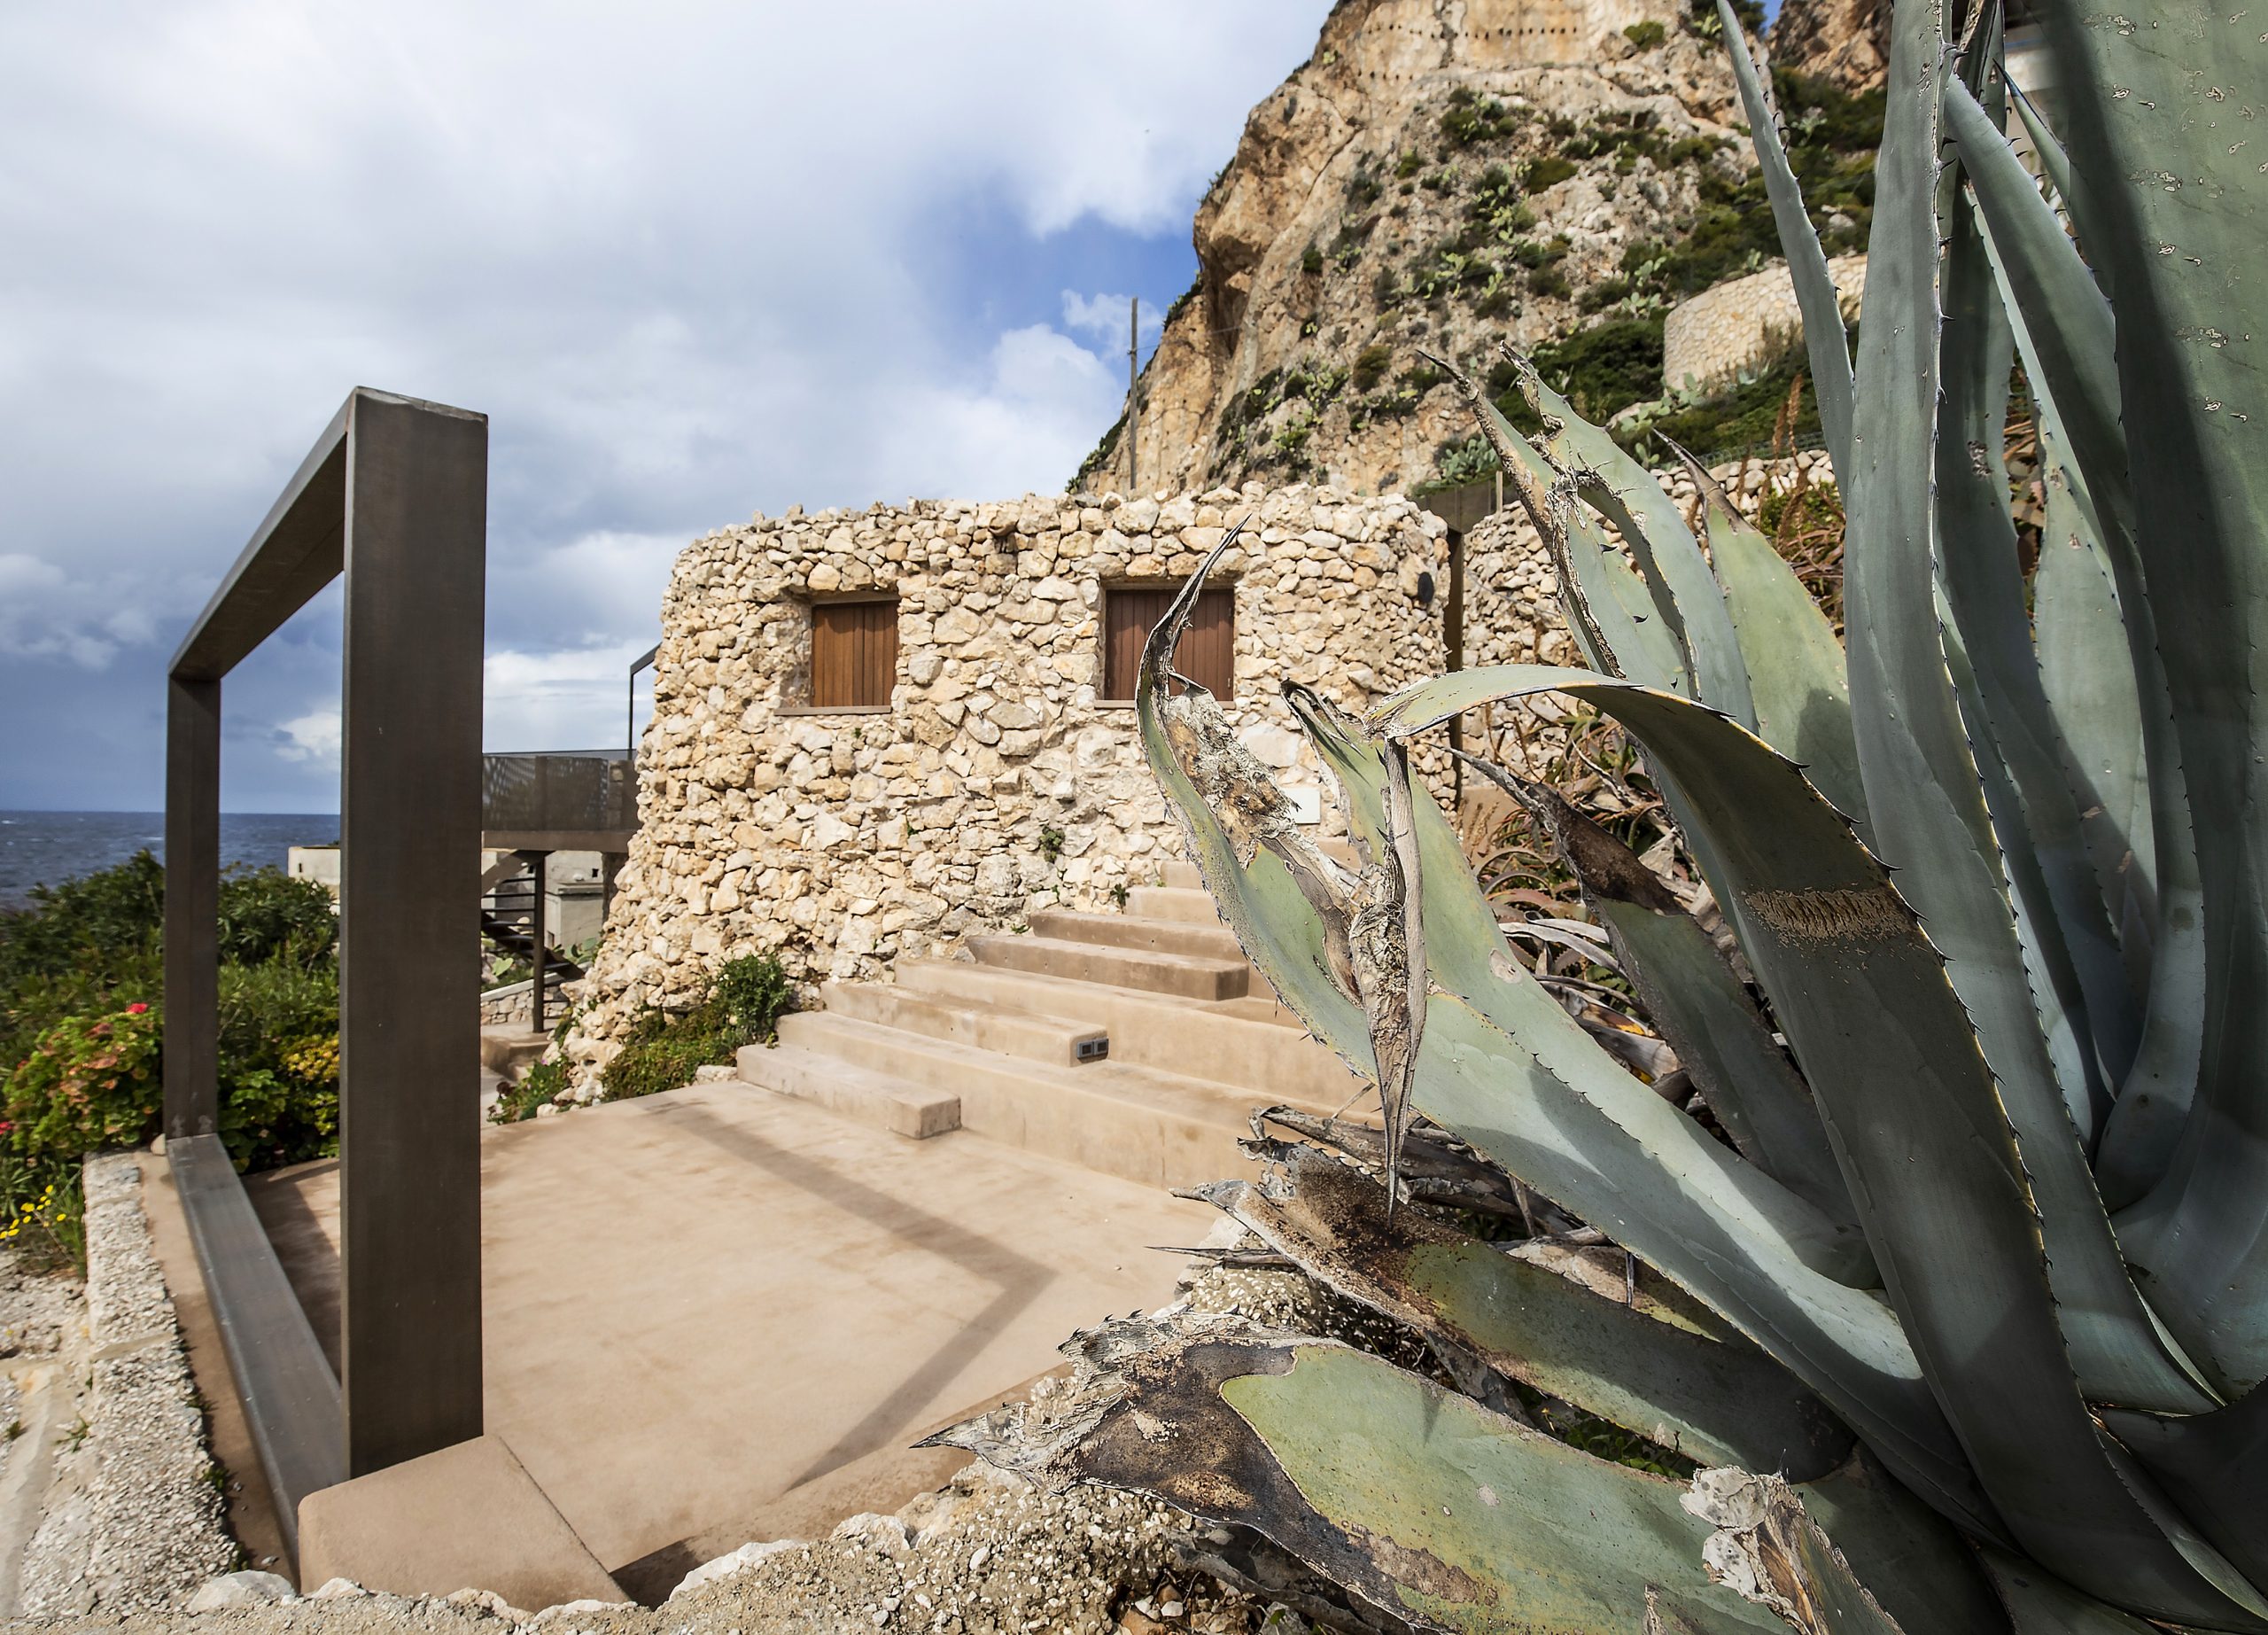
The design approach is rooted in a rigorous respect for the existing structure, combined with a conscious search for a new overall architectural expression. The original layout, forms and irregular silhouette of the building have been left untouched. The intervention is therefore deliberately conceived as an “extraneous” element, distinguished by its materials, architectural language and construction system. The new additions integrate into the existing structure without imitating it, maintaining a clear physical and conceptual distance: it is precisely this distinction that becomes the most authentic form of respect. The original building remains unchanged in its essence and forms, while the new elements engage in dialogue with the historical and natural context through a carefully calibrated balance of volumes, colours and materials.
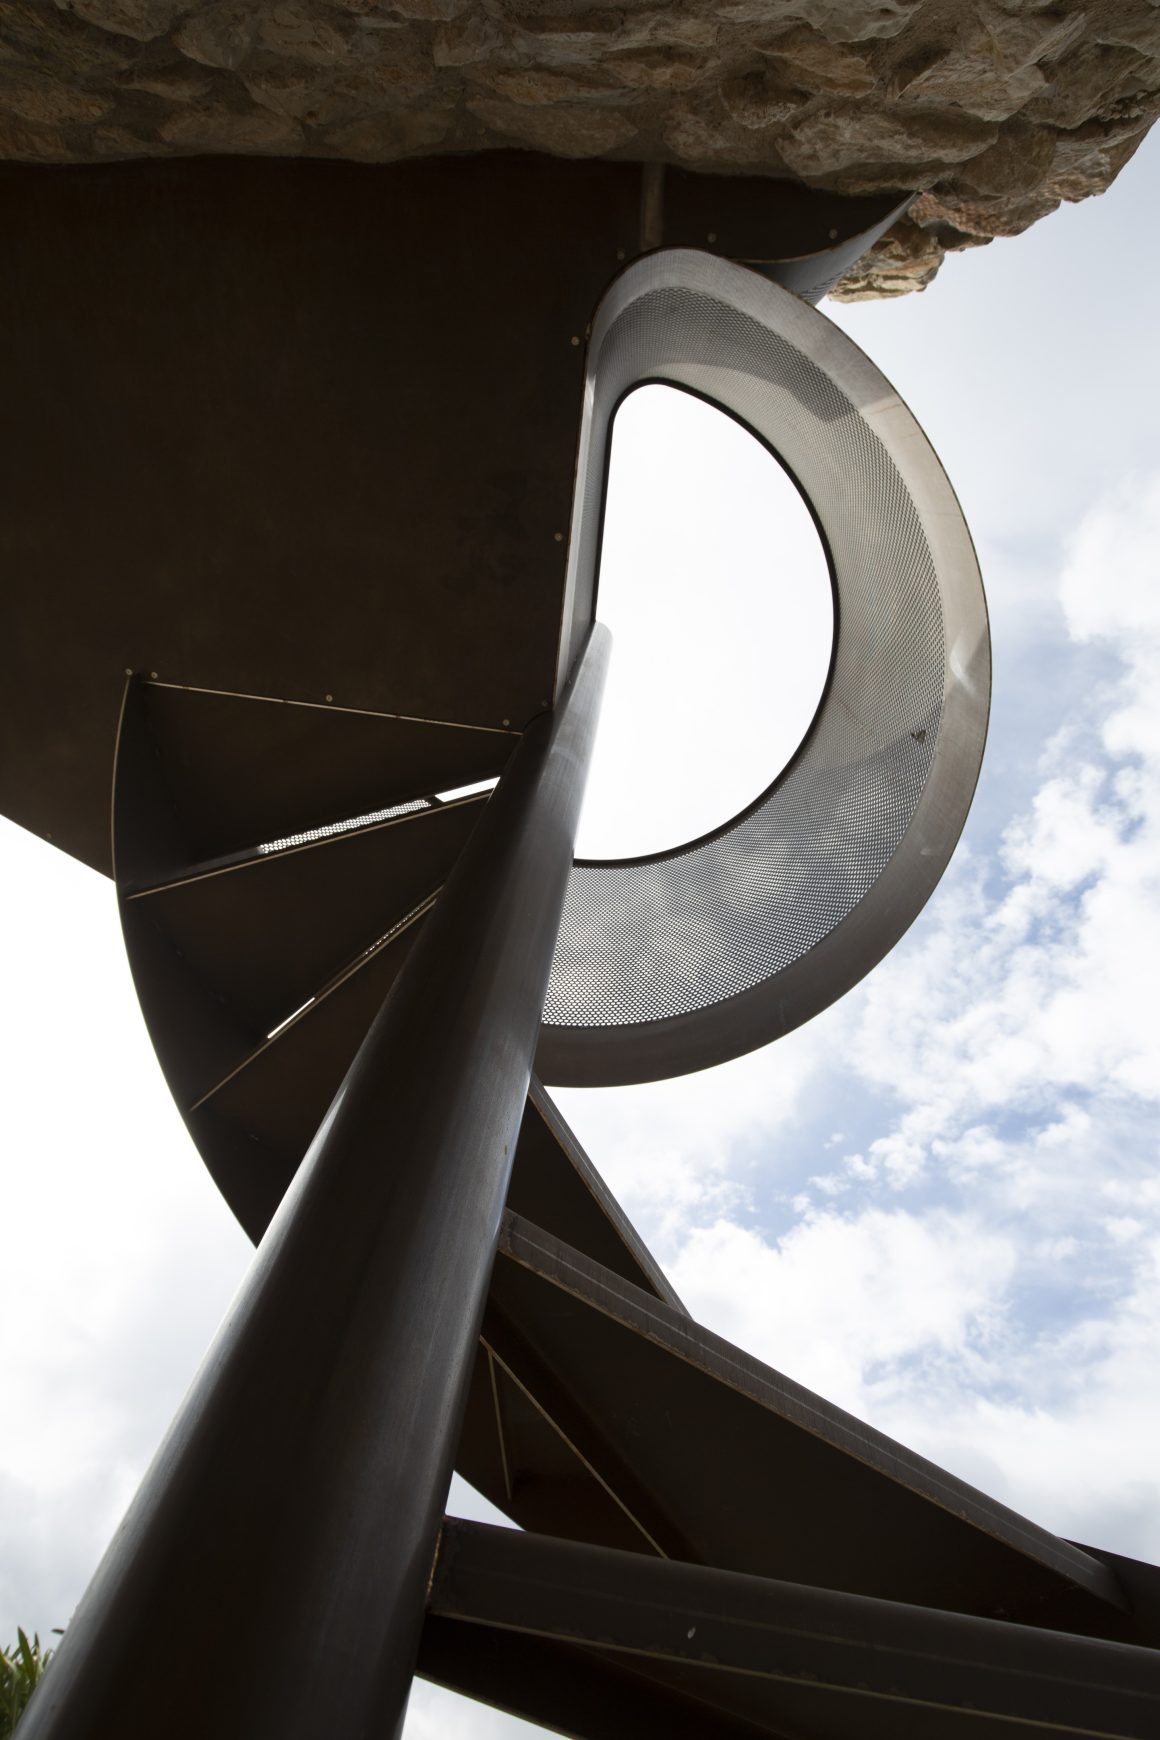
All the new architectural elements are made from a single material: burnished stainless steel. It distinguishes itself from the stone both through the scale and lightness of its structural elements and through its pronounced chromatic difference, making the subsequent nature of the intervention immediately legible. The material is used for the new architectural insertions, including a metal staircase connecting the two levels, the enlargement of the entrance and the extension of an existing external staircase. Even after completion, each of these elements retains a clearly autonomous formal and temporal identity, set in deliberate contrast to the existing structure.
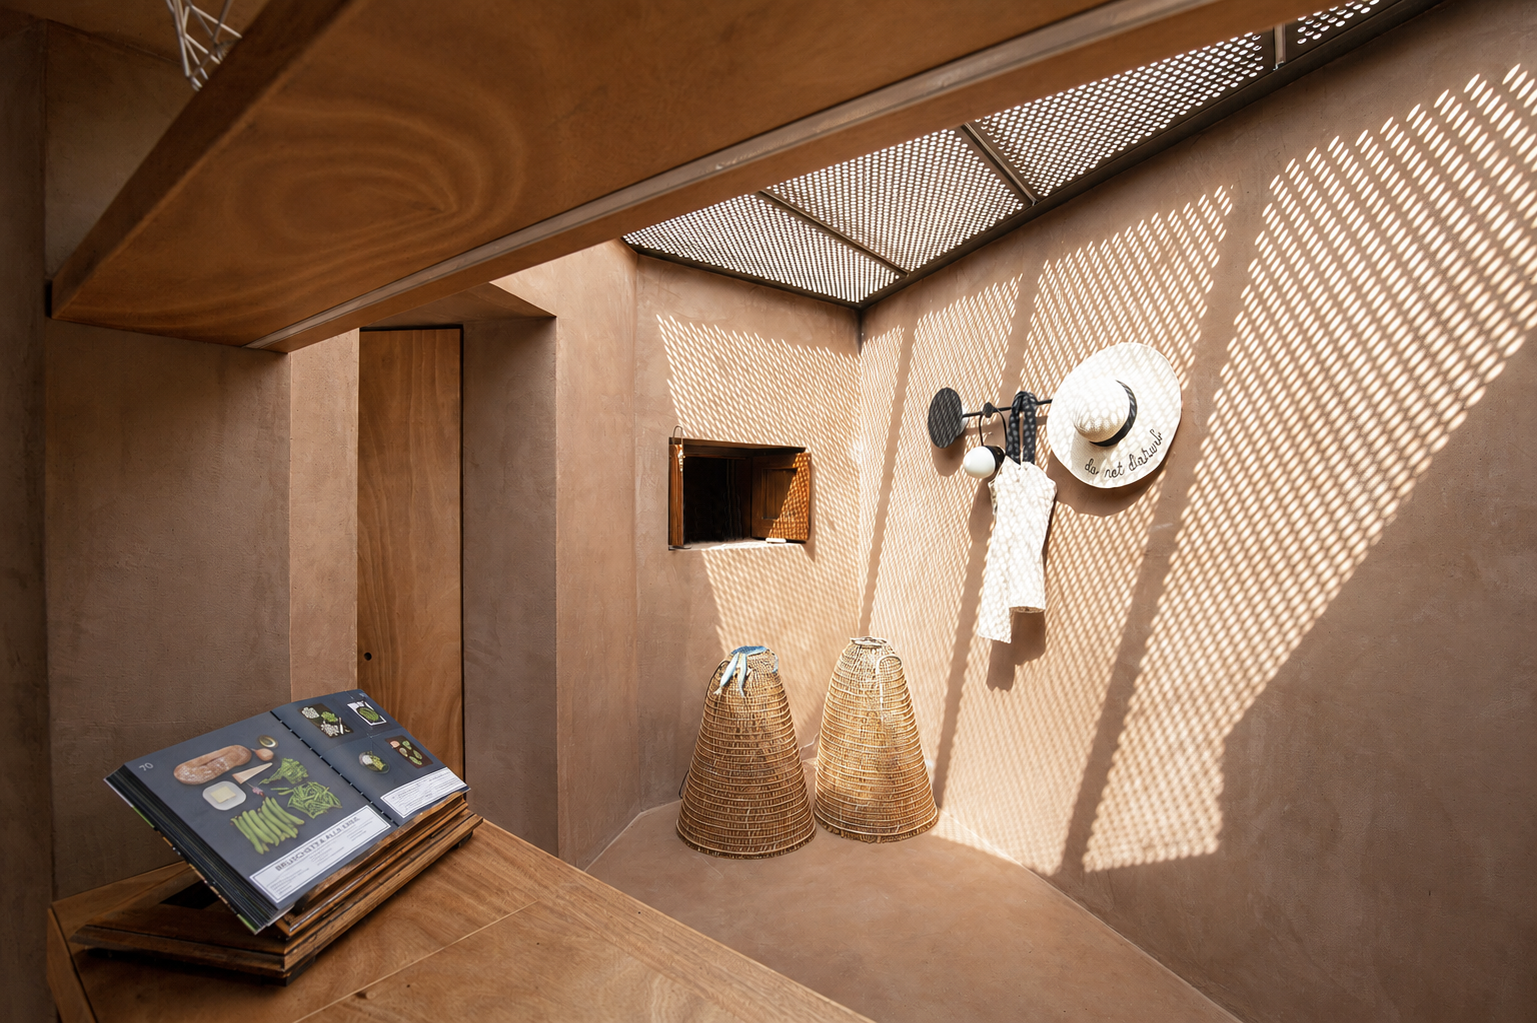
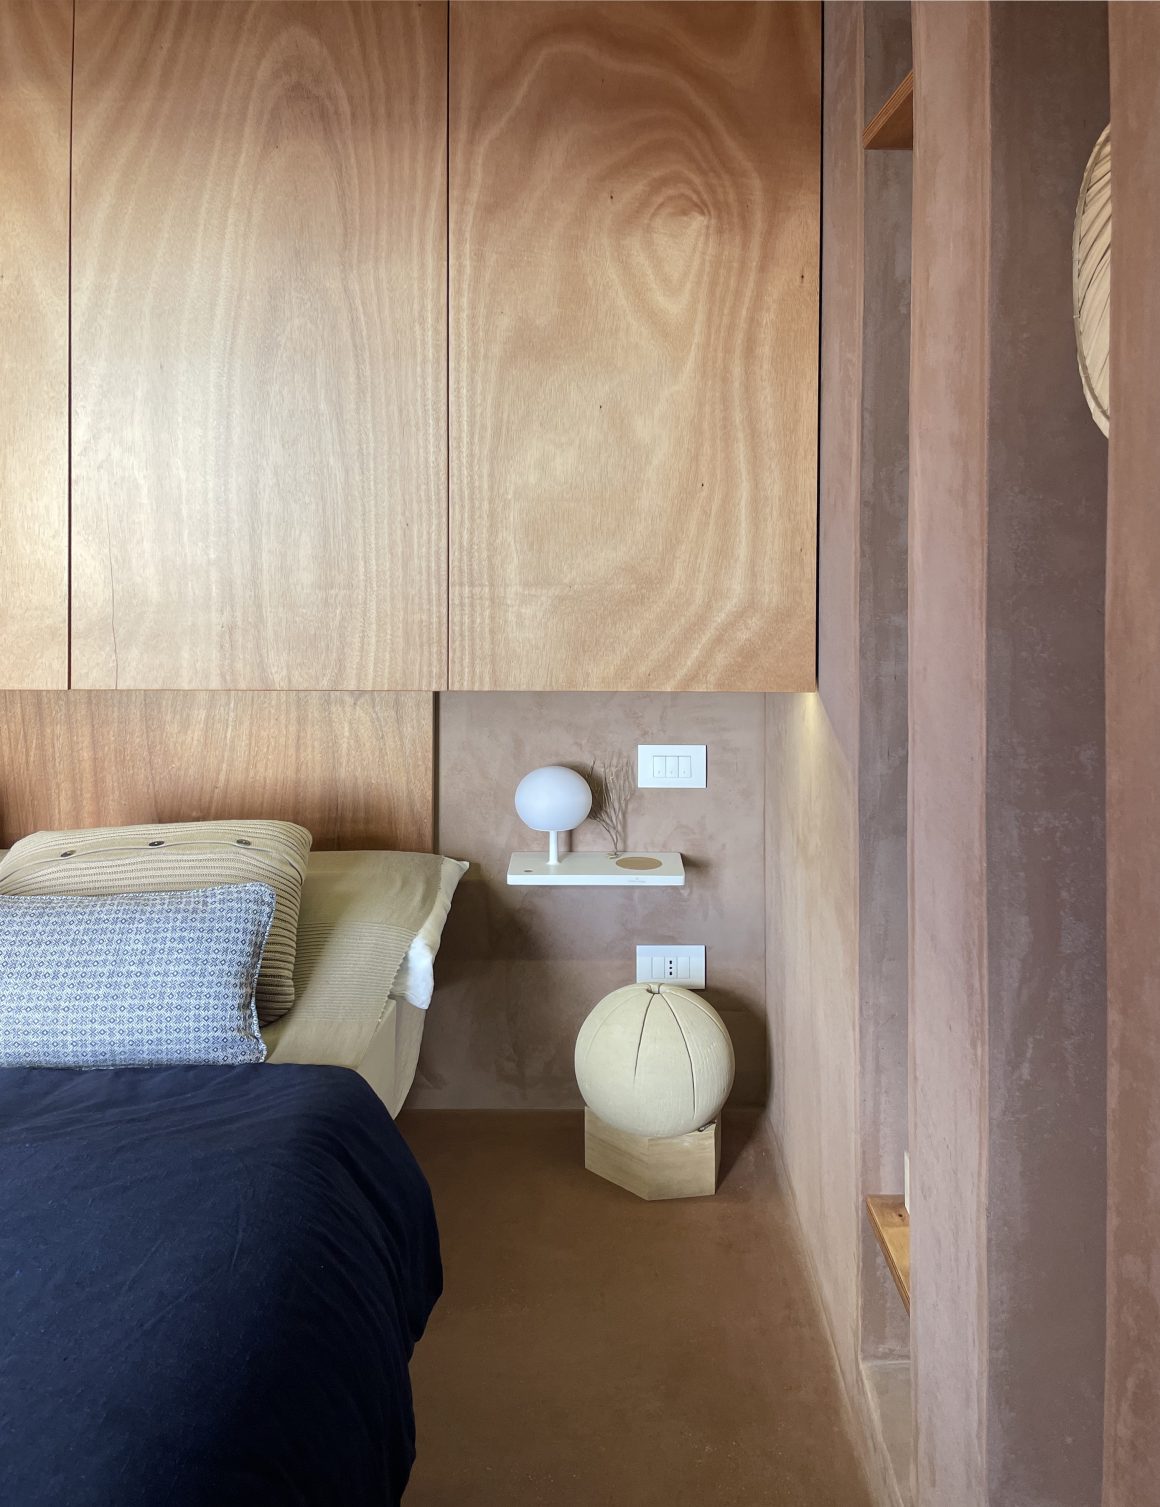
Alongside the burnished stainless steel, the other materials introduced belong to the local Sicilian tradition, including cocciopesto, stone, and interior and exterior plaster. The result is a carefully composed interplay of forms and colours that engages with both the historical context and the natural environment. The points of contact between old and new are numerous, yet always controlled, creating a measured dialogue between memory and contemporaneity.
The new home unfolds across three levels and represents a further stage in a process of transformation that began in the mid-1970s, when the former military watchtower was converted into a residence. From a lookout and defensive post to a place of living and quiet, the building continues its evolution, becoming a holiday retreat devoted to discovering the island—a space for gathering, sharing and experiencing its natural beauty, while remaining respectful of the surrounding environment.
The materials used throughout are natural and warm, in contrast with the presence of oxidised stainless steel. Both the interior and exterior flooring are finished in beaten cocciopesto, expressed in the earthy tones of the local landscape and reinforcing the connection between the house and its surroundings.
The result is a project in constant evolution, gradually shifting the threshold of inhabitation towards a subtle and mutable boundary: that between land and sea, between the artificial and the natural.