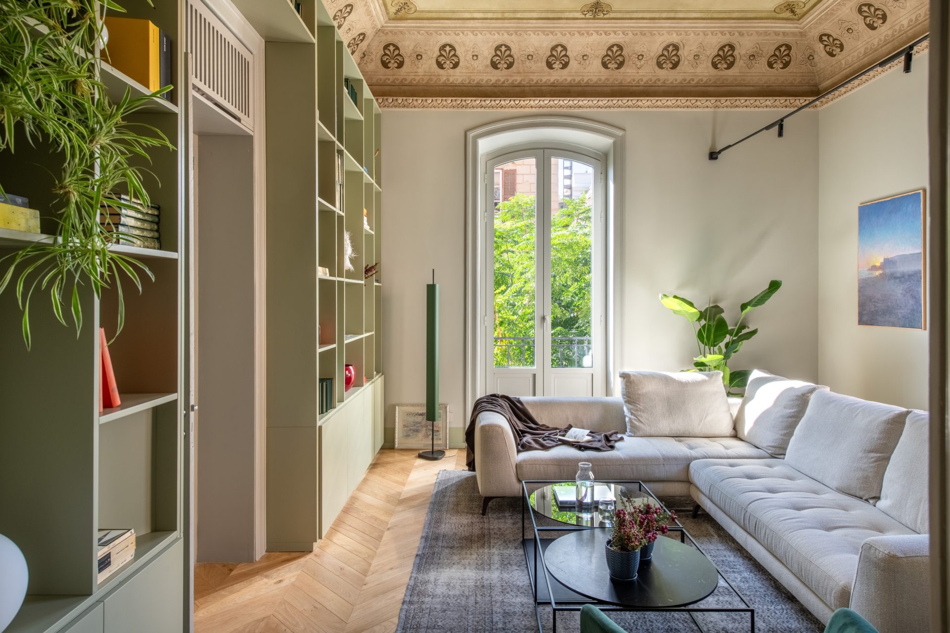
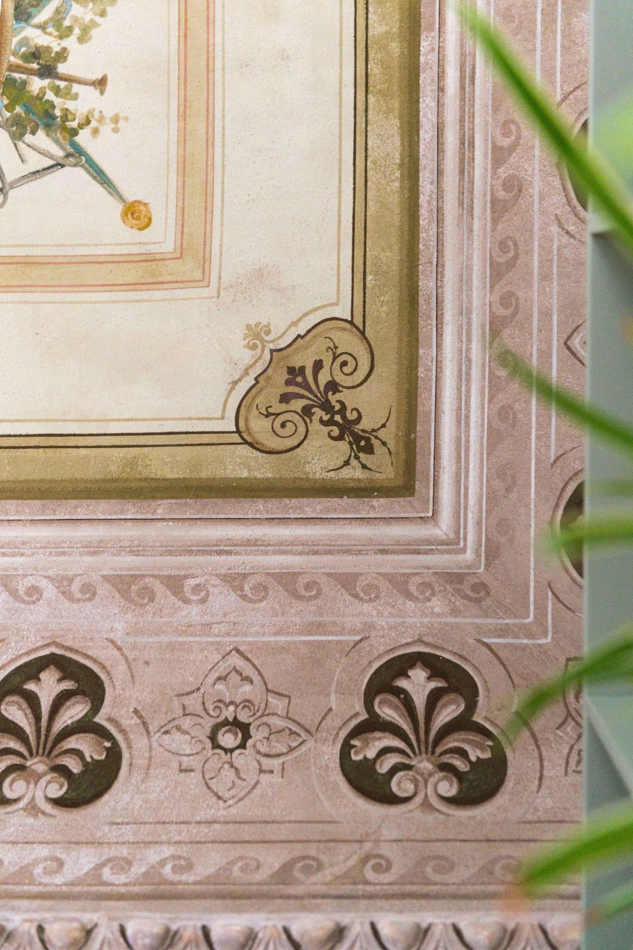
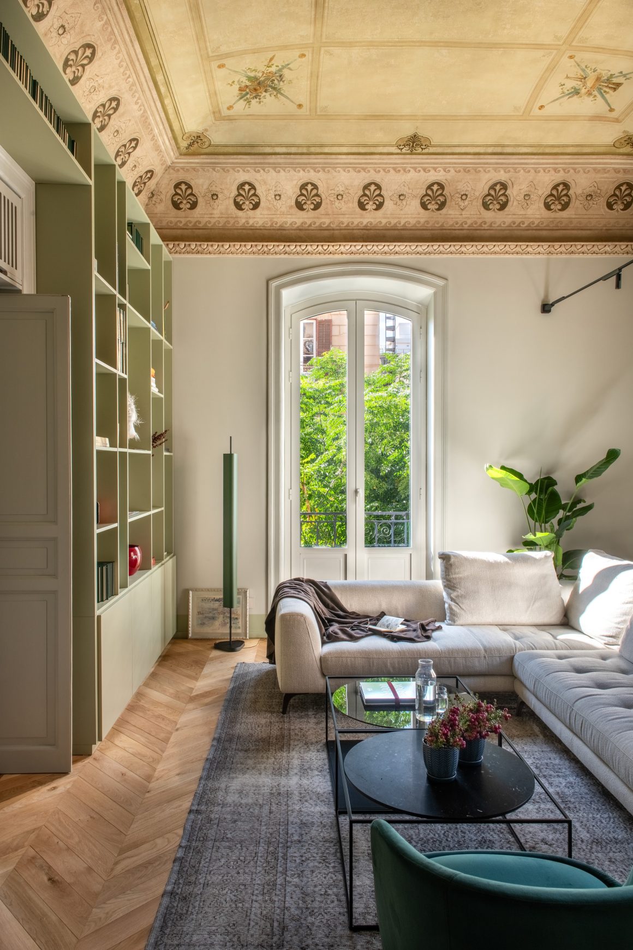
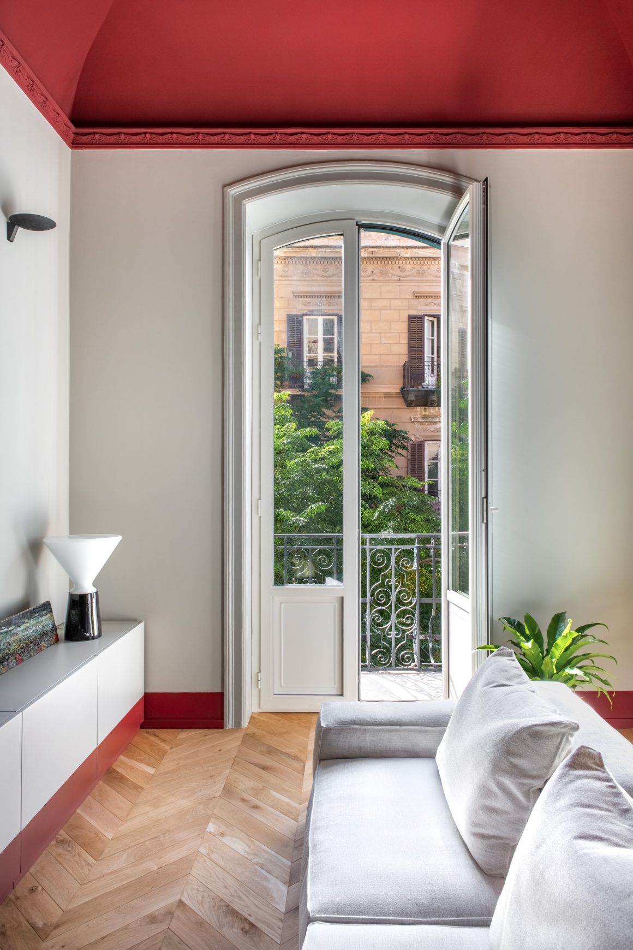
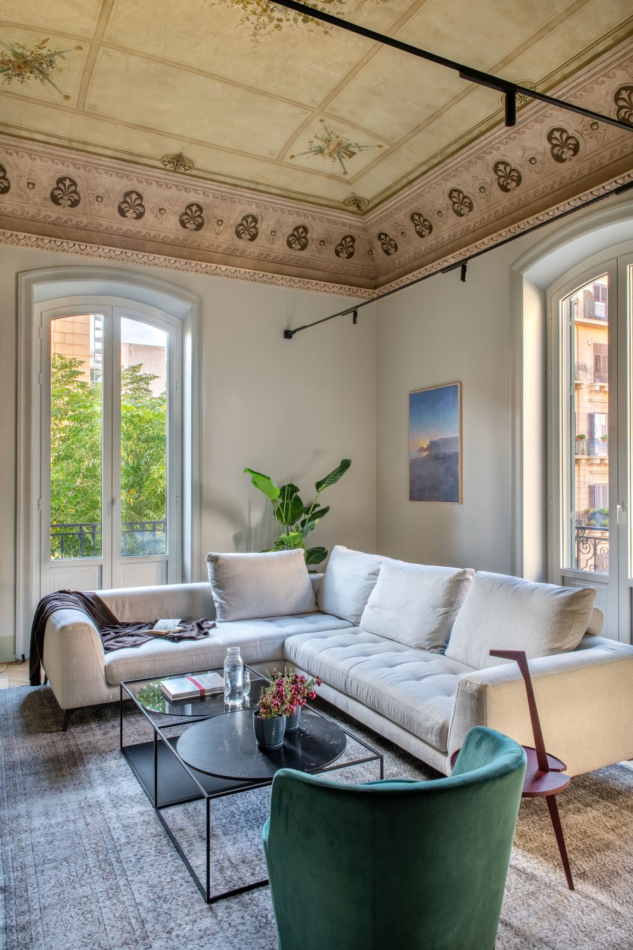
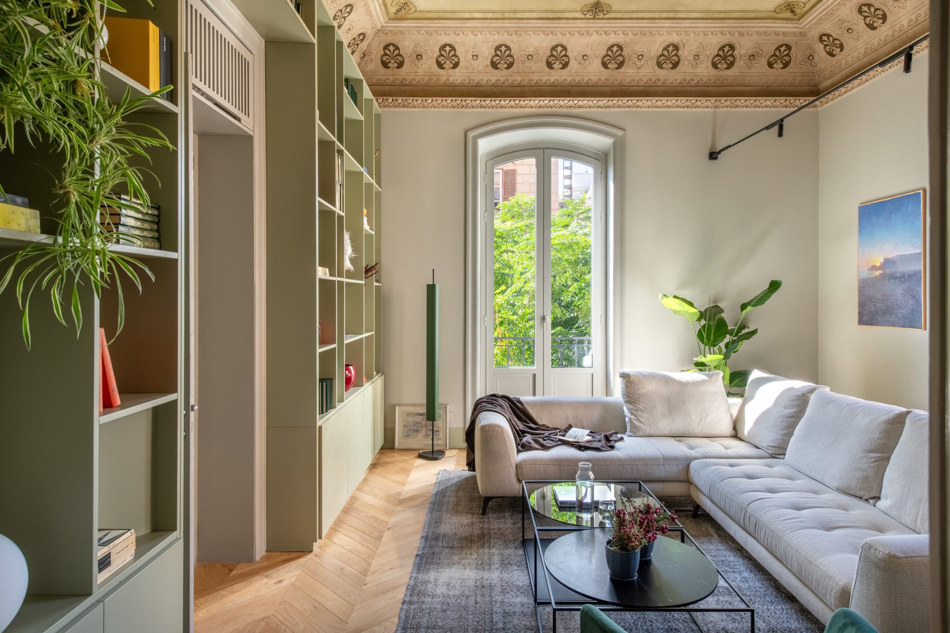
This apartment occupies the second floor of an early-20th-century building located in the part of the city that developed following the National Exhibition of 1891, an area distinguished by its refined residential architecture. The building is an emblematic example of Liberty style of the Basile school, visible in the façade’s decorative friezes and the rich ornamental details of the interiors.

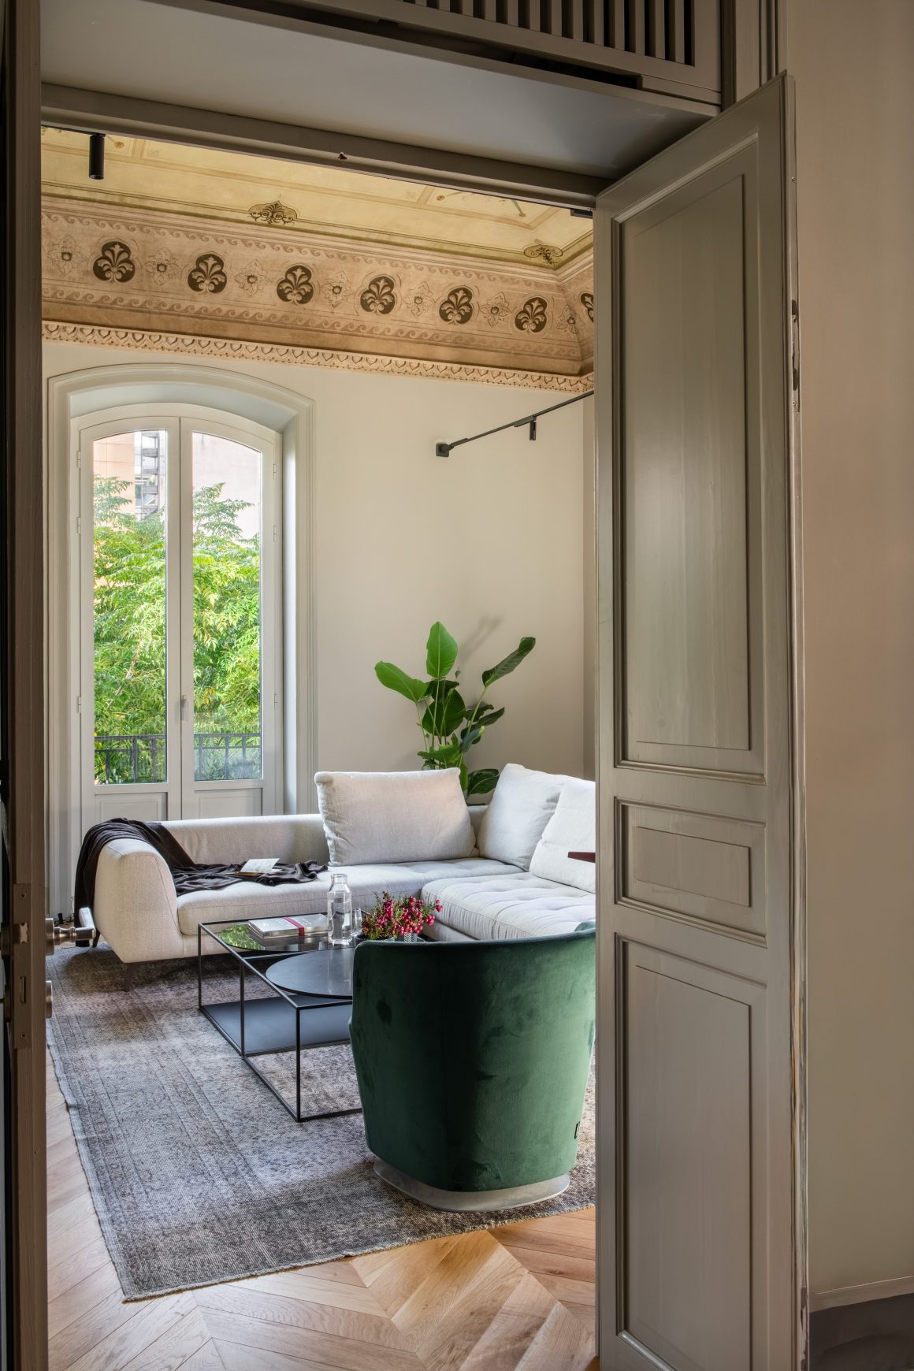
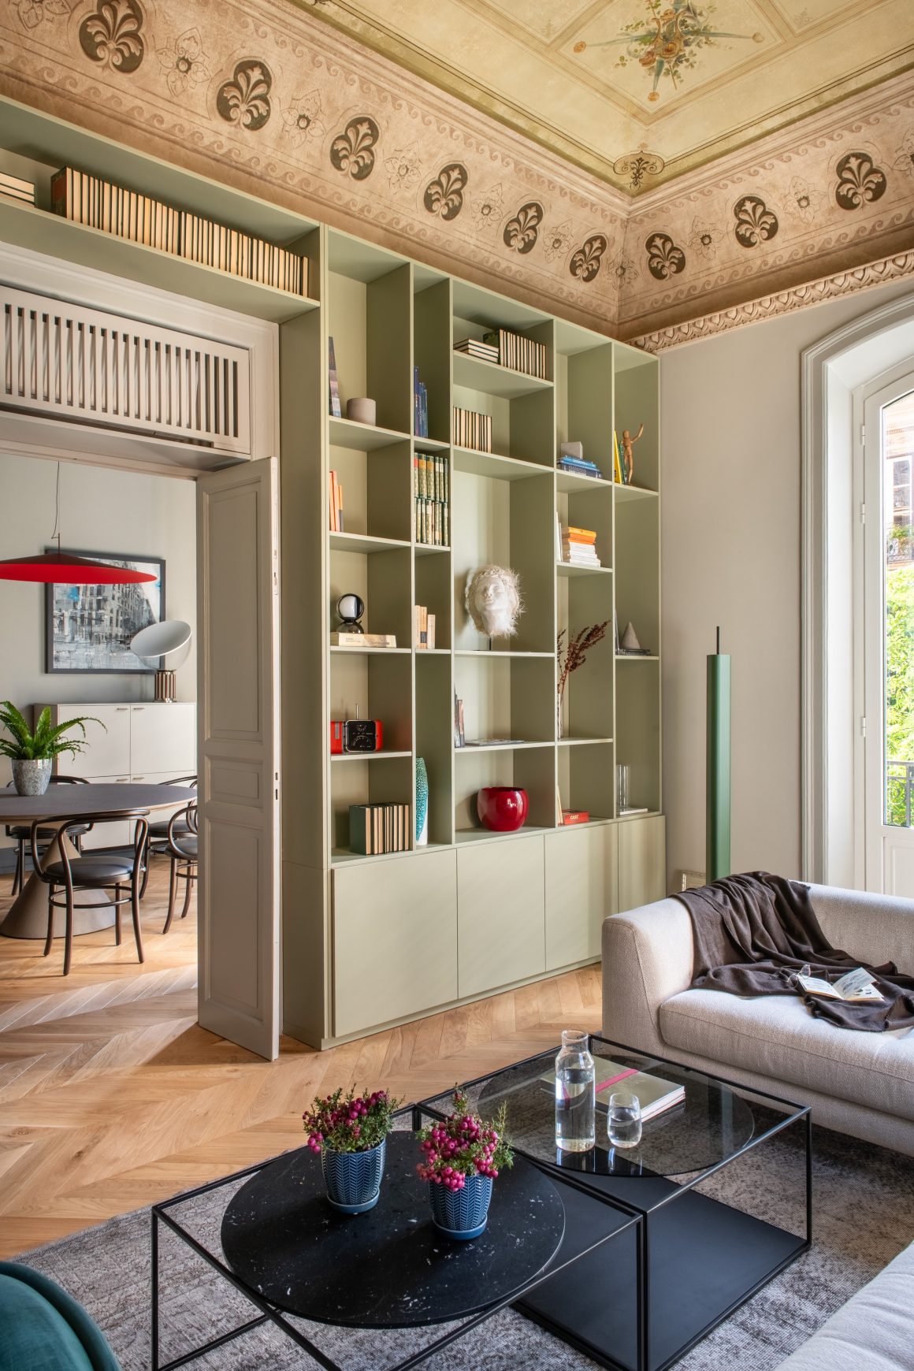
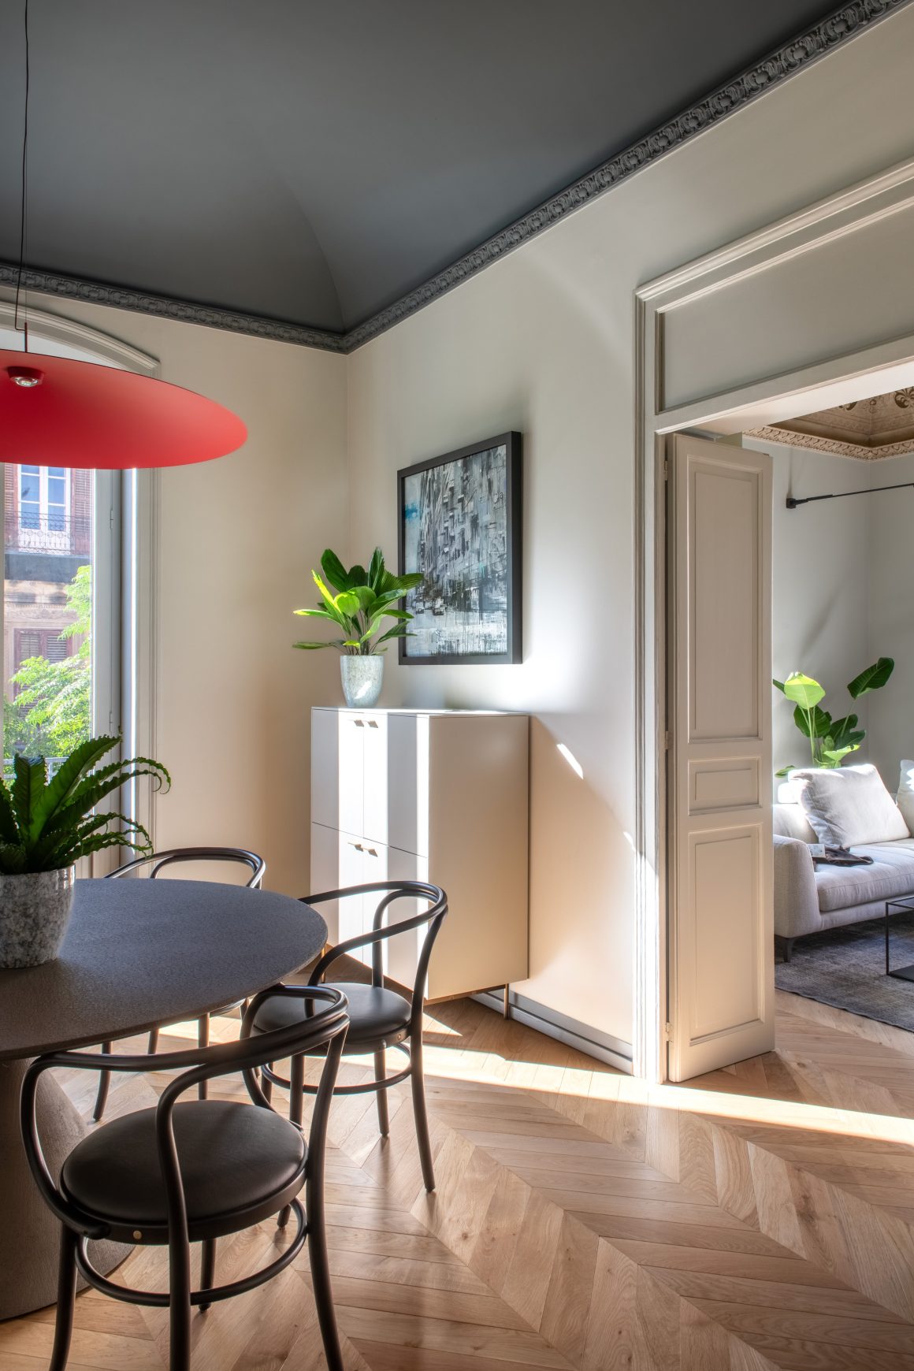
The renovation aimed to achieve a functional update while respecting the original layout, preserving and reinterpreting historic elements such as the traditional “Palermitan” pitch pine doors, recognizable by their deep wooden reveals. These now discreetly house the concealed grilles for the air-conditioning split units.
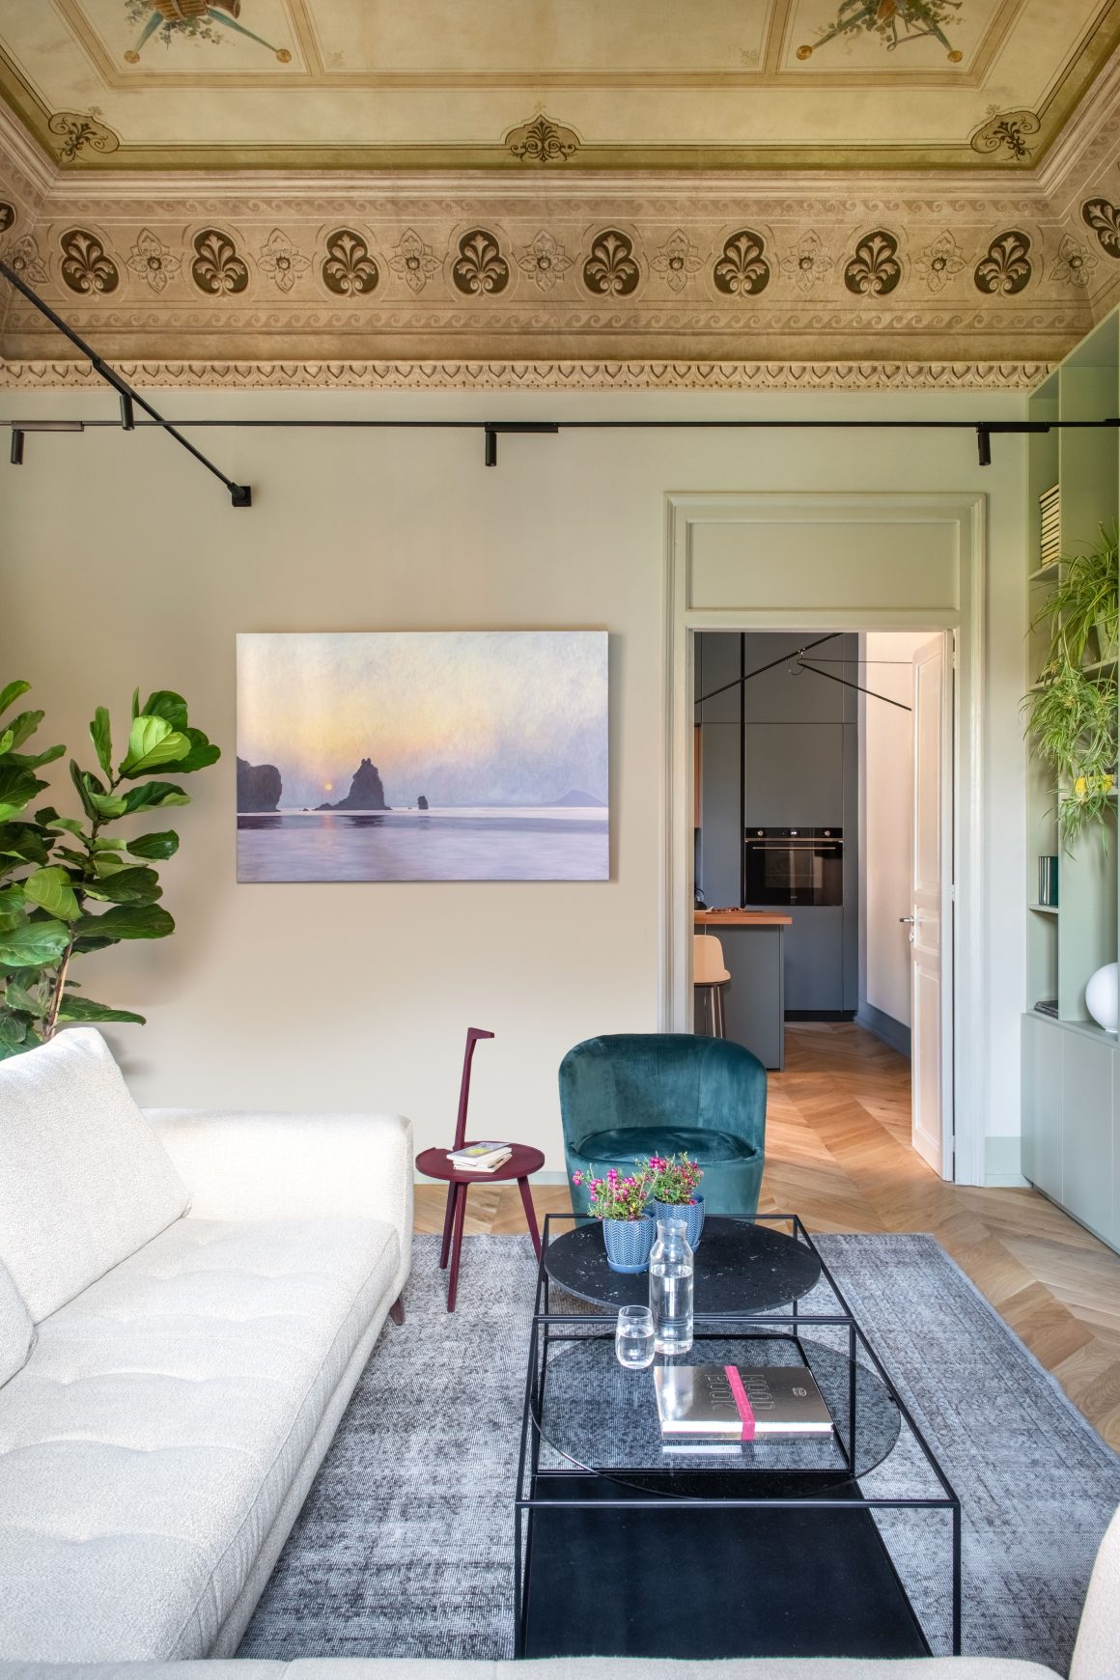
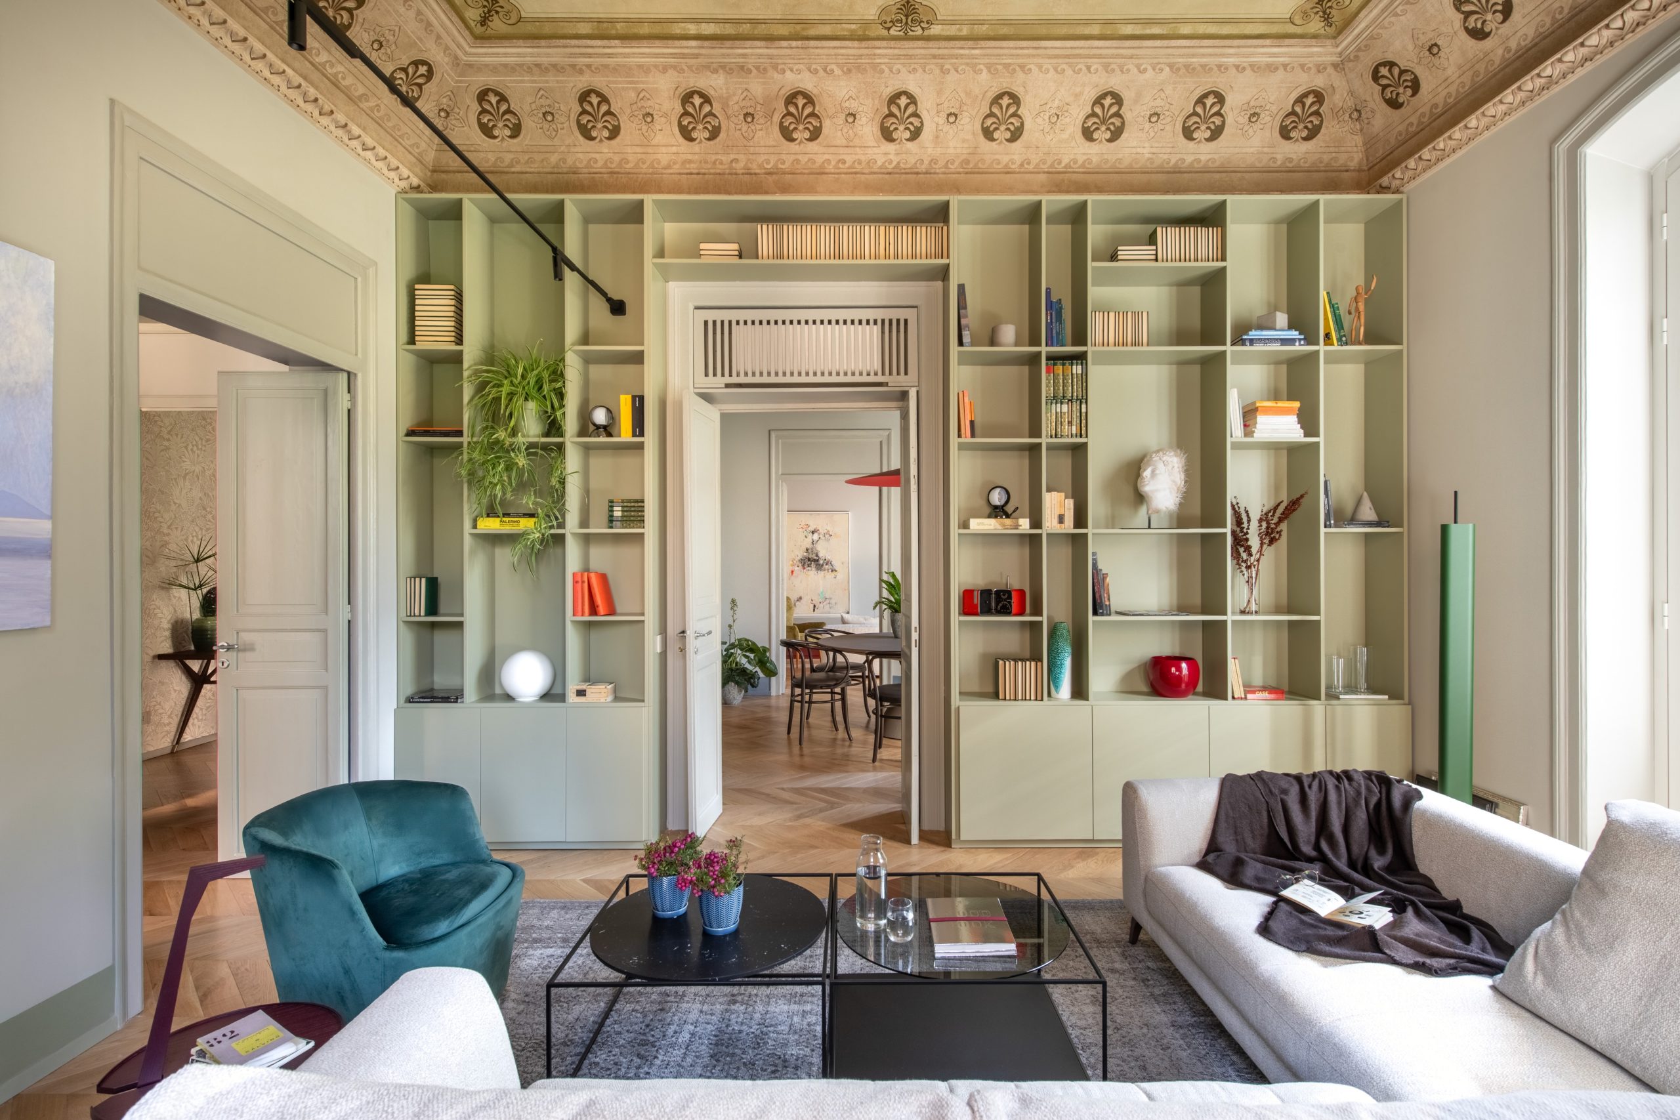
Respecting the original enfilade arrangement, the living area has been completely reimagined. The kitchen has been relocated and placed in direct dialogue with the living room, becoming the social heart of the home. From the spacious entrance hall with its vaulted ceiling, one enters a sequence of three rooms—also vaulted and opening onto balconies—that form the main living space, while a connecting corridor leads to the sleeping quarters.
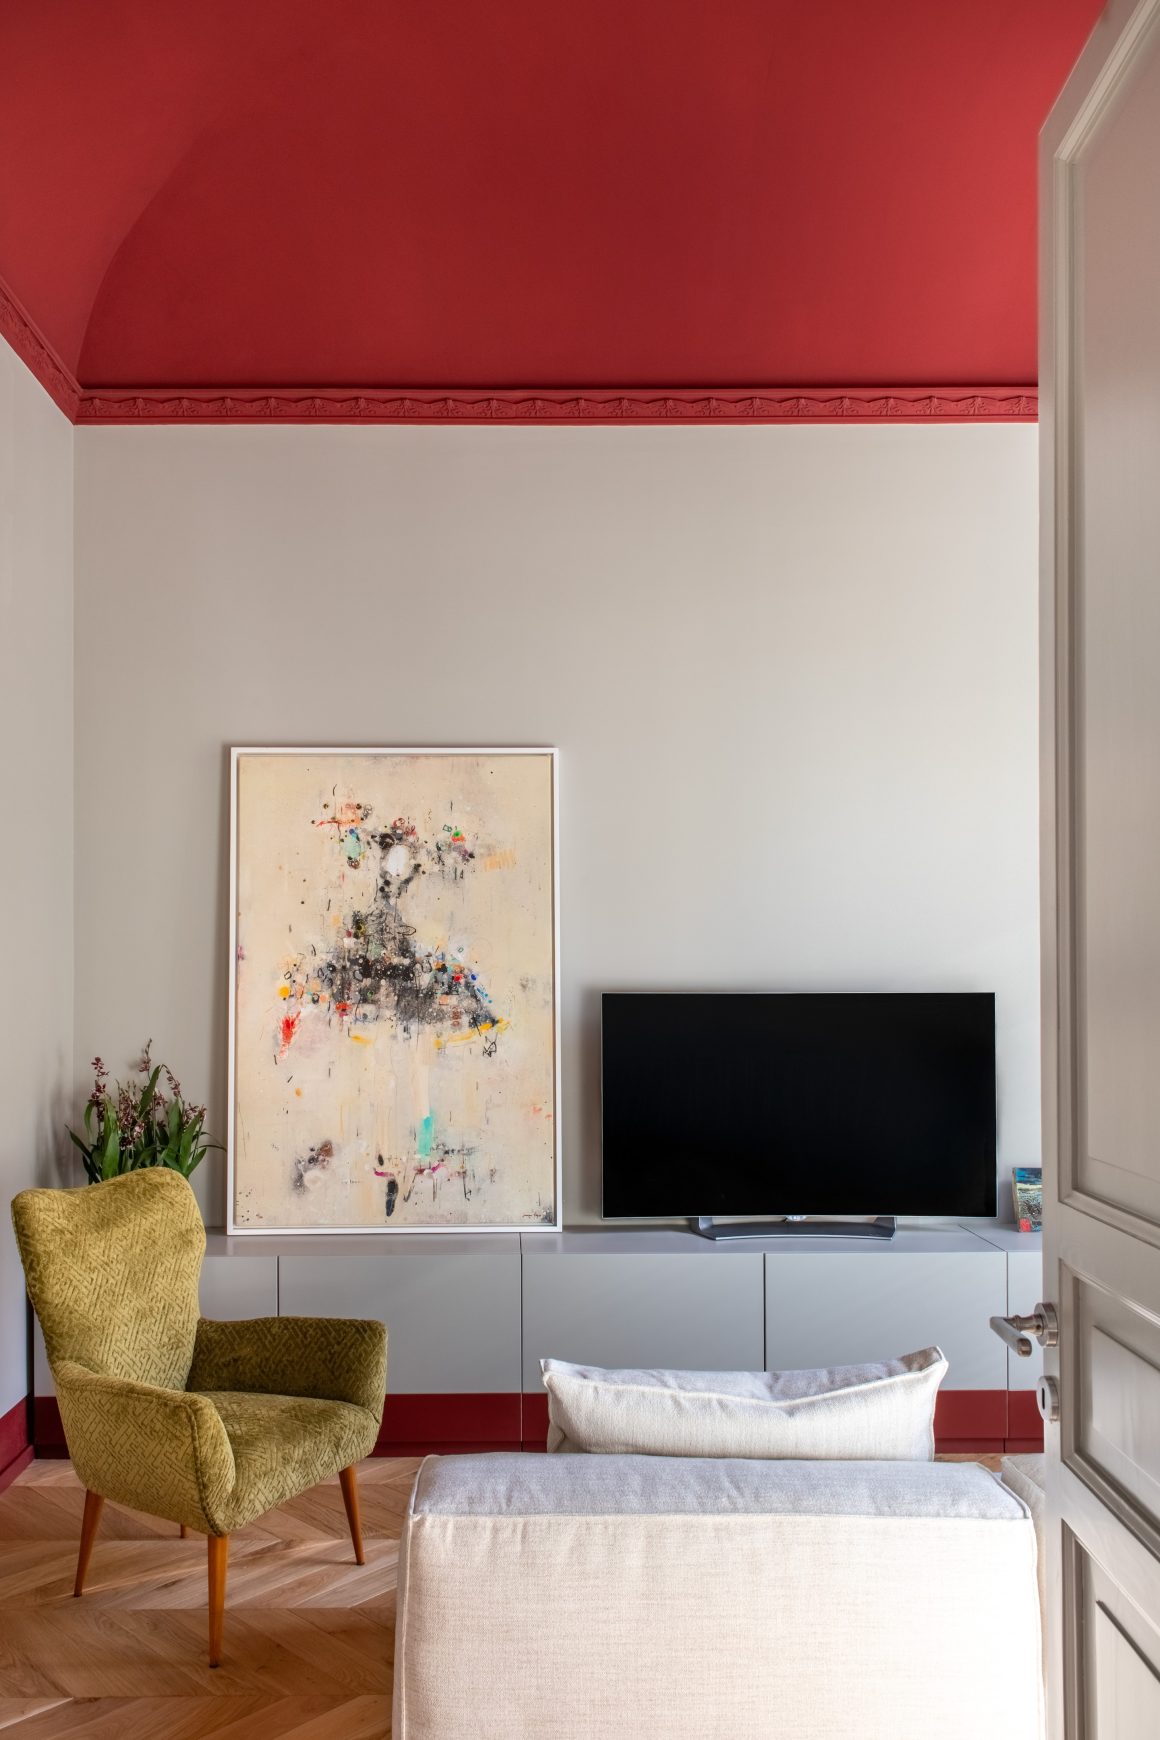
The reconstruction of the floors required replacing the original flooring, which had become compromised, with oak parquet. In keeping with the chromatic tradition of Liberty interiors, the decorative choices are based on a nuanced palette that extends to the custom furnishings. The large living room bookcase and the TV console are conceived as architectural backdrops, integral parts of the spatial composition.
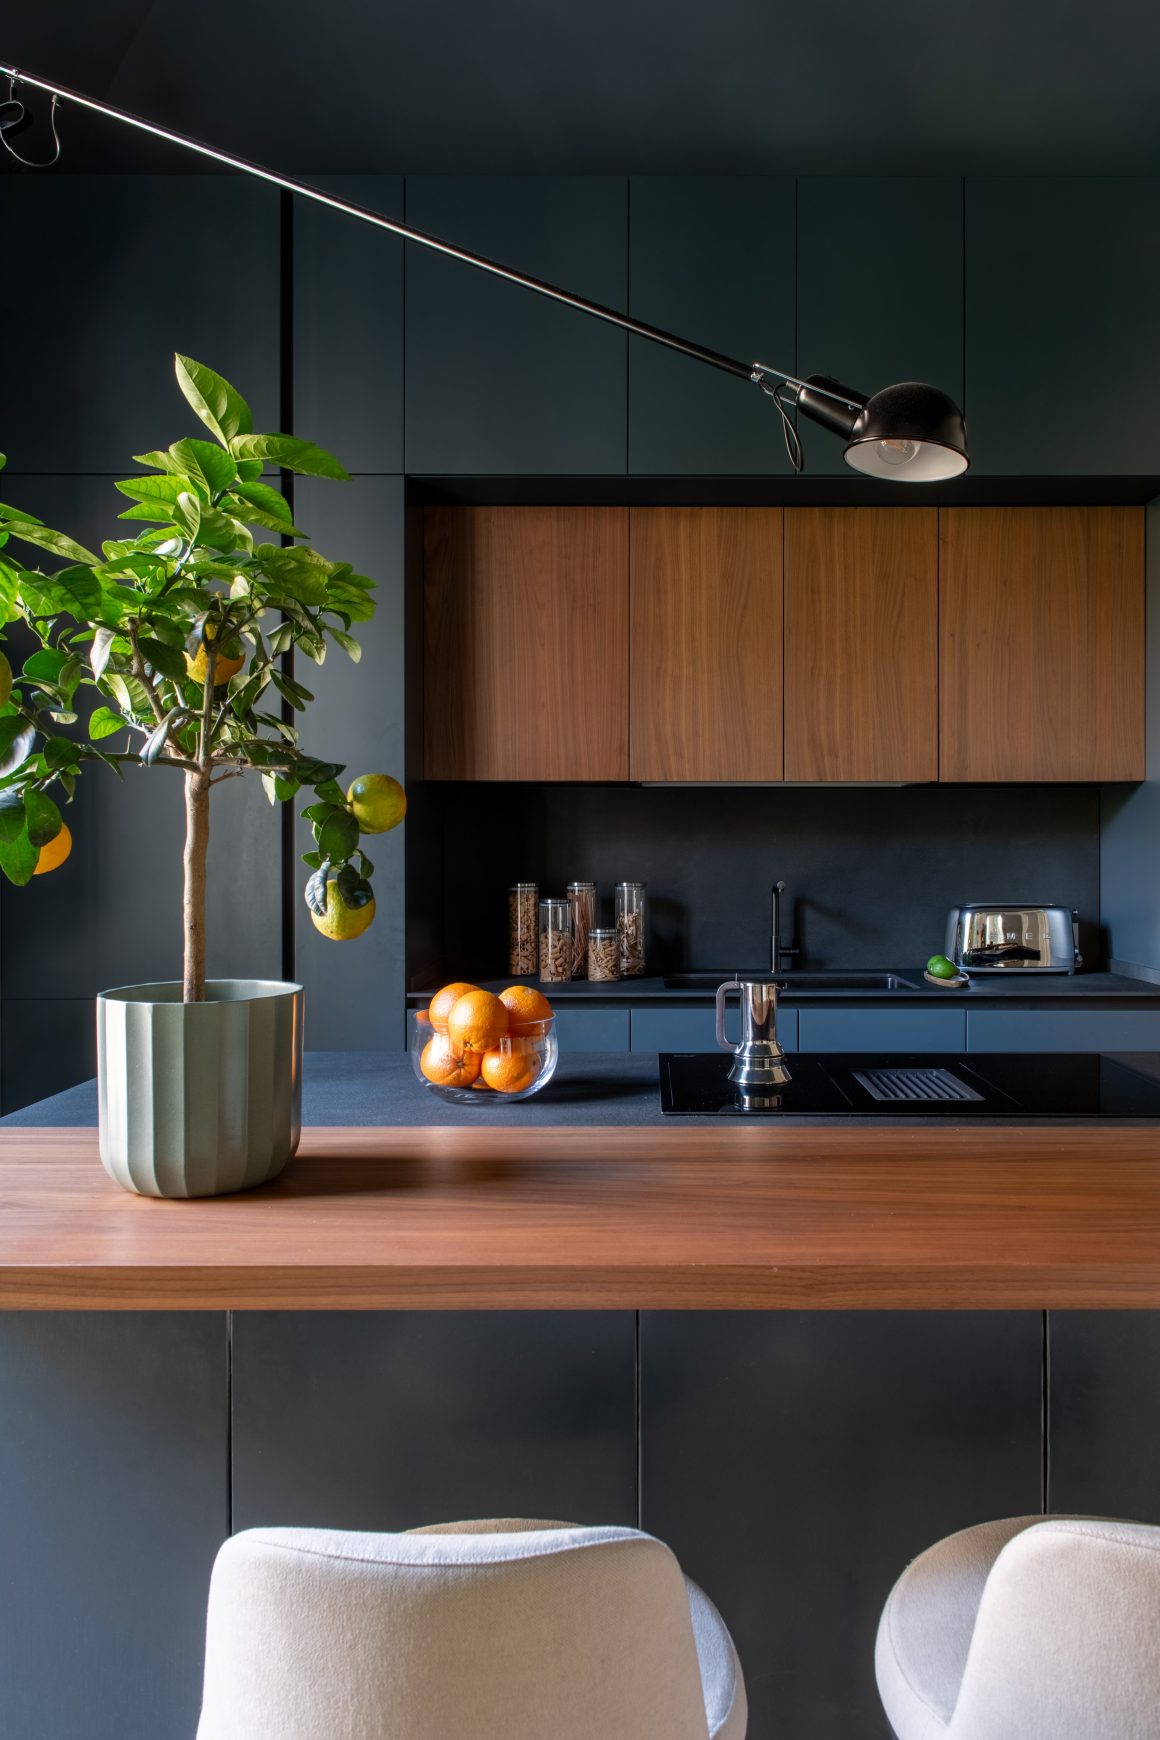
Each room is defined by a dominant tone, echoing the 19th-century tradition of coordinating the colors of vaults and baseboards. The kitchen, rendered in deep shades of blue, features a large central island with wooden snack counters and is illuminated by the iconic 265 suspension lamps by Flos, which interact dramatically with the majestic vault rising over four meters high.
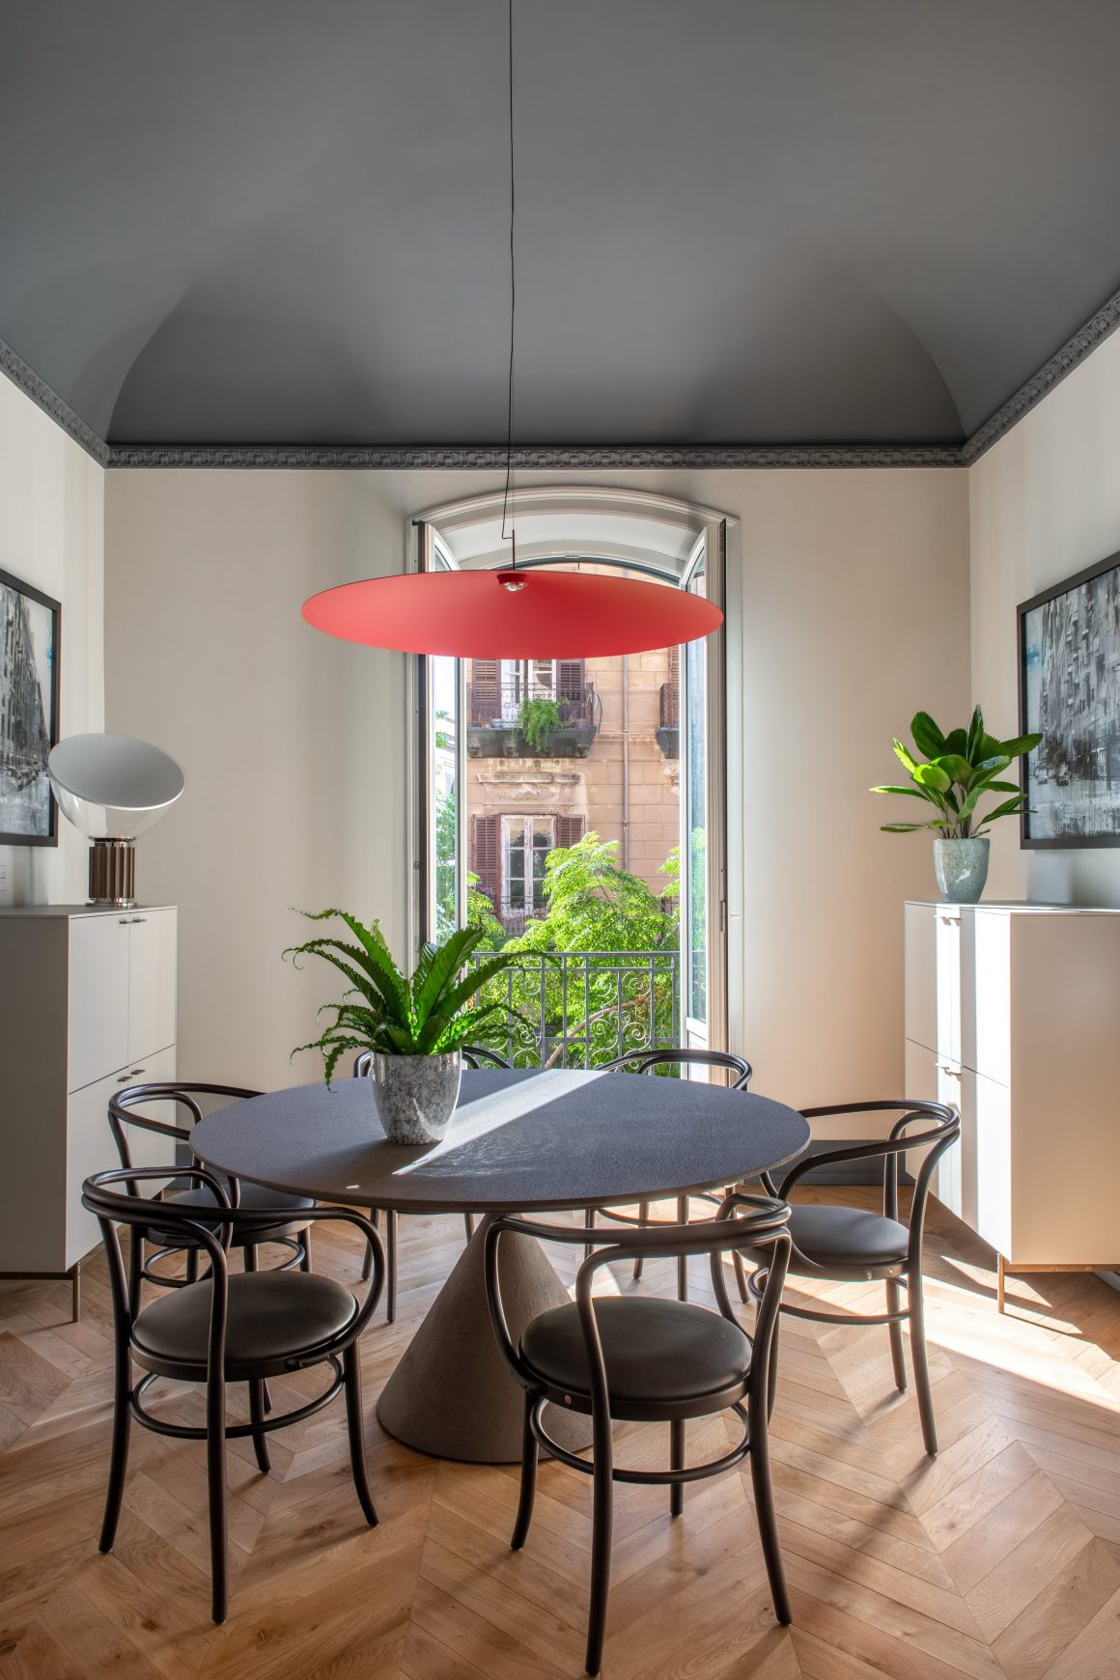
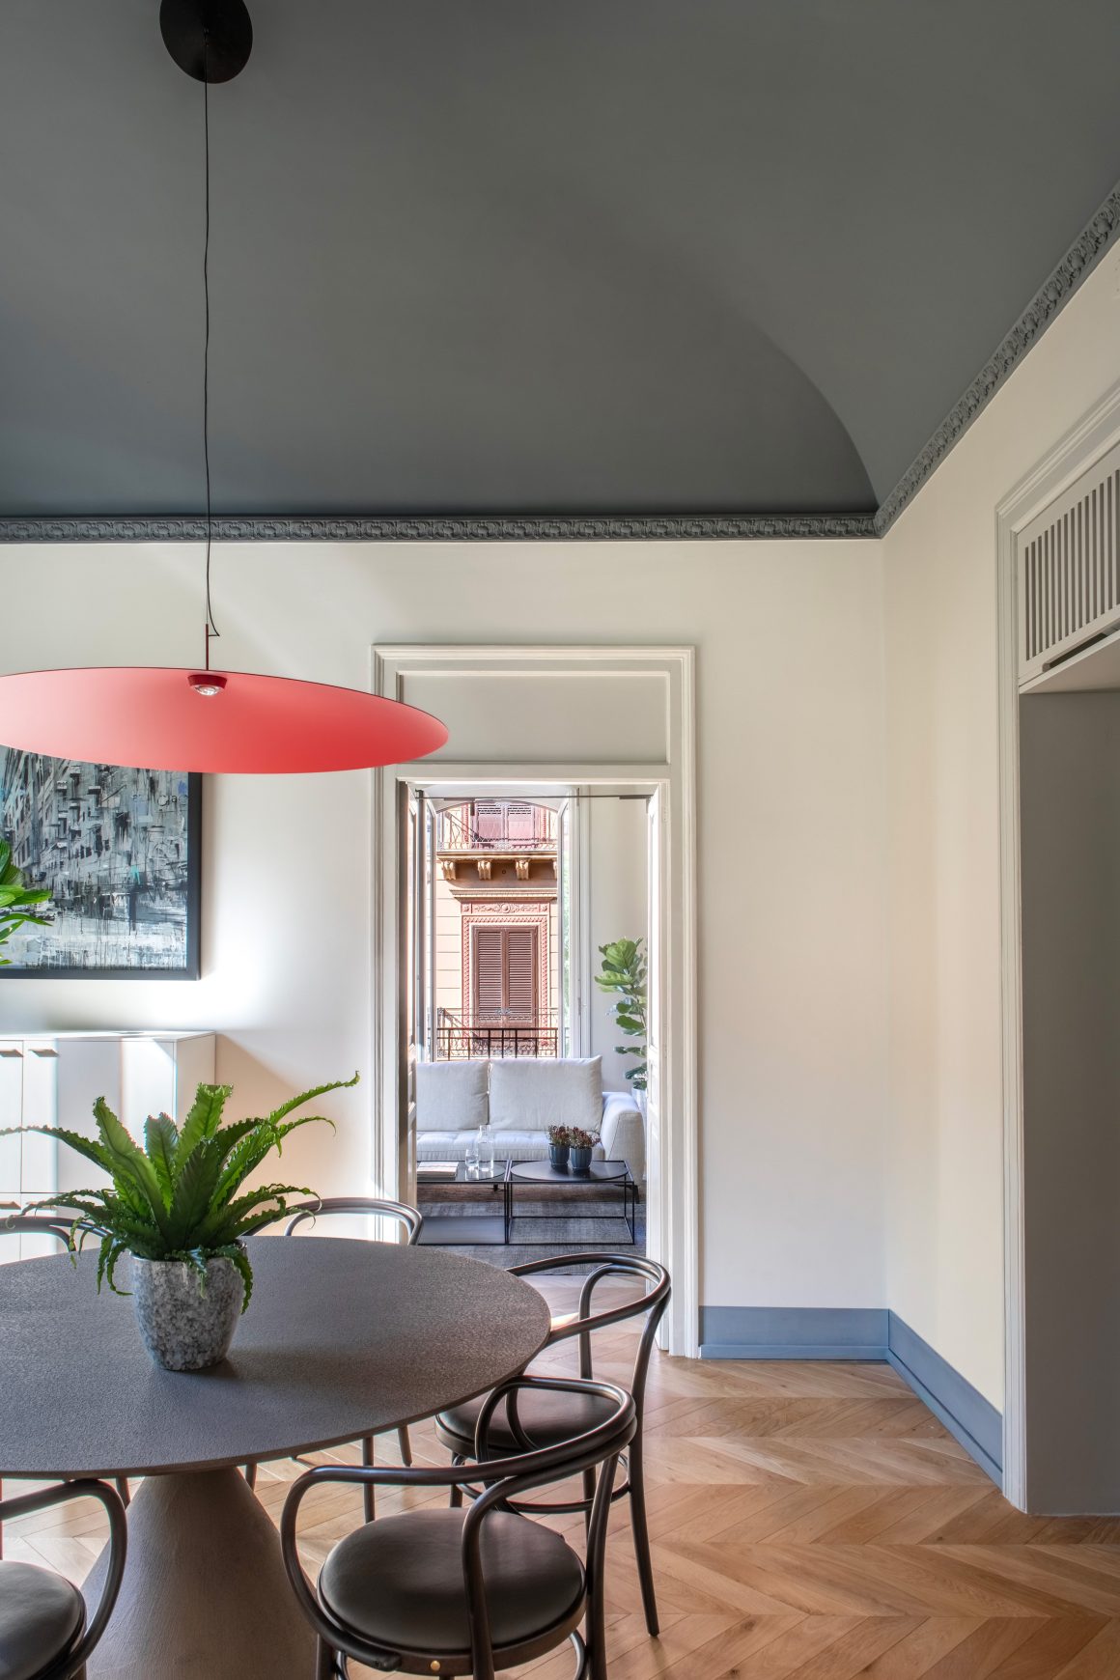
In the dining room, the Koinè suspension lamp by Luceplan emphasizes the verticality of the space with its elegant two-tone design, harmonizing with the adjacent living area. The Clay table by Desalto is paired with the historic 209 M chairs by Thonet, creating a balance between design pieces from different eras.
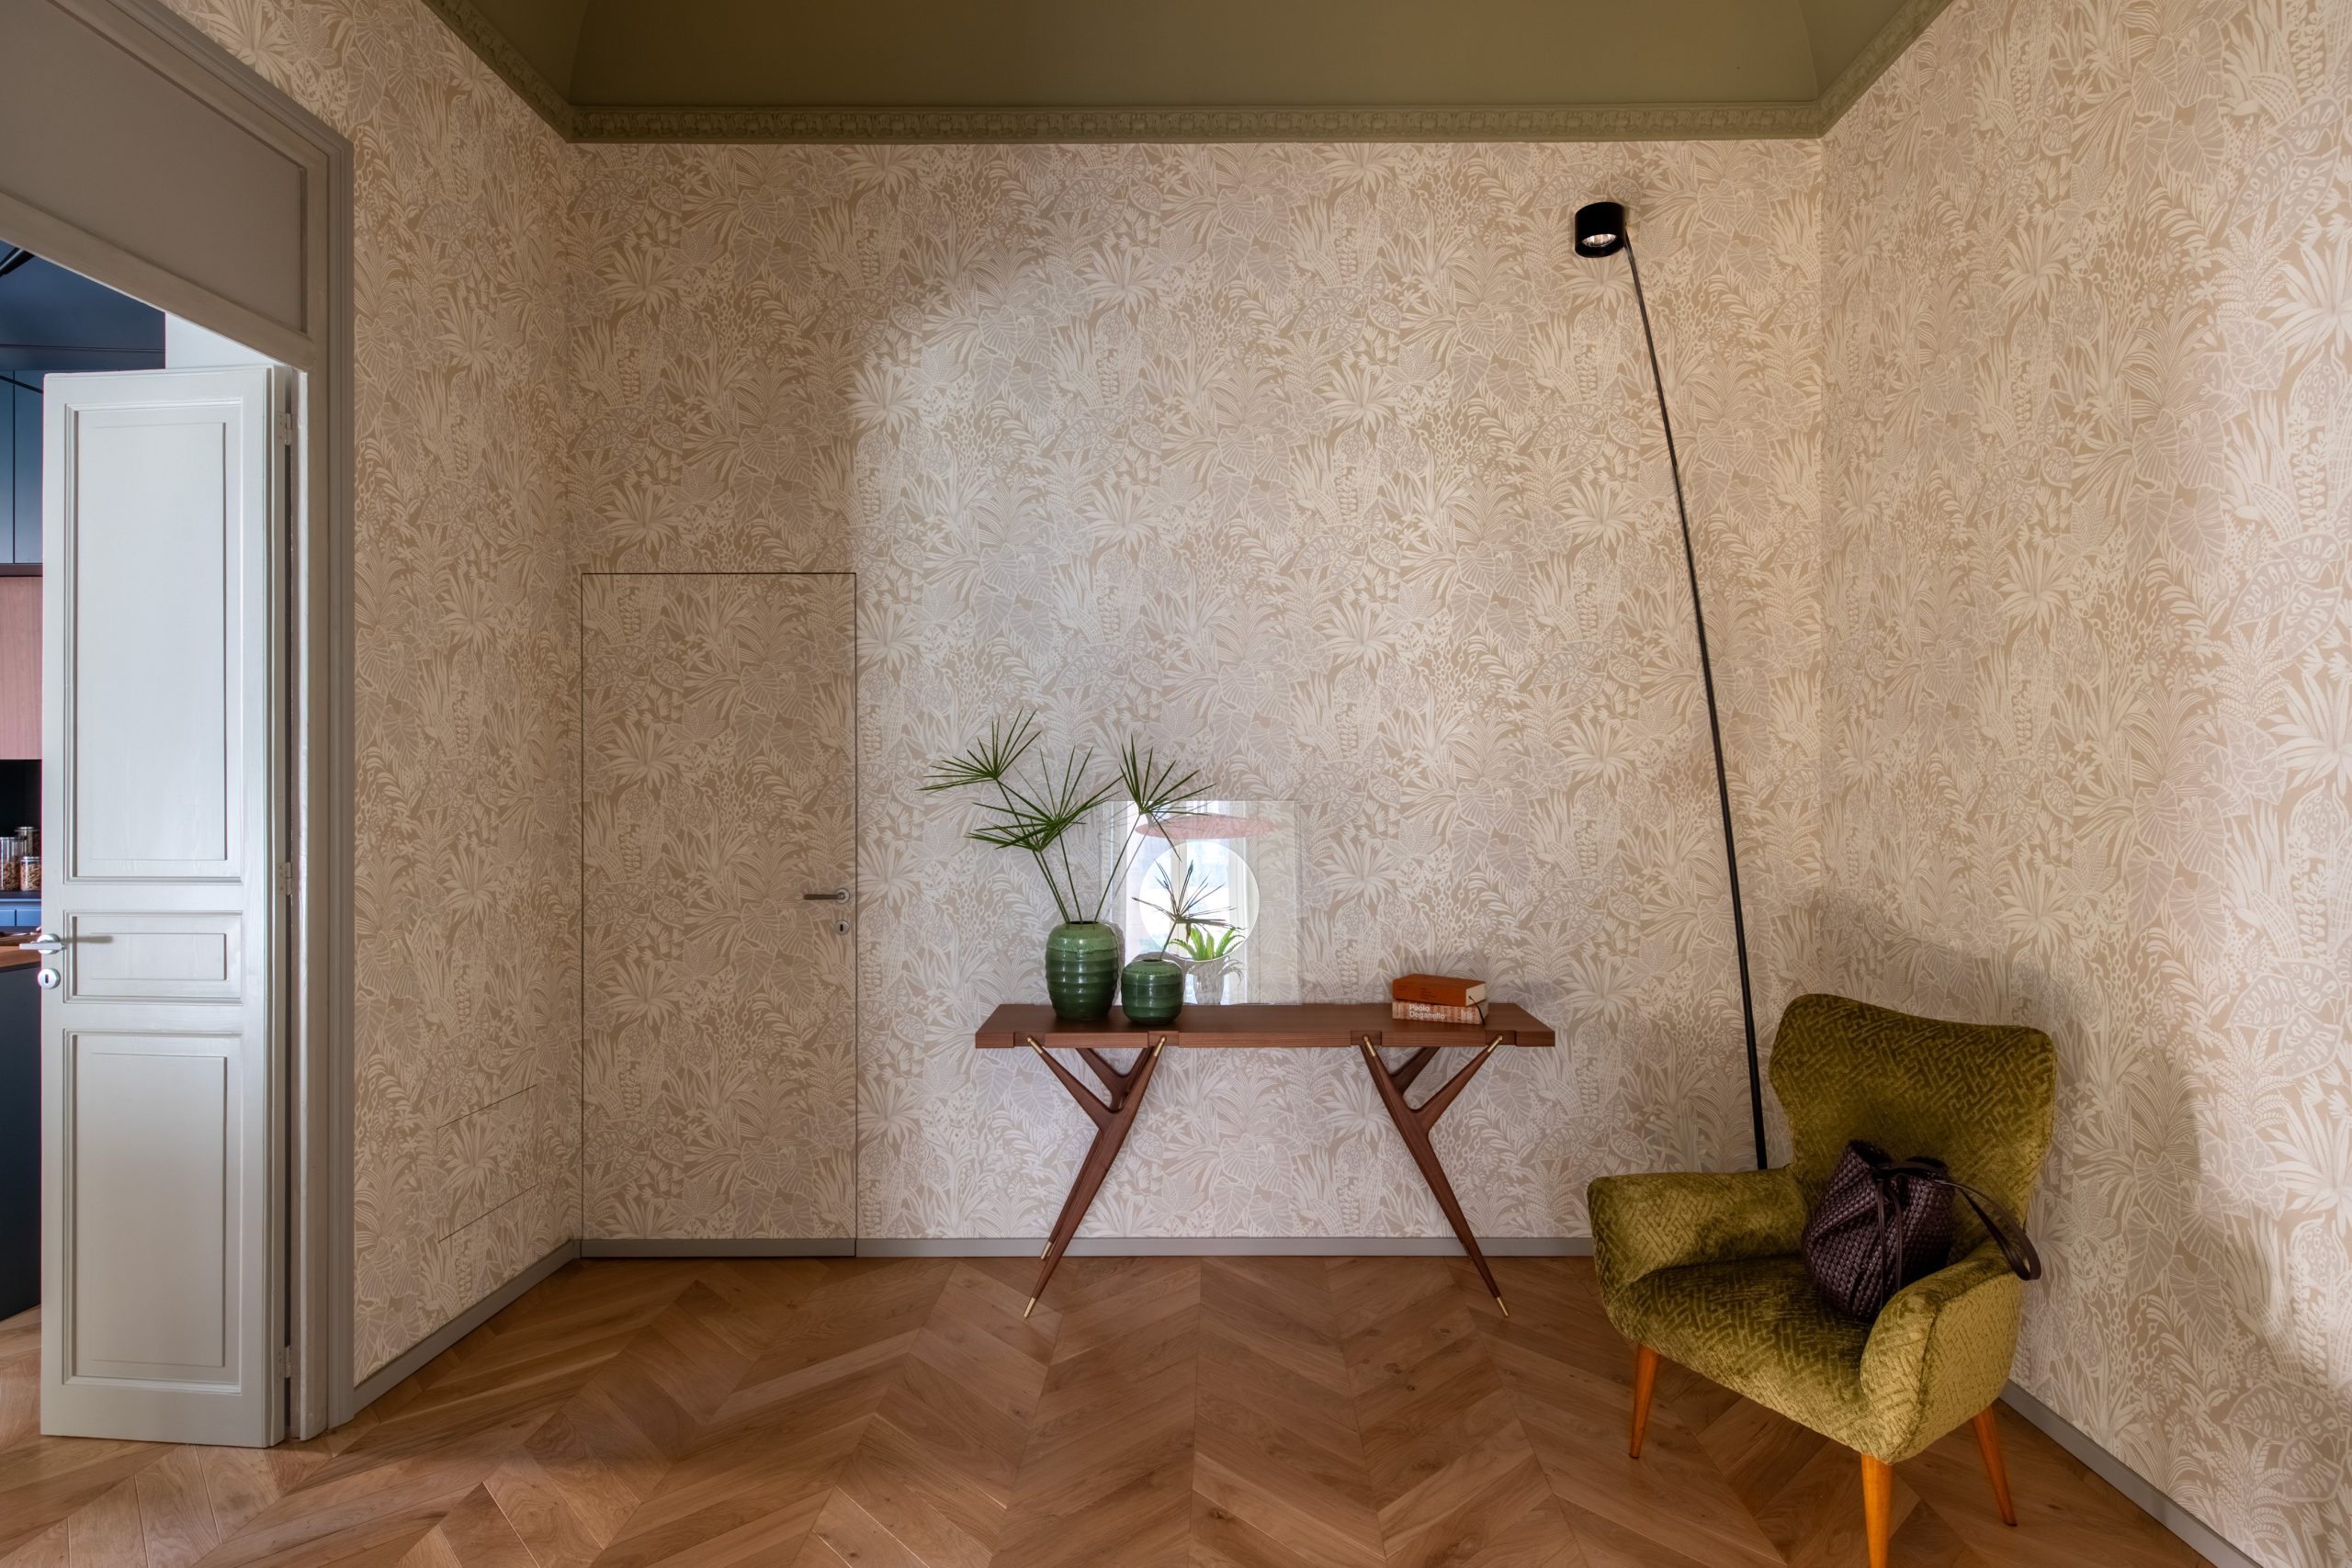
The interiors are completed with a curated selection of furnishings drawn from the contemporary design repertoire, including the Cicognino table by Cassina, the 816 Pa console by Ico Parisi, the Taccia lamp by the Castiglioni brothers, and upholstered pieces by Roche Bobois.
An additional layer of the project runs throughout the home: indoor greenery, conceived as an architectural element rather than mere decoration. Carefully curated for each room with the guidance of Federico Lo Verso, the selected plant species interact with light, colors, and materials, enhancing the sense of well-being and continuity between interior and exterior.
The home is further enriched by paintings commissioned from Palermo-based artist Luca Raimondi, introducing an intimate and contemporary artistic dimension.
The bathrooms also preserve the original character of the house, maintaining the evocative brick-and-iron vaulted ceilings, now complemented by porcelain stoneware surfaces and custom furnishings that combine functionality with formal rigor.
Architecture and Interior Design Studio in Palermo
Provenzano Associati is an architecture and urban design studio. Founded in 1971, the firm has developed significant experience in residential, commercial, and hospitality projects, as well as in the design of public spaces and buildings. The studio has also gained expertise in the development of large-scale urban infrastructure projects, including airports and ports.
Based in Palermo, the practice operates throughout Italy and internationally, relying on highly qualified collaborators and an extensive network of professionals and companies, ensuring consistently high standards of quality.
Photography: Laura Cruciti