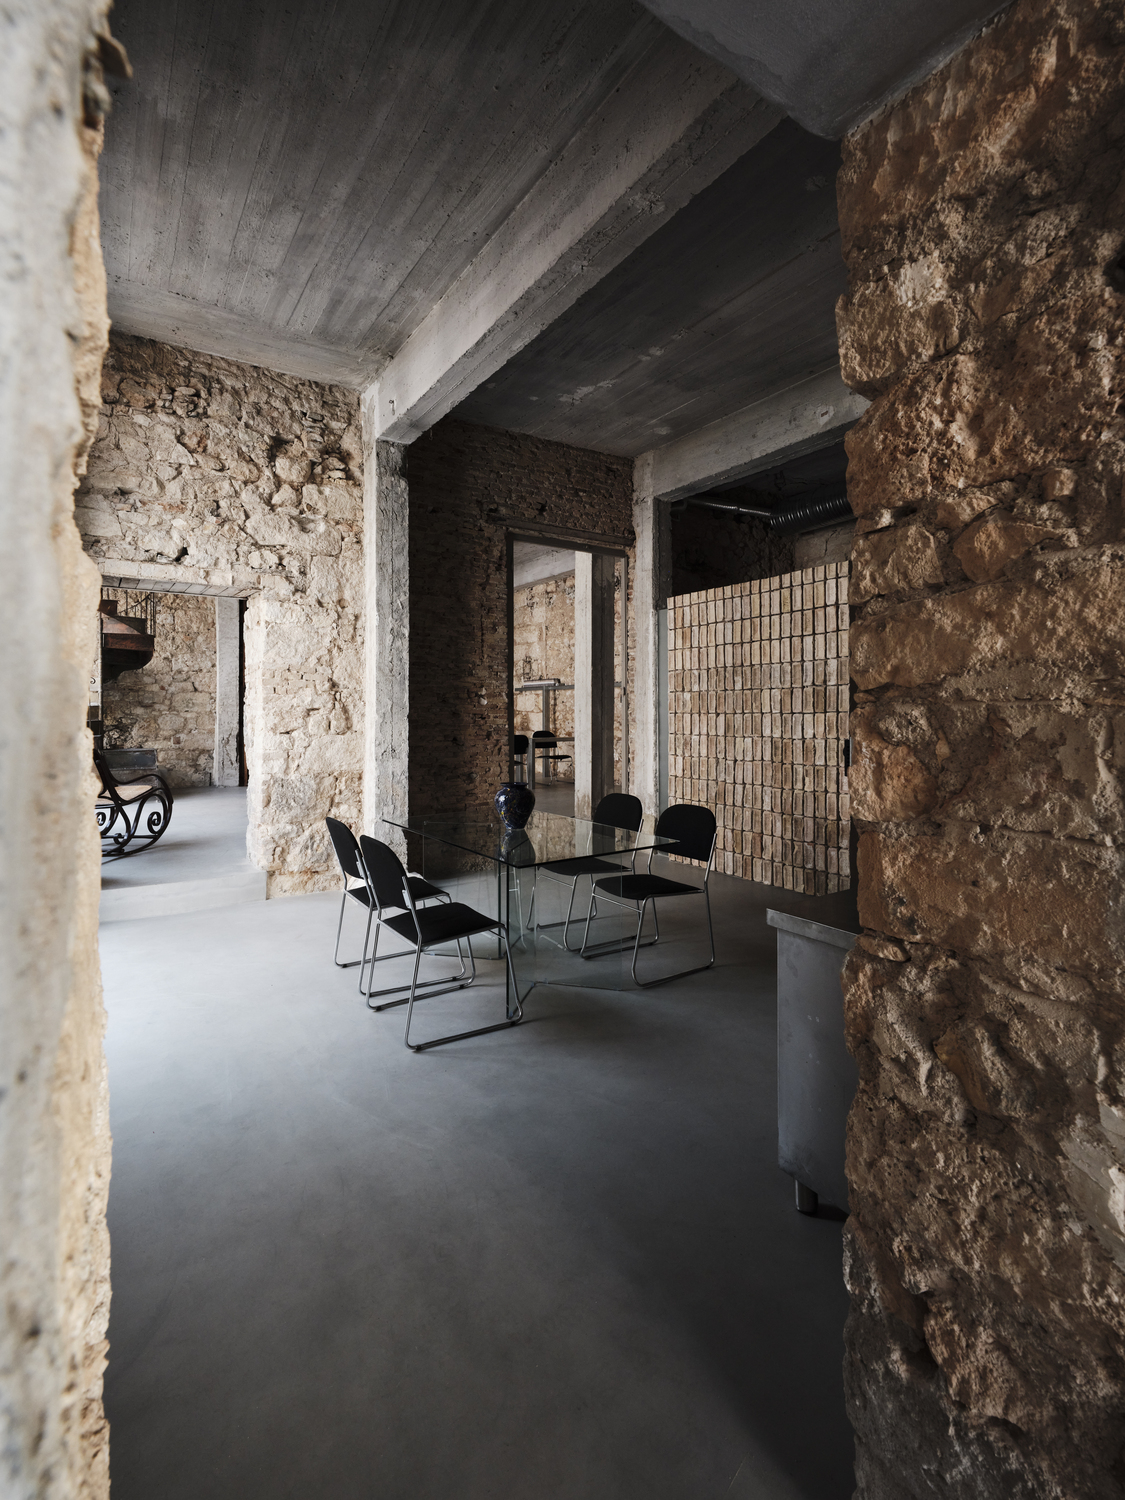
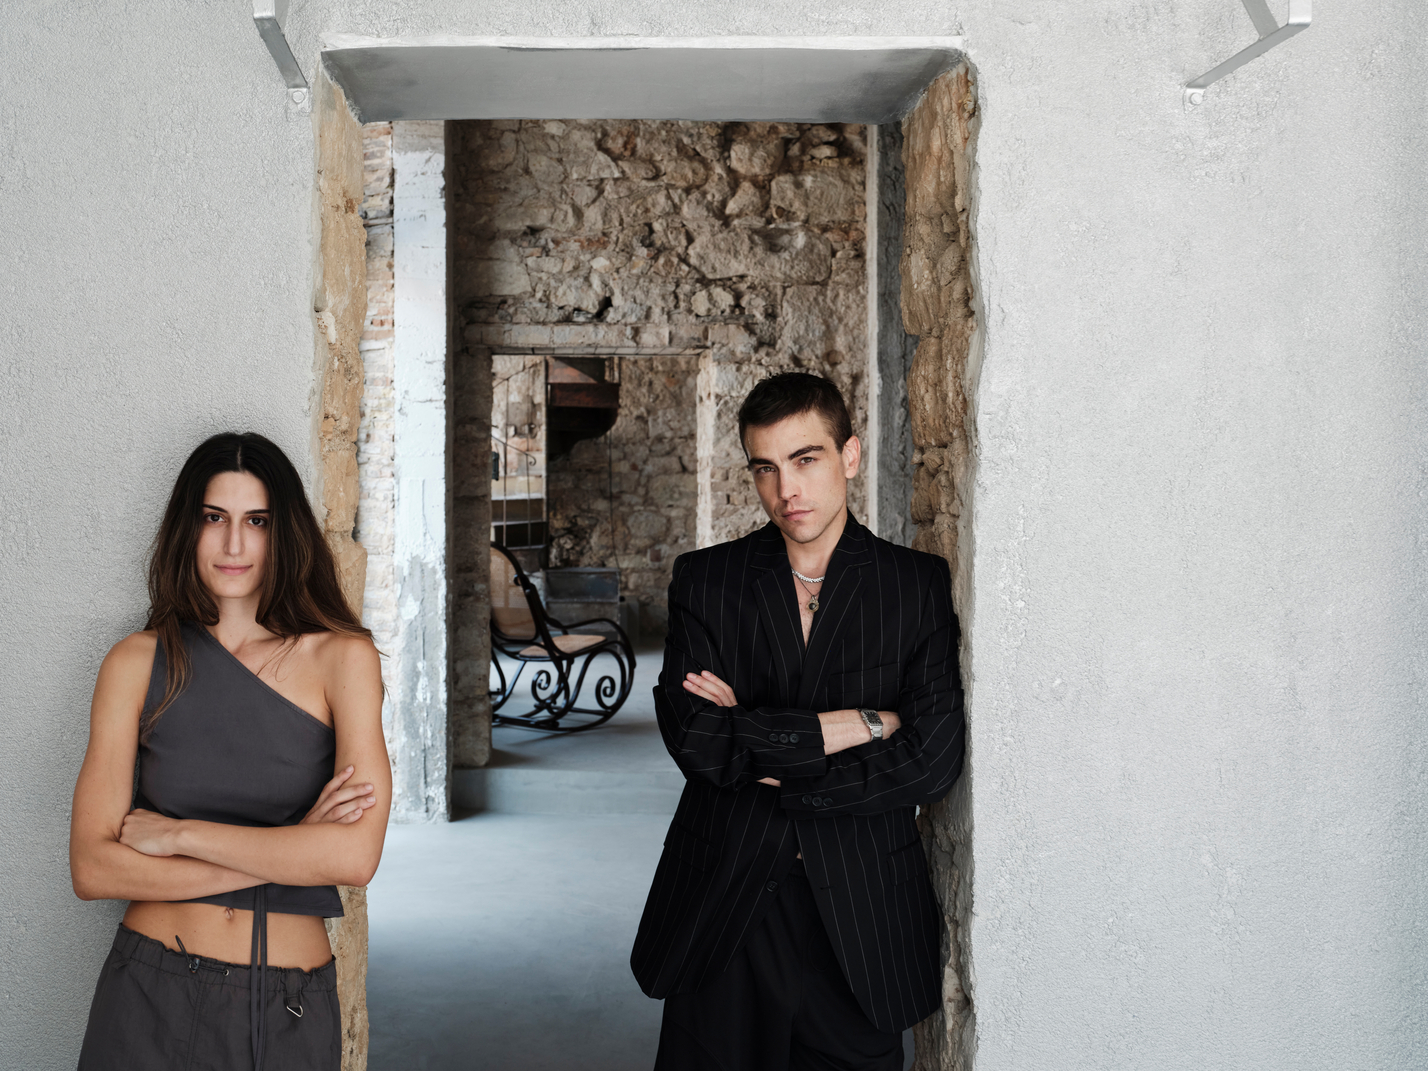
MPNYC’s space on Polydefkous Street in Piraeus is located diagonally opposite Castor Place, the multidisciplinary venue also designed by the firm. It will function simultaneously as an office, showroom, and gallery, hosting exhibitions and collaborations across a range of disciplines. Its programme begins with a photography exhibition in October 2026.

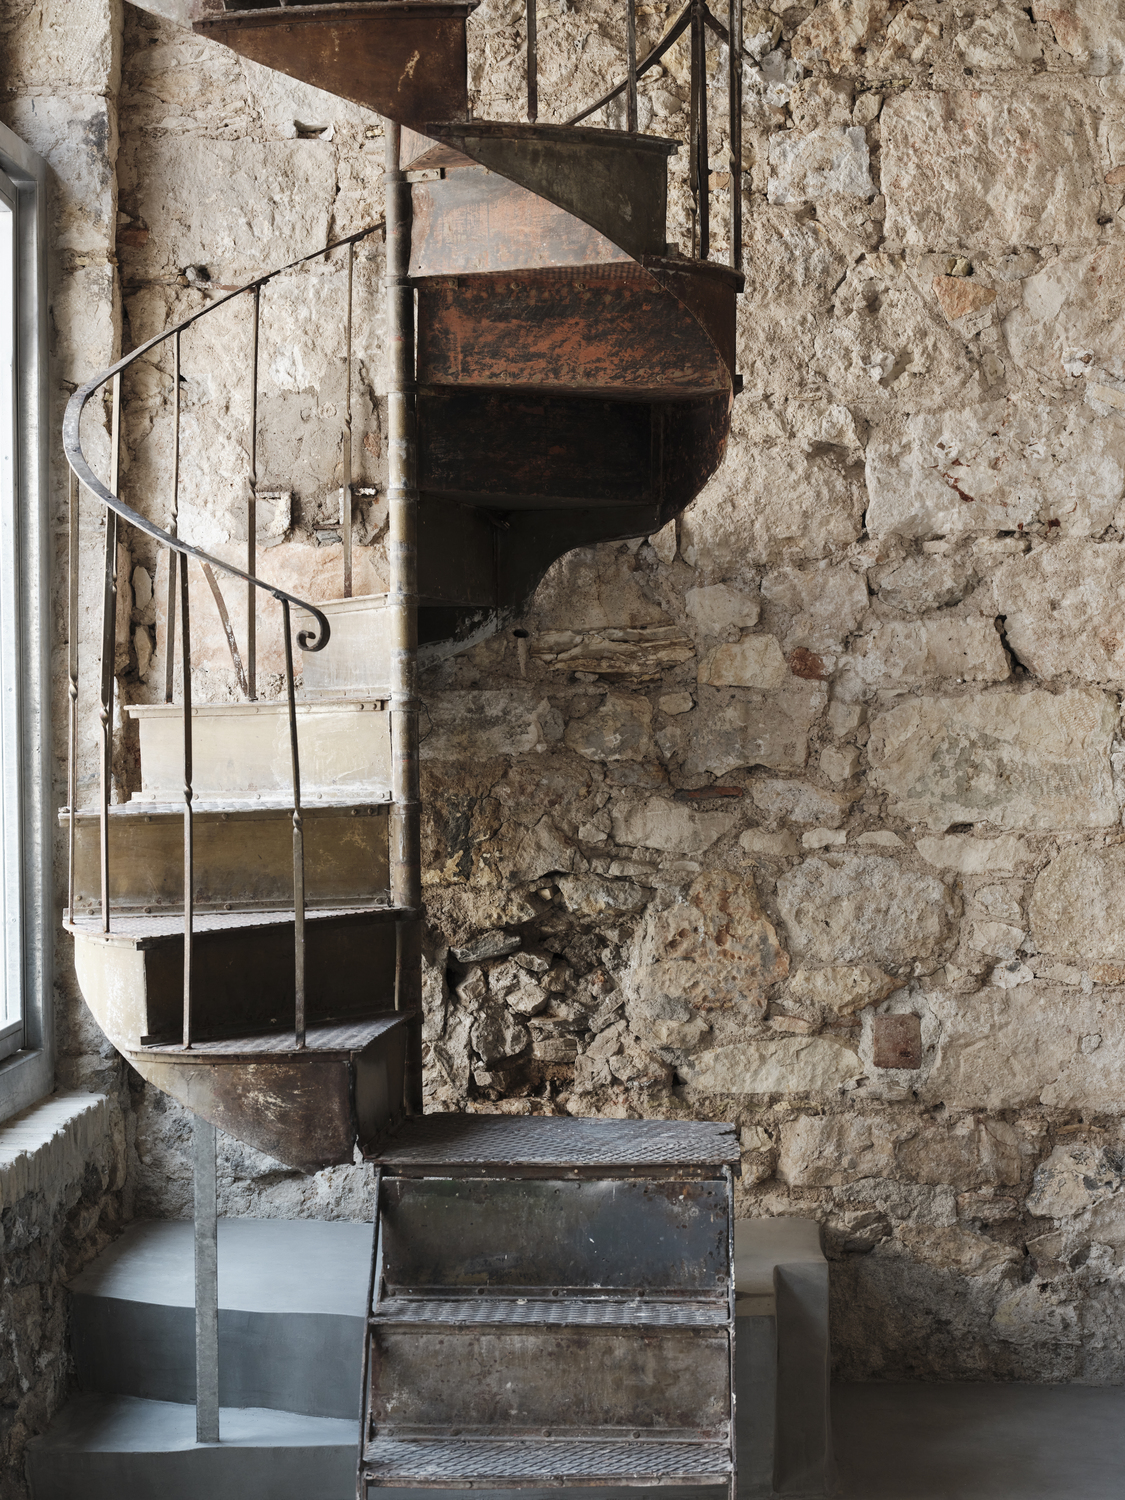
Like Castor Place, the project approaches the existing building as a found object, with the design developed through subtraction rather than addition. The space has had multiple uses and past lives, and before its renovation, the building presented a dense physical overlap of these successive occupations.

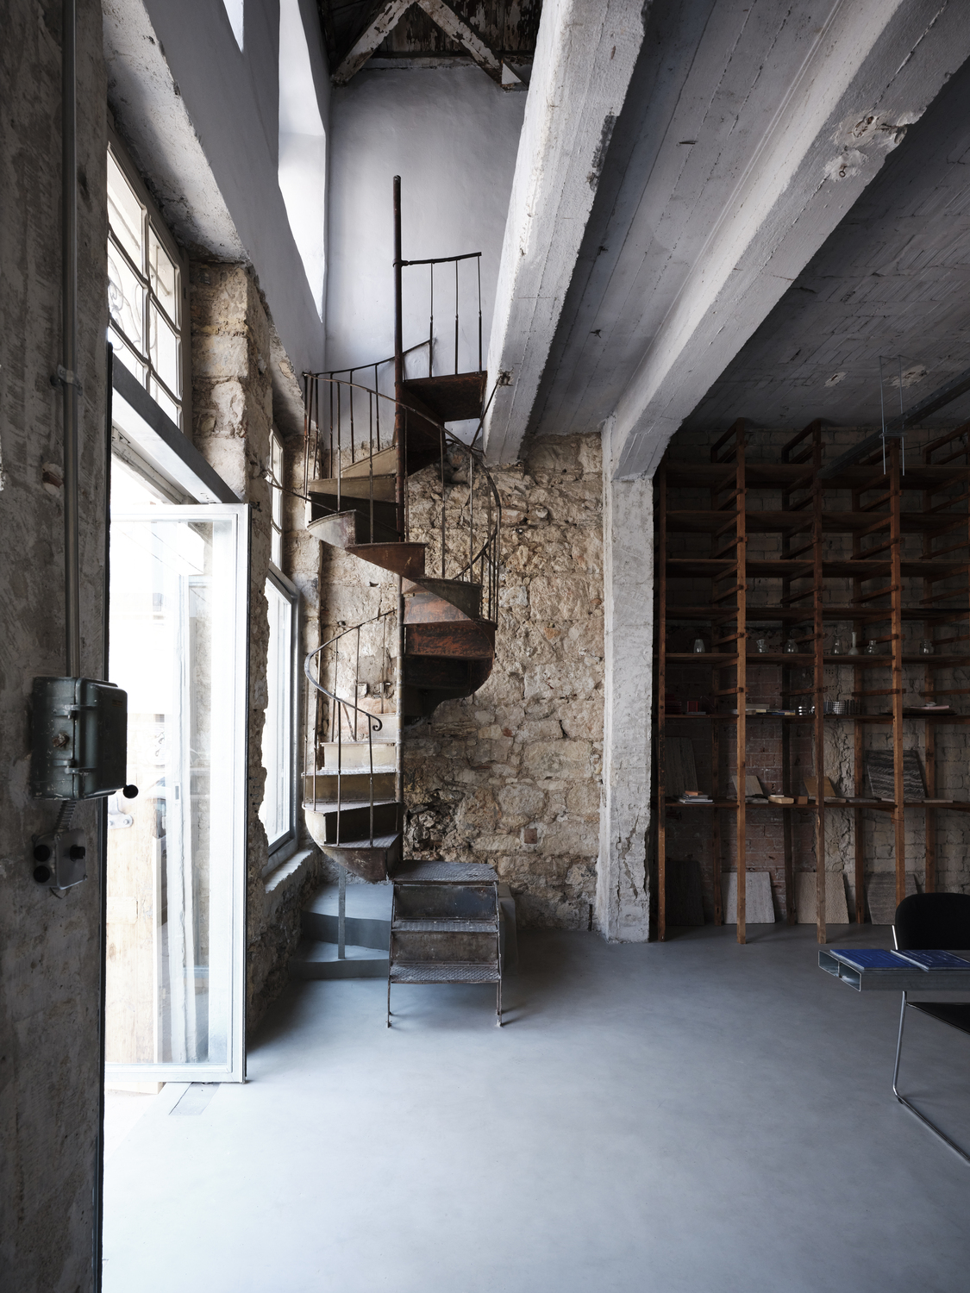
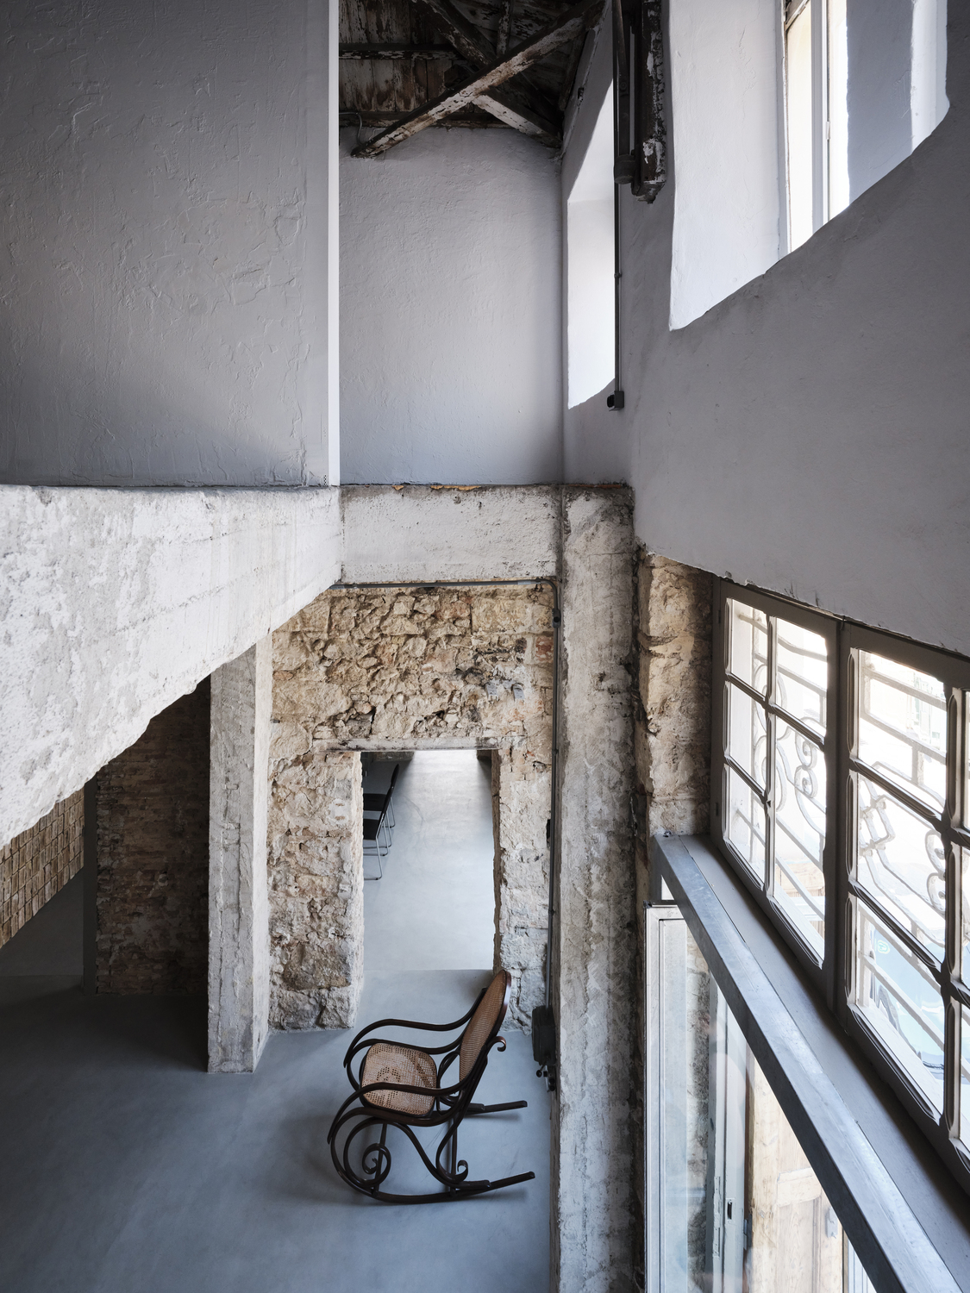
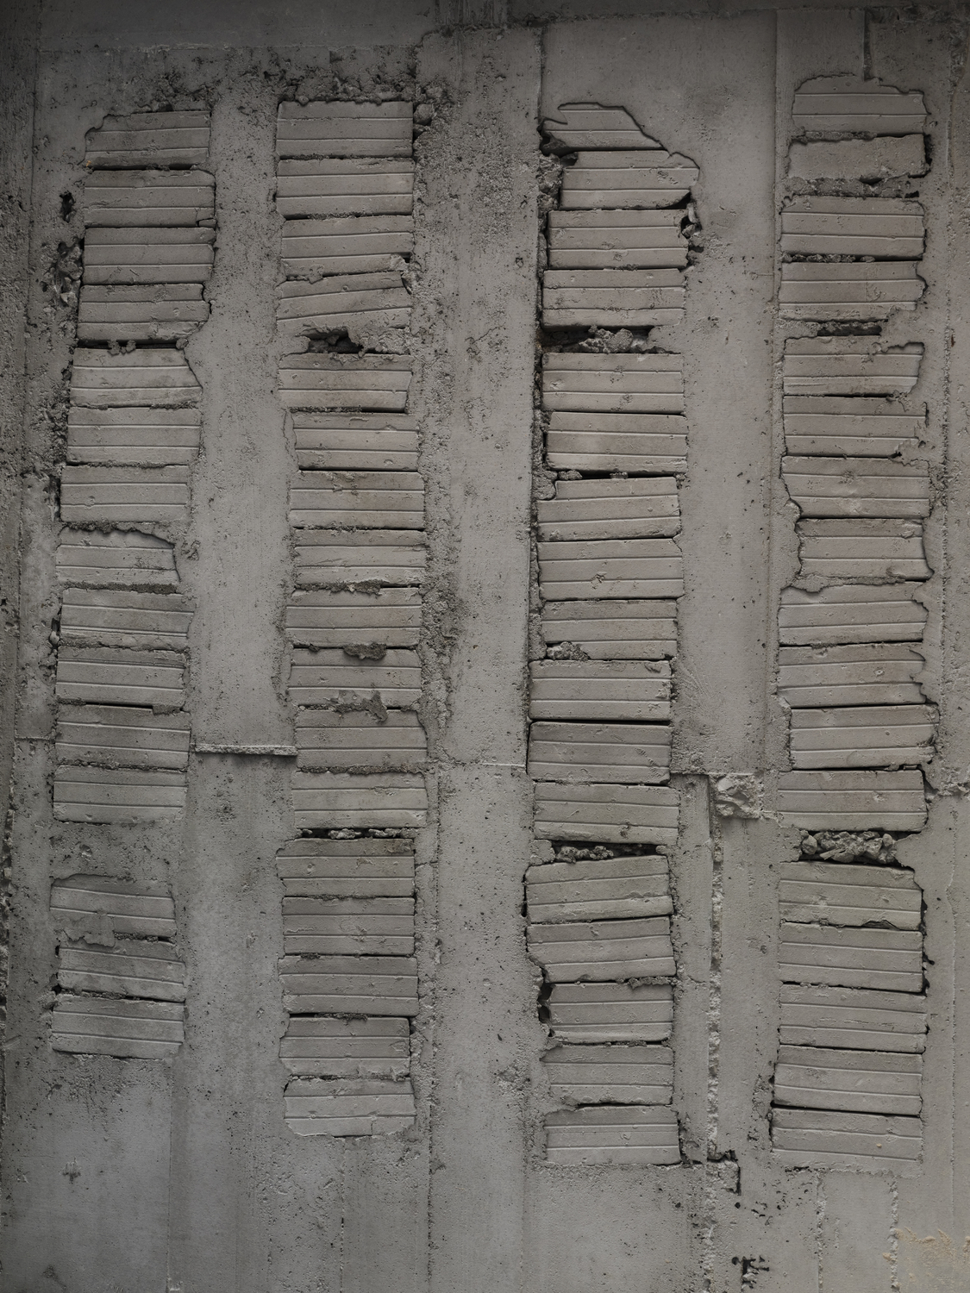
Originally, it operated as a single storage facility serving the port, primarily for food products. When this use became obsolete, the interior was divided into a series of smaller, individual storage units for less sensitive cargo. Later, the building was occupied mainly by repair workshops. Many of its original doorways were filled in with brick, while concrete mezzanines, columns, and floor slabs were introduced to exploit the tall, cavernous volume vertically.

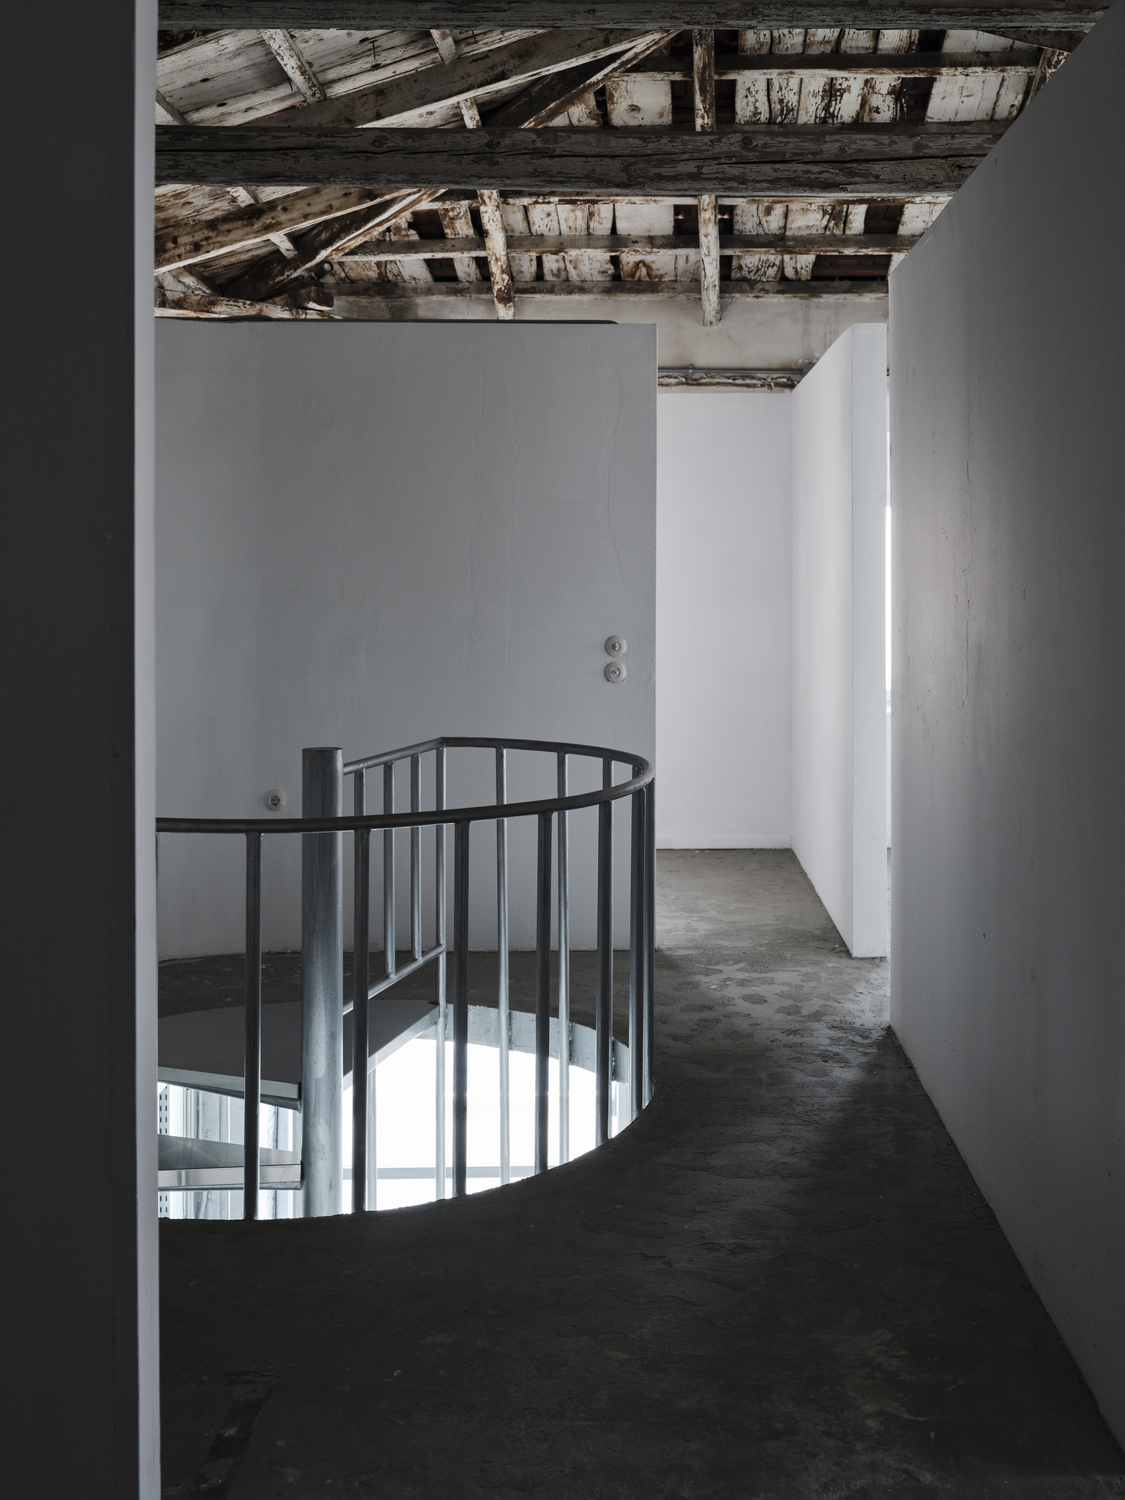
During the 1990s, an industrial-equipment showroom occupied the corner space, concealing the 1950s concrete ceiling behind a suspended foam-board system. On the upper level created by the mezzanine, the original timber roof was similarly covered by a dropped ceiling. A sequence of smaller rooms was later added for a Middle Eastern film-production company, the building’s final occupant before its current transformation.


Andreas Kostopoulos

Adaptive Reuse

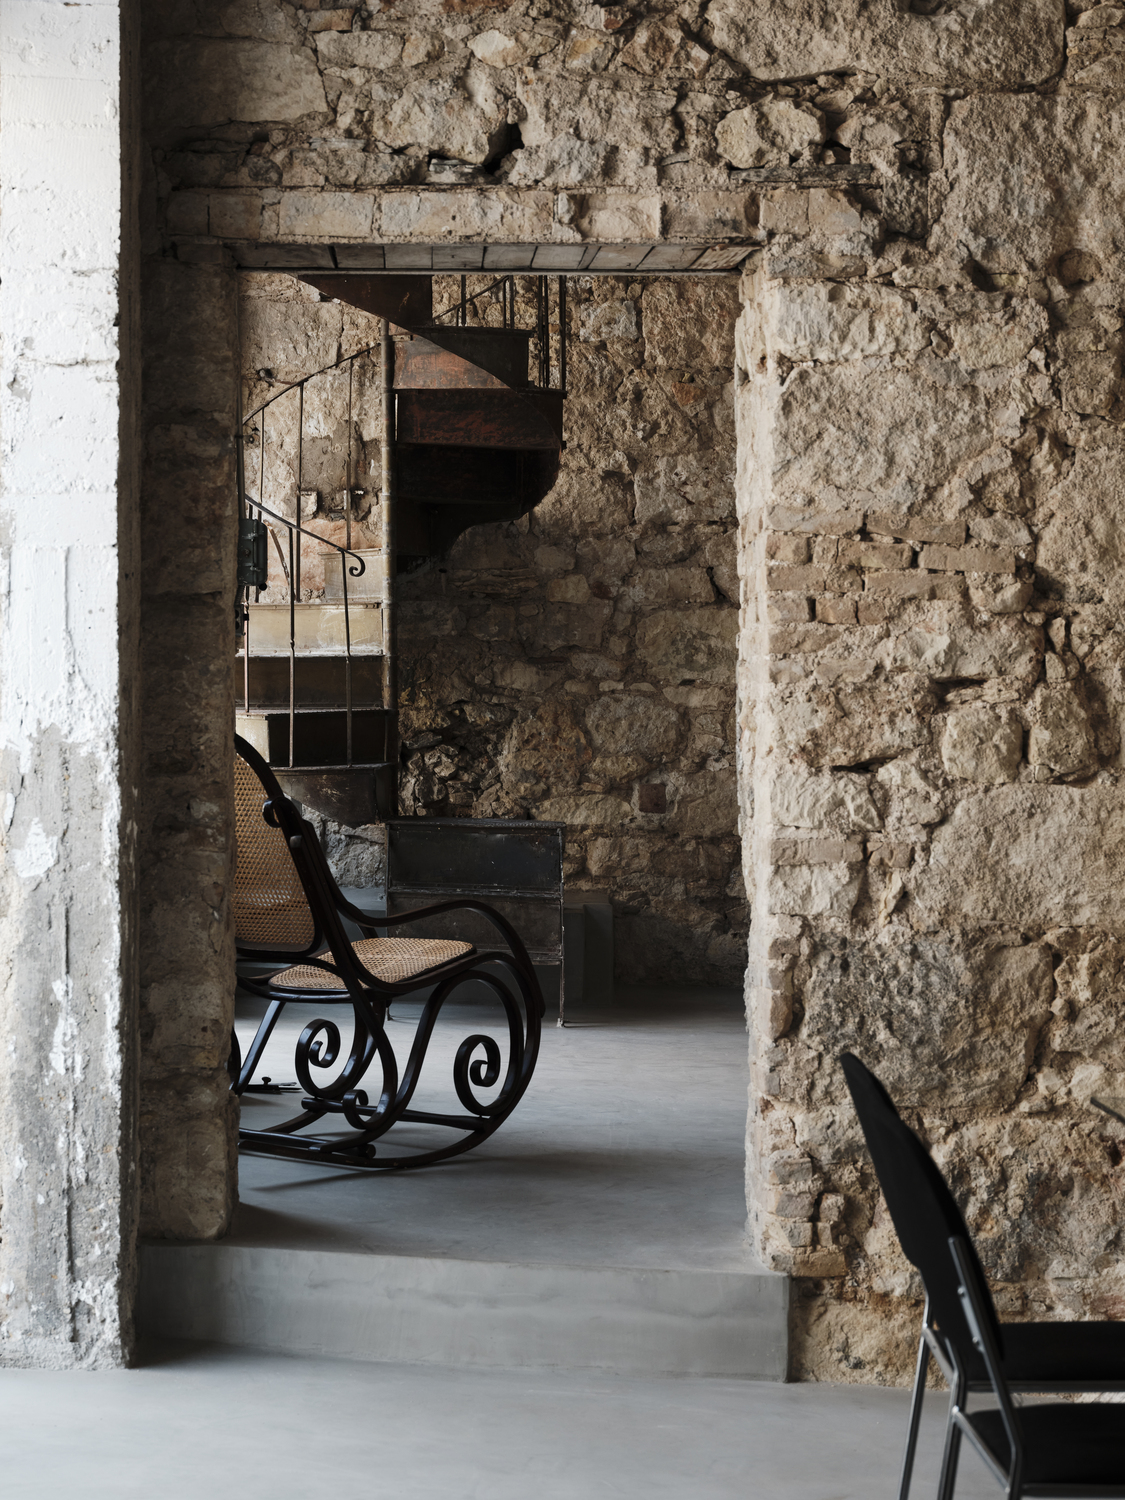
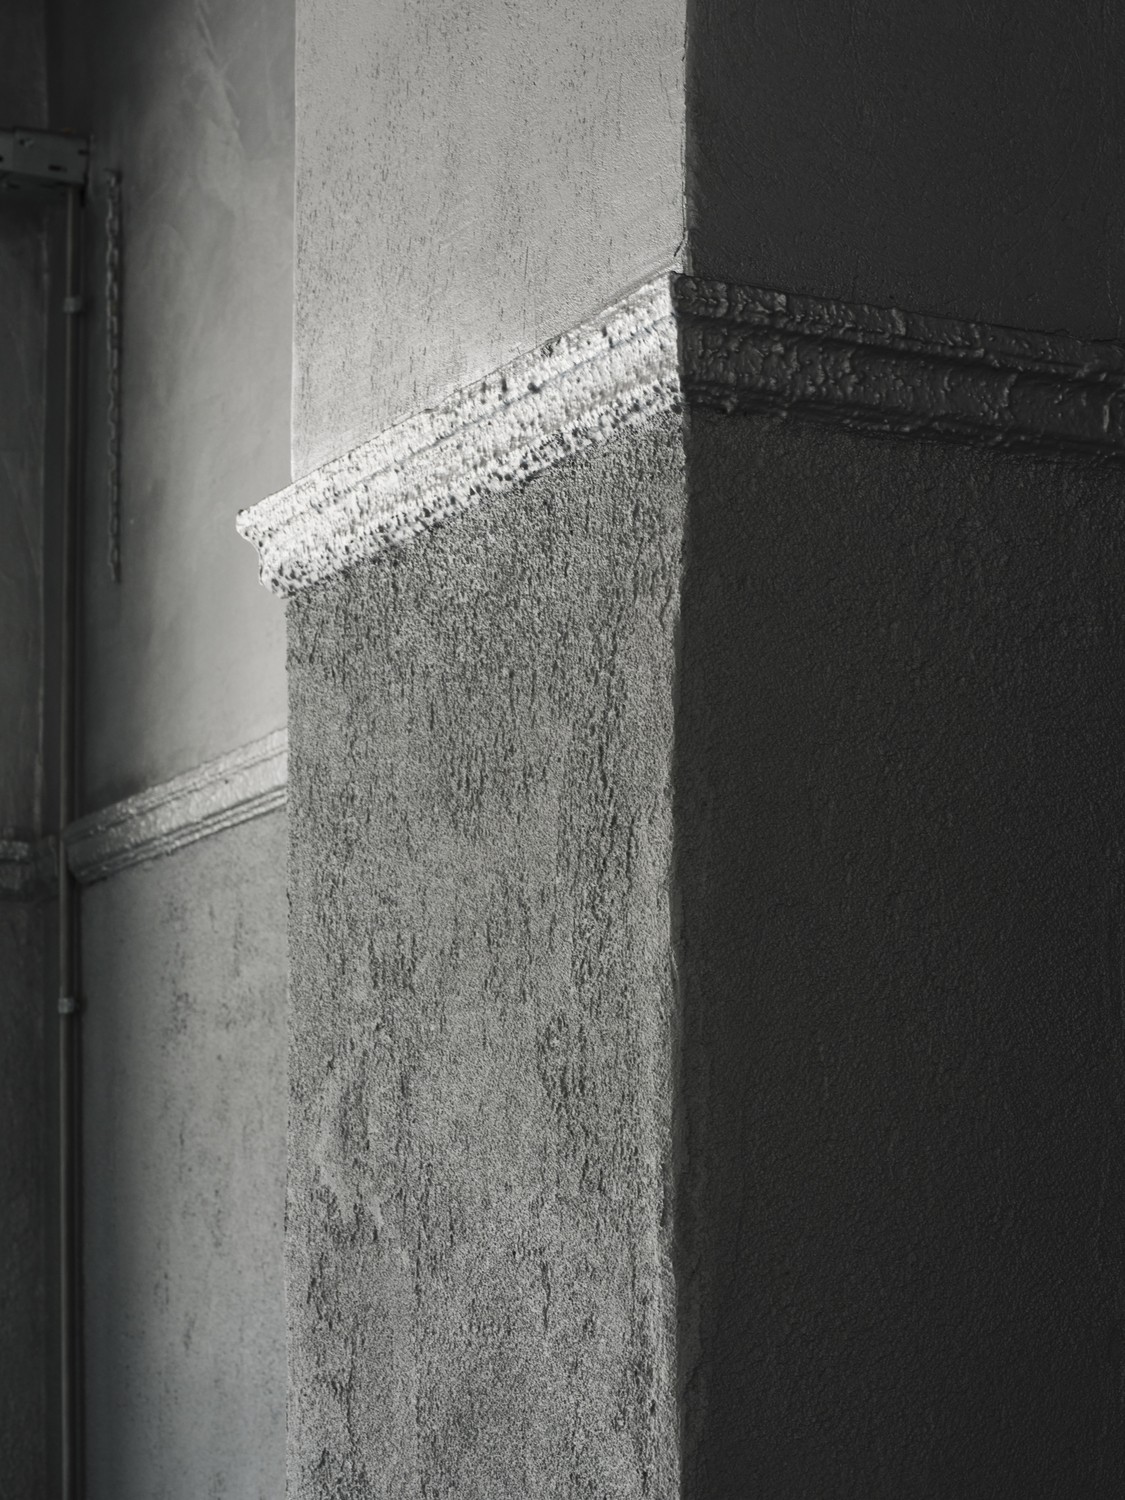
The renovation focused on resynthesising the traces left by these previous uses into a romantic palimpsest: the building’s past remains legible but subdued, while the space acquires a renewed integrity of its own.

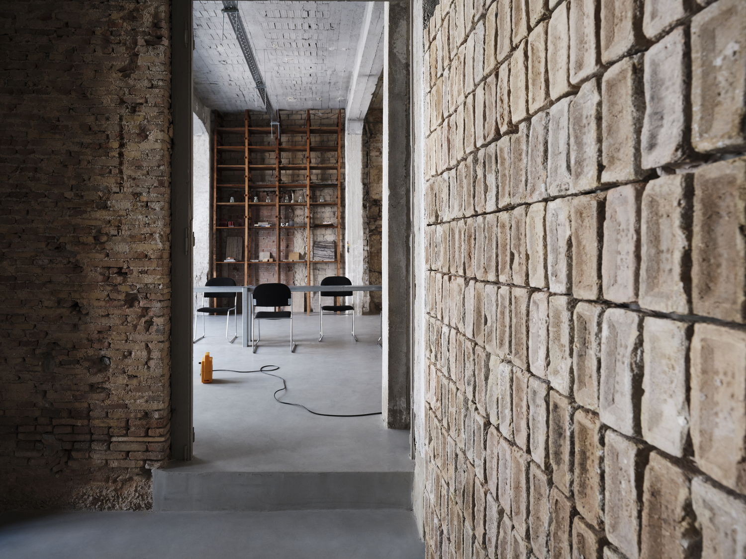
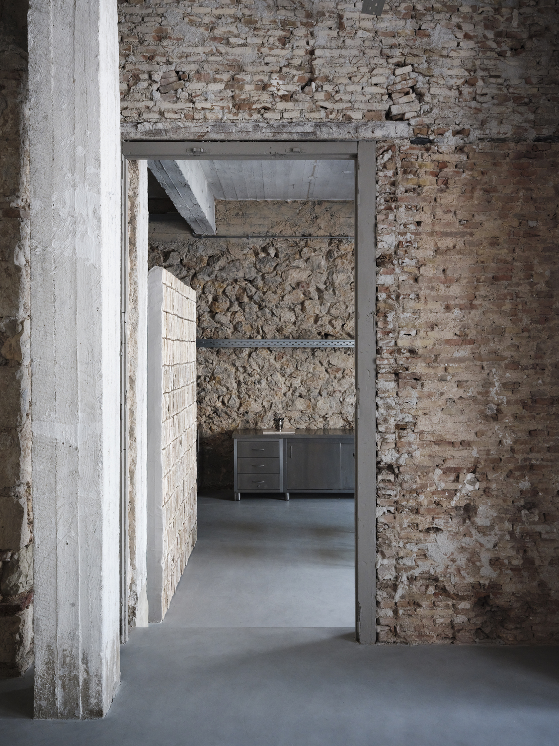
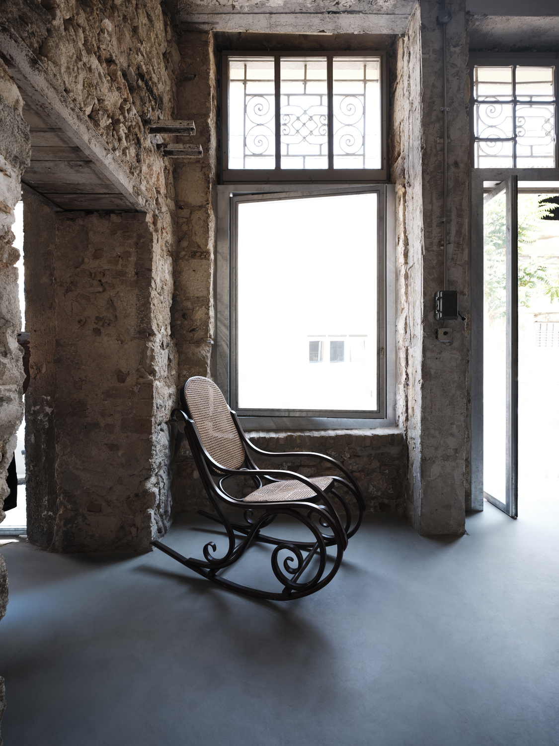
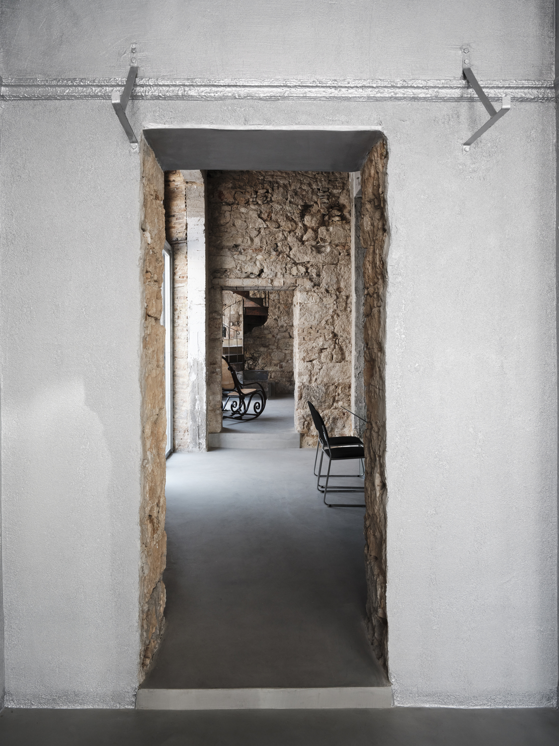
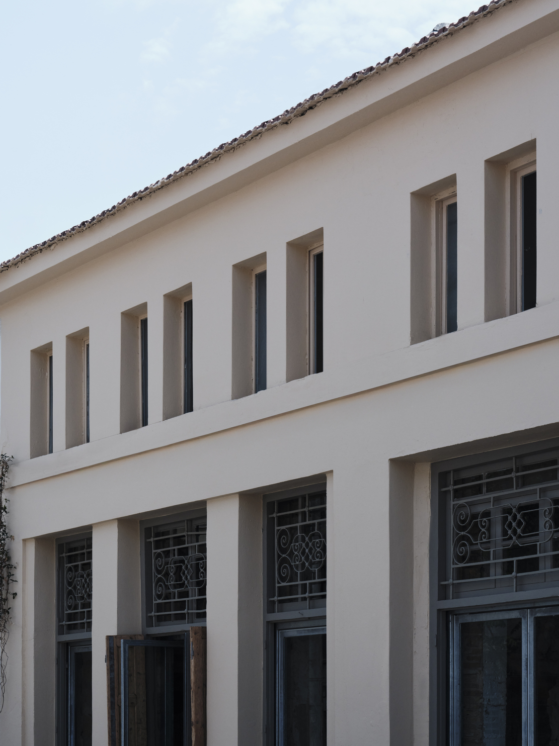
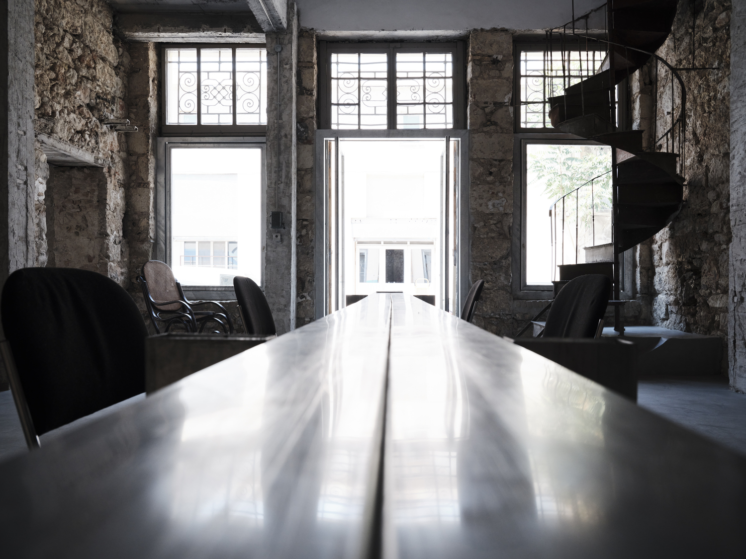
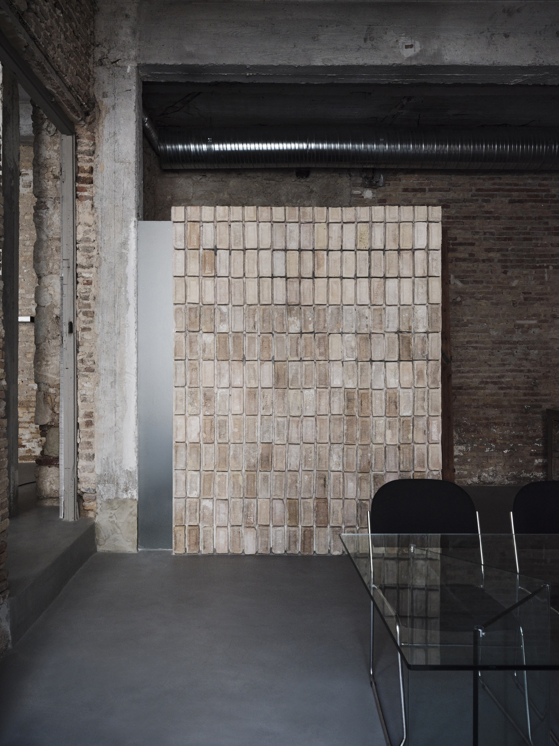
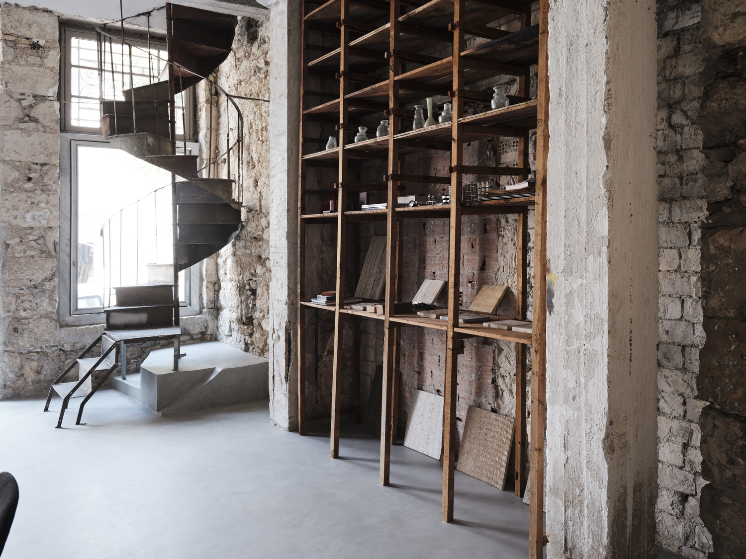
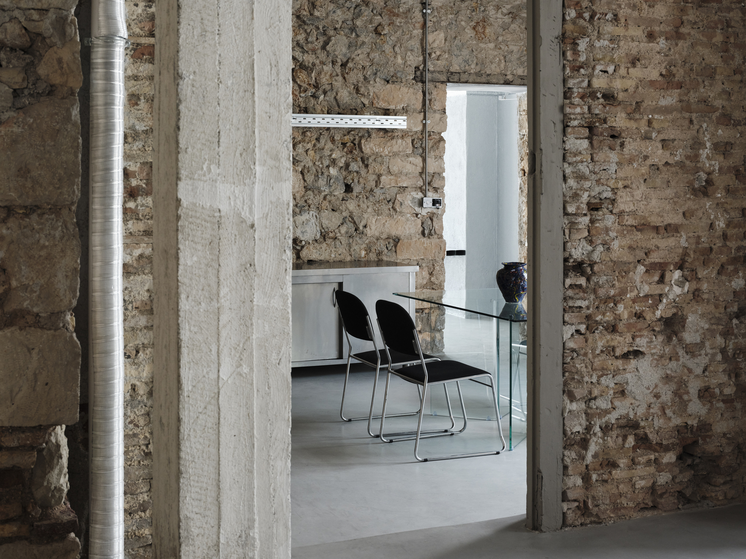
The original doorways have been reopened to bring daylight deep into the interior. Minimal steel pivot doors have been inserted into the openings, while the original timber shutters, discovered buried inside the walls, where they had remained since the 1870s, were restored and returned to use. Reclaimed bricks form small partitions, as well as thresholds and sills
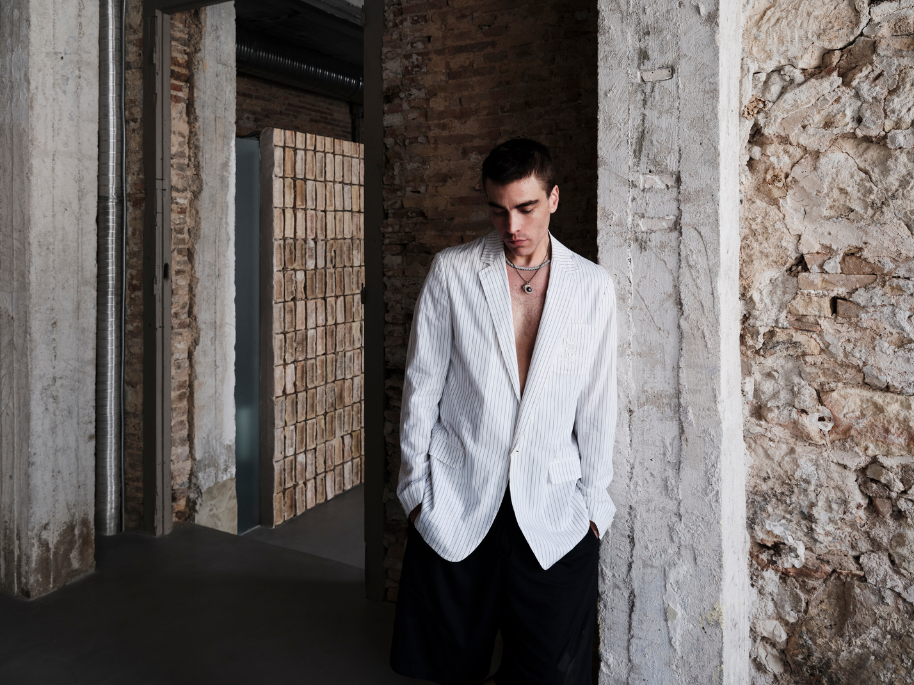
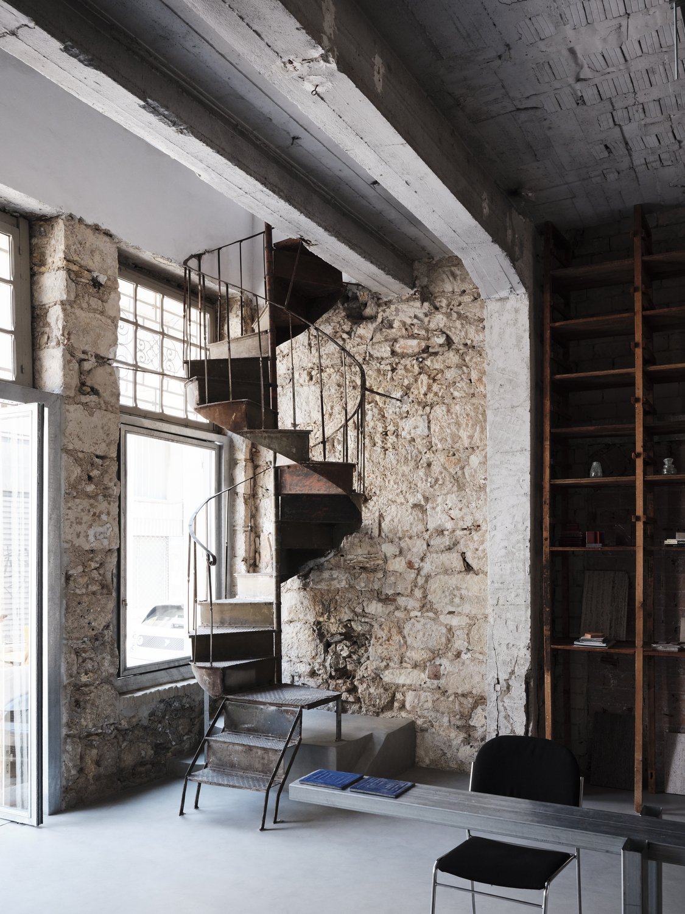
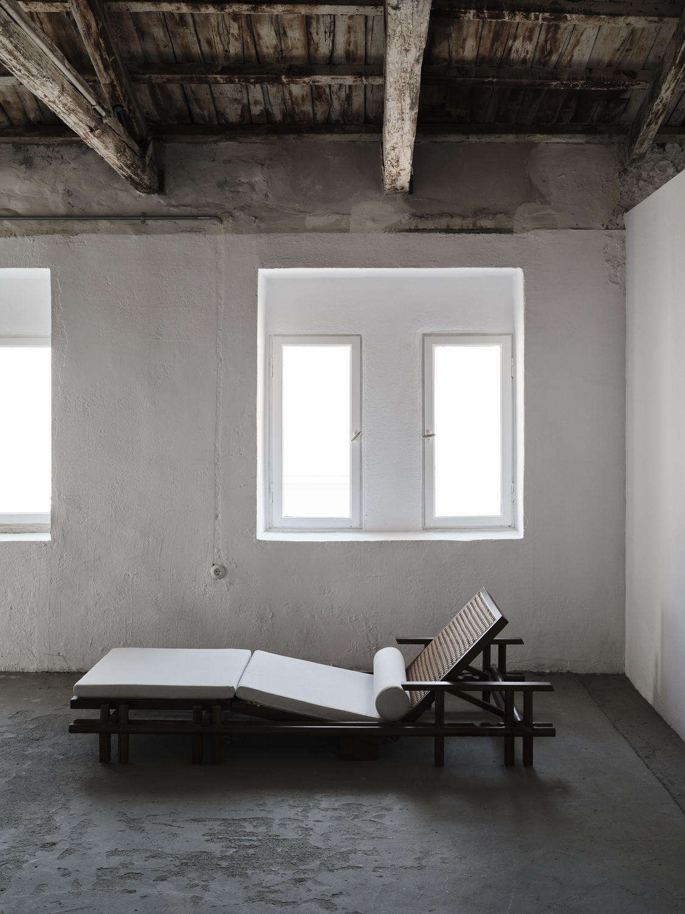
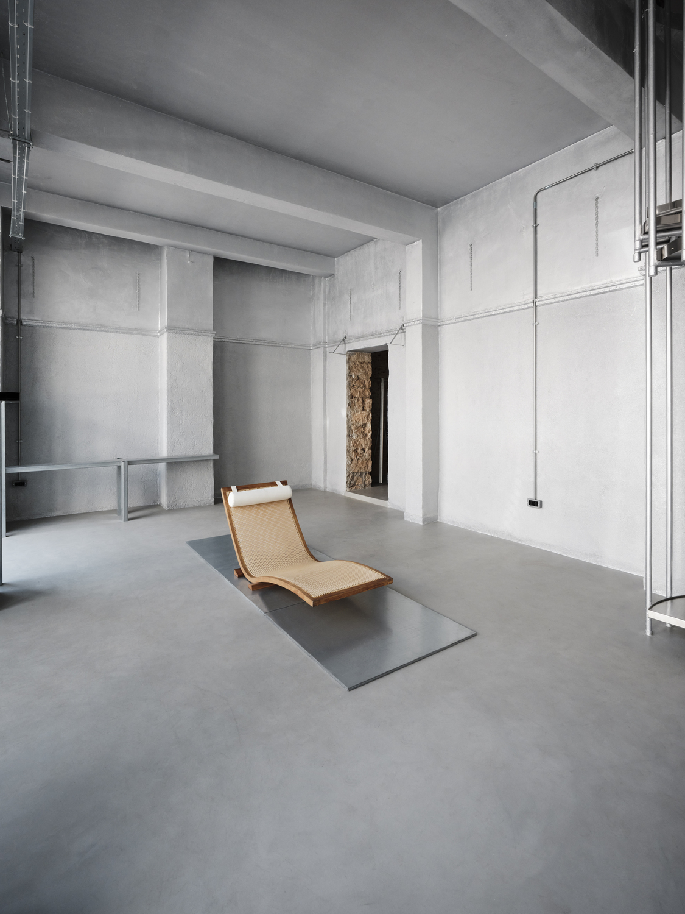
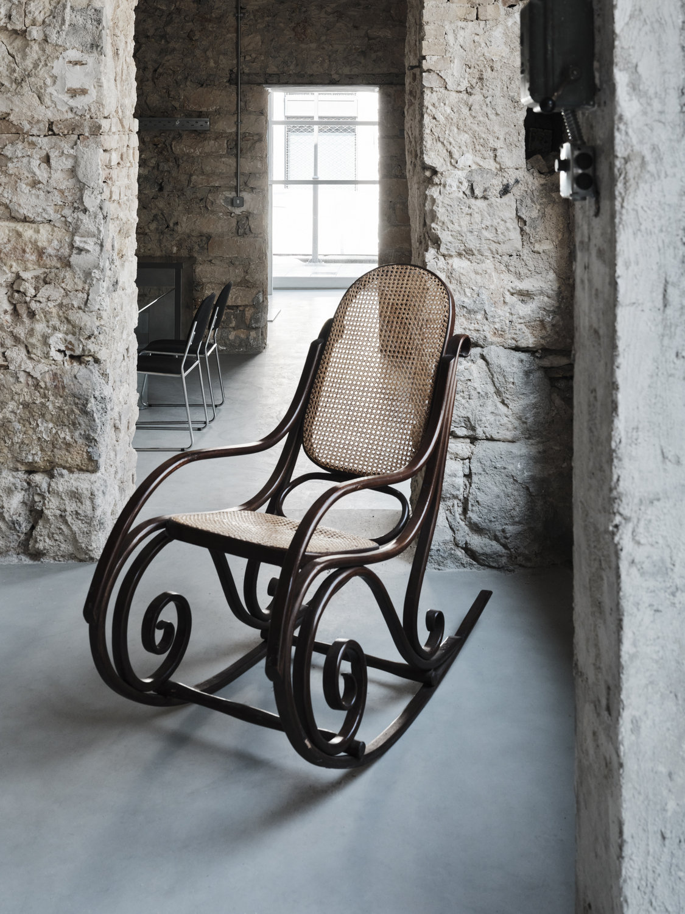
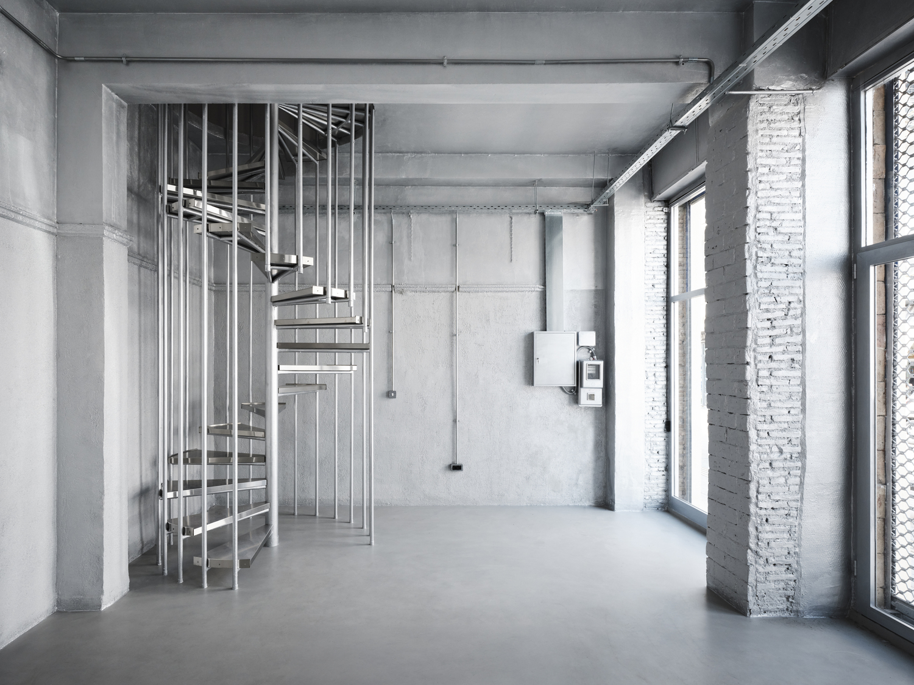
for the new doors and windows. The original masonry walls were cleaned and re-exposed, together with the concrete structures introduced during the 1950s. All suspended ceilings were removed, revealing the building’s 150-year-old fir roof. Beneath it, the more recent room partitions have been retained and repurposed as gallery walls. The corner space, which had undergone the most extensive alterations and had moved furthest from its original condition, is dipped in the same liquid- metal insulation finish used on the upper volume of Castor Place. This creates an inside-out relationship between the two spaces positioned diagonally across from one another.

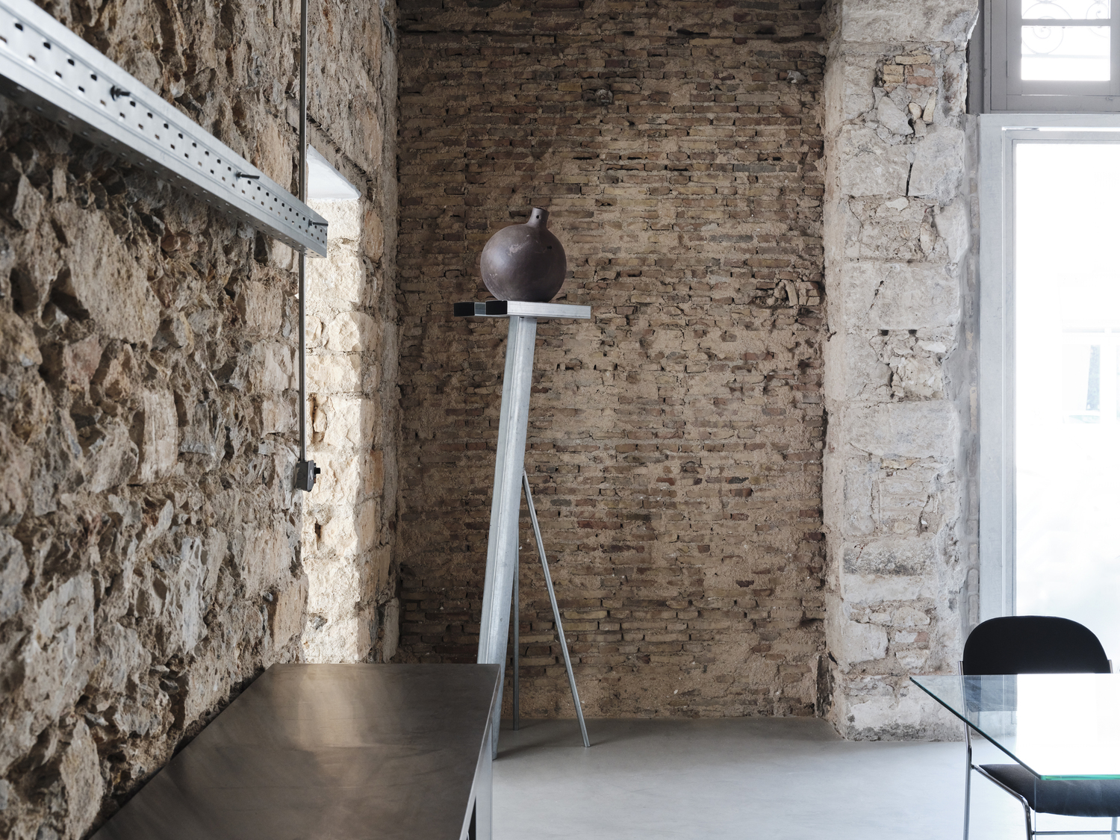
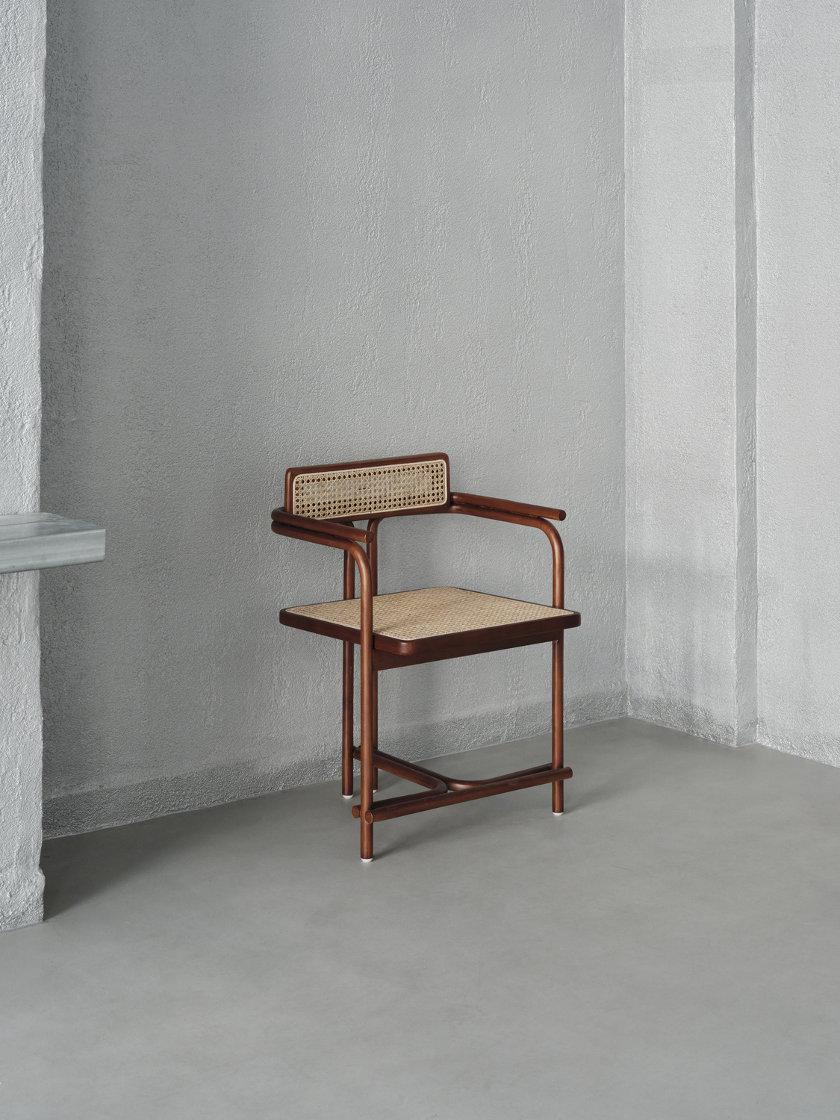
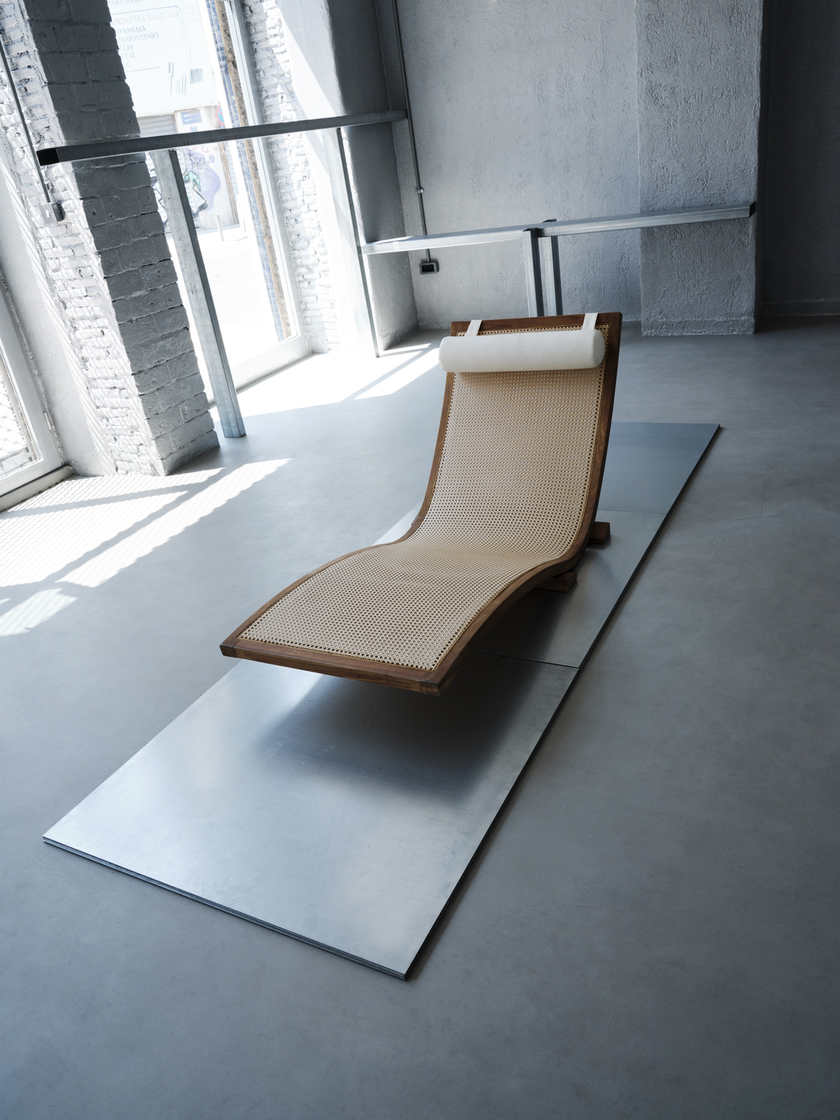
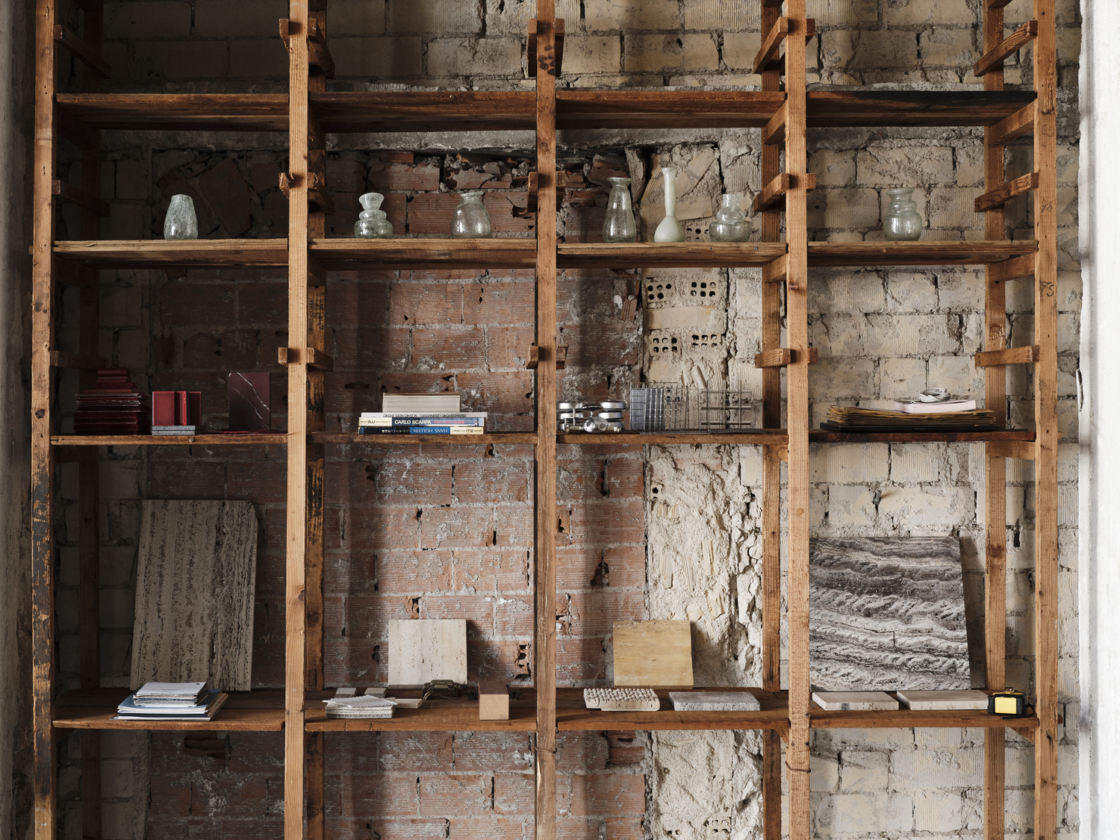
The gallery, and, by extension, the entire interior, becomes a site-specific showroom in which the history of the building’s occupation remains visible, yet sits quietly in the background. Metal props originally designed for Castor Place’s inaugural exhibition are reused as tables and display units, while old timber tool-storage cabinets serve as material displays and bookshelves.

A Collective Space 

Programmatically, the space is conceived as a slider, allowing different uses to be dialled up or down. The kitchen can operate as a workshop or model-making room, or be transformed into a pop-up restaurant or café. Meeting rooms can become gallery rooms, project spaces, or workshops.

Andreas imagined the space as an in-real-life venue for collaboration: a place where practitioners from across art, craft and design can come together, work alongside one another, and present their ideas collectively.

Photo Credit: Yorgos Kaplanidis

MPNYC: @MANHATTANPROJECTS, INFO@MPNYC.NET, WWW.MPNYC.NET

Theodora Spyrou, Andreas Kostopoulos

Author