The project named AIMASIA Residence is located in a 14.000 m2 piece of land and in very close proximity to one of Mykonos most prominent beaches, Elia beach. Aimasia is derived from the ancient Greek word αἱμασιά meaning the dry-stone wall – fence built by farmers throughout centuries in order to cultivate grain, grapes, wheat and vegetables in the steep and arid land of the Cycladic islands including the island of Mykonos. These dry-stoned walls have always been a welcoming embrace to people, plants and animals throughout the ages.
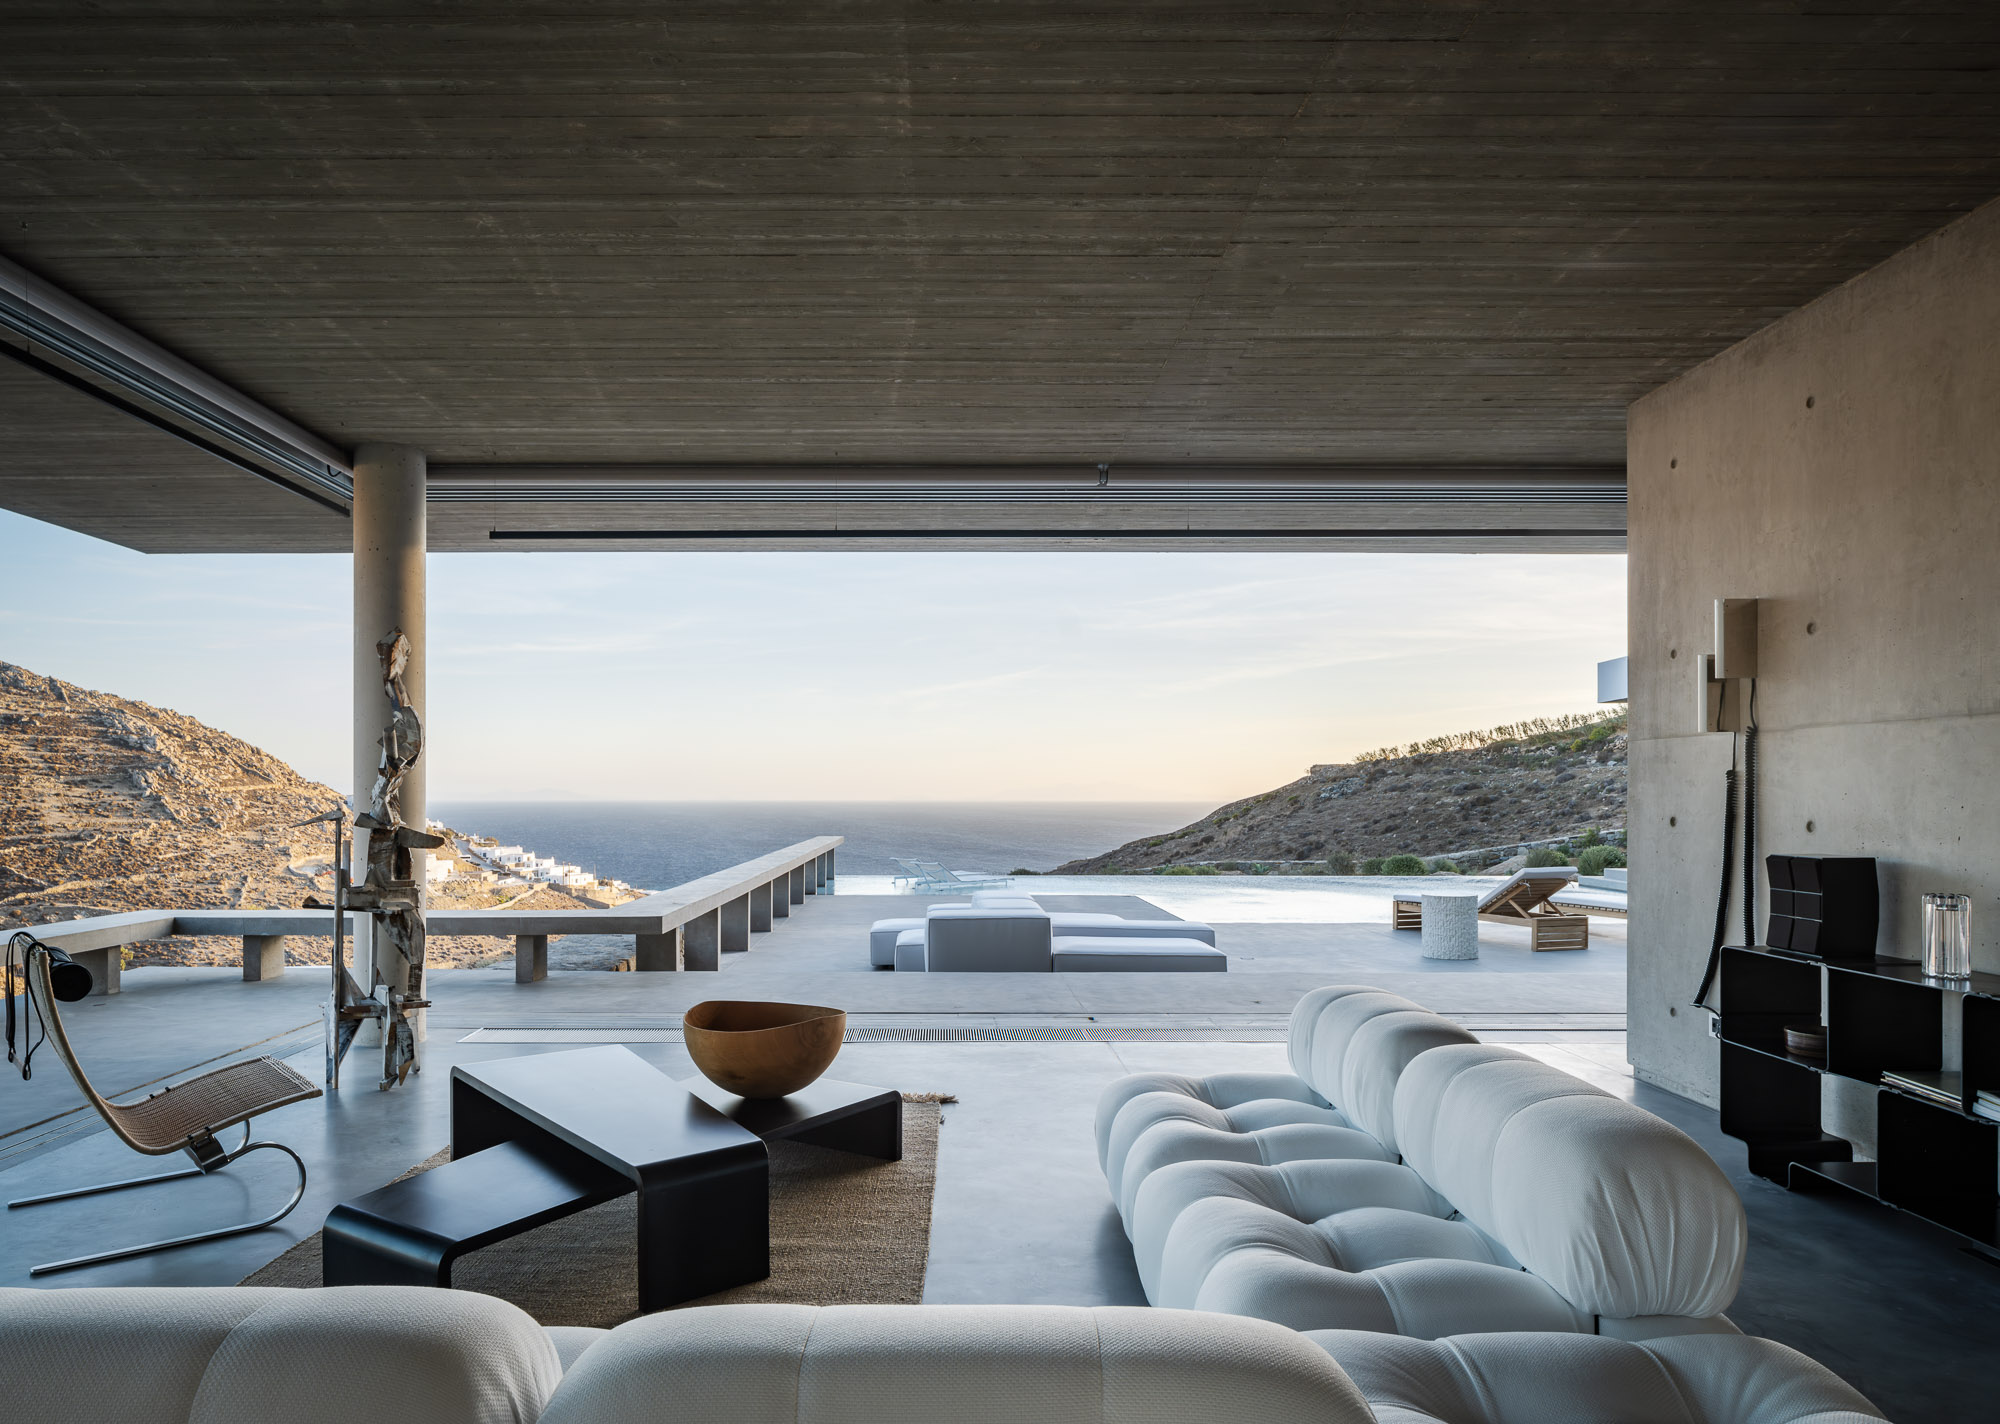
The landscape is the inspiration for both the farmer of the past and the today’s architect. As a result, a 62 meters wall made by local Mykonian granite stone and gently following the site’s contour lines is the “spine” of the new architectural composition on which the new building is smoothly nestled. The building opens to the south towards a spectacular vista to the sea and to the beach of Elia and to the East towards an imposing rocky granite hill full of old dry-stone walls that are listed by UNESCO as intangible cultural heritage landmarks. The residence offers intimate and expansive areas for leisure, maintaining visual harmony with the surroundings. Aimasia Residence elegantly integrates outdoor elements indoors, respecting natural terrain while optimizing scenic views through thoughtful design. All off the residence’s roofs are planted with native plants as the aim was to maintain the natural landscape with minimal disruption and allow the new project to blend smoothly into the existing environment.
The AIMASIA project in Elia was designed with respect to its environment trying to use different qualities of sustainability. According to our firm’s values the issue of sustainable construction should be tackled from a life-cycle point of view. More sustainable construction could not only involve less impactive materials but also structural optimization that may enhance its performance. To implement a successful sustainability strategy the following actions were taken.
- The southern orientation of the building provides it with passive thermal and visual comfort.
- Elongating the life of the building by selecting a more robust and durable structure. Cast in-situ concrete was used as the main structural material with low-carbon cement to reduce the building’s carbon footprint and make concrete surfaces brighter – helping create a spectacular, sustainable landmark. Moreover, the thermal mass of concrete is used to avoid or reduce temperature swings in the building. Concrete walls and floors are effective storage heaters, absorbing free heat from the sun during the daytime and releasing heat at night. Concrete stores heat in the winter and cools buildings in the summer, creating optimal comfort conditions for the occupants.
- The entire building complex has a green roof providing shade and insulation that results in energy savings. The green roof can become a way to reclaim habitat lost because of the building’s construction while improving its aesthetic value.
- All the exterior walls are coated with thermal insulation and white color plaster to optimize the building’s energy performance while reducing the heat gain from the sun during summertime.
- Cross ventilation is anticipated as a boosting technique for passive cooling.
- Highly efficient window panels with thermally insulated aluminum frames are used.
- Low flow water fixtures,
- High efficiency light fixtures,
- Low maintenance plants that have minimum irrigation requirements are applied.
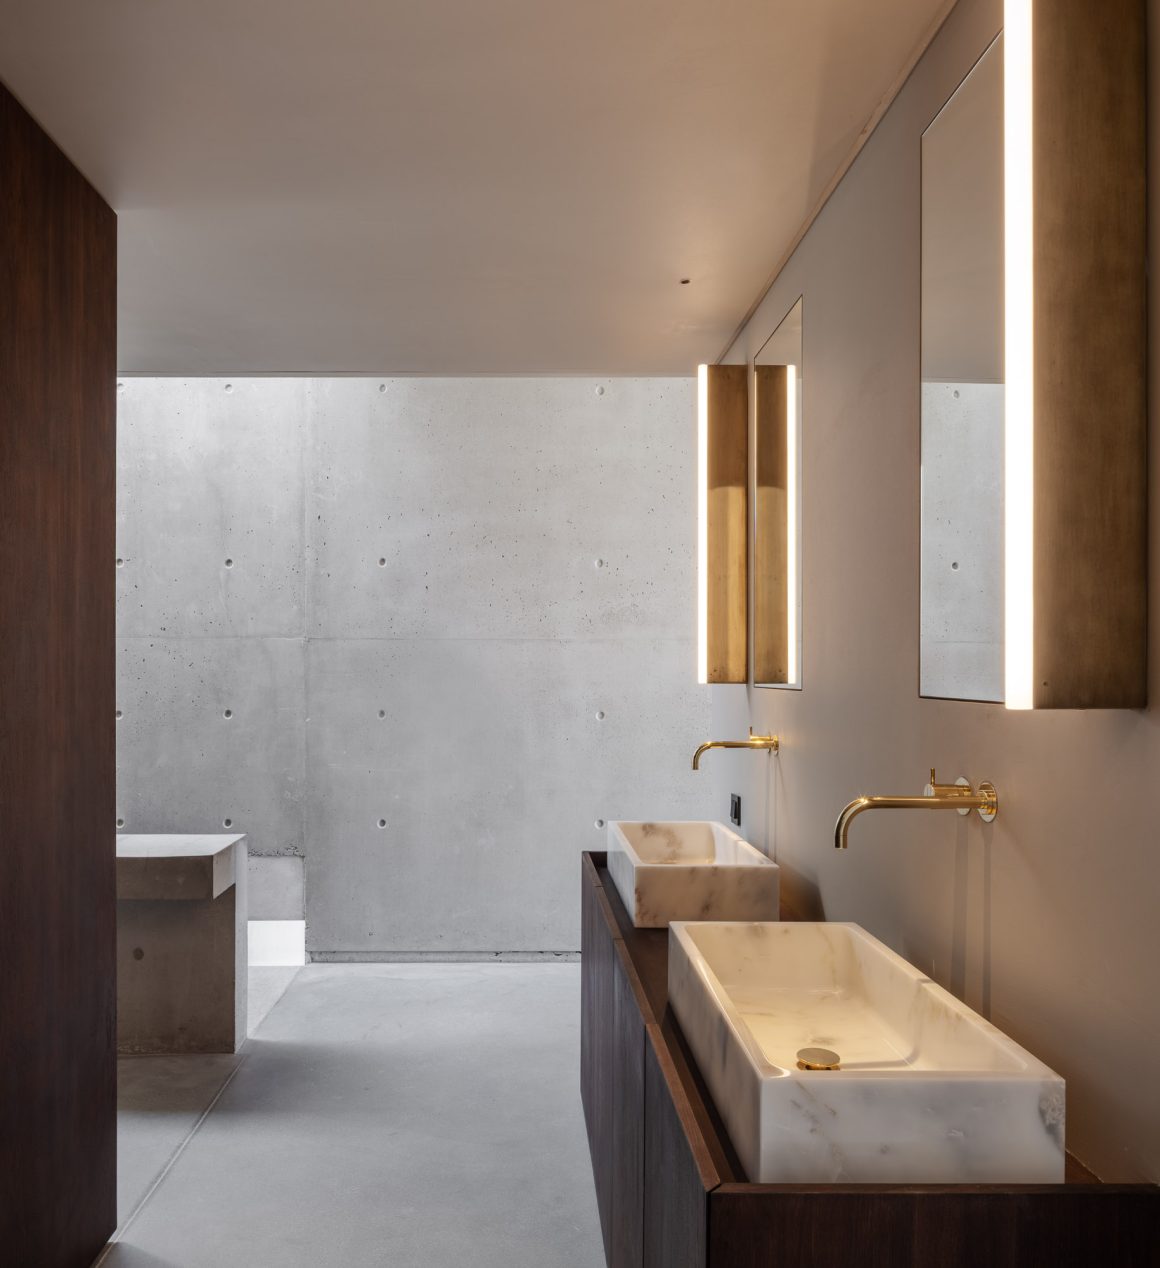
Aimasia is an ultra luxurious six bedroom villa located in the prestigious Elia area of Mykonos. This architectural masterpiece spans 922 square meters of refined living space and is set on an impressive 14,000 square meter plot with direct beach access, offering a rare fusion of contemporary design and the island’s raw natural beauty. Envisioned by internationally acclaimed designer Tom Dixon and brought to life by Praxitelis Kondylis of A31 Architecture, Amaisia is a tribute to the geological wonders of Mykonos. Local materials such as stone, minerals, and aluminum are seamlessly integrated into the design, while bold, rugged textures, combined with a suspended stone staircase and bespoke sculptures and furniture from Tom Dixon’s Design Research Studio, create an atmosphere of timeless elegance and aesthetic excellence.
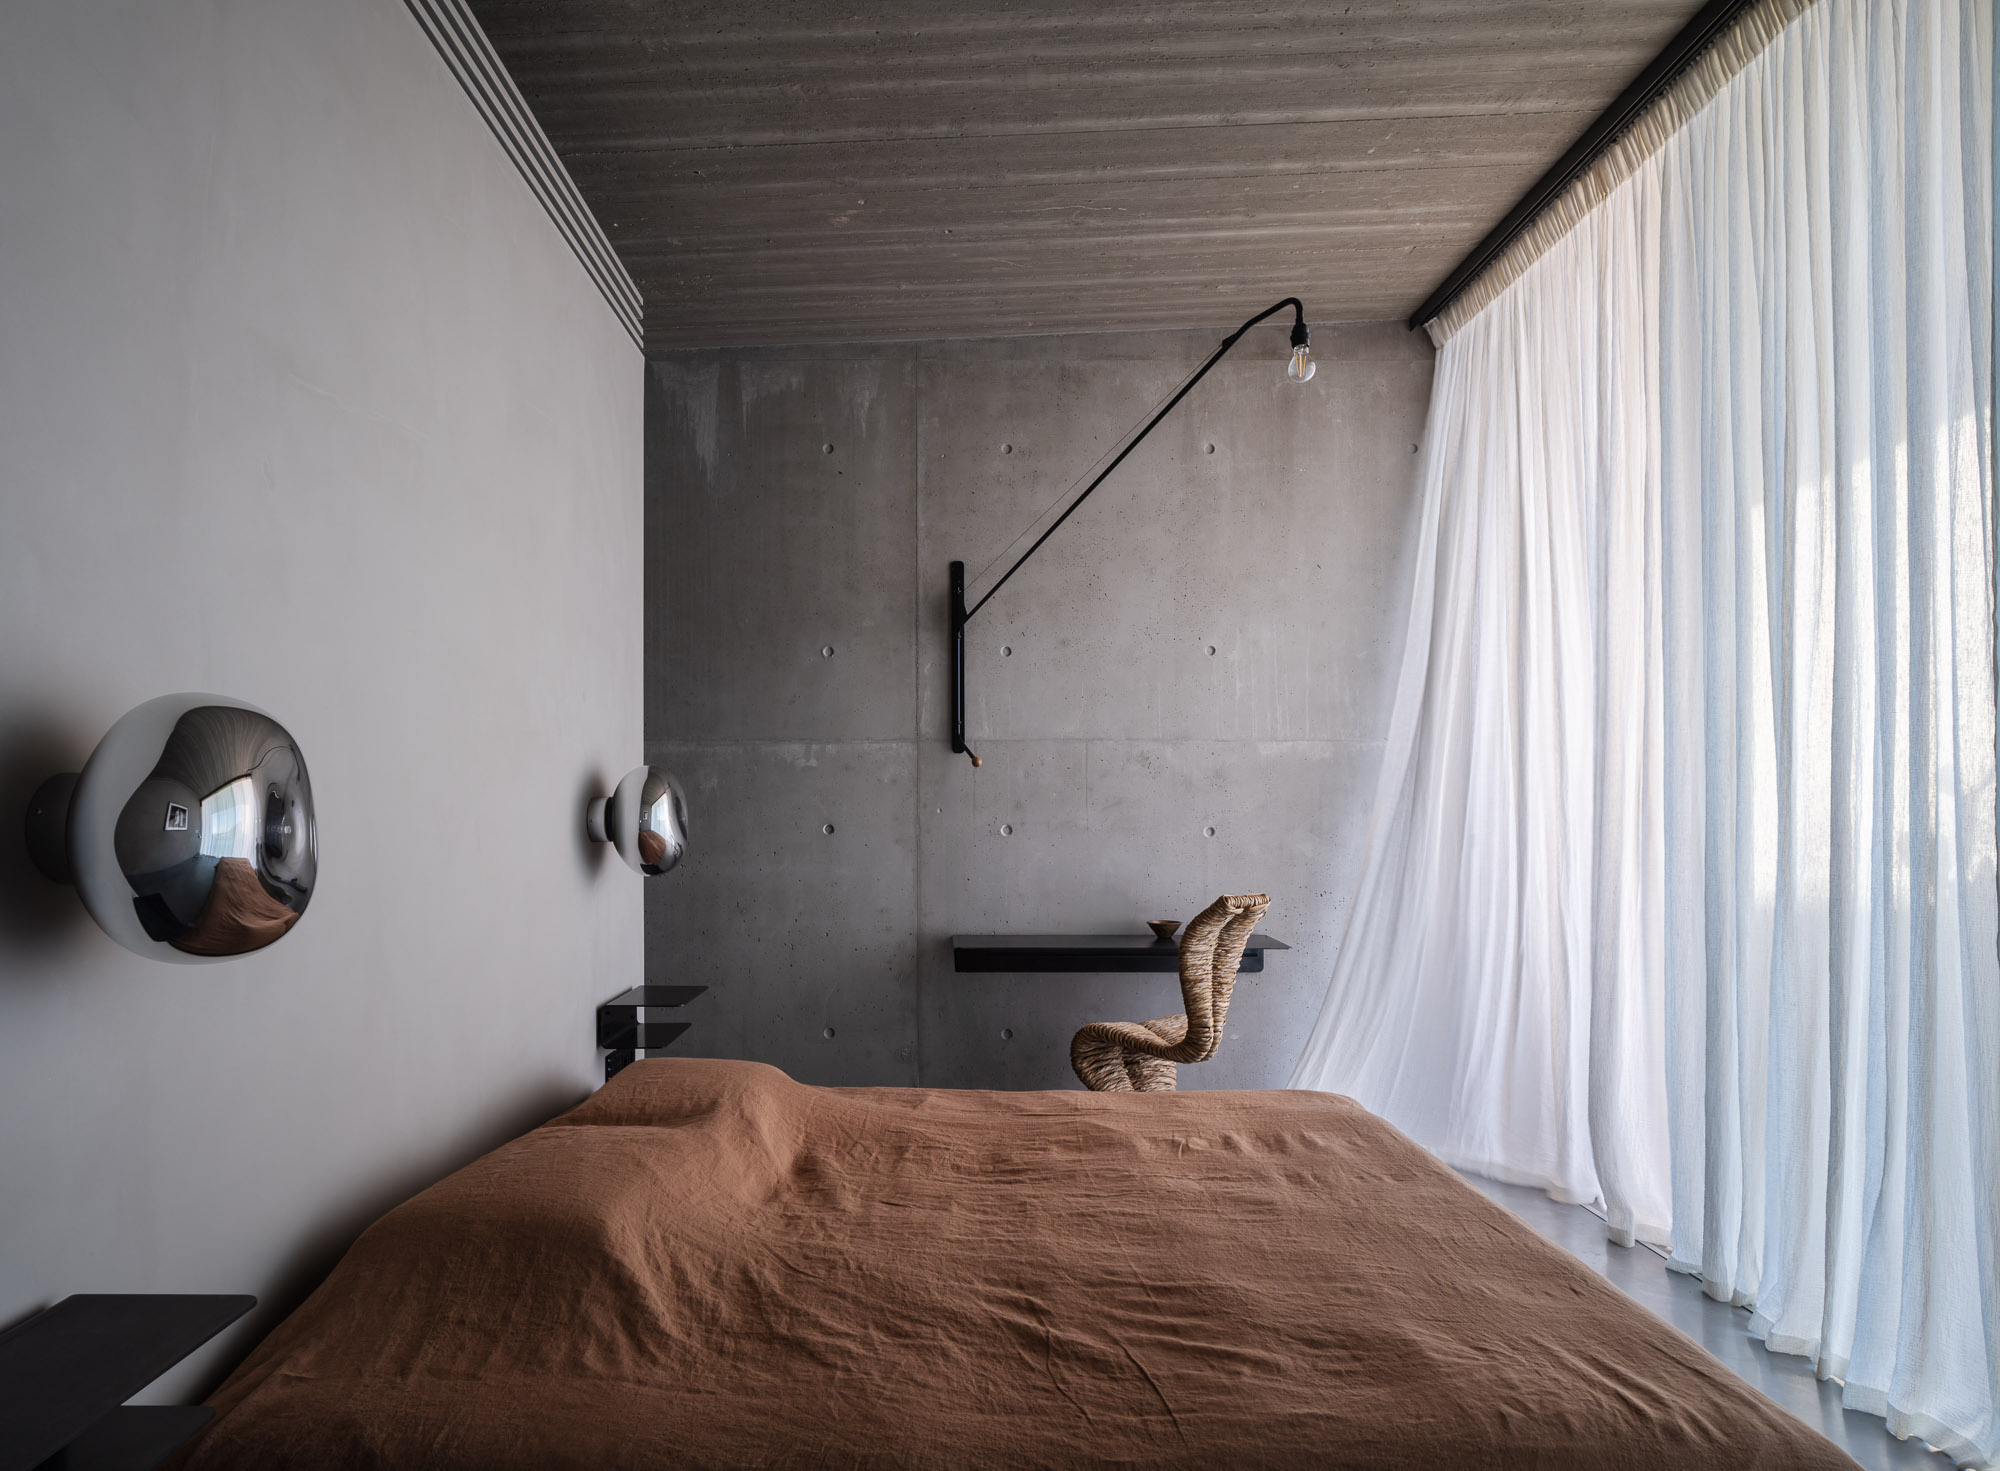
Inside, every detail radiates luxury. The six bedrooms, including a detached suite, are bathed in natural light and offer stunning views of the Elia landscape and the endless blue of the Aegean Sea. Two of the bedrooms feature their own private pools, while the main residence hosts a spacious and tranquil pool that promises moments of complete relaxation. The advanced gourmet kitchen with its impressive stone island and the custom designed outdoor barbecue kitchen provide the perfect setting for culinary indulgence and entertaining. The impressive wine cellar perfectly complements the refined lifestyle that defines Amaisia.
With a focus on sustainability and full respect for its environment, Amaisia is not only a bold architectural creation but also a residence designed with ecological awareness, blending harmoniously with the surrounding landscape. Its striking and brutalist design combines luxury with practicality, offering a living experience that is both authentic and one of a kind. Amaisia is the ultimate Mykonos escape, a sanctuary where art, nature, and cutting edge design come together to create a home unlike any other.
Photography by Mike Kelley. All images © Mike Kelley. All rights reserved.