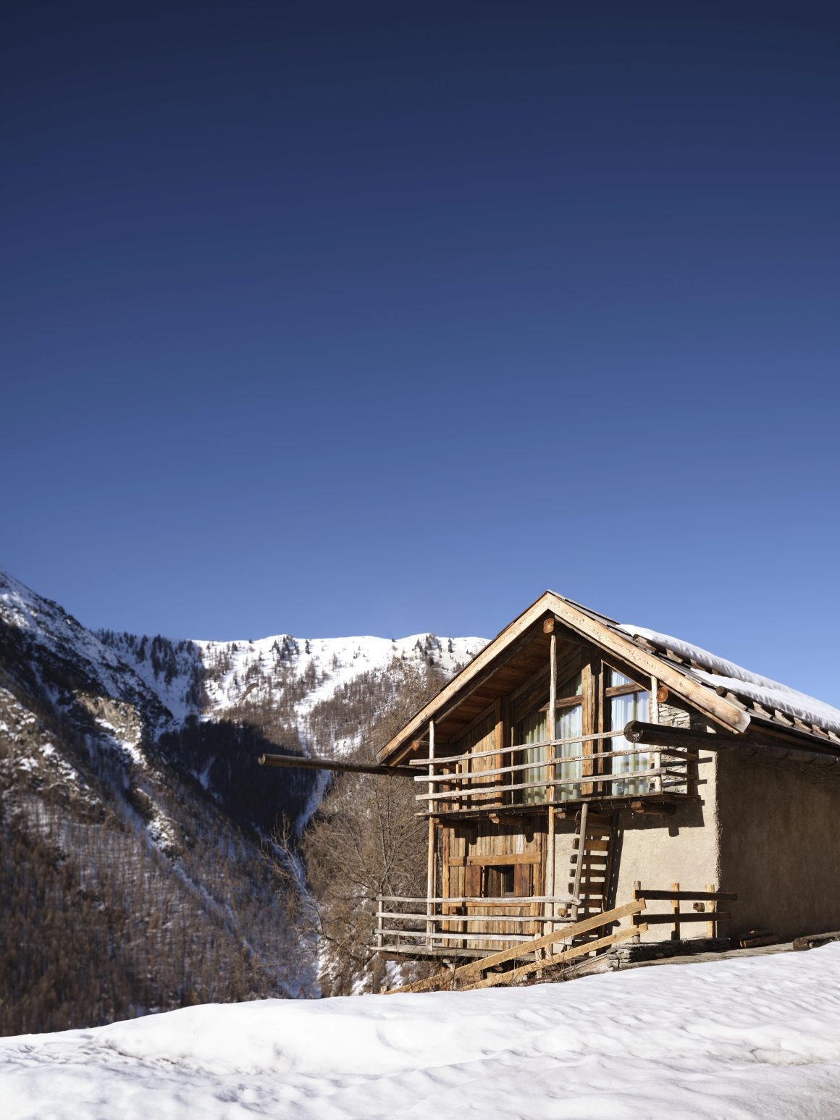
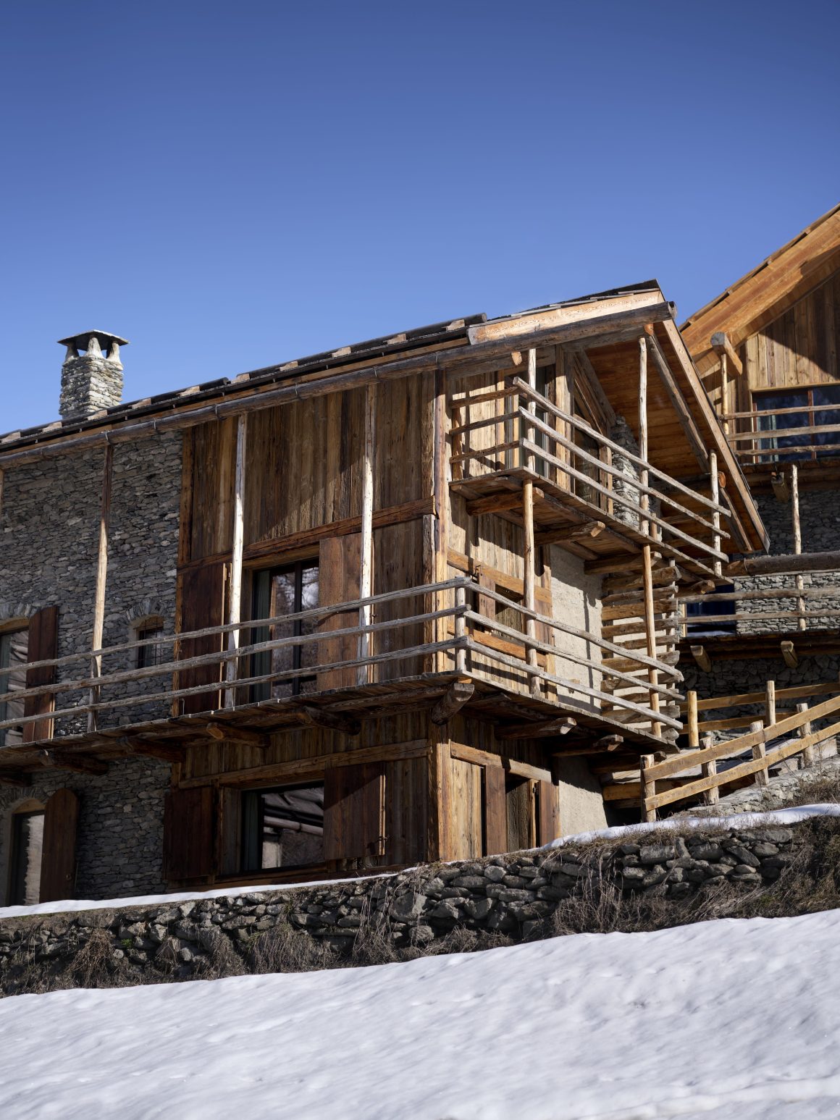
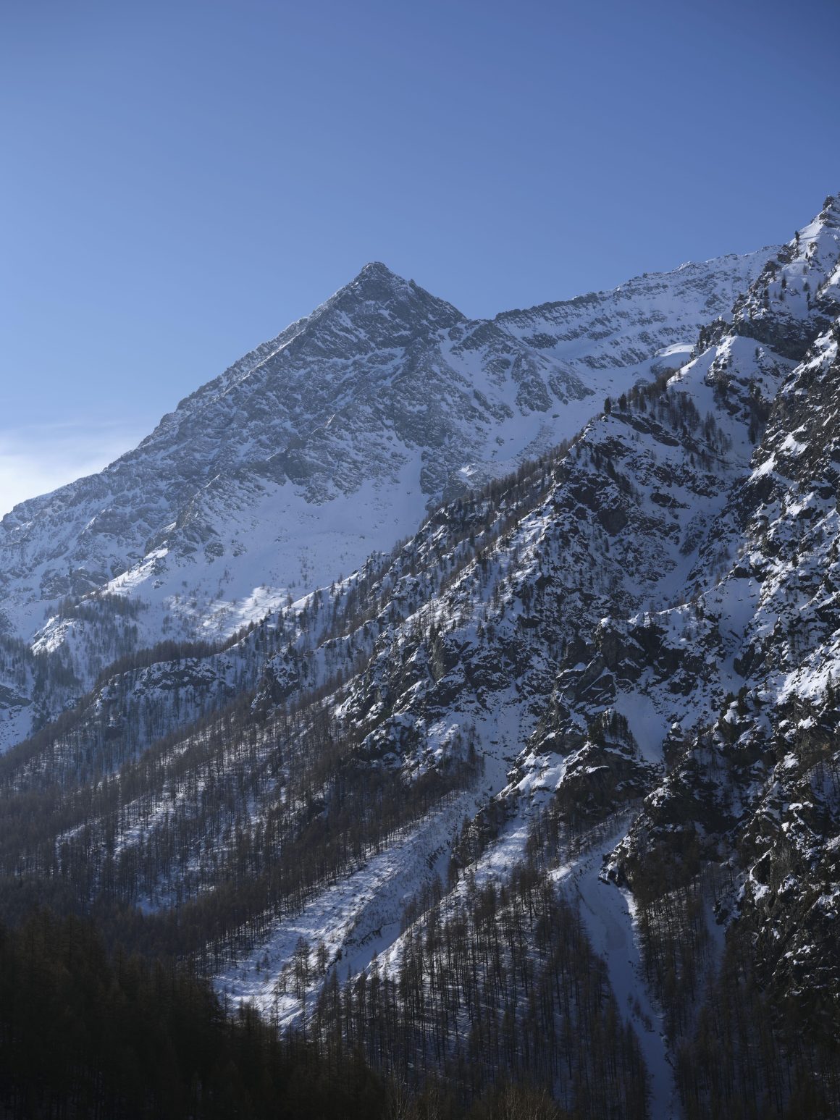
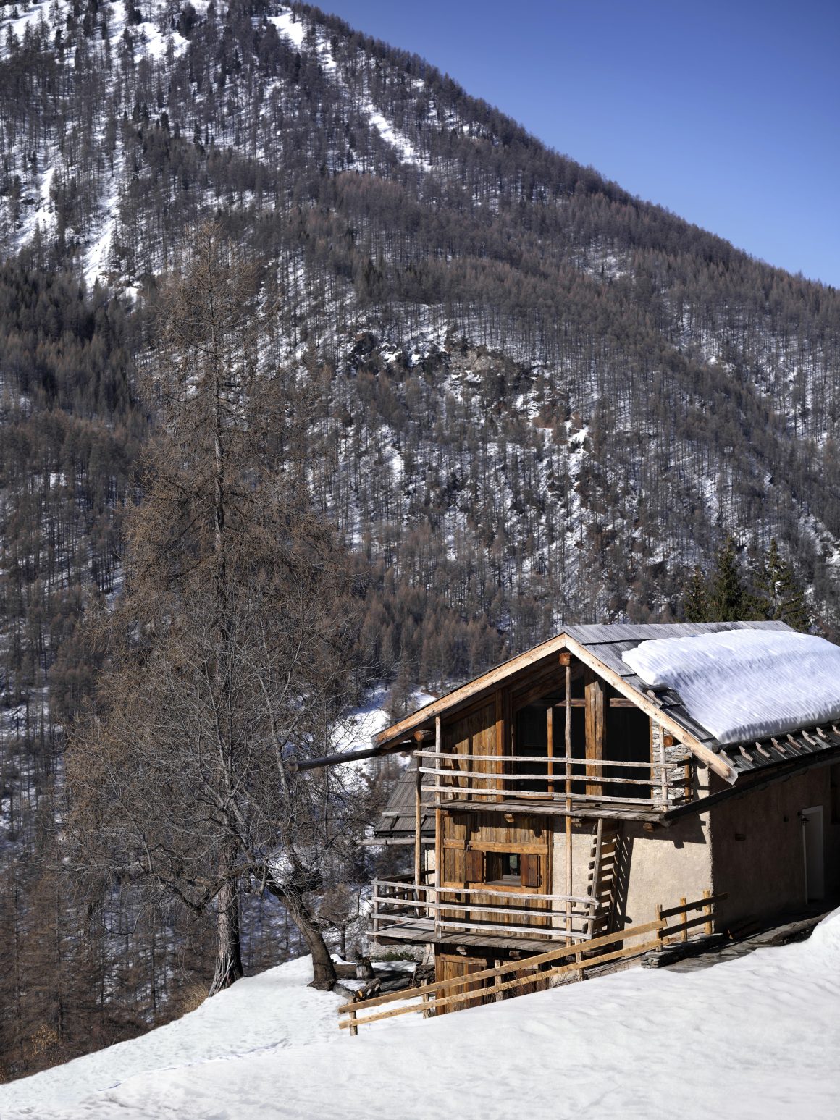
In the charming village of Bessen Basso, near Sauze di Cesana, Fabio Fantolino’s Bessen Chalet reimagines Alpine architecture within a broader regeneration process, just a few kilometers from Sestriere.

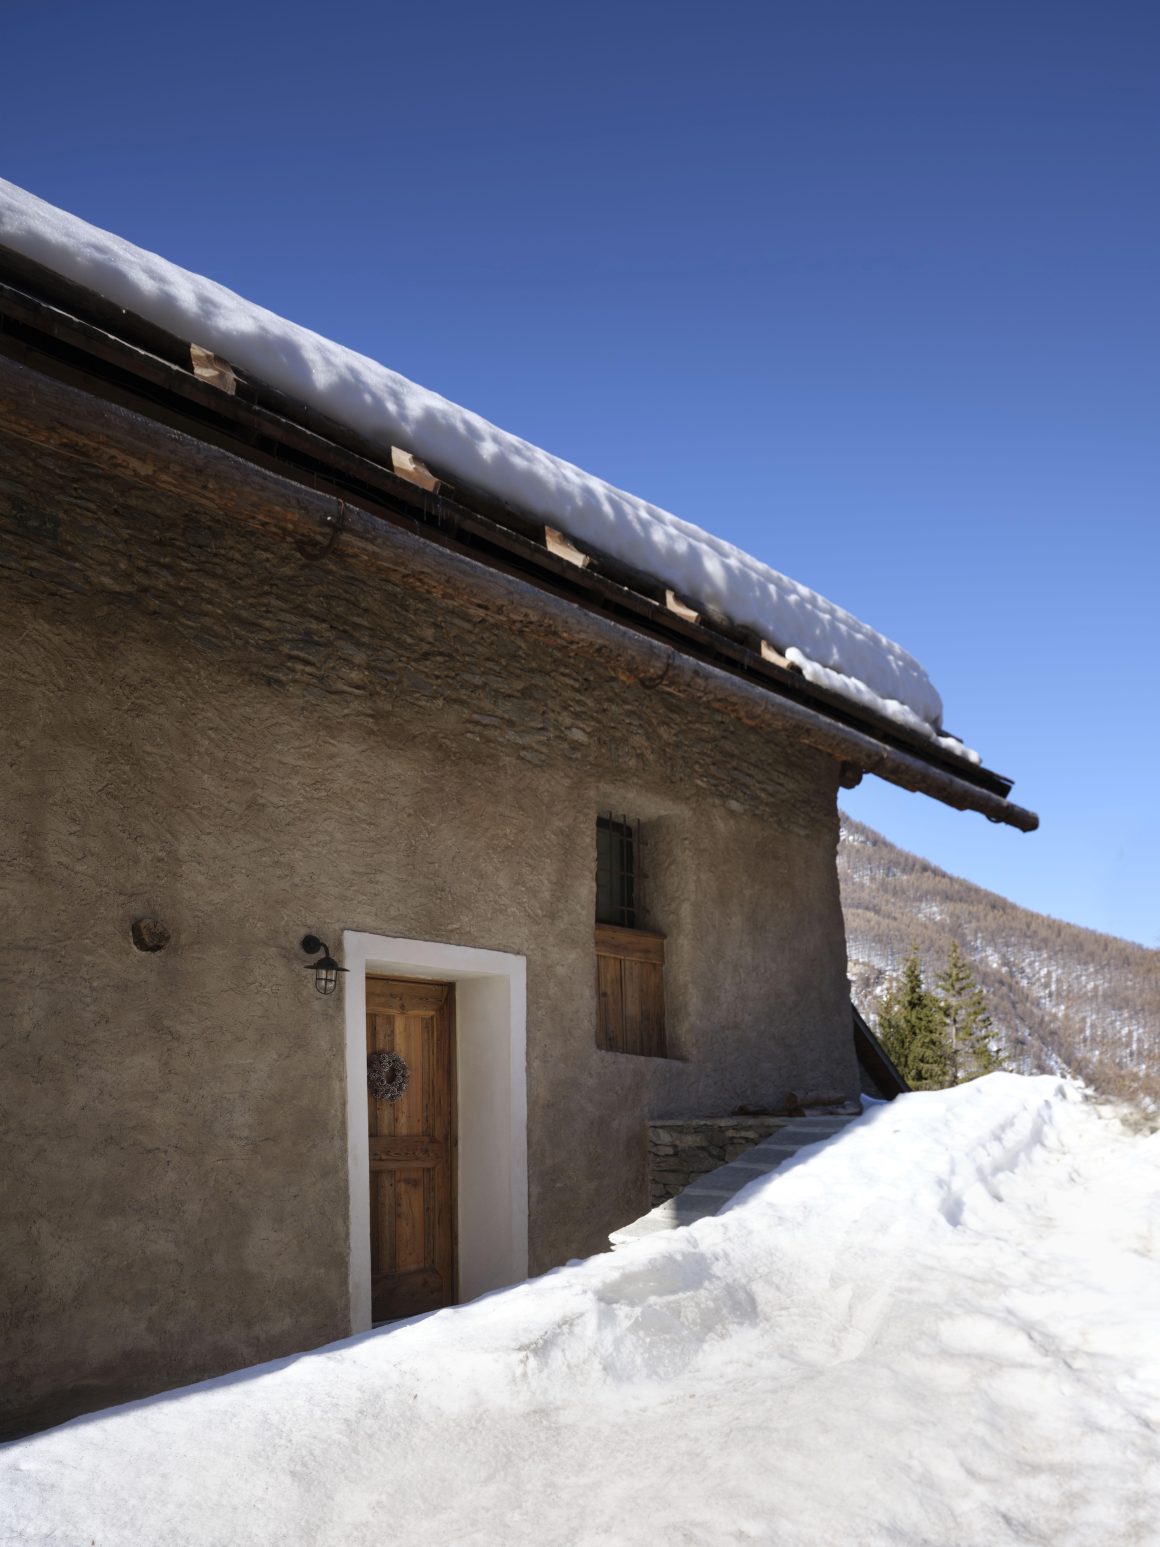
Spanning approximately 170 square meters across three levels, the chalet was conceived to preserve the local architectural identity while enhancing the efficiency and layout of its interiors. The original exterior shell has been carefully maintained, keeping its structure and materials intact, while modifications focus on openings and the addition of new balconies, striking a thoughtful balance between conservation and contemporary updates.

The project engages both structural and interior design, aiming to harmonize preservation with innovation: retaining the vernacular aesthetic characteristic of Alta Val di Susa, while significantly improving energy performance. The building is fully powered by electricity, supported by solar panels and a heat pump, while a wood-burning fireplace adds warmth and domestic charm to the living area. Structurally, the renovation followed the “cuci-scuci” technique – selective dismantling and reintegration – reinforcing the masonry from the inside and adding insulation layers, enhancing performance without altering the original appearance.

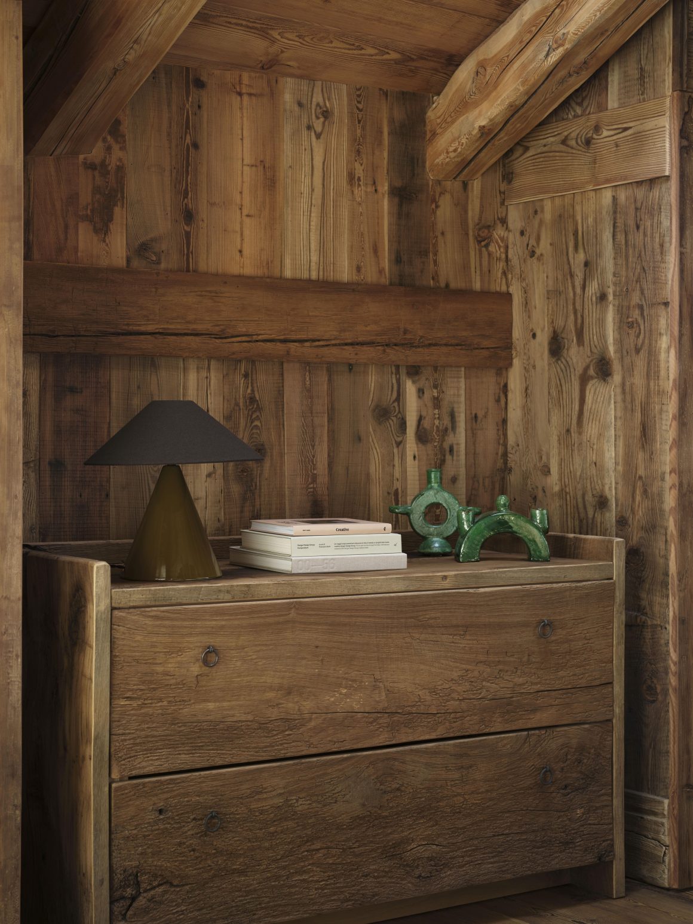
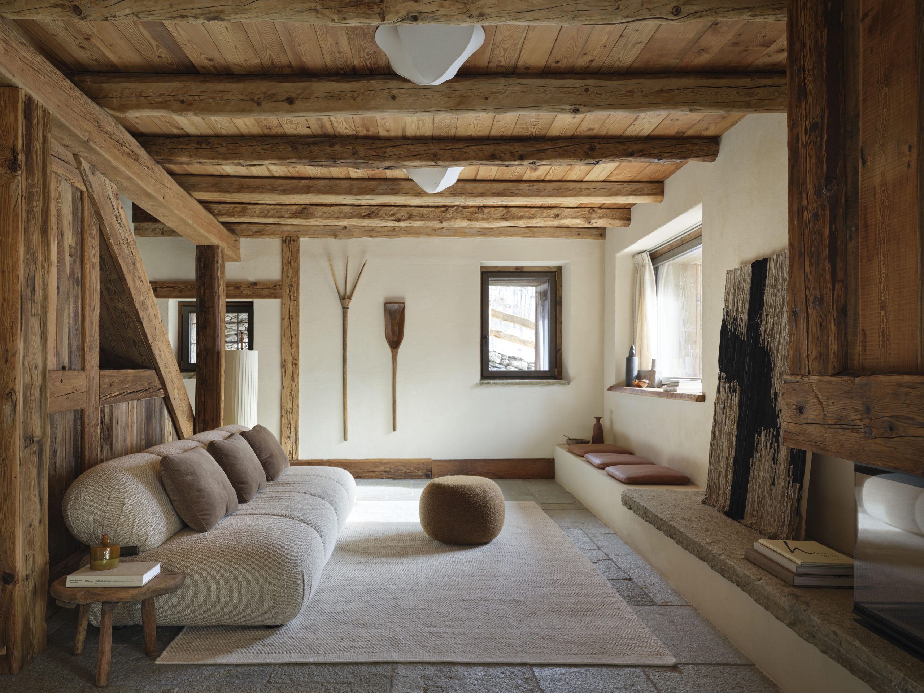
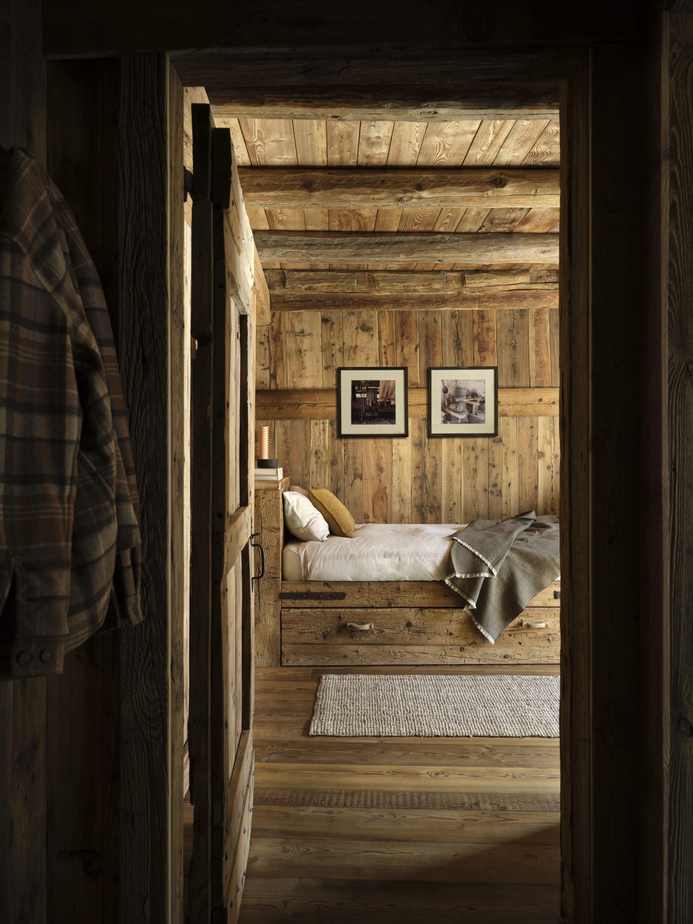
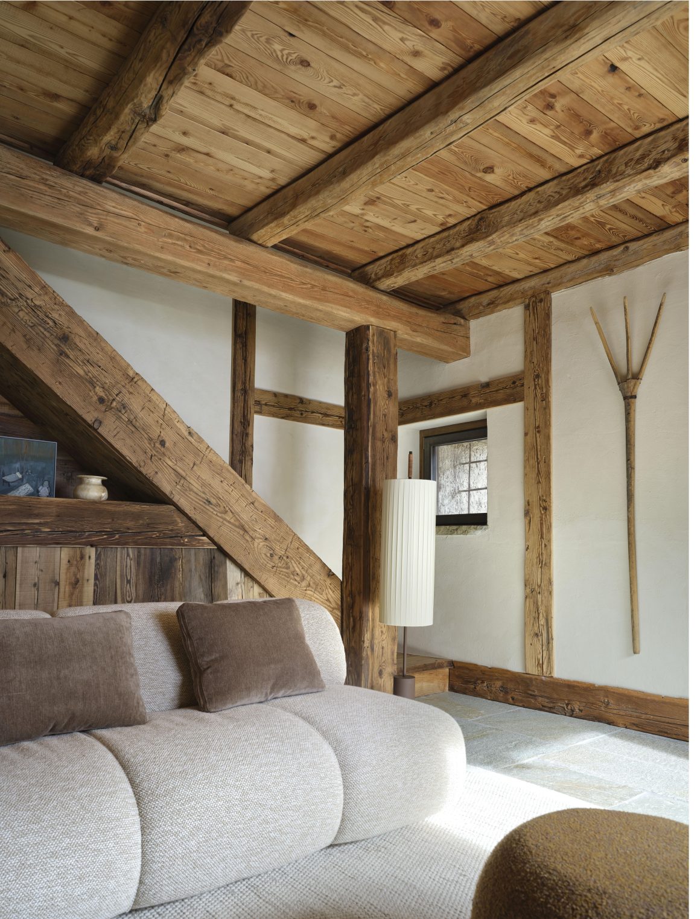
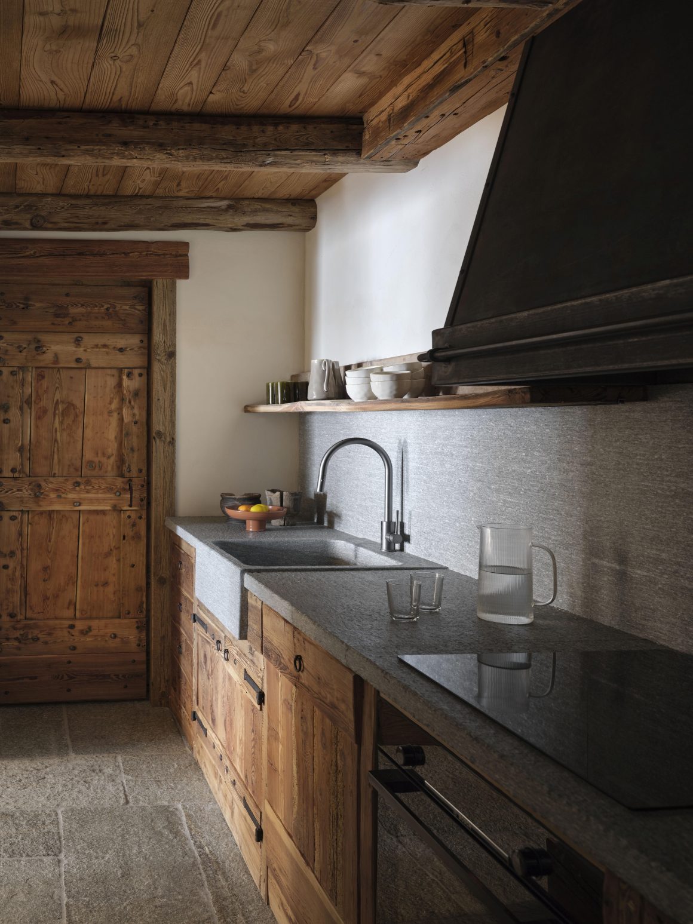
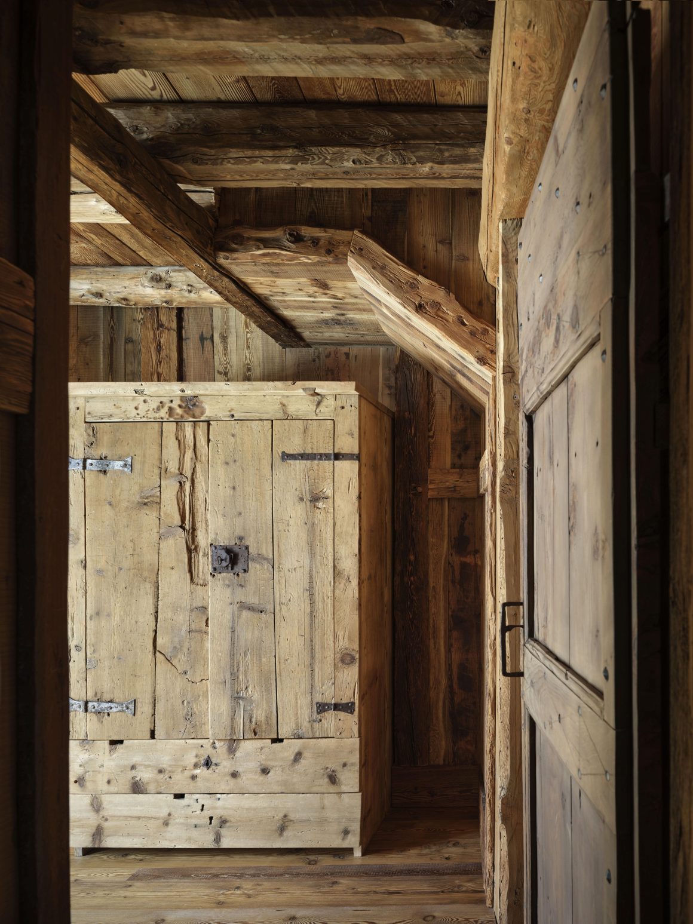
Careful restoration guided every interior decision: the main beams were dismantled, adapted, and repositioned to fit the new layout, and the original larch wood floors were repurposed for wall cladding and custom furniture. Similarly, interior doors were reclaimed, resized, and adapted to new openings, preserving their original hardware. Additional materials were sourced from historic local chalets, in collaboration with Falegnameria Arlaud, specialists in reclaimed wood. All custom furniture was designed by Fantolino, thoughtfully adapting shapes and proportions to the mountain context with a contemporary sensibility.


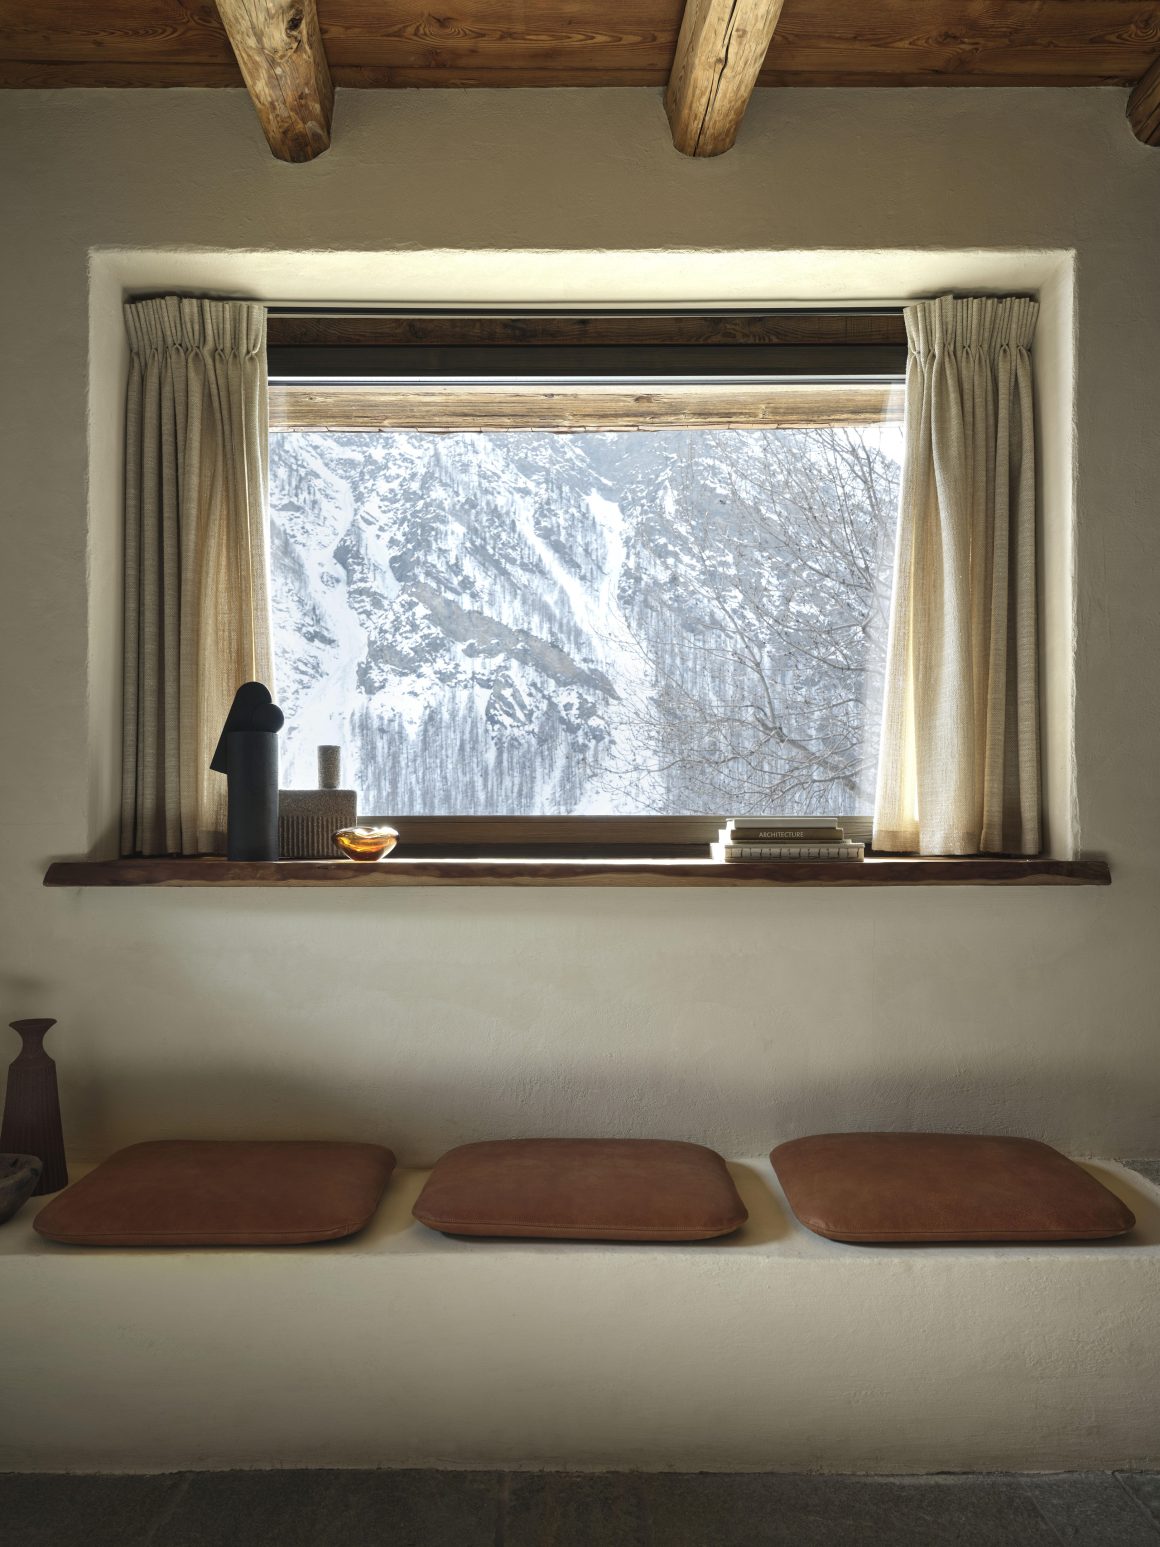
The interior layout respects the building’s original structure. On the ground floor, originally a barn, the living area is defined by Luserna stone flooring and a wide panoramic opening overlooking the valley. The fireplace and soft furnishings create an inviting atmosphere: the Bold sofa and Squash pouf designed by Fabio Fantolino for Nube Italia anchor the living space, complemented by the Dorica floor lamp. An artwork by Joel Andrianomearisoa adds a narrative dimension, while decorative objects from Spotti Milano, including vases by Cuorecarpenito and Tacchini, enhance the material narrative and textural richness of the space.

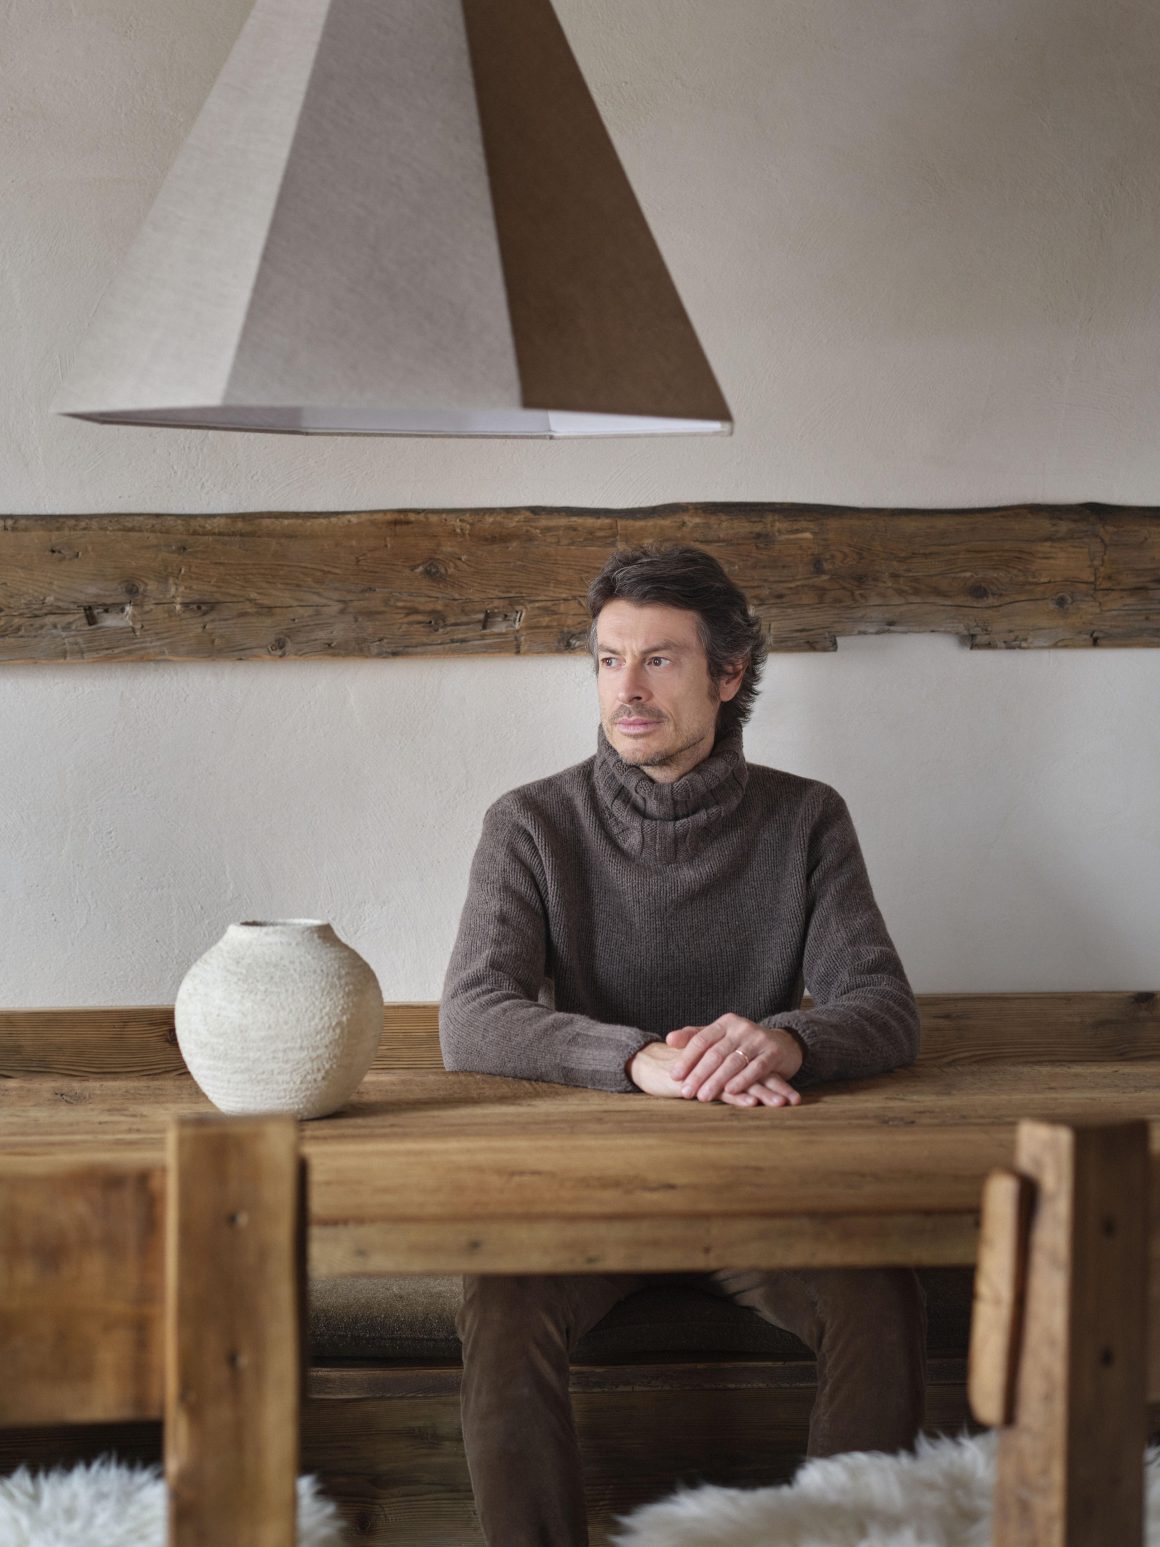
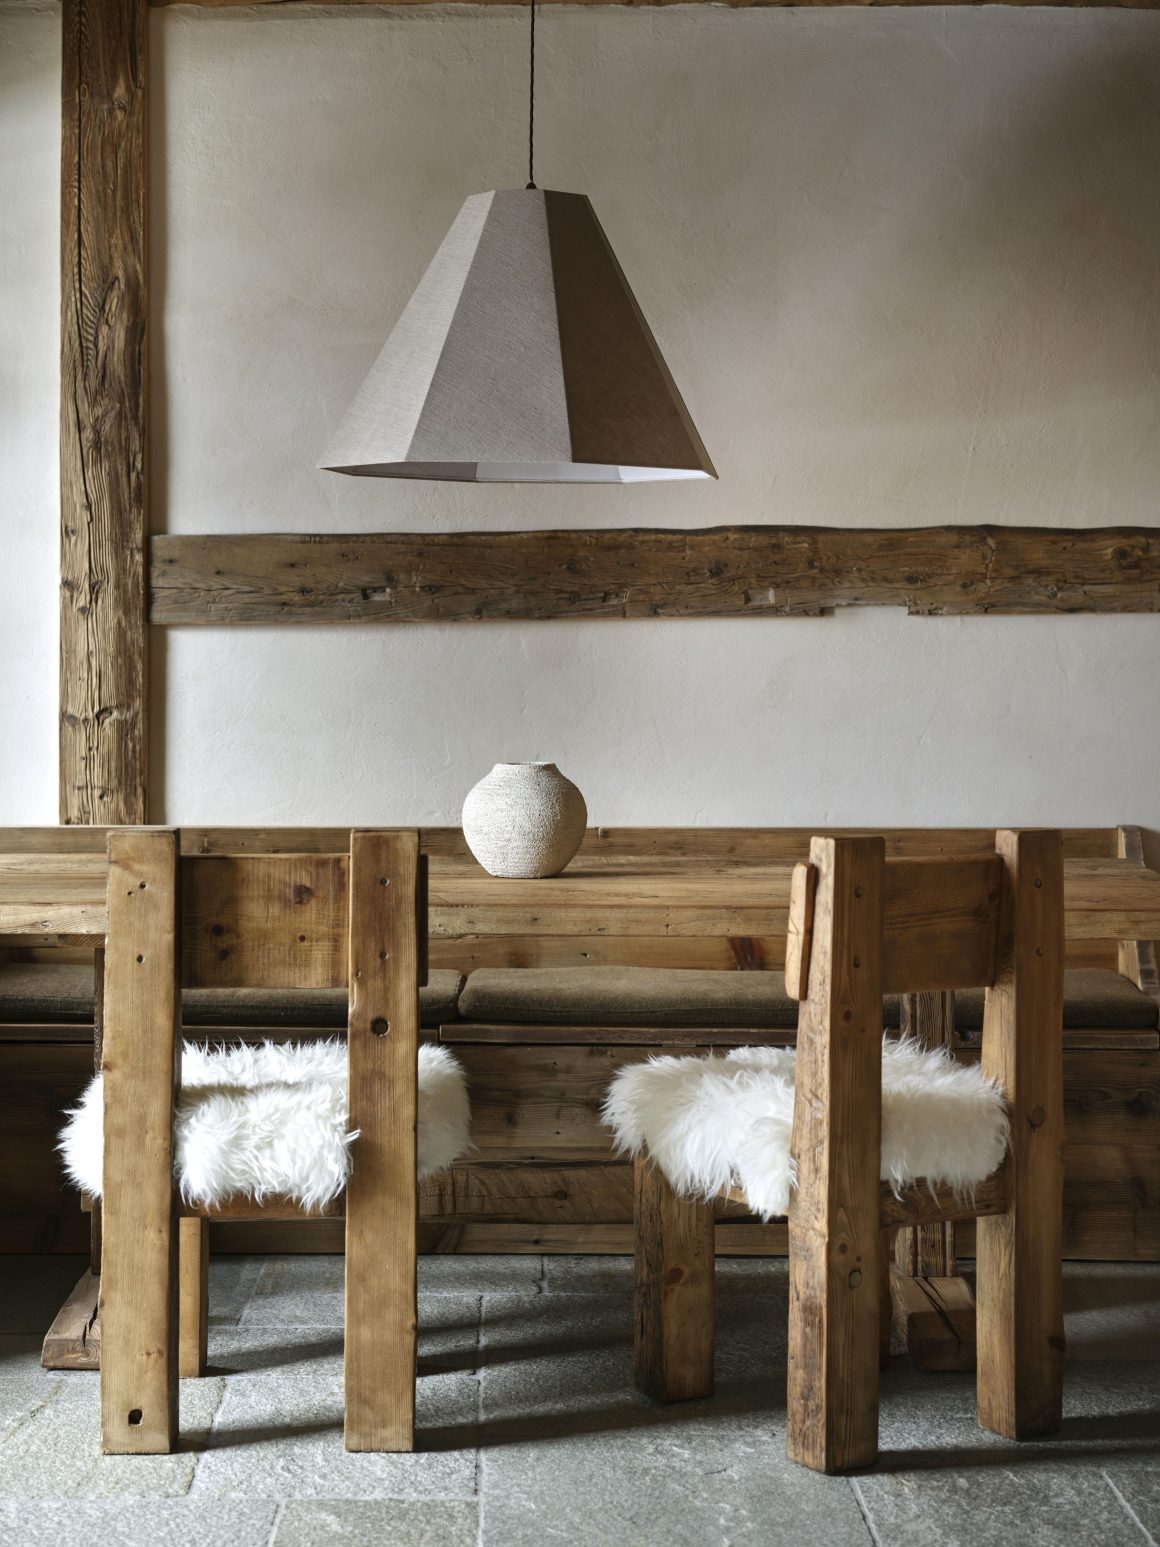
The dining area, seamlessly connected to the living room, balances modern upholstered furniture with Alpine charm, featuring raw wood benches, table, and chairs, alongside a custom fabric lamp designed by Fantolino.

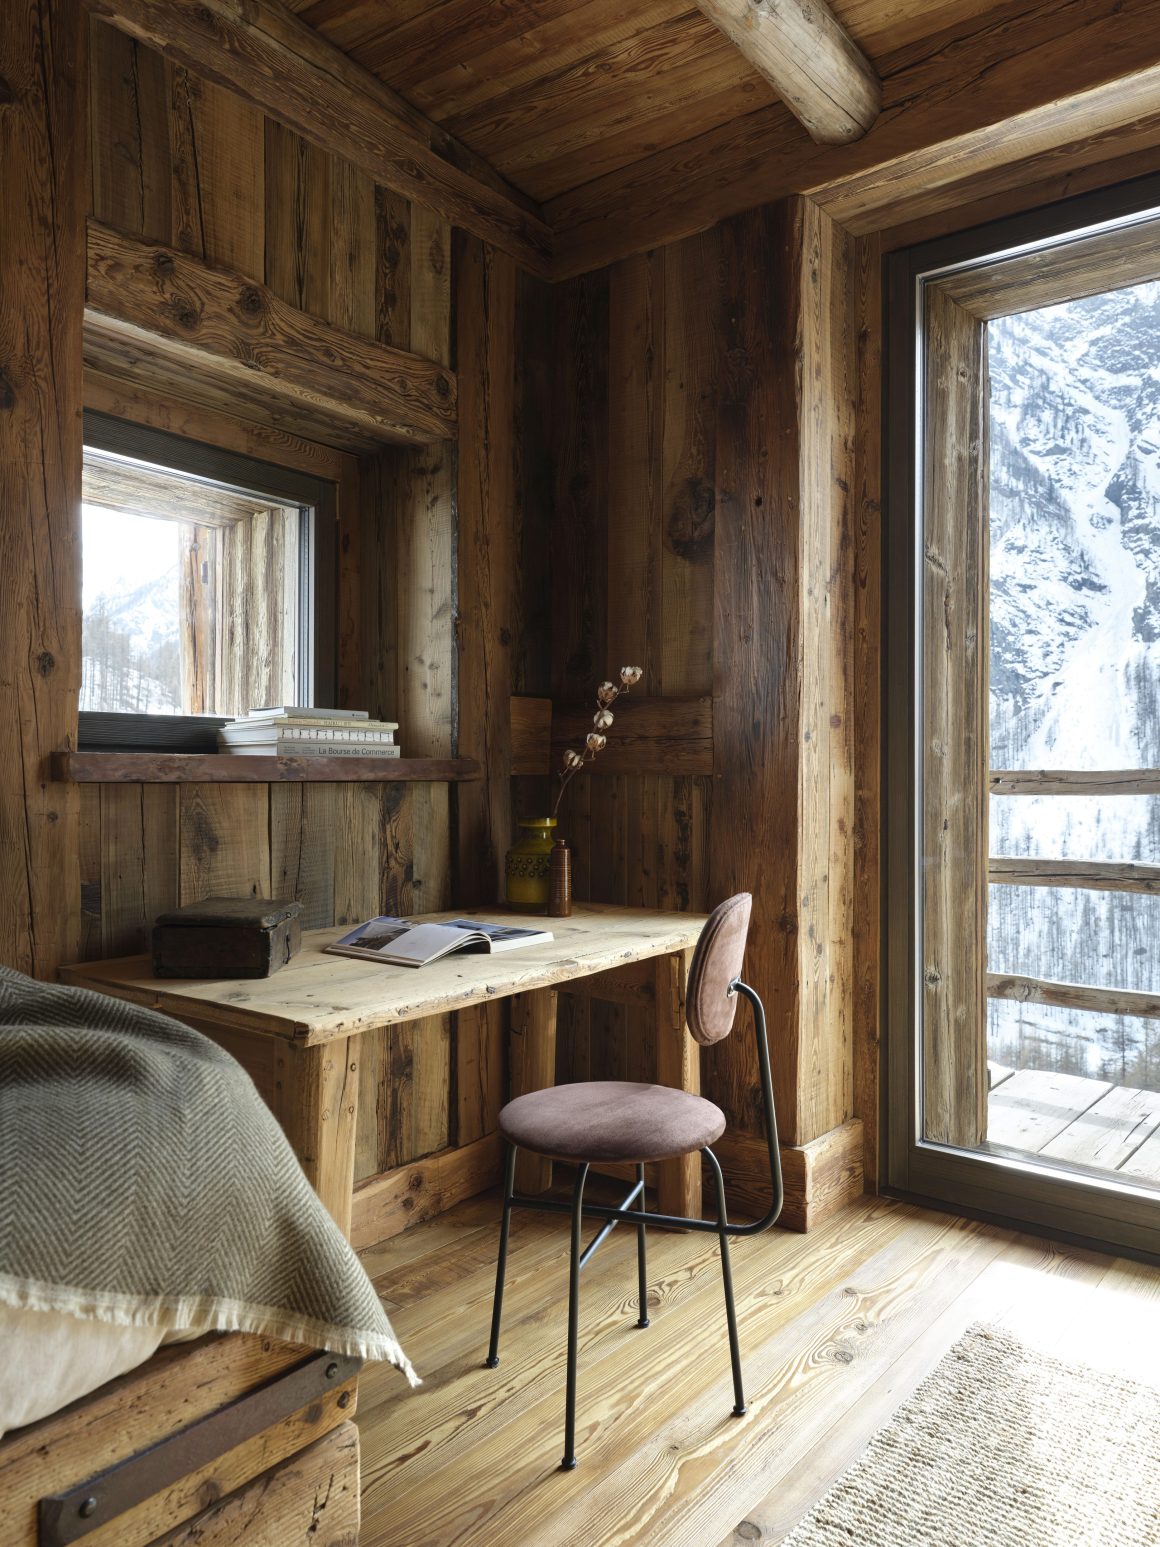
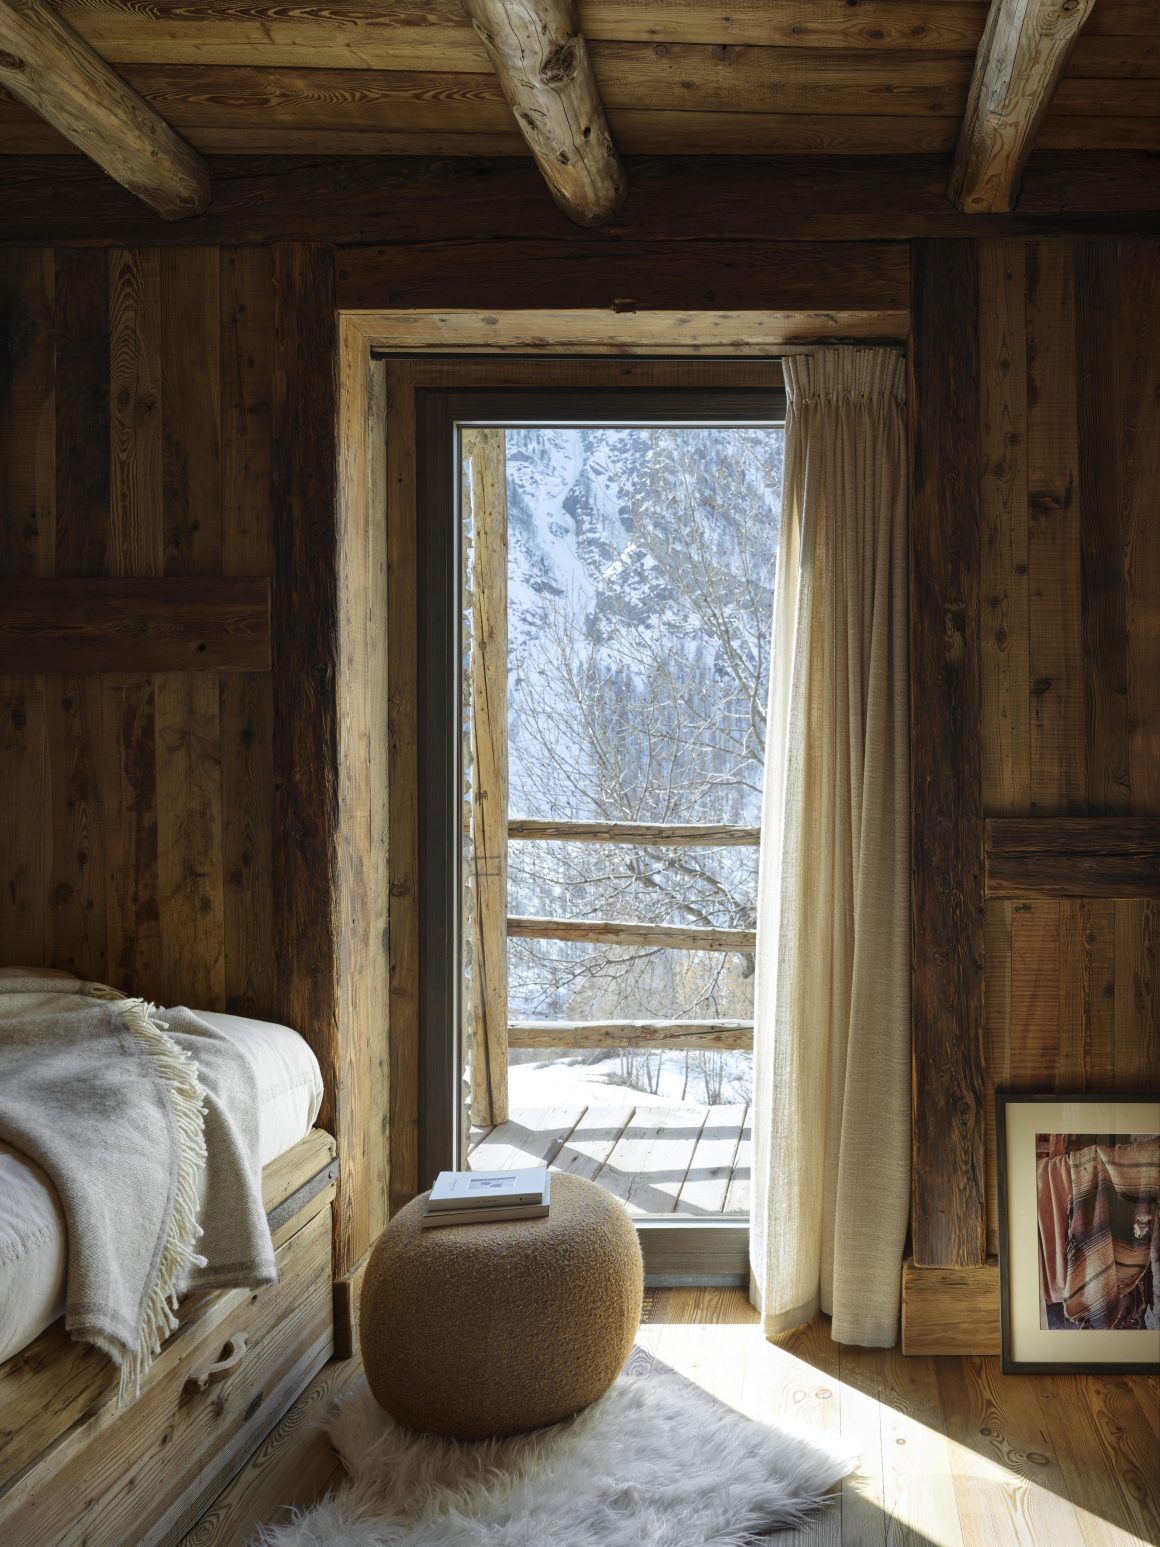
The upper floors are dedicated to the sleeping quarters. The middle floor houses two bedrooms with custom furniture crafted from reclaimed larch wood, linked by a continuous balcony running along the façade. Here, the Audo chair by Afteroom complements the desks with minimalist elegance.

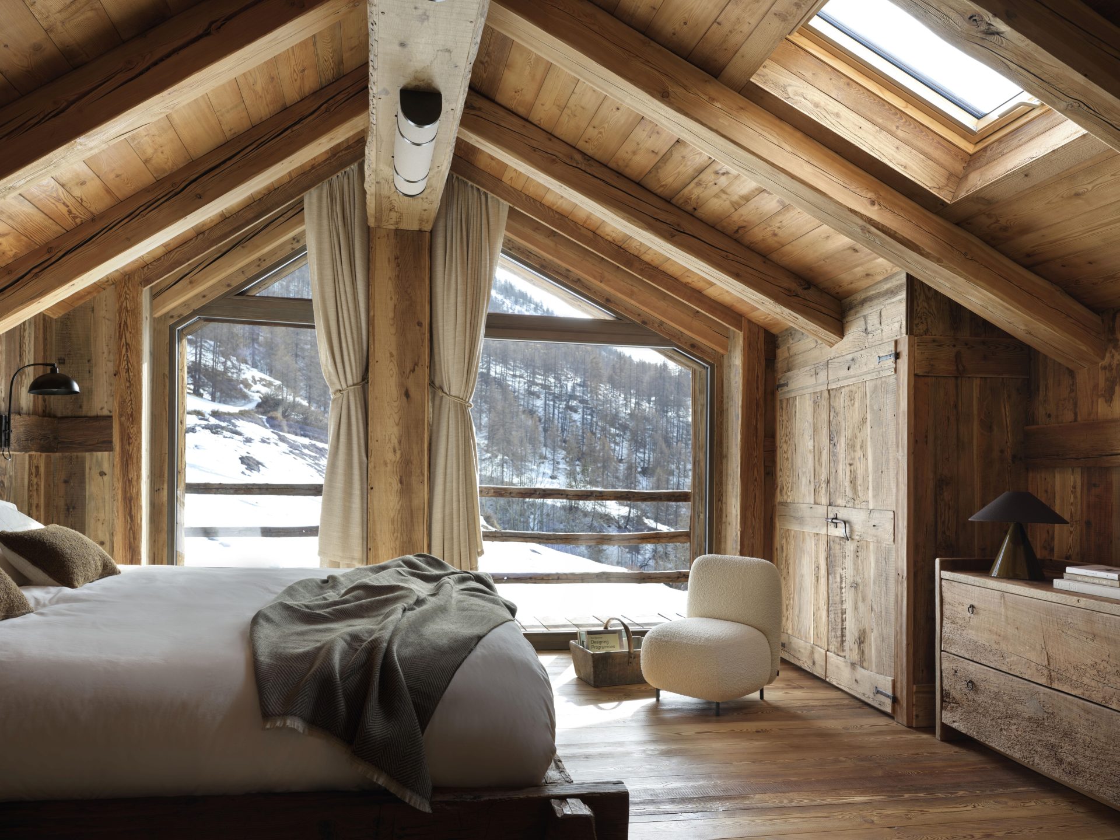
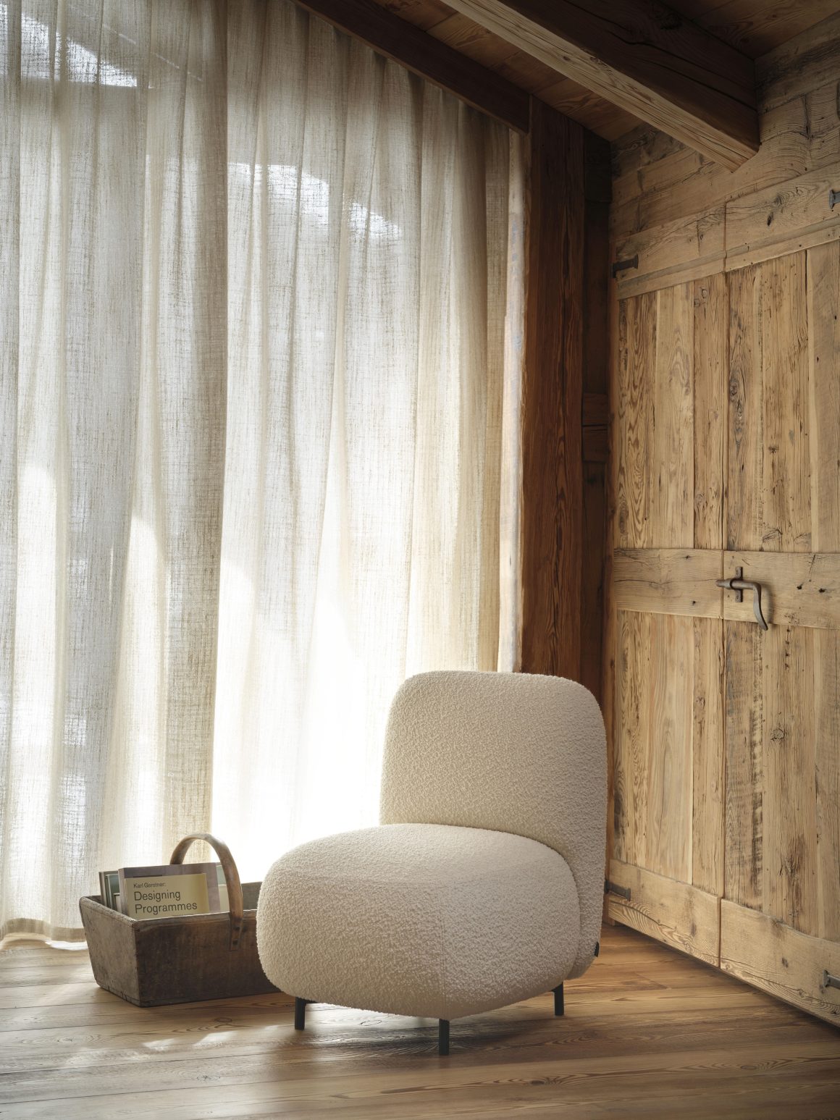
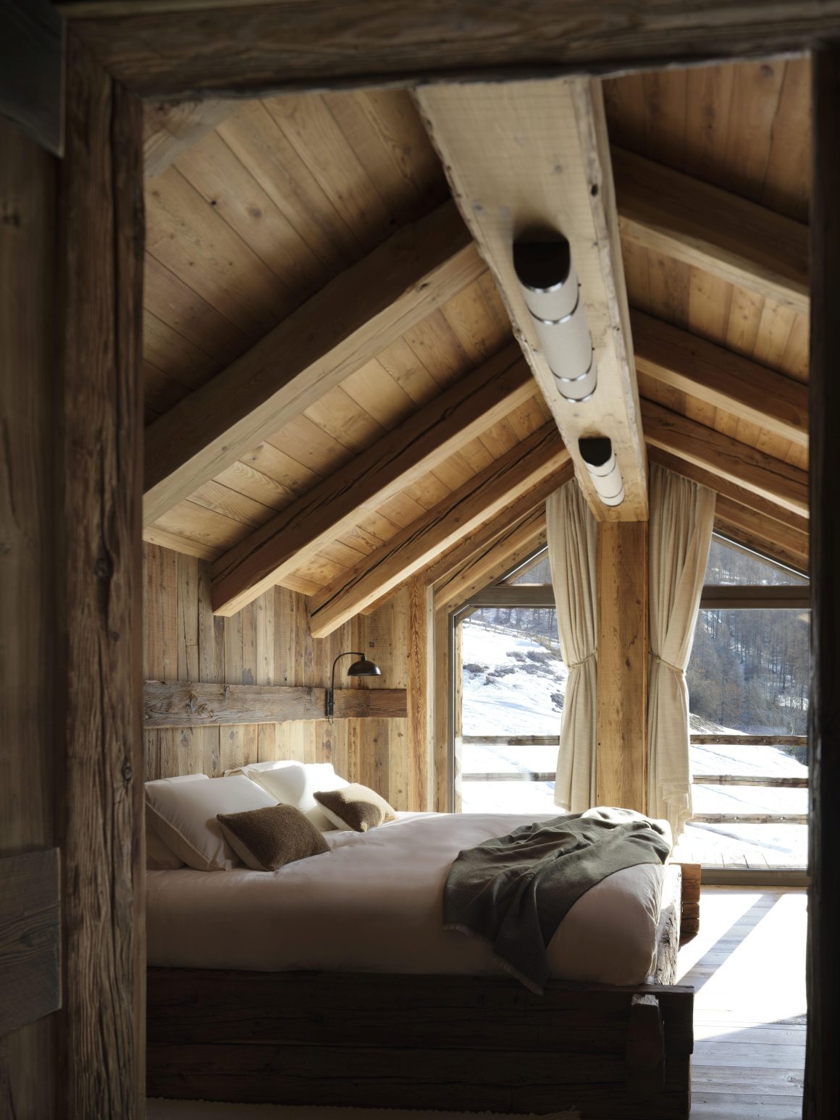
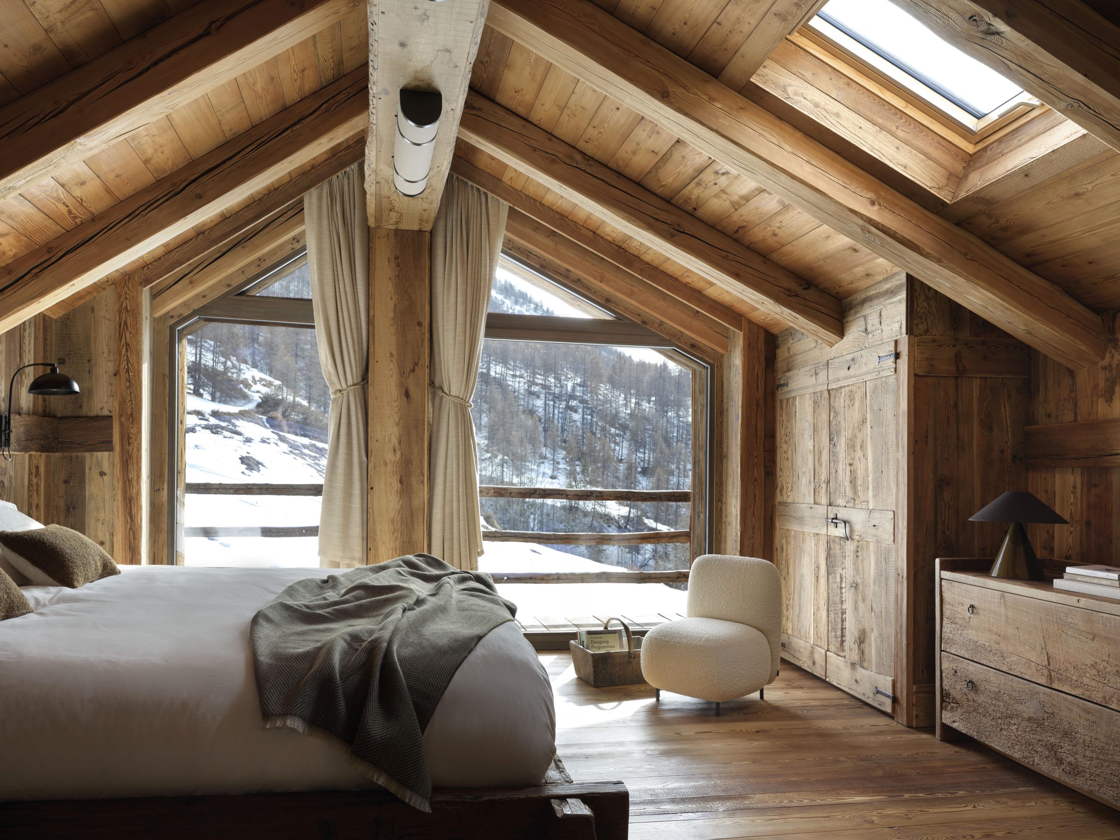
The attic accommodates the master bedroom, featuring a custom bed and wardrobes made from reclaimed wood, a large gable window, and access to a private balcony. The Buddy armchair by Pedrali introduces comfort with soft lines, accompanied by the Mattina Moderna table lamp and custom ceiling and wall lights, creating an intimate ambiance.

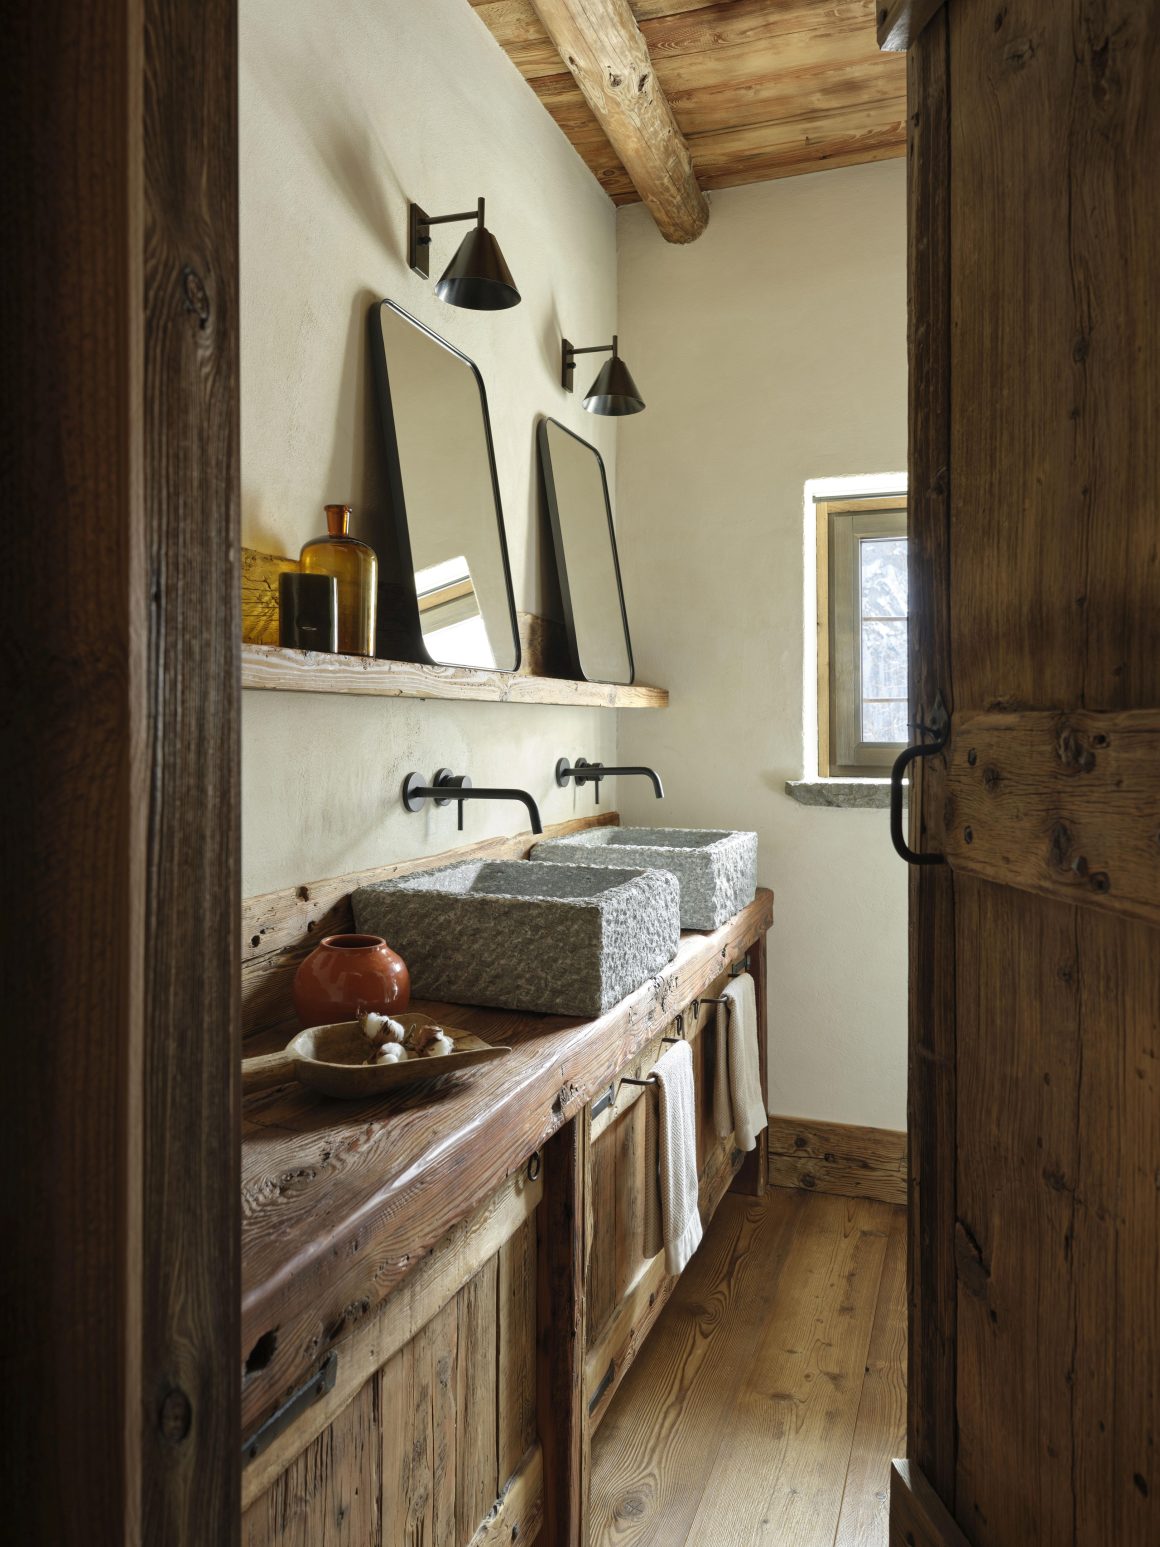
Each of the three bathrooms, one per floor, features monolithic carved stone sinks, reinforcing the material connection with the Alpine surroundings. Lighting is provided by custom-designed wall lamps.

To complete the project, cotton and raw wool curtains crafted by the Pelassa workshop in Turin imbue the chalet with a simple, domestic atmosphere, perfectly balancing tradition and modernity.

Photos: Alberto Strada

Author