Rising in an enviable position just above the beautiful sandy beach of Kalo Livadi, Villa Theros is a truly unique villa that embodies the discreet, hush-hush side of Mykonos. With a pulse-slowing ambience, mesmeric views, intoxicating design, three gorgeous pools, and a series of terraces embraced by luxuriant flora, the property exudes summery sophistication, high-end hospitality, and a real sense of privilege. A discreet team of staff, including a private chef, is on hand to look after your every need, allowing you to indulge in a thoroughly carefree, charm-filled stay.
accommodation at Villa Theros is laid out over a main house, a separate master suite, and three independently accessed guest bedrooms. Linking the three buildings are a series of paved paths that weave through and round the gardens.
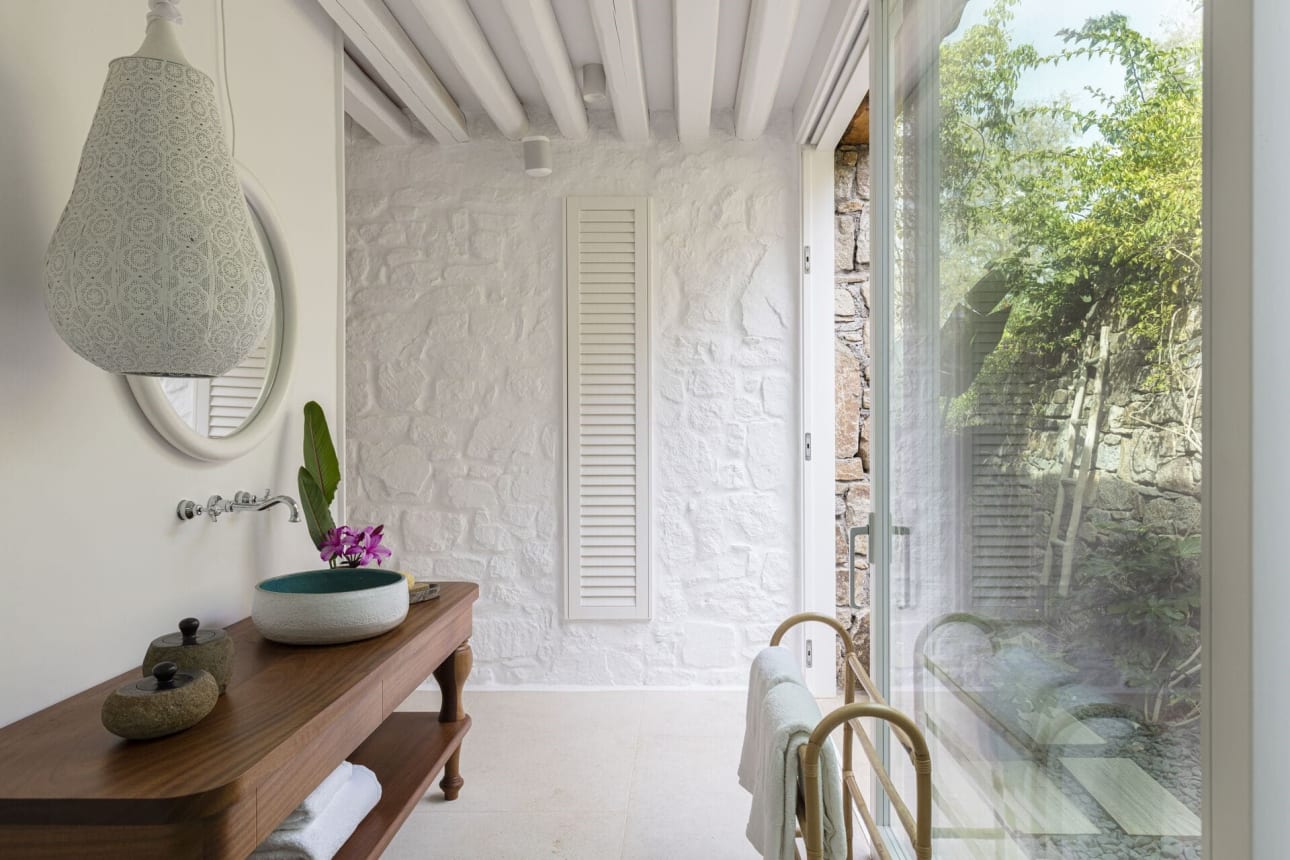
The property has been finished to an extremely high level and the design is a winning mix of summery elegance, luxurious touches, and classic furnishings. Beautiful kilim rugs provide colour and warmth, lofty, white beamed ceilings create an airy feel, arches and white-washed stone walls add architectural variety, mashrabiya-style built-in storage and louvered doors add a dash of eastern Mediterranean style, contemporary artworks delight at every turn, and walls of sliding glass doors allow the interiors to flow outside with the minimum of fuss. Attention to detail is evident throughout and the quality is uncompromising, but there’s also a lightness of touch and distinct sense of joie de vivre.
The main house
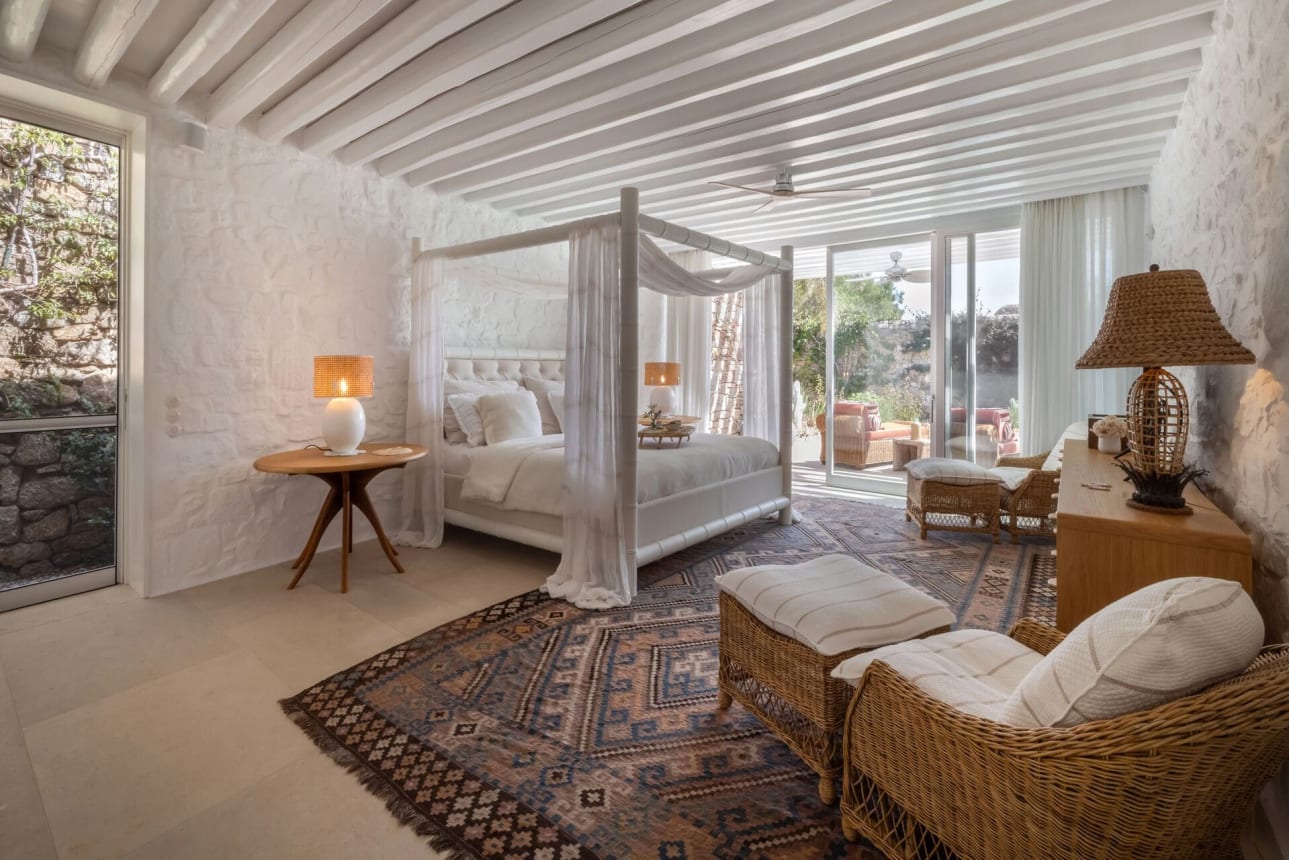
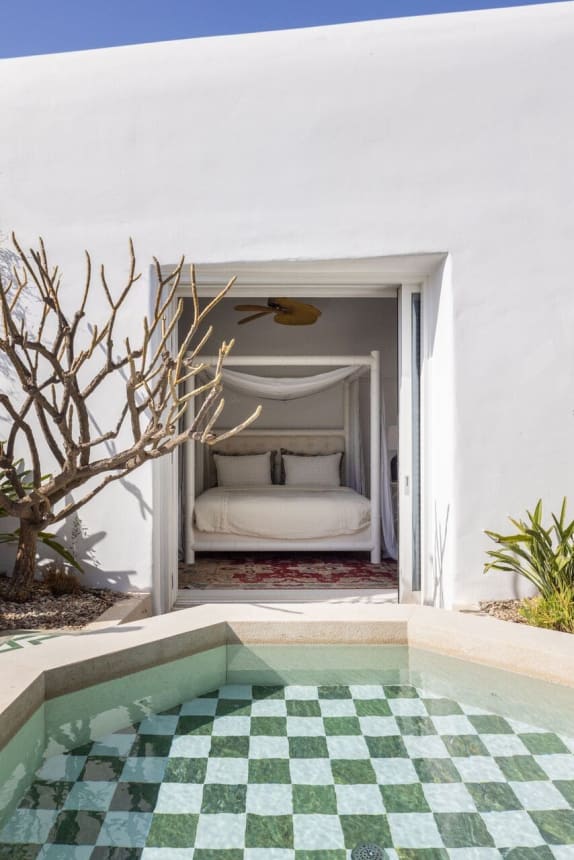
The entrance to the main house leads in to a welcoming, L-shaped hallway, off which is a guest WC and the first of four bedrooms, a romantic, generously proportioned double with a four-poster bed, access to a secluded terrace garden with plunge pool, and a luxuriously finished en-suite bathroom with two walk-in showers, double sinks, and feature walls in turquoise tiles.
Next comes the first reception room, a tranquil, stylishly furnished space with a capacious white sofa, a pair of designer easy chairs and a large picture window looking out into the gardens.
This space flows into the second reception room, which is the true hub of the home. Elegant, bright, and with a long wall of fully retractable glass doors opening out onto the main pool terrace, this is a fabulously social space where you will spend much of your time. White-washed wood beams are topped with cane and glass, which allows a gentle, dappled light to enter. At the centre are a pair of classic white sofas and a collection of low, circular occasional tables flanked by two comfortably cushioned rattan chairs. To one side is a coffee-making bar with mini-fridge, while at the back of the room is a long, marble-topped dining table comfortably seating 12. A glass door at one end of the dining table opens out onto a superbly equipped barbecue area.
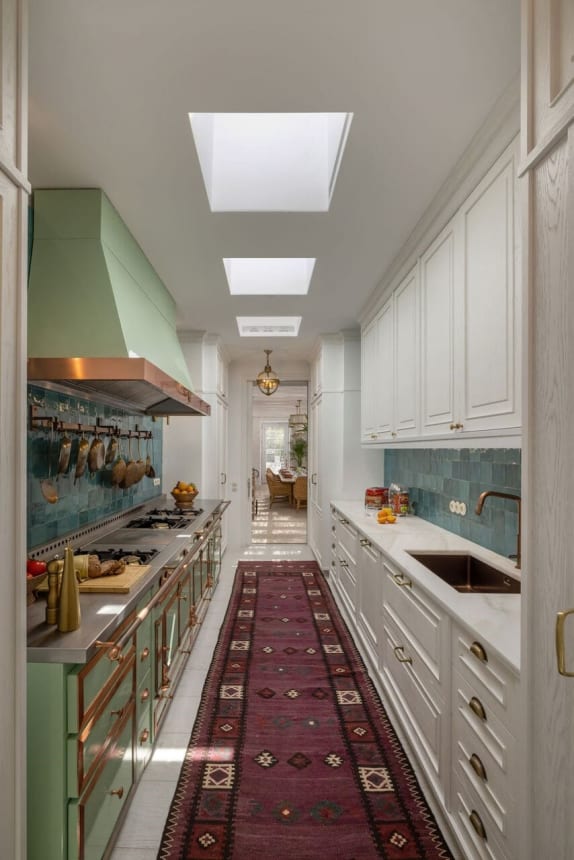
The dining area communicates with a walk-through galley kitchen featuring a monumental range and skylights. This is where you chef will prepare your meals.
Heading through the kitchen one returns to the L-shaped hallway, at the end of which, turning right, are the remaining bedrooms in the main house:
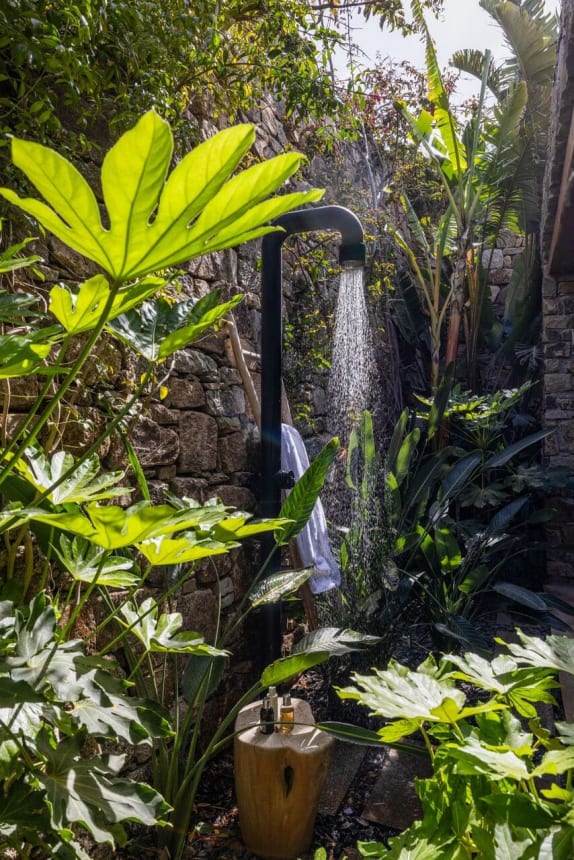
• a spacious double with a four-posted bed, access to a private walled garden with pool, and an en-suite shower room, also with access to a little garden terrace with al fresco shower
• two slightly smaller doubles with en-suite shower rooms and access to terraces
The master suite
Situated a few metres behind the main house, the master suite is gorgeous retreat with similar architectural features and design style as the main house. The entrance opens into a spacious living area with a large, sink-in sofa bed (that may be used on request for extra guests) and a pair of easy chairs, and a wall of sliding glass doors opening outside.
Accessed from the living area is a bathroom with two showers, one inside and one outside amongst the vibrant vegetation.
The bedroom in the suite is a generous double with a romantic four-poster bed, a wicker chair with footrest, an en-suite shower room (also with an external shower), and another wall of sliding glass doors opening out onto a private pool terrace, of which more anon.
The guest bedrooms
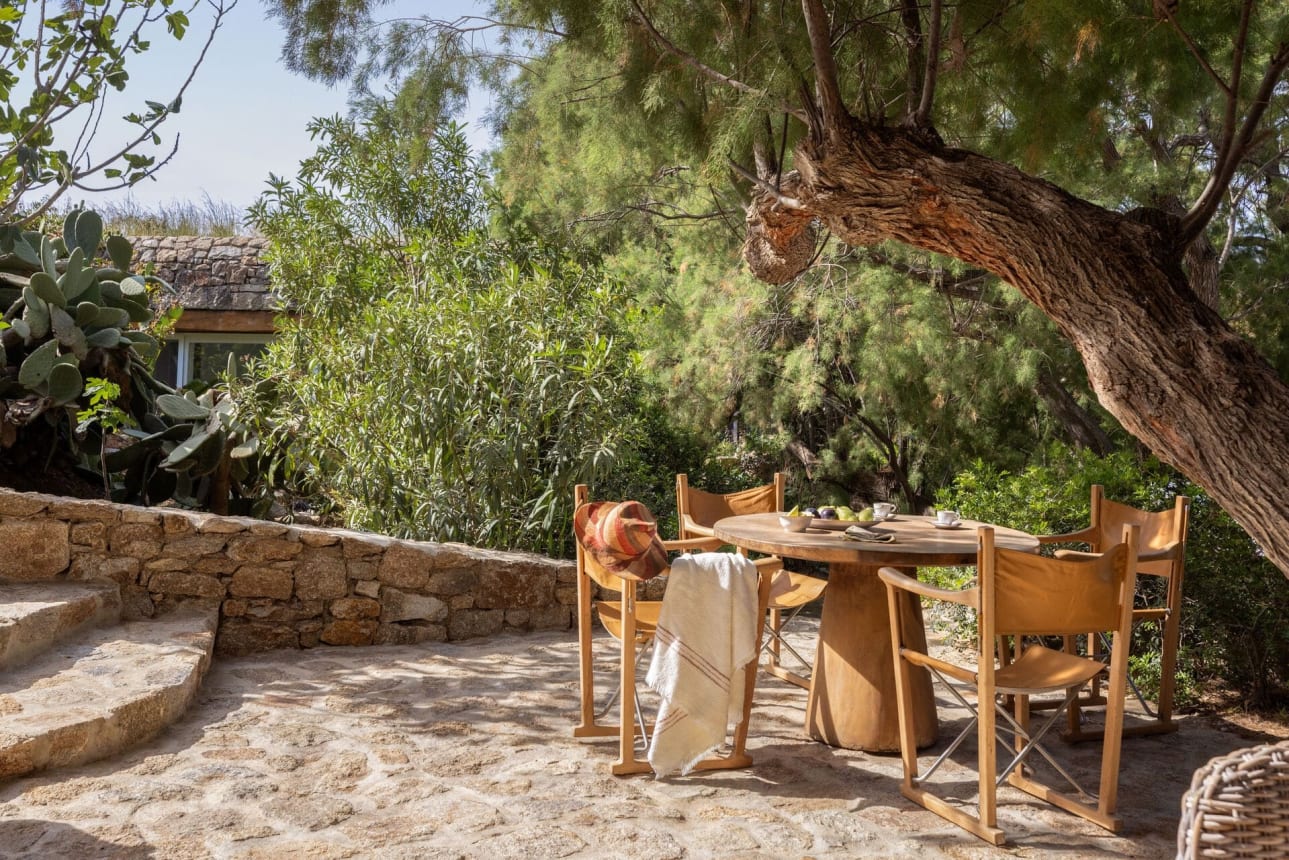
The three guest bedrooms at Villa Theros are located some 35m from the main house. Accessed from a paved terrace shaded by a fragrant pine tree, they adhere to the stylistic aesthetics of the property as a whole.
Outside:
occupying about 1.5 acres, the grounds that wrap Villa Theros offer up numerous irresistible options for al fresco living.
High walls in local stone wrap around courtyards and terraces in a secluding embrace, and beautifully paved stone paths meander around the property, bordered by areas of gravel and a thriving range of Mediterranean flora. Olives whisper ancient stories to anyone who listens, fragrant pines scent the air, and bougainvillea festoons walls in vivacious pinks and reds. Ornamental grasses sway in the gentle sea breeze, palms rise loftily into the blue sky, and luxuriant, jungle-green banana trees form an exotic backdrop. The overall sensation is one of enchantment, discreet privacy, and oasis-like tranquillity.
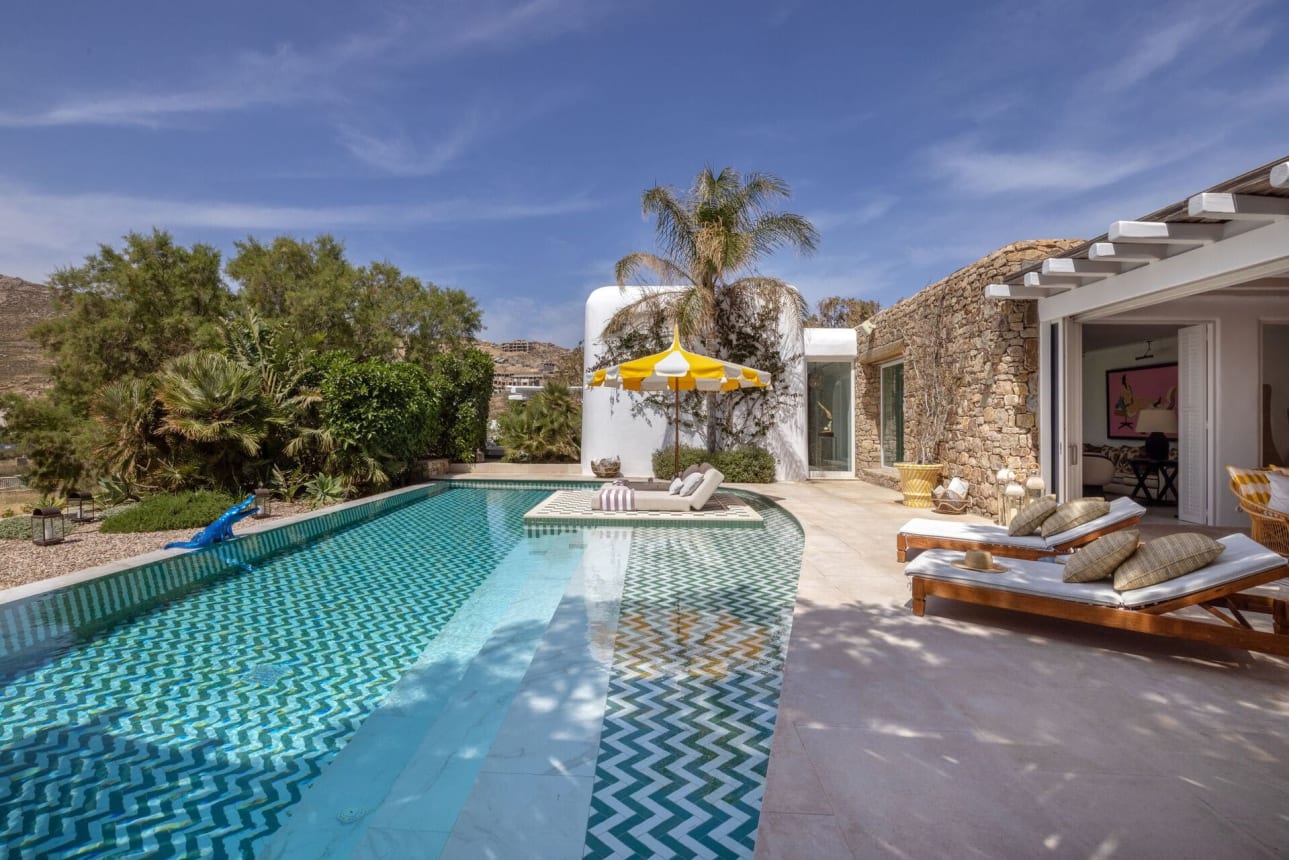
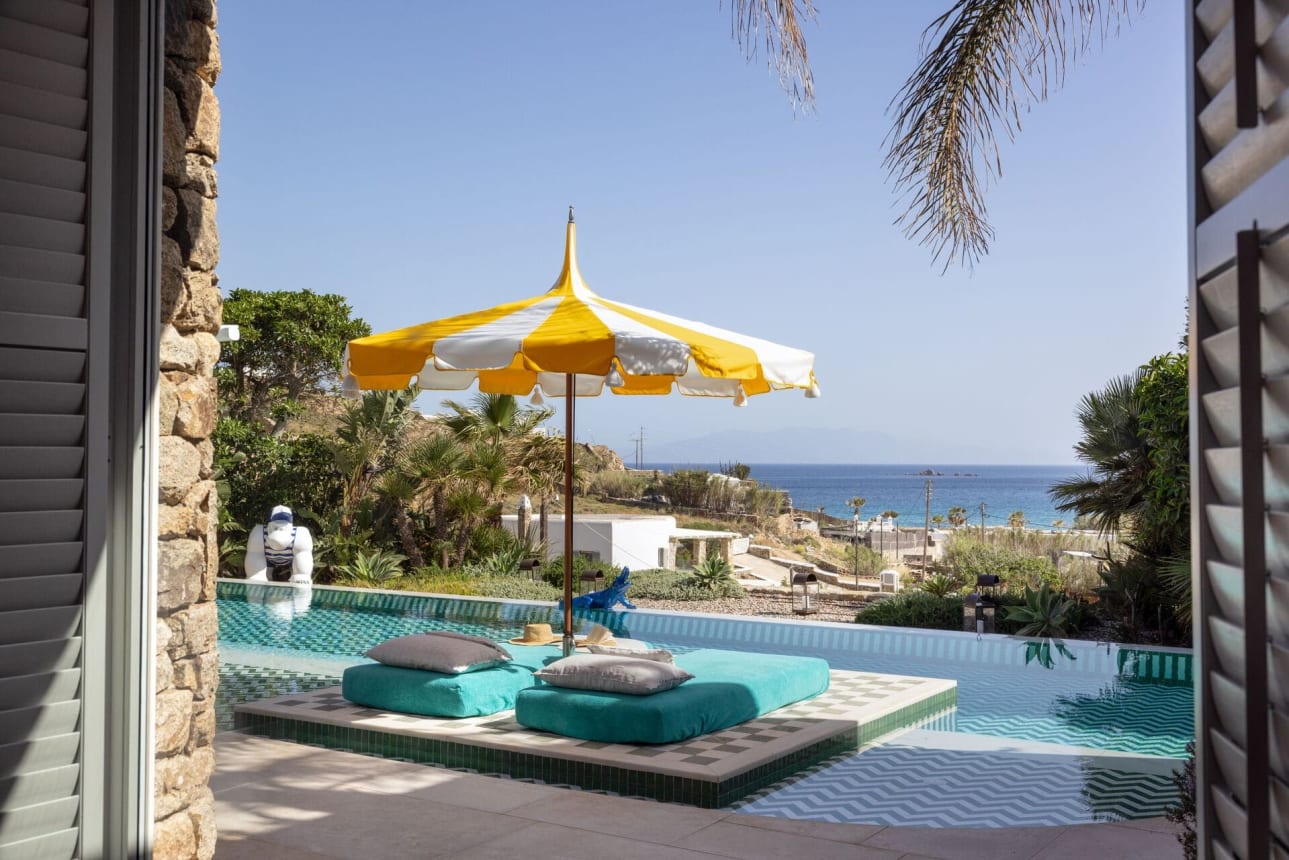
The most alluring gathering point for al fresco living is the large pool terrace accessed from the living area in the main house. A fully extendable wall of glass completely disappears so that two distinct areas become one. Sitting in pride of place at the heart of the terrace is the irresistible, cyan-hued pool, which features geometrically patterned tiles. A large, curvaceous shallow section hosts a little island with a pair of sun loungers, while the deeper section, with its infinity edge, is ideal for those who love to swim.
To one side of the pool is a large, shaded area whose wood-beamed roof has been built around the trunks of a venerable old tamarix tree. Its bushy heights provide yet more seclusion. This pergola hosts a comfortably furnished sitting area and a bar.
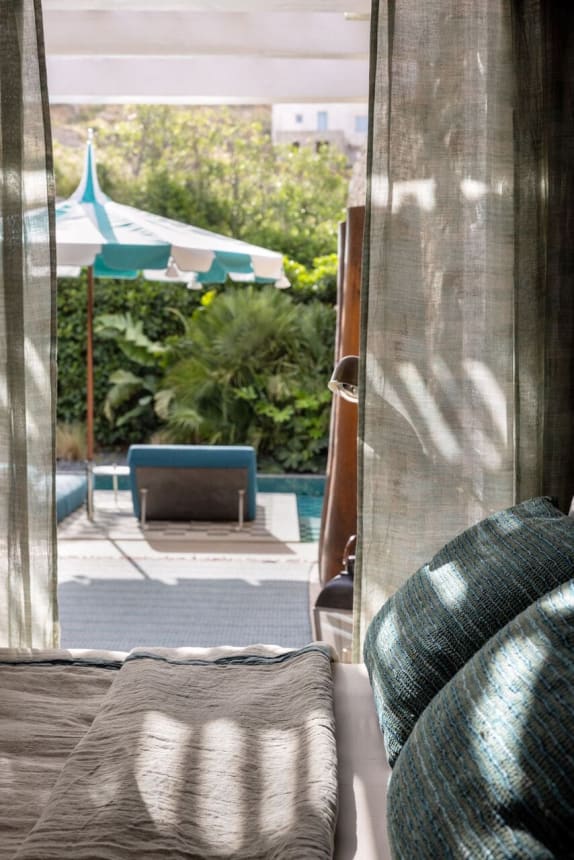
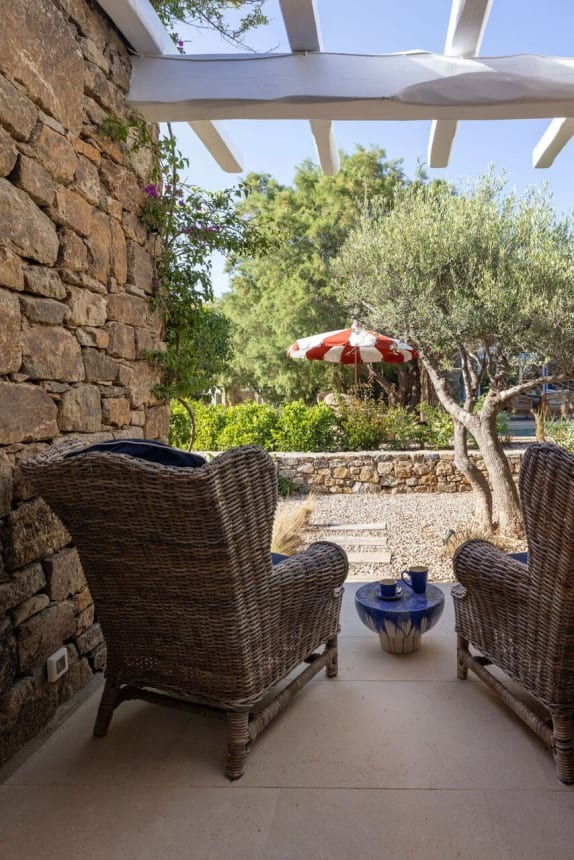
Next to this pool, screened by a barrier of verdant foliage and accessed from the first bedroom in the main house, is a restful terrace with an octagonal plunge pool, a well-cushioned, double daybed and a shady gazebo with a pair of large comfy chairs.
The second bedroom in the main house, meanwhile, opens out onto its very own private courtyard garden, with high walls, leafy greenery, and an inviting L-shaped pool tiled with the same geometric patterns as the main pool.
The master suite also has its own private terrace, complete with a 13m-long infinity pool, quality rattan sun loungers and easy chairs, and a table. Surrounded by ornamental grasses and flowering plants, this is a gorgeous spot in which to enjoy some private time.
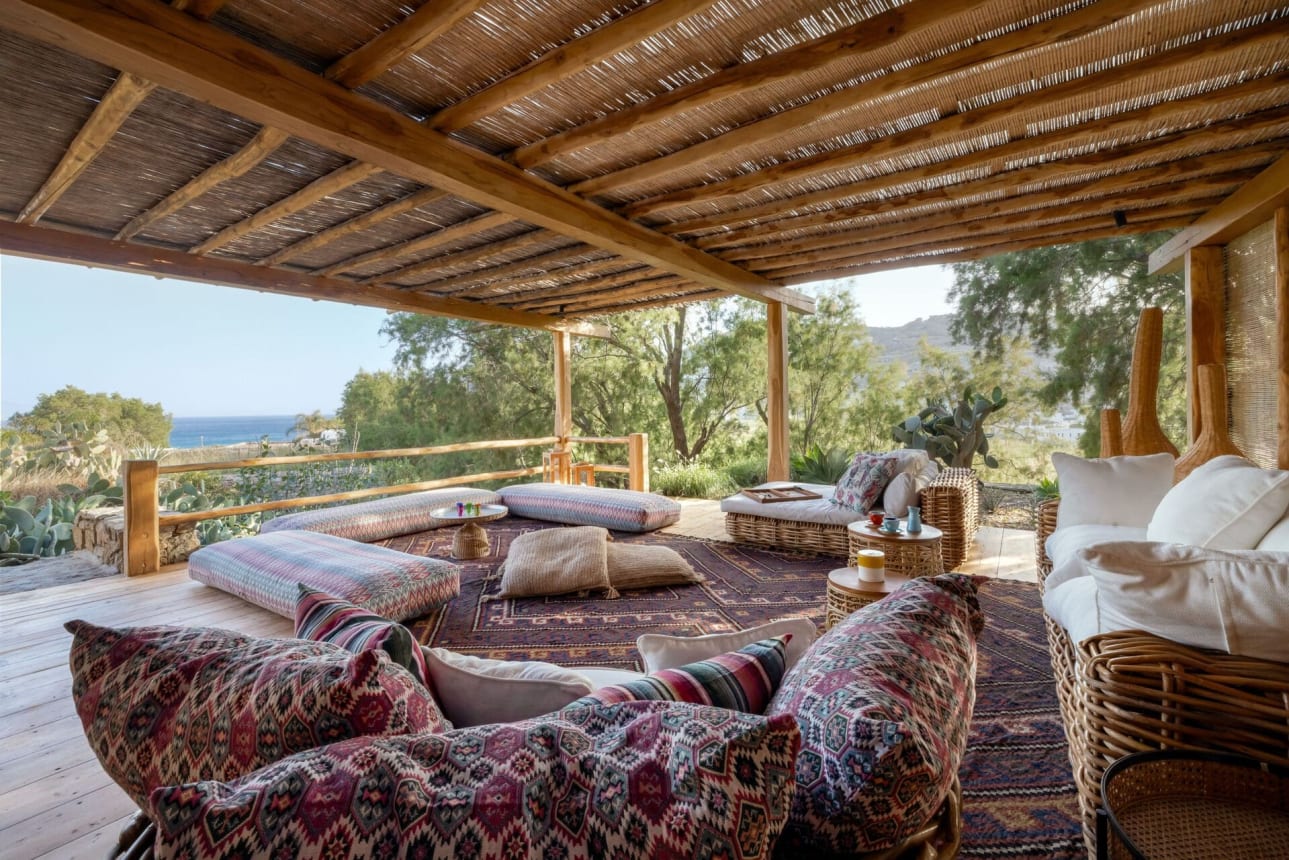
Outside the guest bedrooms is a large, pine tree-shaded terrace furnished with easy chairs, while up above is a fabulously spacious wood-and-cane shaded pergola with a large kilim rug, plenty of lounging cushions, a sofa, and, to one side, an al fresco gym area.