Coluccio Architetti is an architecture studio based in Sorrento. Every project is meticulously developed and overseen from the initial design phase through construction management, with equal attention devoted to the selection of furnishings and finishes. Our aim is to create contemporary projects that retain their relevance and timeless appeal for years to come.
In the historic center of Sorrento, this project was inspired by an unexpected discovery: trees growing on the first floor of a historic building. A striking image that immediately evokes the atmosphere of Moroccan riads—architectures that are introverted toward the outside world yet remarkably vibrant and lush within.
Comprising 60 square meters of interior space and 80 square meters of outdoor areas, the home was conceived as a continuous balance between architecture, nature, and memory.
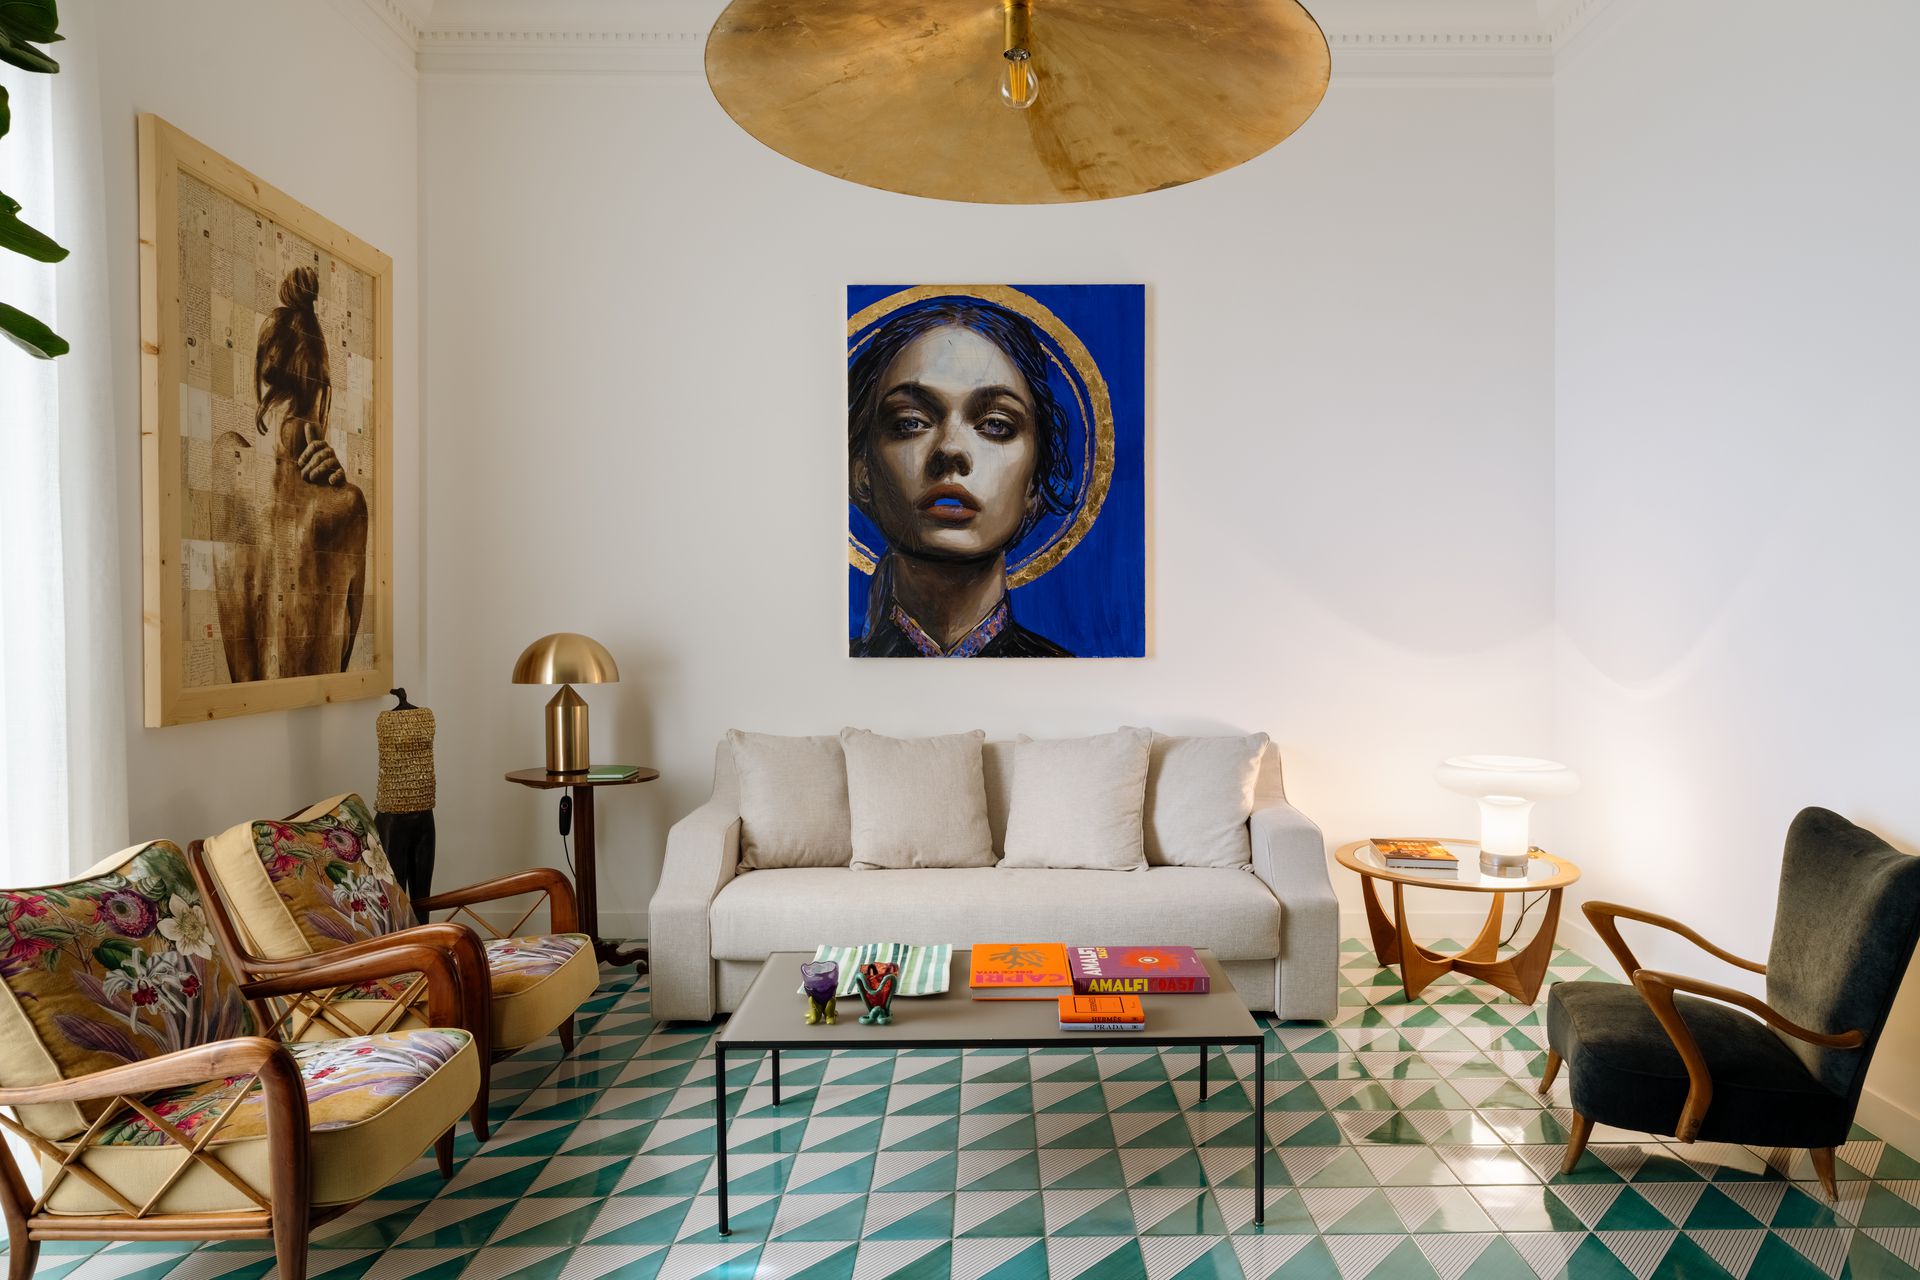
The living room is the heart of the home: a dynamic, ever-evolving space where I welcome friends and colleagues, surrounded by my collection of art and design. Over the years, I have assembled an eclectic selection of works—including paintings, lighting, and sculptures—that I enjoy rearranging periodically, guided by new inspirations.
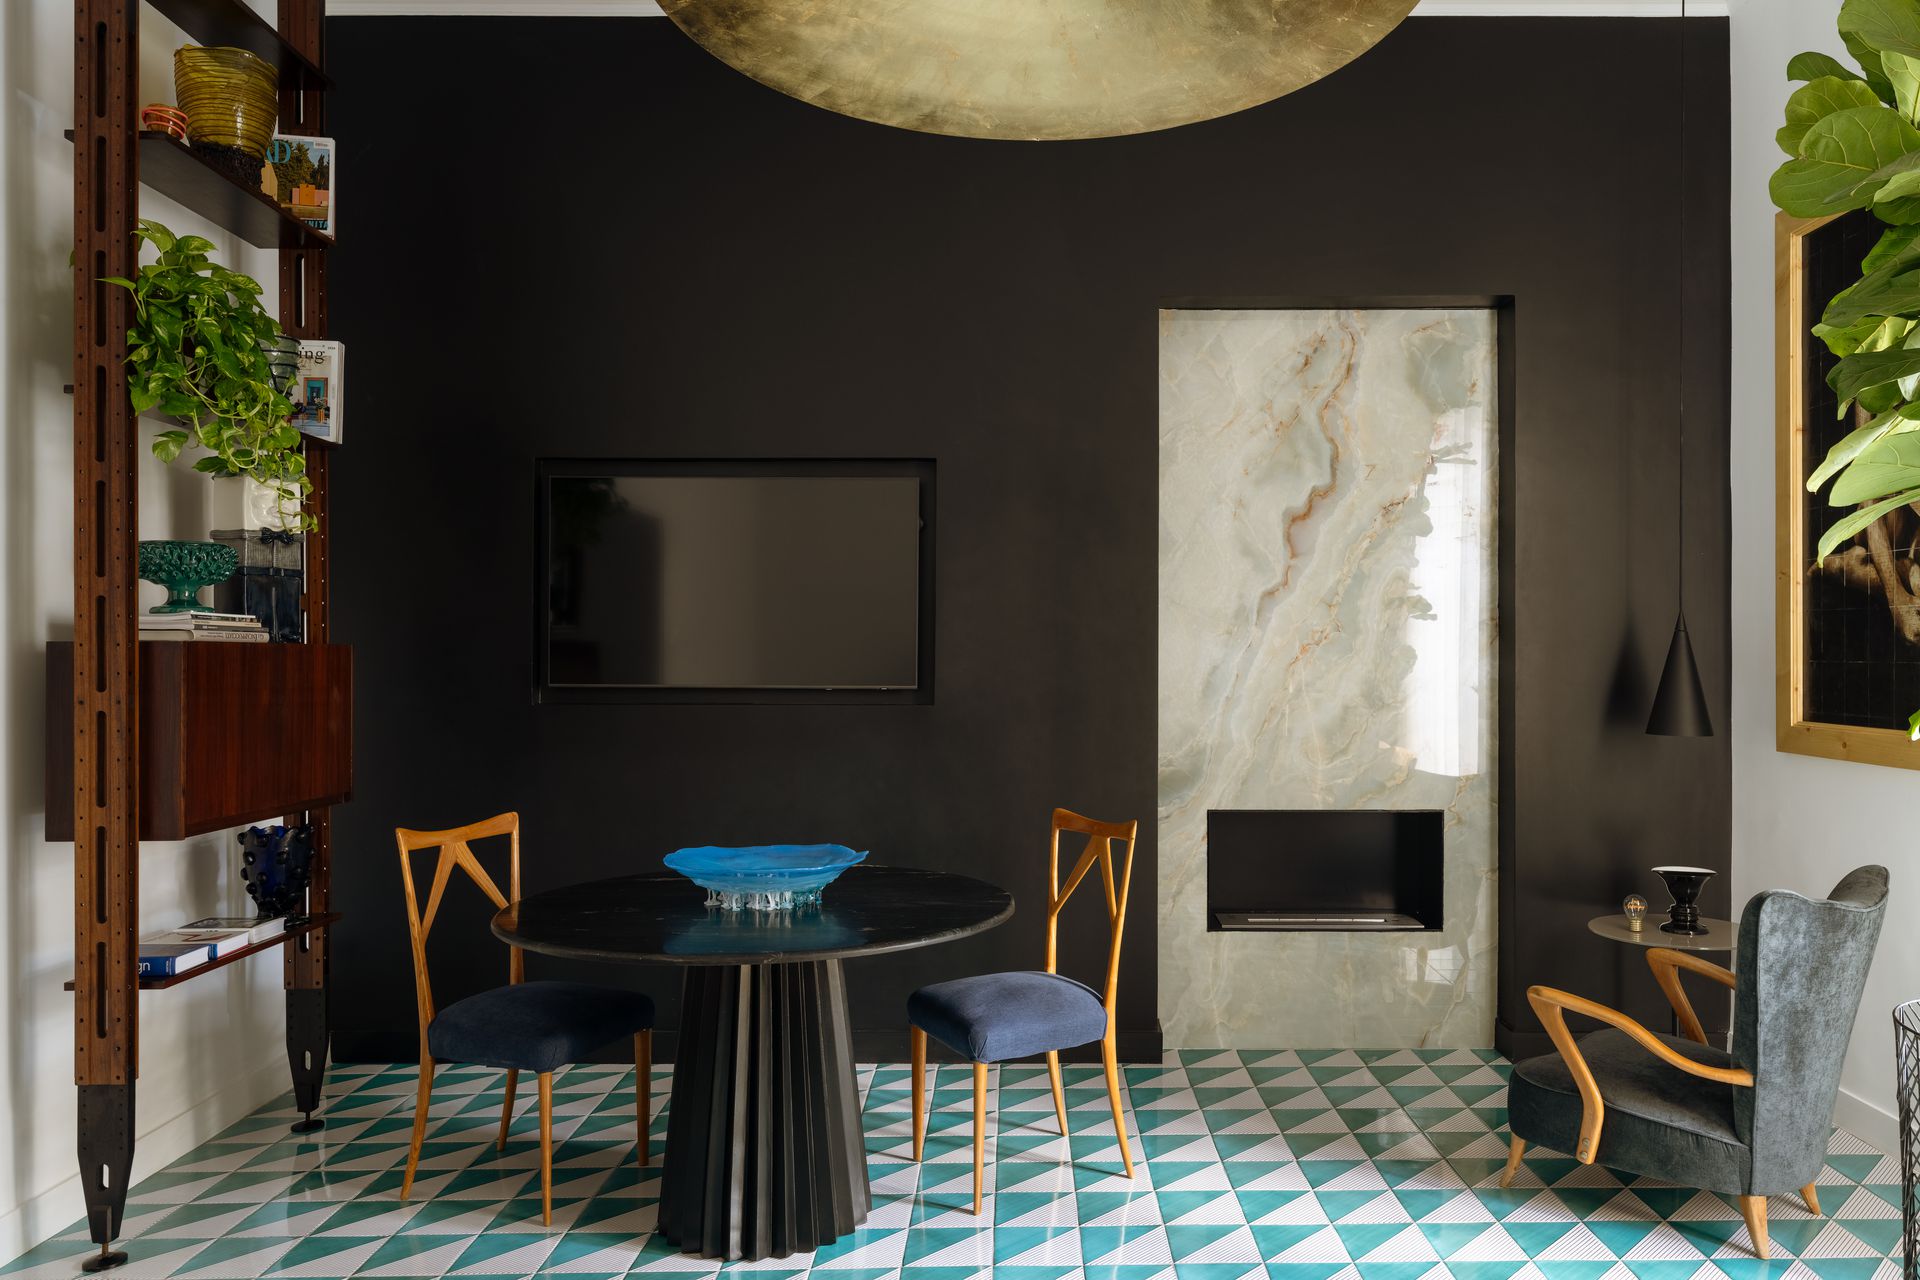
I have a particular affinity for 1960s design, which often finds its way into my architectural projects. Among the room’s defining pieces are a pair of armchairs by Paolo Buffa, upholstered in a floral fabric by Chivasso; Paolo Tilche’s Giraffa floor-to-ceiling bookcase; Angelo Mangiarotti’s Lesbo lamp; and Vico Magistretti’s Atollo lamp. These icons of Italian design shape the space with elegance and restraint.
To introduce rhythm and visual tension, I incorporated a sculpture by Paolo Staccioli—a bust with deliberately unconventional proportions—alongside vases by Gaetano Pesce and a large Ficus lyrata, reinforcing the dialogue between indoors and out.
Large-scale paintings by Fabio Imperiale and Silvia Berton complete the room. Each work enriches the atmosphere while engaging in a continuous dialogue with the surrounding pieces, creating a balance that is constantly evolving.
In this living room, art and design coexist in harmony, reflecting both my professional practice and my personal identity. It is a living space where every object has its place and meaning—at least until the next transformation.
The flooring is rooted in local tradition: handcrafted terracotta tiles, individually hand-decorated, bring warmth, character, and authenticity to the interiors.
The kitchen takes shape within a transitional space—a passage that leads to the terrace, the home’s natural extension. Suspended between architecture and landscape, this outdoor space is where light and material engage in a free and continuous dialogue.
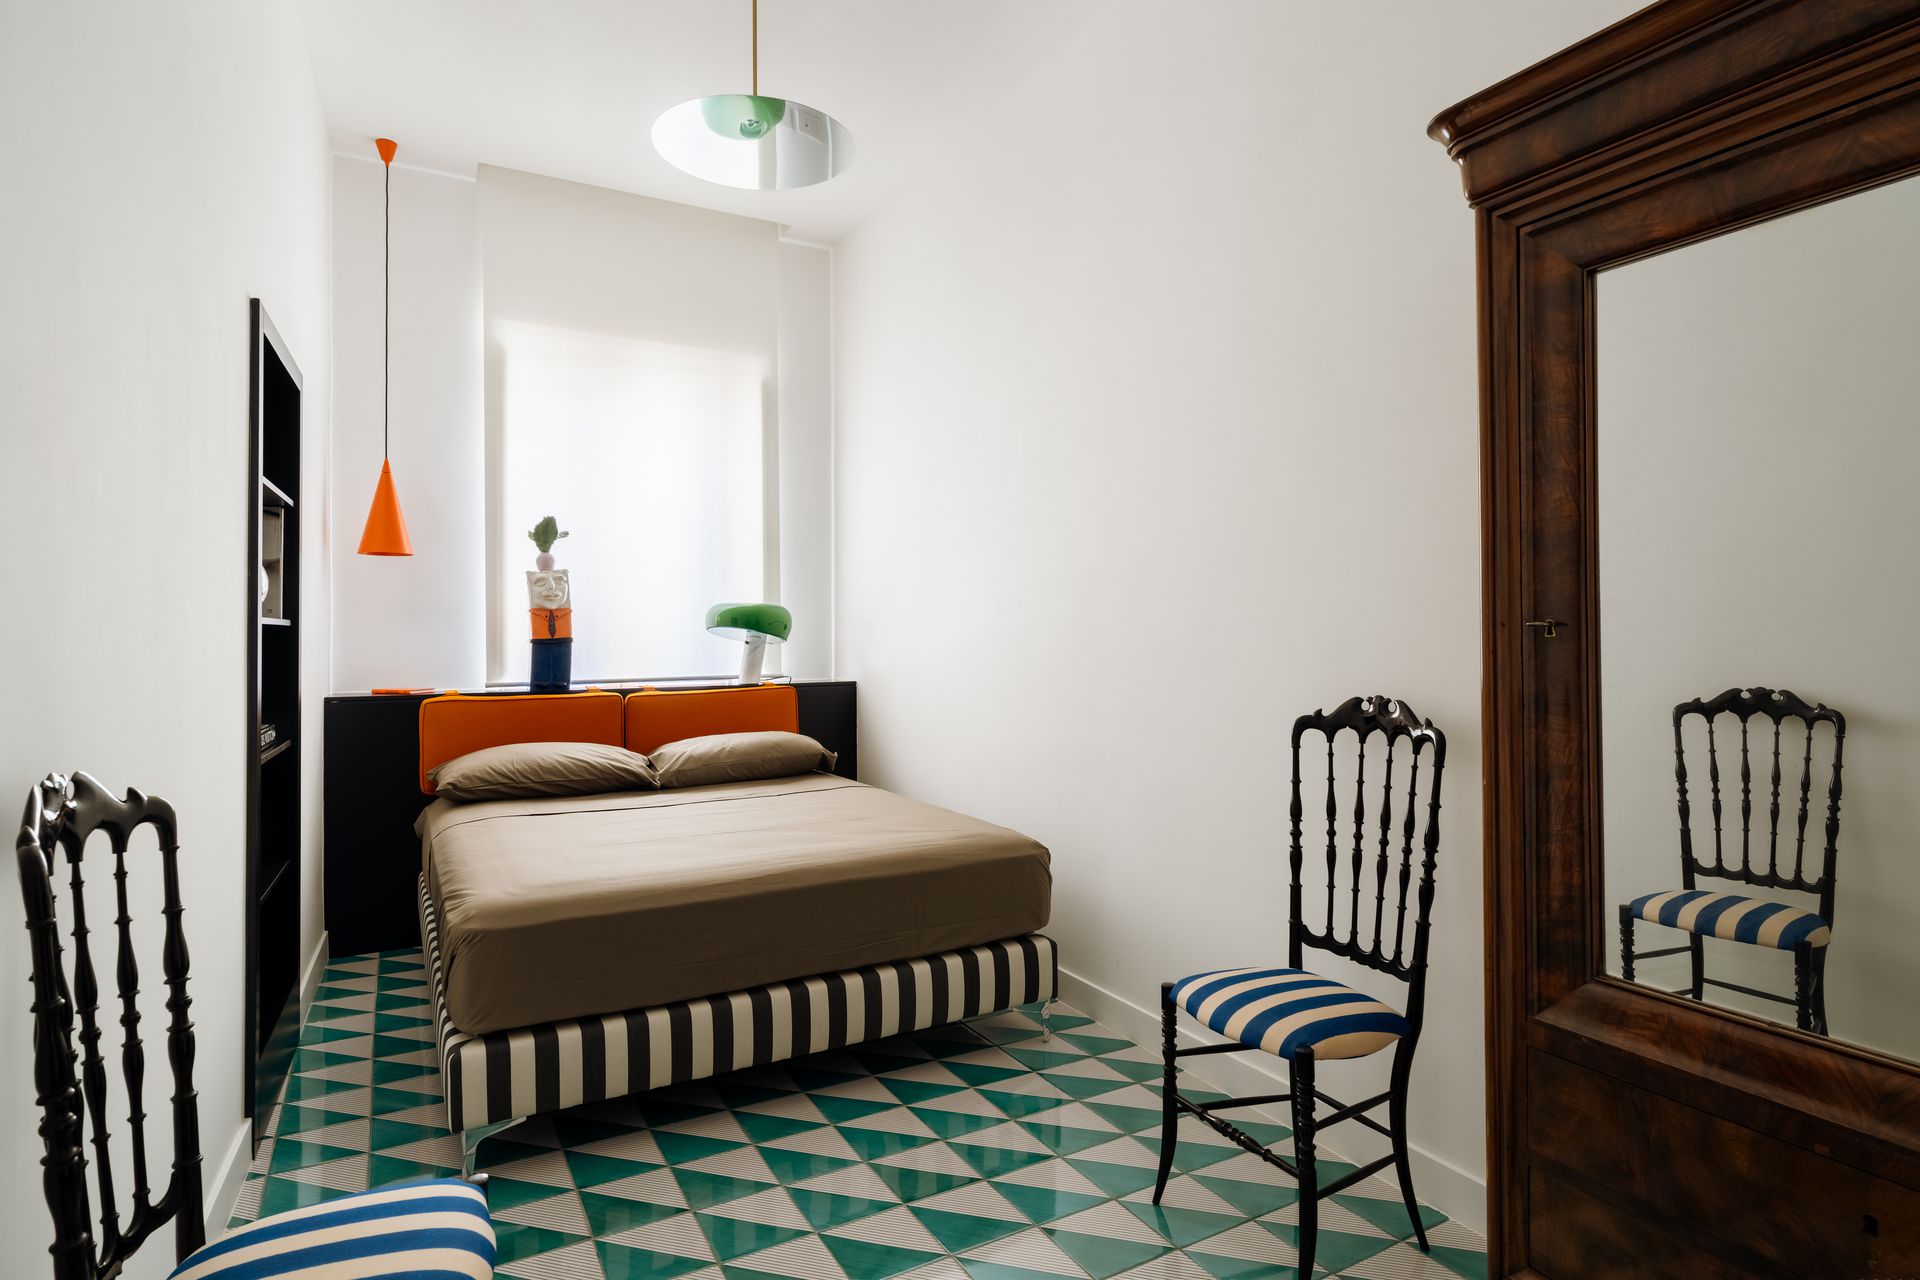
The bedroom brings together iconic design pieces and contemporary accents to create an atmosphere that is both balanced and sophisticated. The Snoopy lamp, designed by Achille and Pier Giacomo Castiglioni, introduces an unmistakable touch of Italian design with its playful character, while Testa di Rapa, a ceramic sculpture by Futuro d’Arte Ceramiche, adds a sculptural, tactile presence infused with a sense of irony.
The Millimetro chandelier by Luceplan contributes an essential lightness, shaping the room’s illumination with understated elegance. Completing the composition, an orange pendant by Zava echoes the exact RAL shade of the upholstered headboard, establishing a refined chromatic dialogue that ties every element together into a cohesive whole.
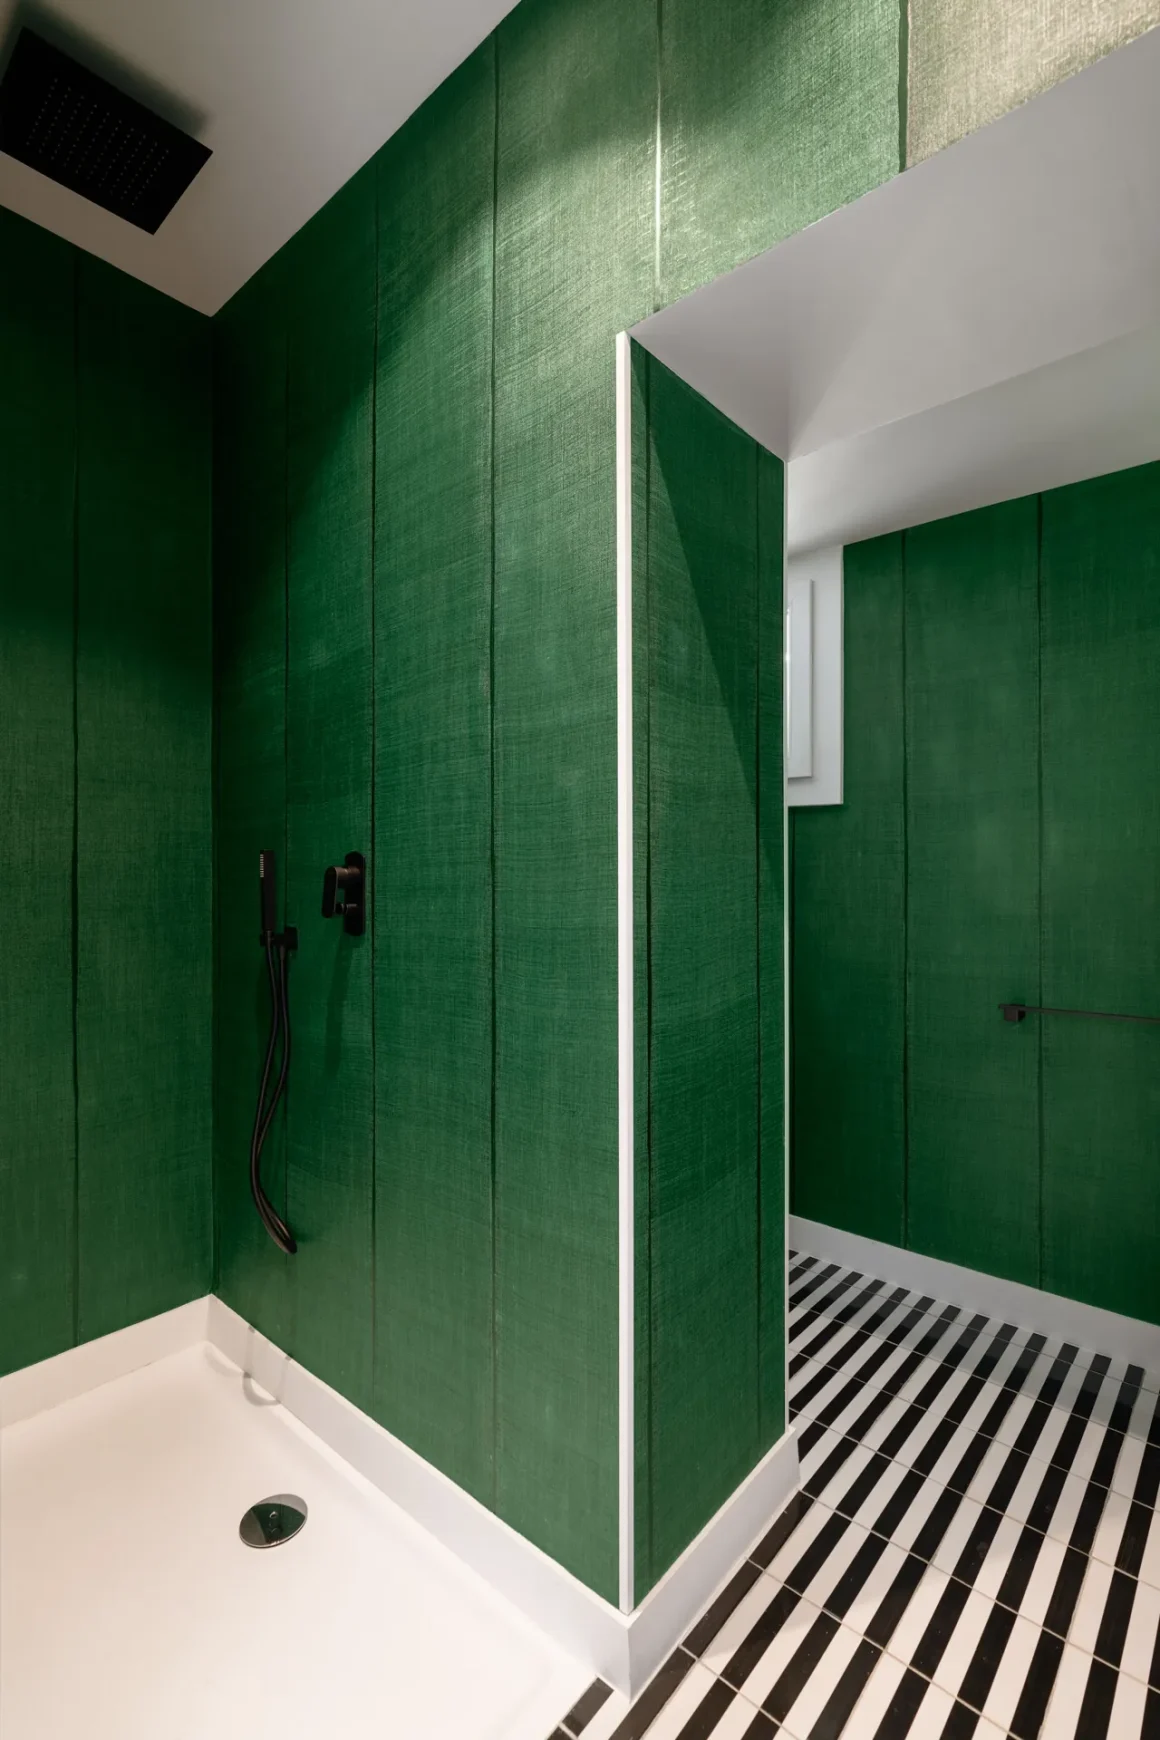
The bathroom is arranged as two distinct areas, defined by a structural load-bearing wall that could not be removed. The flooring draws on local tradition: handcrafted terracotta tiles, individually hand-decorated and produced by MF Trade, a company specializing in handmade terracotta. Their black-and-white striped pattern establishes a dialogue with the other elements in the space.
For the vanity, a glossy coral washbasin by Ceramica Cielo was selected, paired with matte white sanitaryware from the same brand. The walls are finished with an Élitis wallpaper, subsequently sealed with a resin coating to ensure waterproofing, creating a sophisticated contrast between texture and surface.
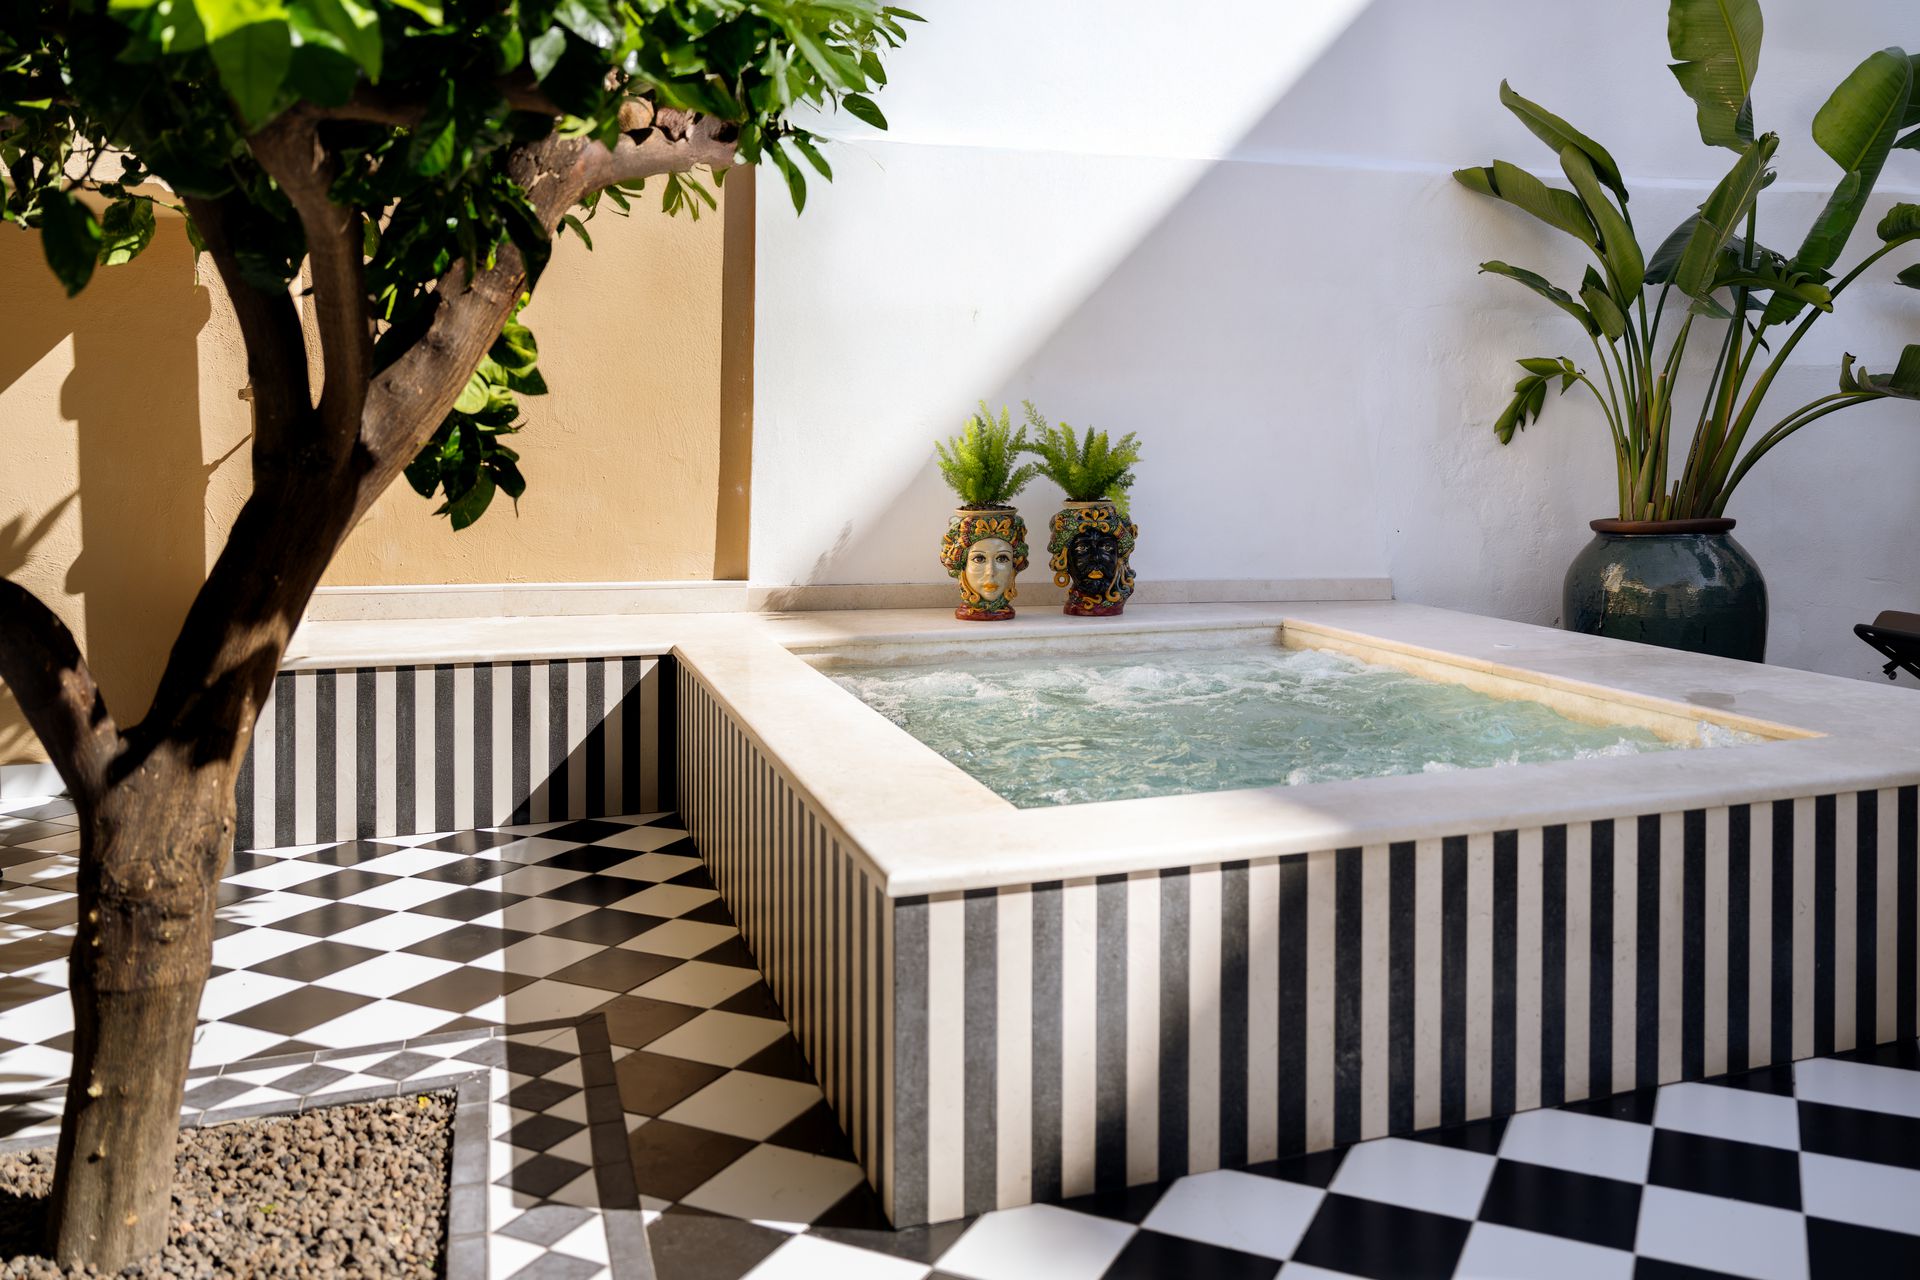
In the garden, the project becomes lighter, giving way to a more intimate and contemplative dimension. The presence of greenery, together with mineral materials, creates an essential balance shaped by contrasts and harmonies. The bathtub is clad with alternating bands of Biancone Trani marble and lava stone, creating a graphic composition that enhances the materiality of the space.
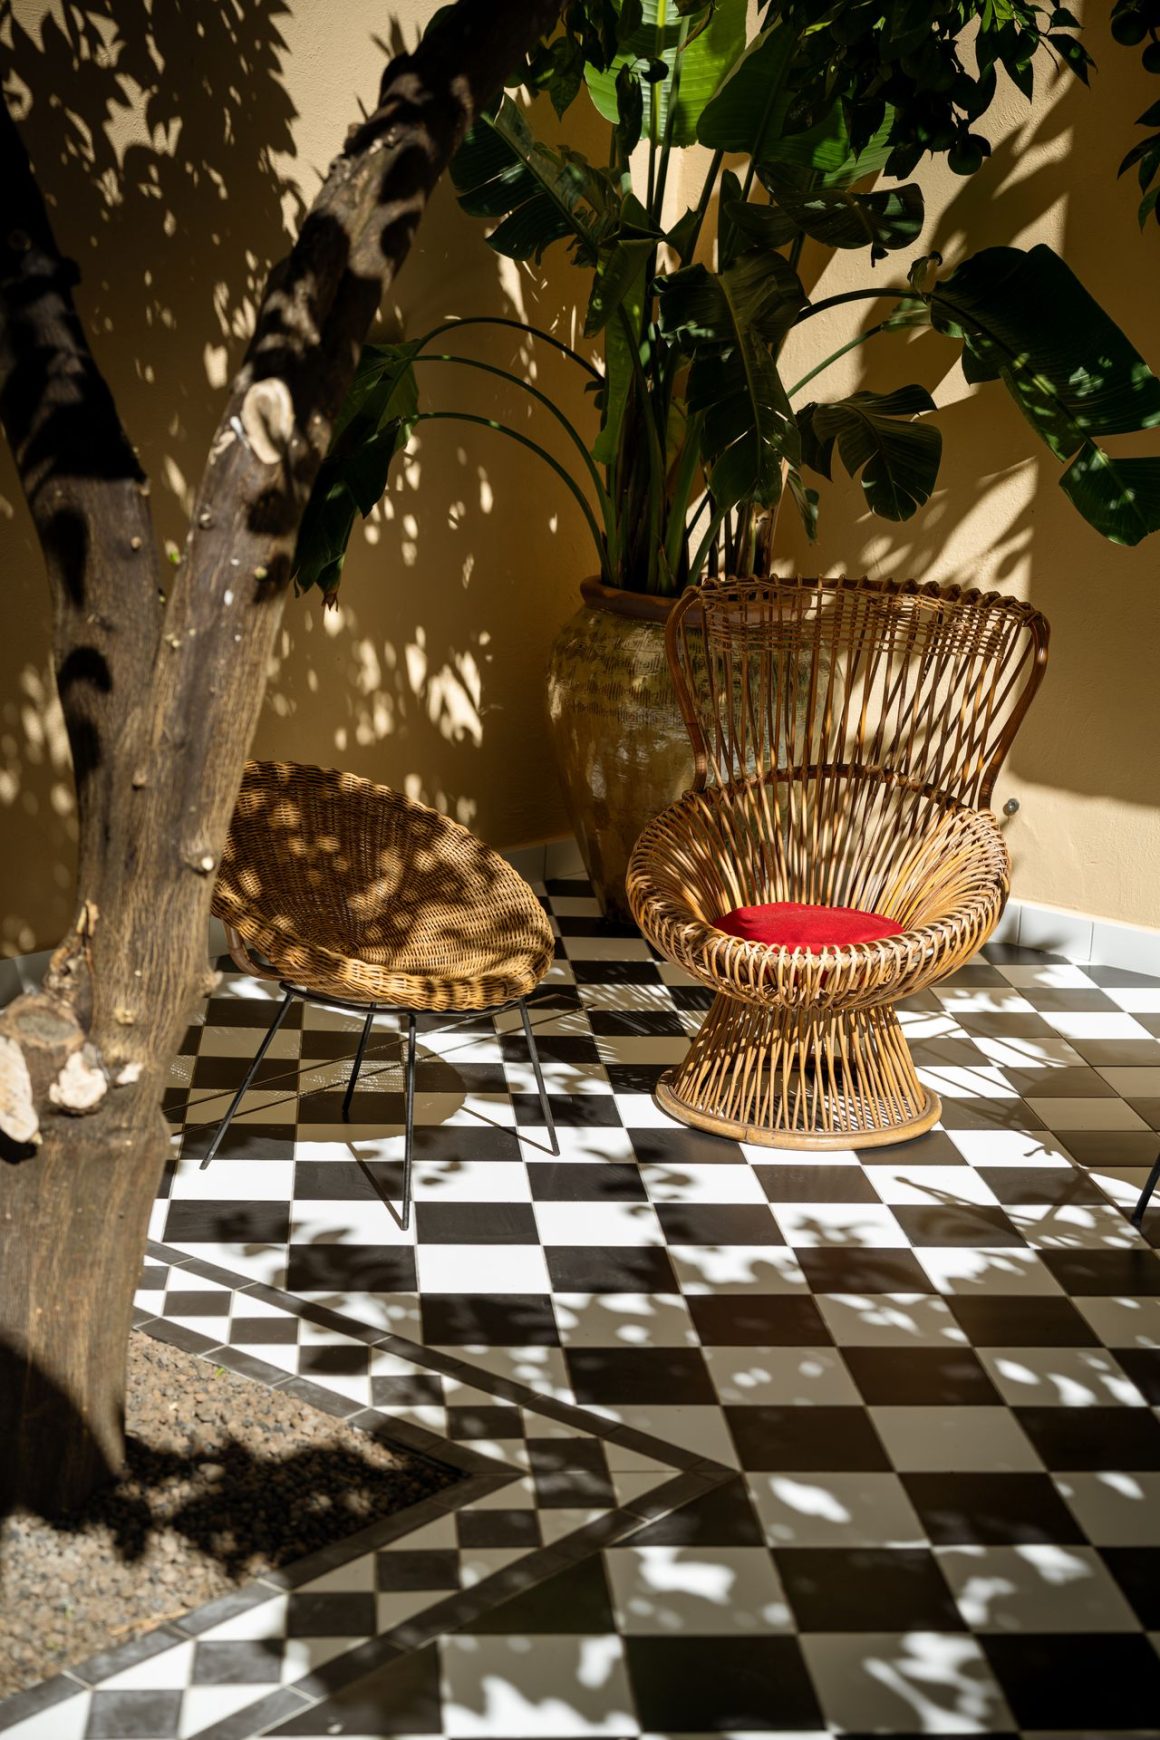
This is the part of the home I inhabit the most: a space for everyday rituals, yet also a retreat where time seems to slow down and the house opens completely to the outdoors. Here, too, pieces from my personal collection find a natural place, including the Margherita armchair by Franco Albini and the Biancamano armchair by Lio Carminati and Gio Ponti, helping transform the terrace into more than an outdoor area—it becomes a true open-air room.
The new shaded area is defined by a Pergo bioclimatic pergola, selected for its ability to modulate light and natural ventilation with remarkable flexibility. The outdoor living area, furnished with pieces by Grattoni, introduces a refined and contemporary material language in which comfort and craftsmanship are expressed through restrained, elegant forms.
The result is a hybrid space designed to be experienced in multiple ways: a place for relaxation, gathering, and quiet contemplation of the garden, where the architectural project engages with light, climate, and the everyday rituals of living.
@spazibelli
Photo @Carlo Oriente