“At Perma, the site’s own materials are returned to the earth, creating an inhabitable landscape.”
— Iliana Kerestetzi, founder of Mold Architects

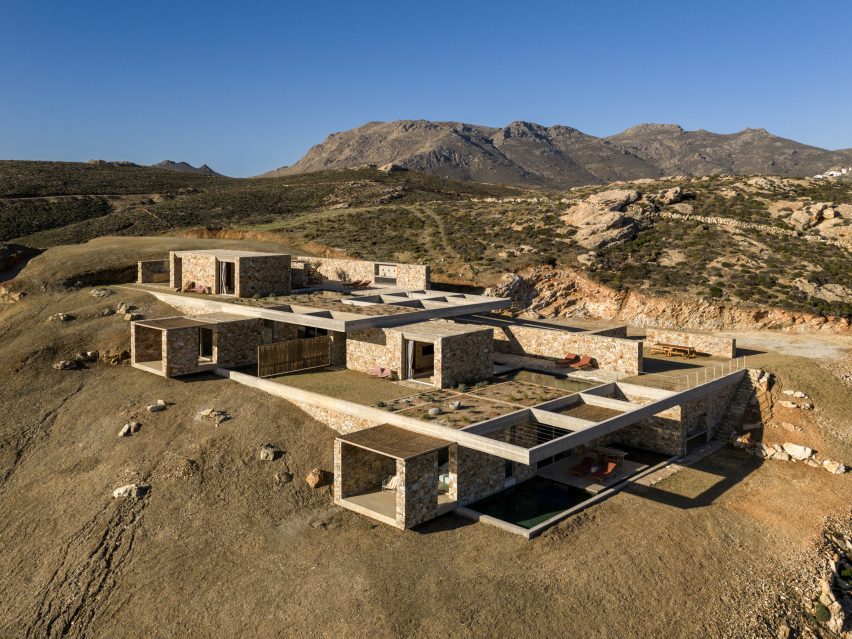
The project is ultimately conceived as a measured piece of terrain made inhabitable — an orchestrated collage of materials, textures, views and voids drawn from the landscape itself, where architecture frames the site’s most essential qualities and turns them into an intimate experience of dwelling. 

A concrete grid acts as the main ordering device. It is not used to impose abstraction on the landscape, but to hold together its different elements. The grid is strict yet poetic — filled with earth, water, stone, sunlight, reeds and void. Through architecture, these materials become tangible: defined by edges, given scale, and brought closer to the body. 

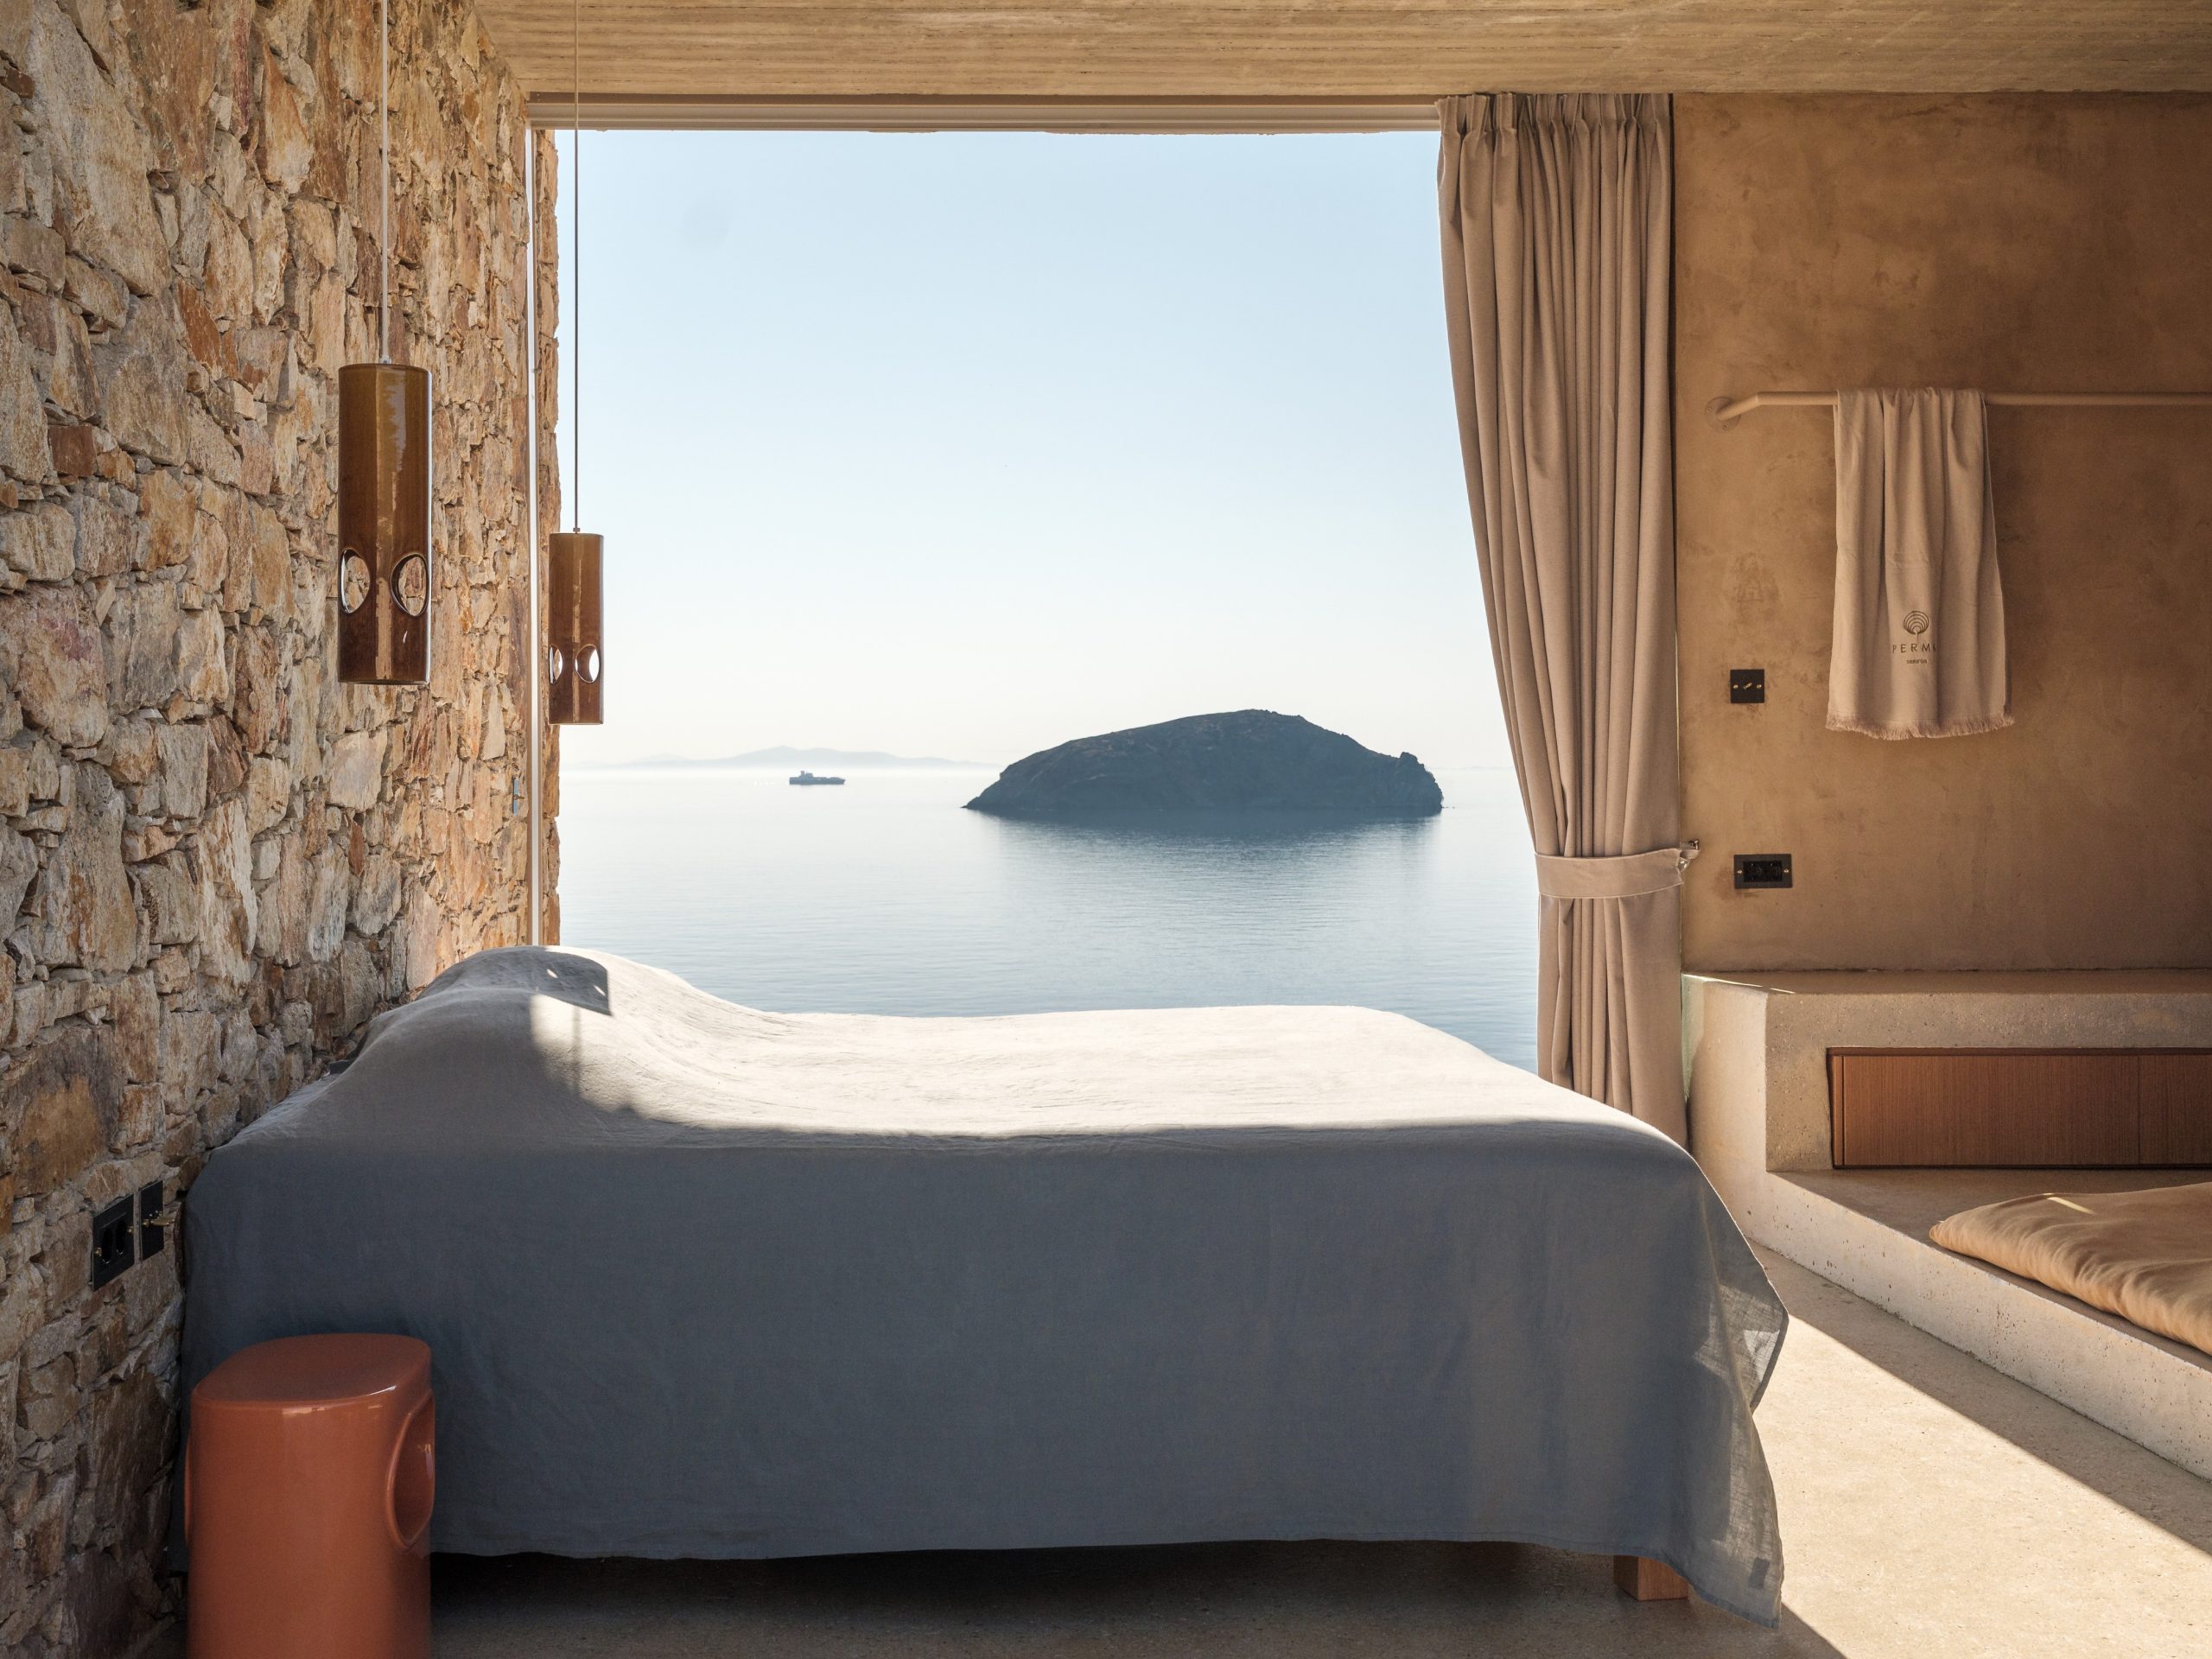
This porous structure is characterized by a sense of enclosure and openness at once. Its three-dimensional grid defines protected, inward spaces that remain visually connected to the sea, the sky, and the surrounding terrain. These open rooms offer shelter without isolation, gathering light, shadow, air, and vegetation into intimate places of retreat within the larger landscape.

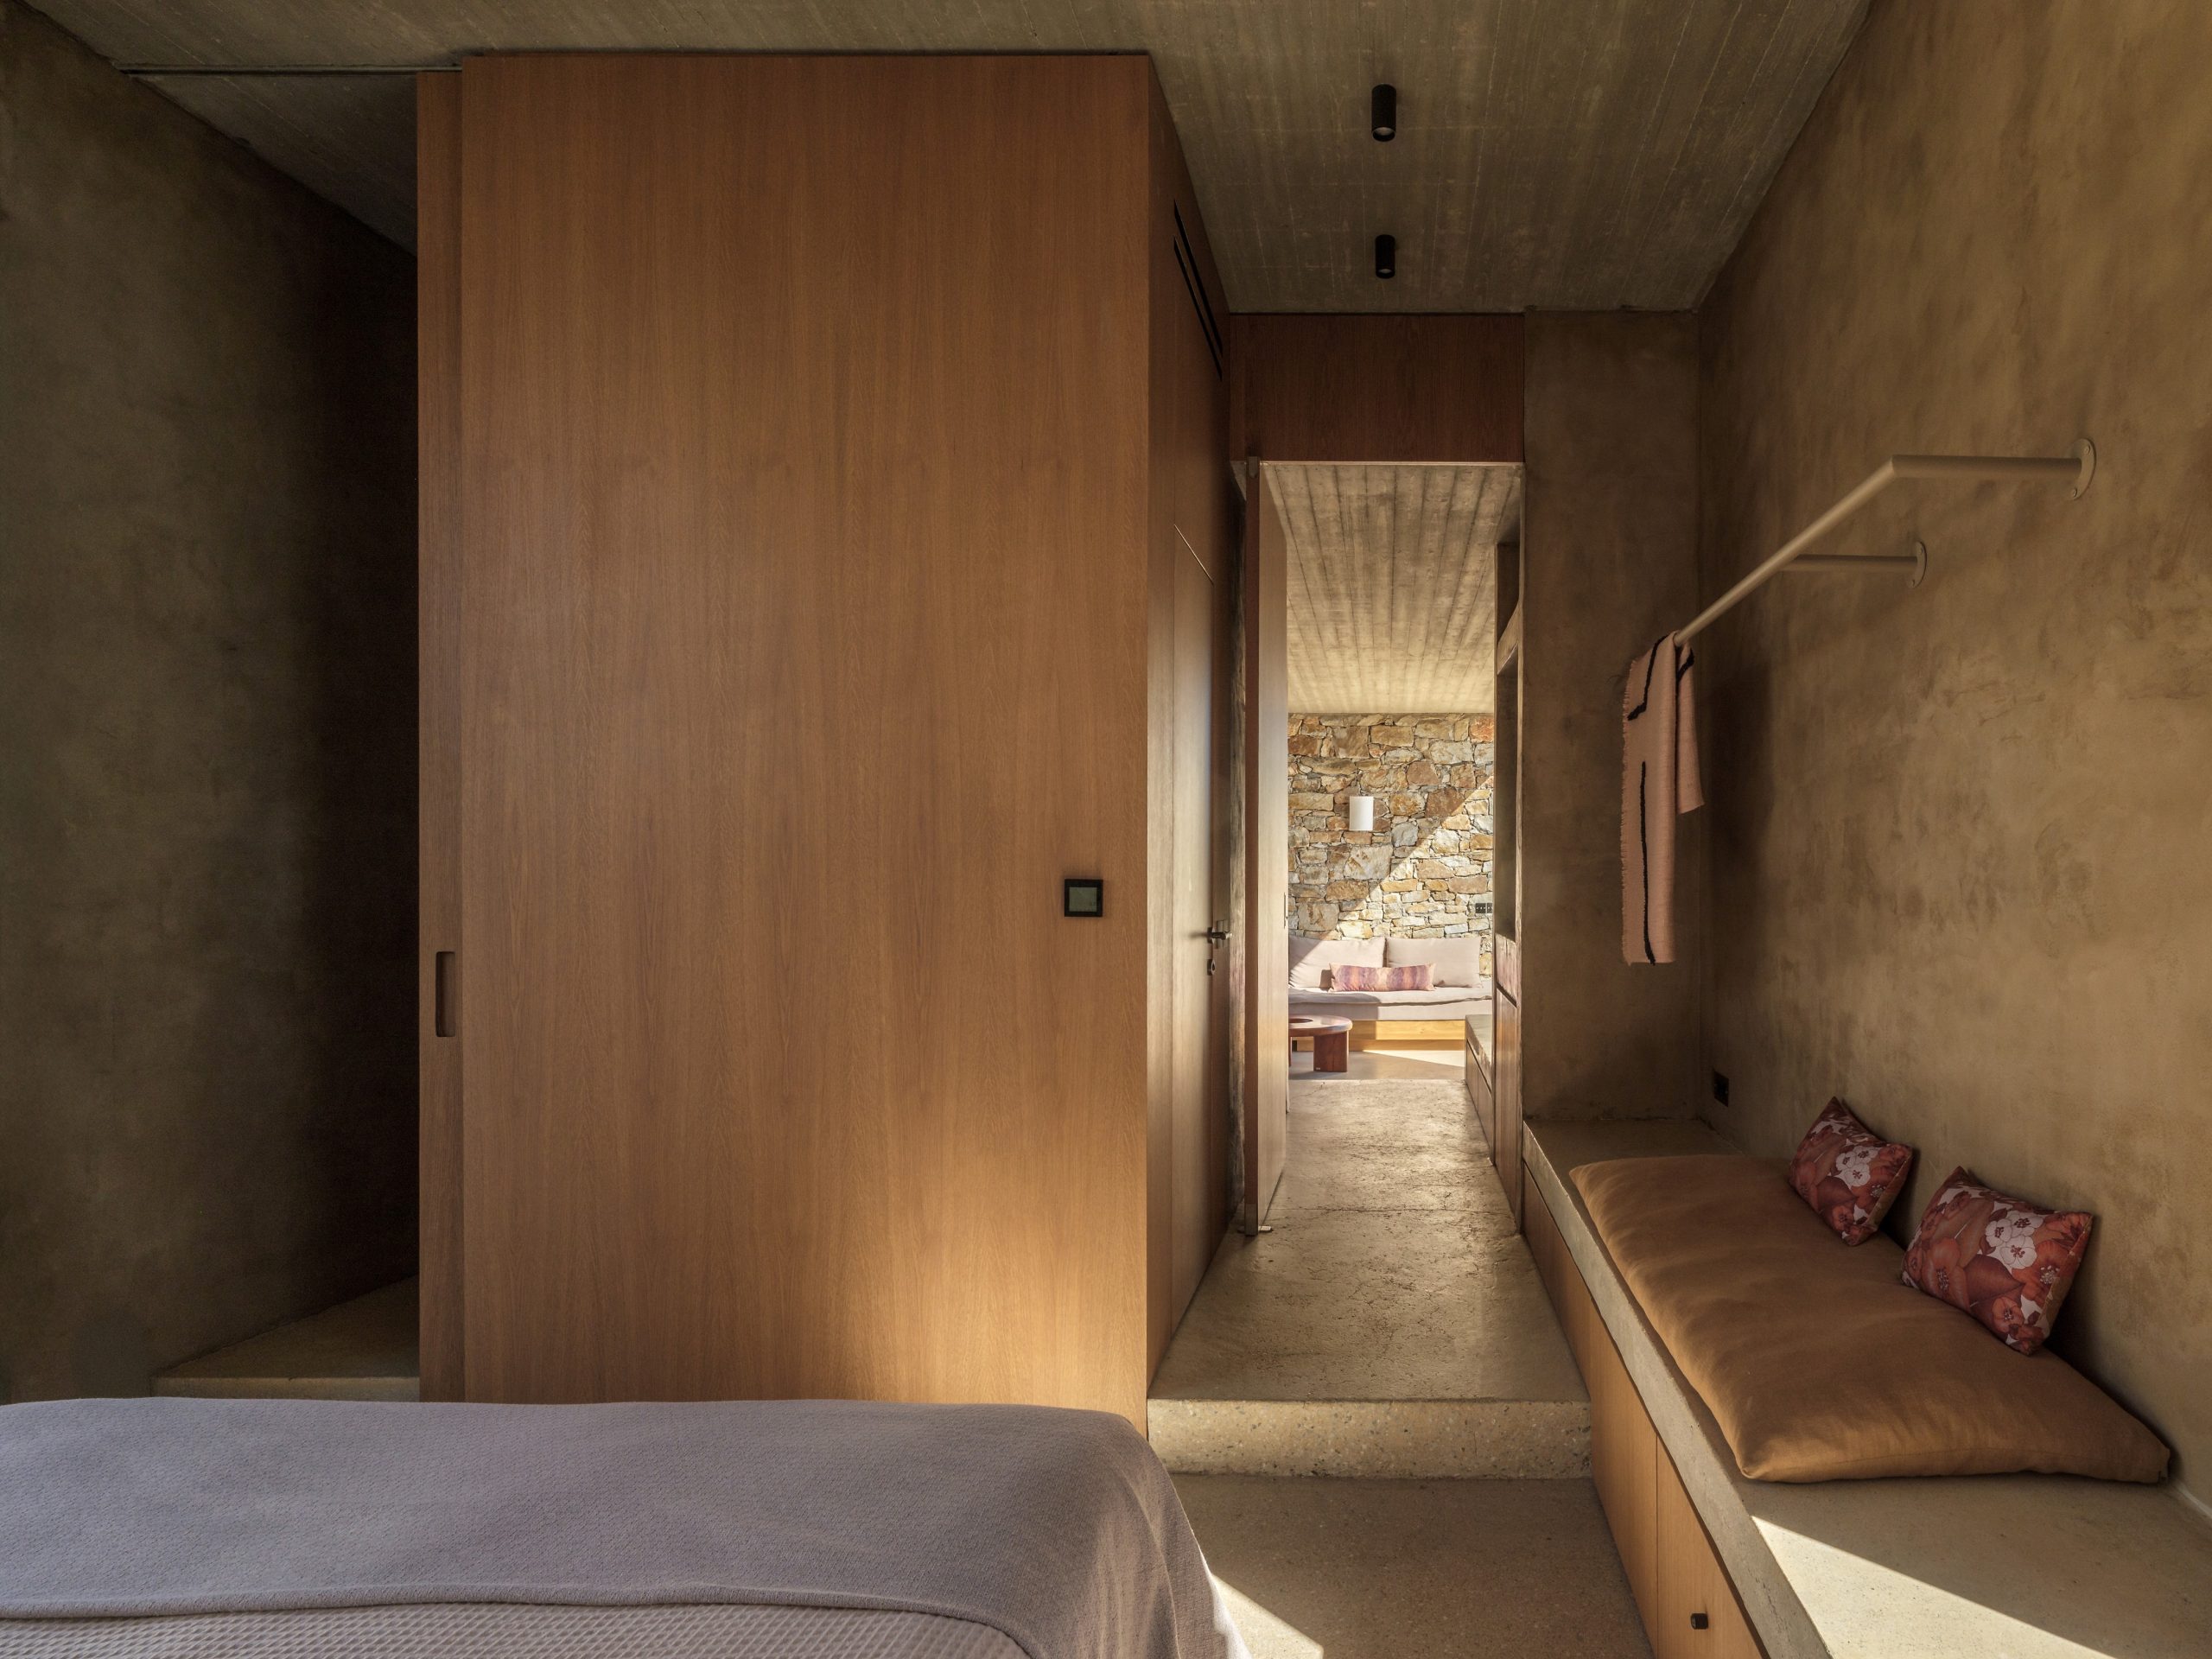
Beyond a poetic intention to bring the elements and materials of the place closer to human experience, this approach also became a very real construction principle. The stone used in the project comes from the excavation itself, while the remaining excavated material was reused across the broad horizontal terraces. The floors and built-in furnishings were cast on site by local craftsmen, rainwater is collected and reused for irrigation, and the planted roofs are cultivated with edible species. The materials of the site are therefore recycled into the architecture itself, forming inhabitable spaces anchored to the ground. 

Exposed concrete beams extend across the site, forming a grid that frames courtyards, circulation routes, planted roofs and open-air rooms. Reed screens filter sunlight, create sheltered outdoor spaces and allow sea breezes to pass through the development. The grid continues across the retreat, creating openings that direct views towards the sea, surrounding hillsides and the island of Vous.

Passive cooling strategies suited to the Cycladic climate include shaded courtyards, pergolas and planted roofs, while rainwater is collected for irrigation. The retreat also incorporates a biological wastewater treatment system that cleans and reuses water on site, alongside photovoltaic panels that generate renewable electricity.

About 

Iliana Kerestetzi studied architecture at the National Technical University of Athens (2006), and did a Master of Science in Advanced Architectural Design (AAD) at Columbia University (GSAPP) NYC, USA(2008). After being employed in a variety of offices in Greece In 2011 she establishes her professional practice MOLD/architects which is now based in Athens and on Serifos Island. Their practice integrates research, architecture, landscape, advanced computational design, parametric design, grap

Architectural Design: Mold Architects – Iliana Kerestetzi
Leading architect: Iliana Kerestetzi

Photography: Giorgos Sfakianakis

Author